
$999,000
29 Rougeview Park Crescent, Markham, ON L6E 0S7
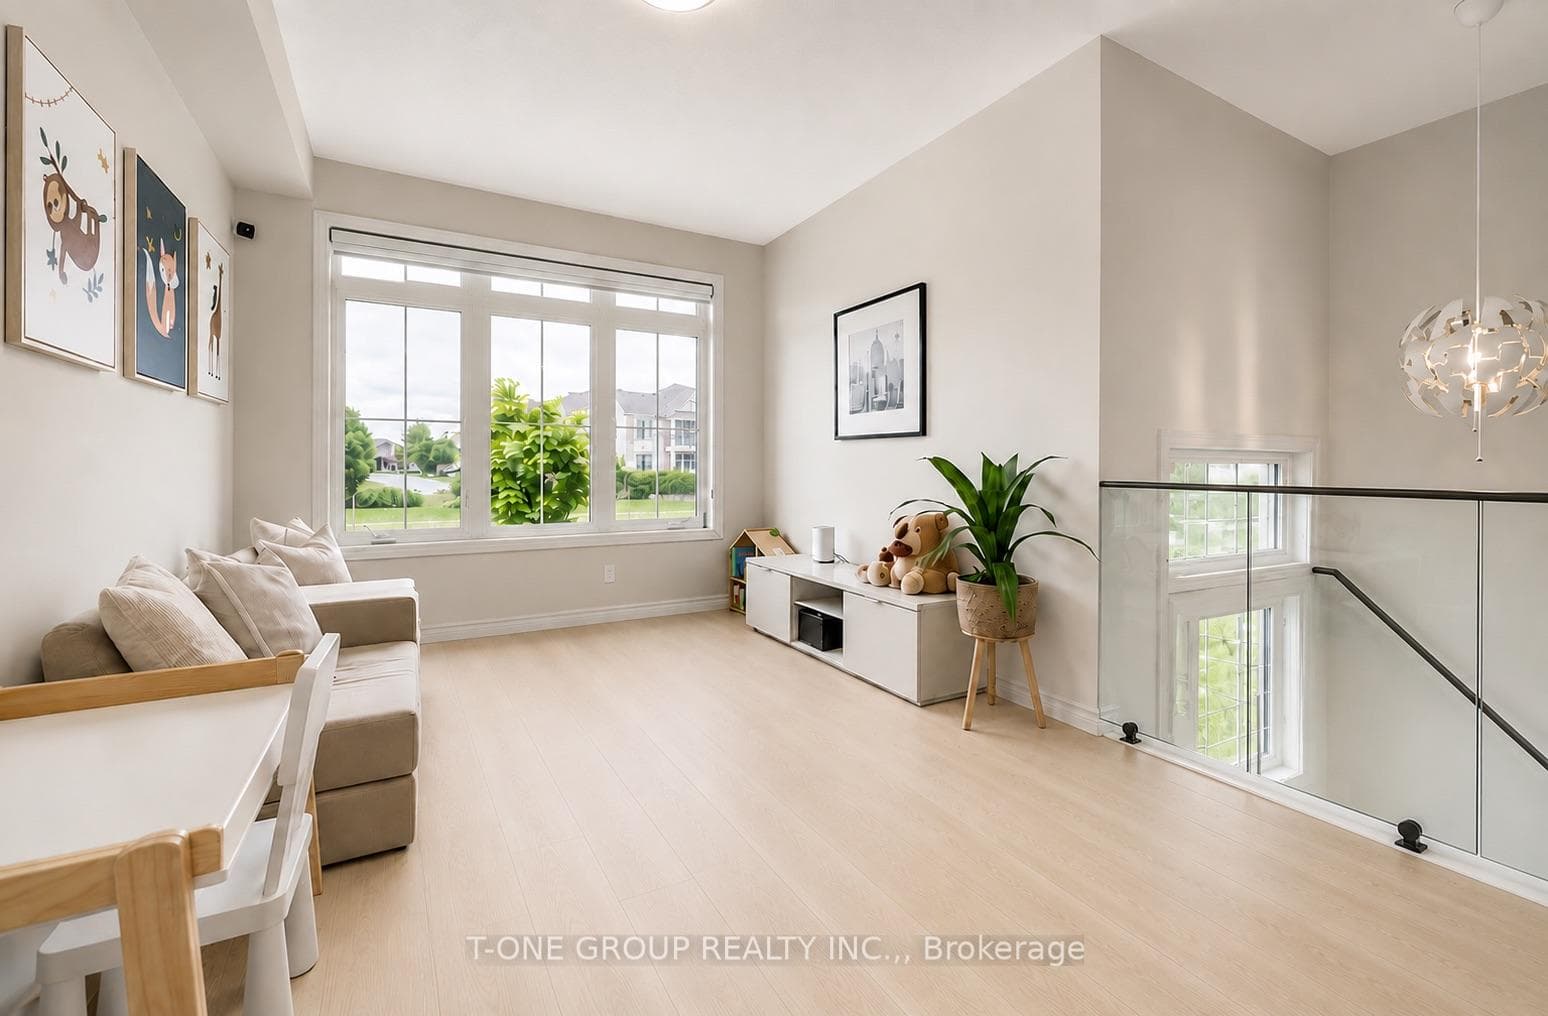
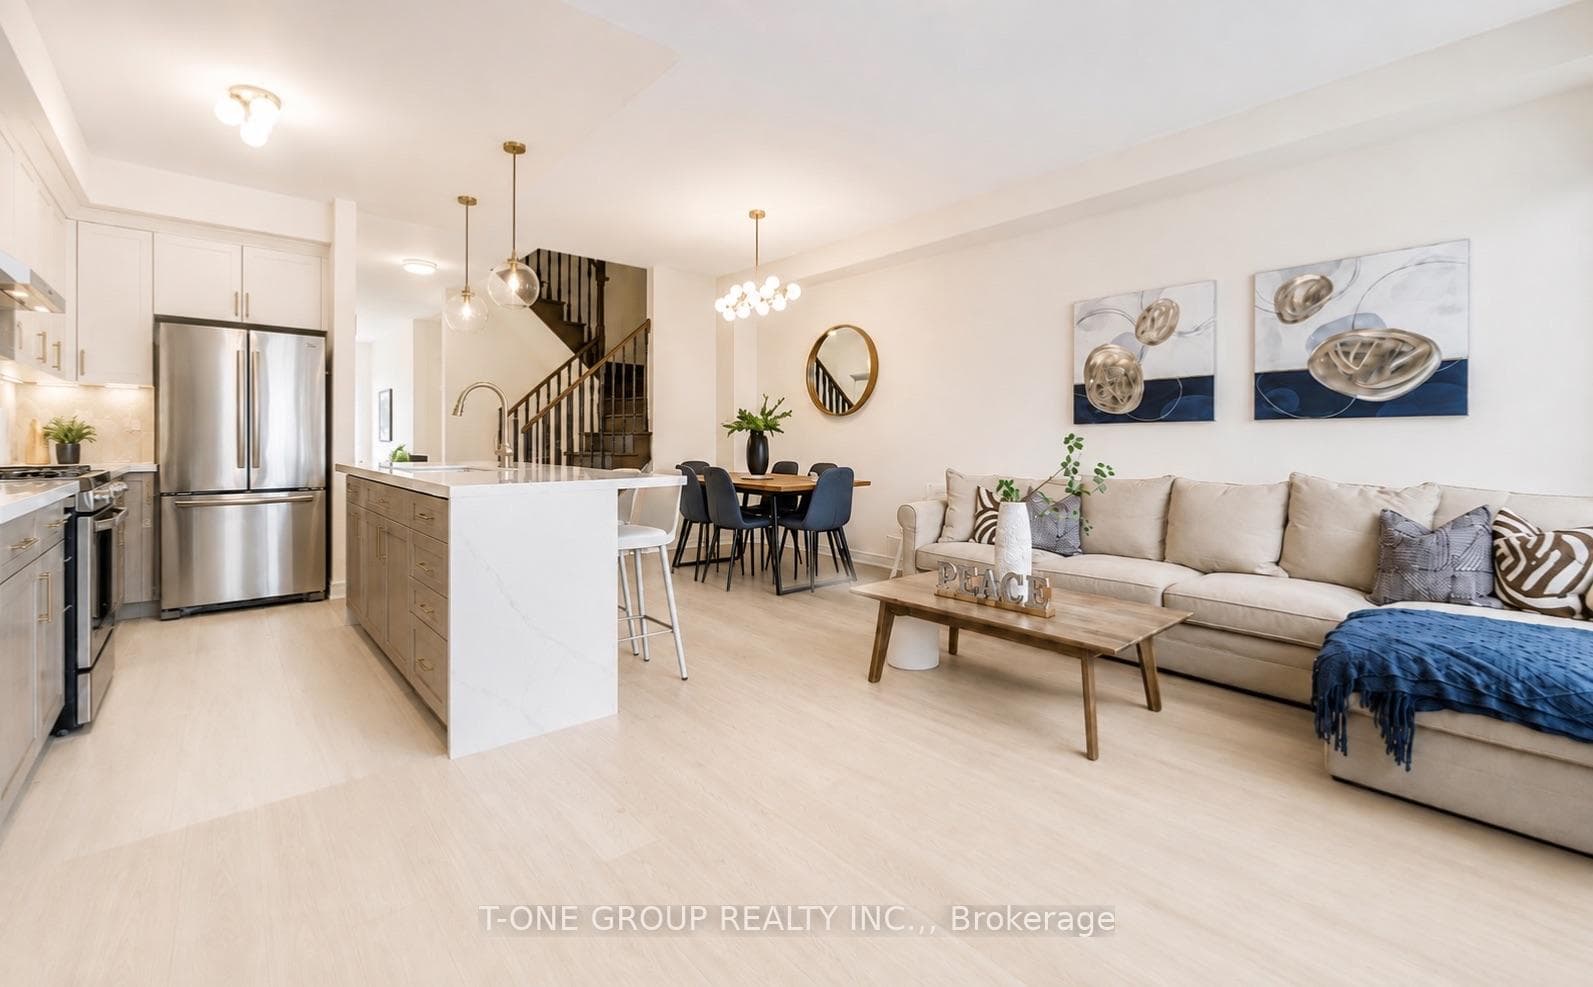
Markham, ON L6E 0S7
4 Bed · 3 Bath · Att/Row/Townhouse
MLS #N13645150
Listed Price
Welcome to this stunning, sun-filled townhome offering 1,838 sq. ft. of living space in one of Markham's most desirable family-friendly communities. Featuring a double-car garage and double driveway, this home comfortably accommodates up to four vehicles. The bright, open-concept main floor showcases 9-ft ceilings, oversized windows, and a modern kitchen complete with granite countertops, stainless steel appliances, abundant cabinetry, and generous prep space-perfect for both everyday living and entertaining. Step outside to the expansive private deck, an ideal extension of your living space for summer BBQs, morning coffee, or relaxing with family and friends. Upstairs, the spacious primary retreat offers a walk-in closet and a spa-inspired 5-piece ensuite with double sinks. The versatile ground-level recreation room can easily serve as a 4th bedroom, home office, gym, or media room, adapting to your family's evolving needs. Located just minutes from top-rated schools, including Bur Oak Secondary School and Greensborough Public School, as well as Markham Stouffville Hospital, parks, trails, shopping, restaurants, transit, and all essential amenities. Go train station just 6 min drive away! This is a home that truly has it all with a pickleball court & playground just steps away! Don't miss your opportunity to make it yours!
Bedrooms
4
Bathrooms
3
Square Feet
1500-2000 sqft
Property Type
Att/Row/Townhouse
| Name | Size (m) | Size (ft) | Features |
|---|---|---|---|
| Breakfast(Main) | 3.11 x 3.05 | 10.2 x 10.0 | - |
| Kitchen(Main) | 2.13 x 3.66 | 7.0 x 12.0 | - |
| Bedroom 3(Second) | 2.44 x 3.23 | 8.0 x 10.6 | - |
| Bedroom 2(Second) | 2.47 x 3.72 | 8.1 x 12.2 | - |
| Recreation(Ground) | 2.78 x 4.15 | 9.1 x 13.6 | - |
| Living Room | 3.05 x 5.06 | 10.0 x 16.6 | - |
| Dining Room(Main) | 3.05 x 5.06 | 10.0 x 16.6 | - |
| Primary Bedroom(Second) | 3.23 x 5.43 | 10.6 x 17.8 | - |
| Family Room(Main) | 5.24 x 3.05 | 17.2 x 10.0 | - |
| Breakfast(Main) | 3.11 x 3.05 | 10.2 x 10.0 | - |
| Kitchen(Main) | 2.13 x 3.66 | 7.0 x 12.0 | - |
| Bedroom 3(Second) | 2.44 x 3.23 | 8.0 x 10.6 | - |
| Bedroom 2(Second) | 2.47 x 3.72 | 8.1 x 12.2 | - |
| Recreation(Ground) | 2.78 x 4.15 | 9.1 x 13.6 | - |
| Living Room | 3.05 x 5.06 | 10.0 x 16.6 | - |
| Dining Room(Main) | 3.05 x 5.06 | 10.0 x 16.6 | - |
| Primary Bedroom(Second) | 3.23 x 5.43 | 10.6 x 17.8 | - |
| Family Room(Main) | 5.24 x 3.05 | 17.2 x 10.0 | - |
| Breakfast(Main) | 3.11 x 3.05 | 10.2 x 10.0 | - |
| Kitchen(Main) | 2.13 x 3.66 | 7.0 x 12.0 | - |
| Bedroom 3(Second) | 2.44 x 3.23 | 8.0 x 10.6 | - |
| Bedroom 2(Second) | 2.47 x 3.72 | 8.1 x 12.2 | - |
| Recreation(Ground) | 2.78 x 4.15 | 9.1 x 13.6 | - |
| Living Room | 3.05 x 5.06 | 10.0 x 16.6 | - |
| Dining Room(Main) | 3.05 x 5.06 | 10.0 x 16.6 | - |
| Primary Bedroom(Second) | 3.23 x 5.43 | 10.6 x 17.8 | - |
| Family Room(Main) | 5.24 x 3.05 | 17.2 x 10.0 | - |
| Breakfast(Main) | 3.11 x 3.05 | 10.2 x 10.0 | - |
| Kitchen(Main) | 2.13 x 3.66 | 7.0 x 12.0 | - |
| Bedroom 3(Second) | 2.44 x 3.23 | 8.0 x 10.6 | - |
| Bedroom 2(Second) | 2.47 x 3.72 | 8.1 x 12.2 | - |
| Recreation(Ground) | 2.78 x 4.15 | 9.1 x 13.6 | - |
| Living Room | 3.05 x 5.06 | 10.0 x 16.6 | - |
| Dining Room(Main) | 3.05 x 5.06 | 10.0 x 16.6 | - |
| Primary Bedroom(Second) | 3.23 x 5.43 | 10.6 x 17.8 | - |
| Family Room(Main) | 5.24 x 3.05 | 17.2 x 10.0 | - |
| Breakfast(Main) | 3.11 x 3.05 | 10.2 x 10.0 | - |
| Kitchen(Main) | 2.13 x 3.66 | 7.0 x 12.0 | - |
| Bedroom 3(Second) | 2.44 x 3.23 | 8.0 x 10.6 | - |
| Bedroom 2(Second) | 2.47 x 3.72 | 8.1 x 12.2 | - |
| Recreation(Ground) | 2.78 x 4.15 | 9.1 x 13.6 | - |
| Living Room | 3.05 x 5.06 | 10.0 x 16.6 | - |
| Dining Room(Main) | 3.05 x 5.06 | 10.0 x 16.6 | - |
| Primary Bedroom(Second) | 3.23 x 5.43 | 10.6 x 17.8 | - |
| Family Room(Main) | 5.24 x 3.05 | 17.2 x 10.0 | - |
Complete transaction history for this property
Register free to see the complete unit history
Register for free to view complete transaction history and access exclusive sold data
Free account • No credit card required
Your Agent
Broker of Record
PREMIER MATRIX REALTY LTD. BROKERAGE
See the comparable sold, tax-matched, and currently-competing listings for 27 Sharbot Lane.
Register for free to view complete price estimate and access exclusive sold data
Free account • No credit card required
Contact OVAIS QASSIM
27 Sharbot Lane, Markham, ON L6E 0S7 is a 4-bedroom, 3-bathroom 2-storey att/row/townhouse with approximately 1500-2000 square feet of living space, situated on a 18 70 foot lot. This property is currently for sale at $938,880. The home features a built-in garage and a finished basement, built approximately 6-15 years ago.
This home is located in Greensborough, part of Markham in the York area. Explore more homes for sale and recently sold properties in this neighbourhood.
Whether you are looking to buy, sell, or lease in Greensborough, our team of experienced real estate professionals can help you navigate the market and find the perfect home. Contact us today for a free consultation.
27 Sharbot Lane, Markham, ON L6E 0S7 for sale,4 bedroom att/row/townhouse Greensborough,Markham homes for sale,York real estate,2-Storey homes, att/row/townhouse for sale


