
$5,000
81 Whitehall Road Upper, Toronto, ON M4W 2C8
Toronto, ON M4T 1P3
3 Bed · 1 Bath · Detached
MLS #C13590834
Monthly Rent
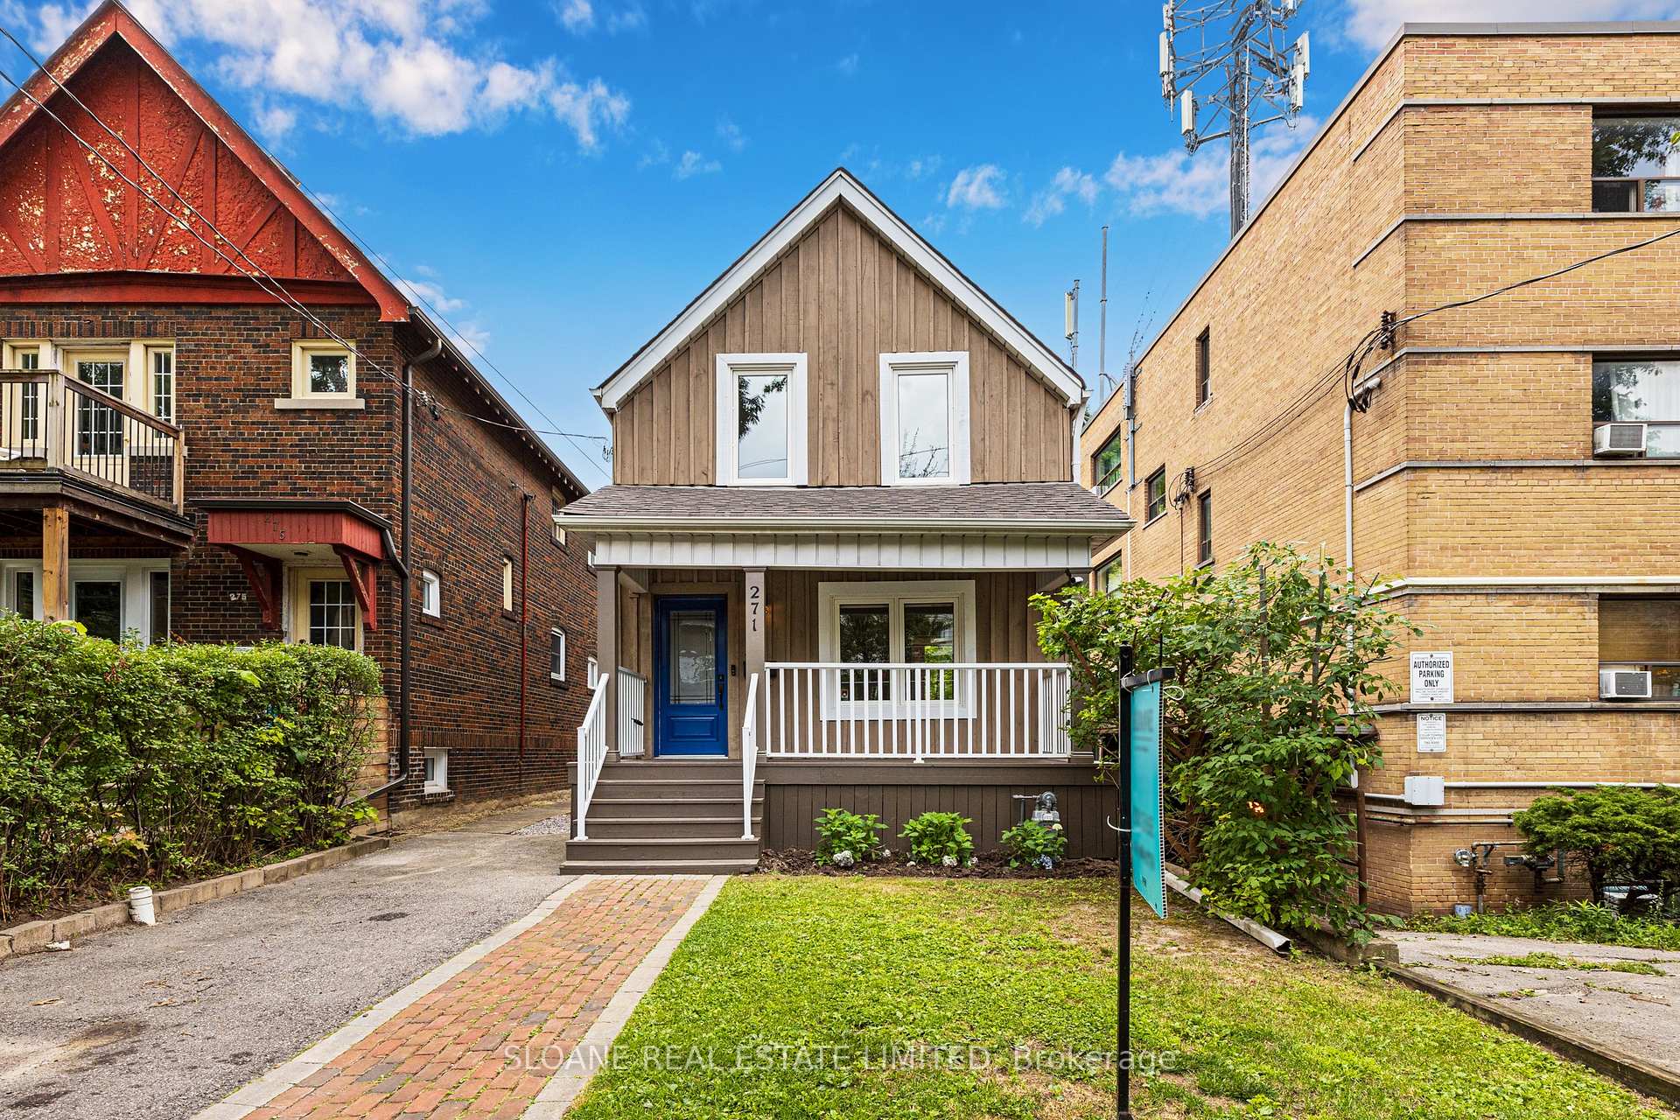
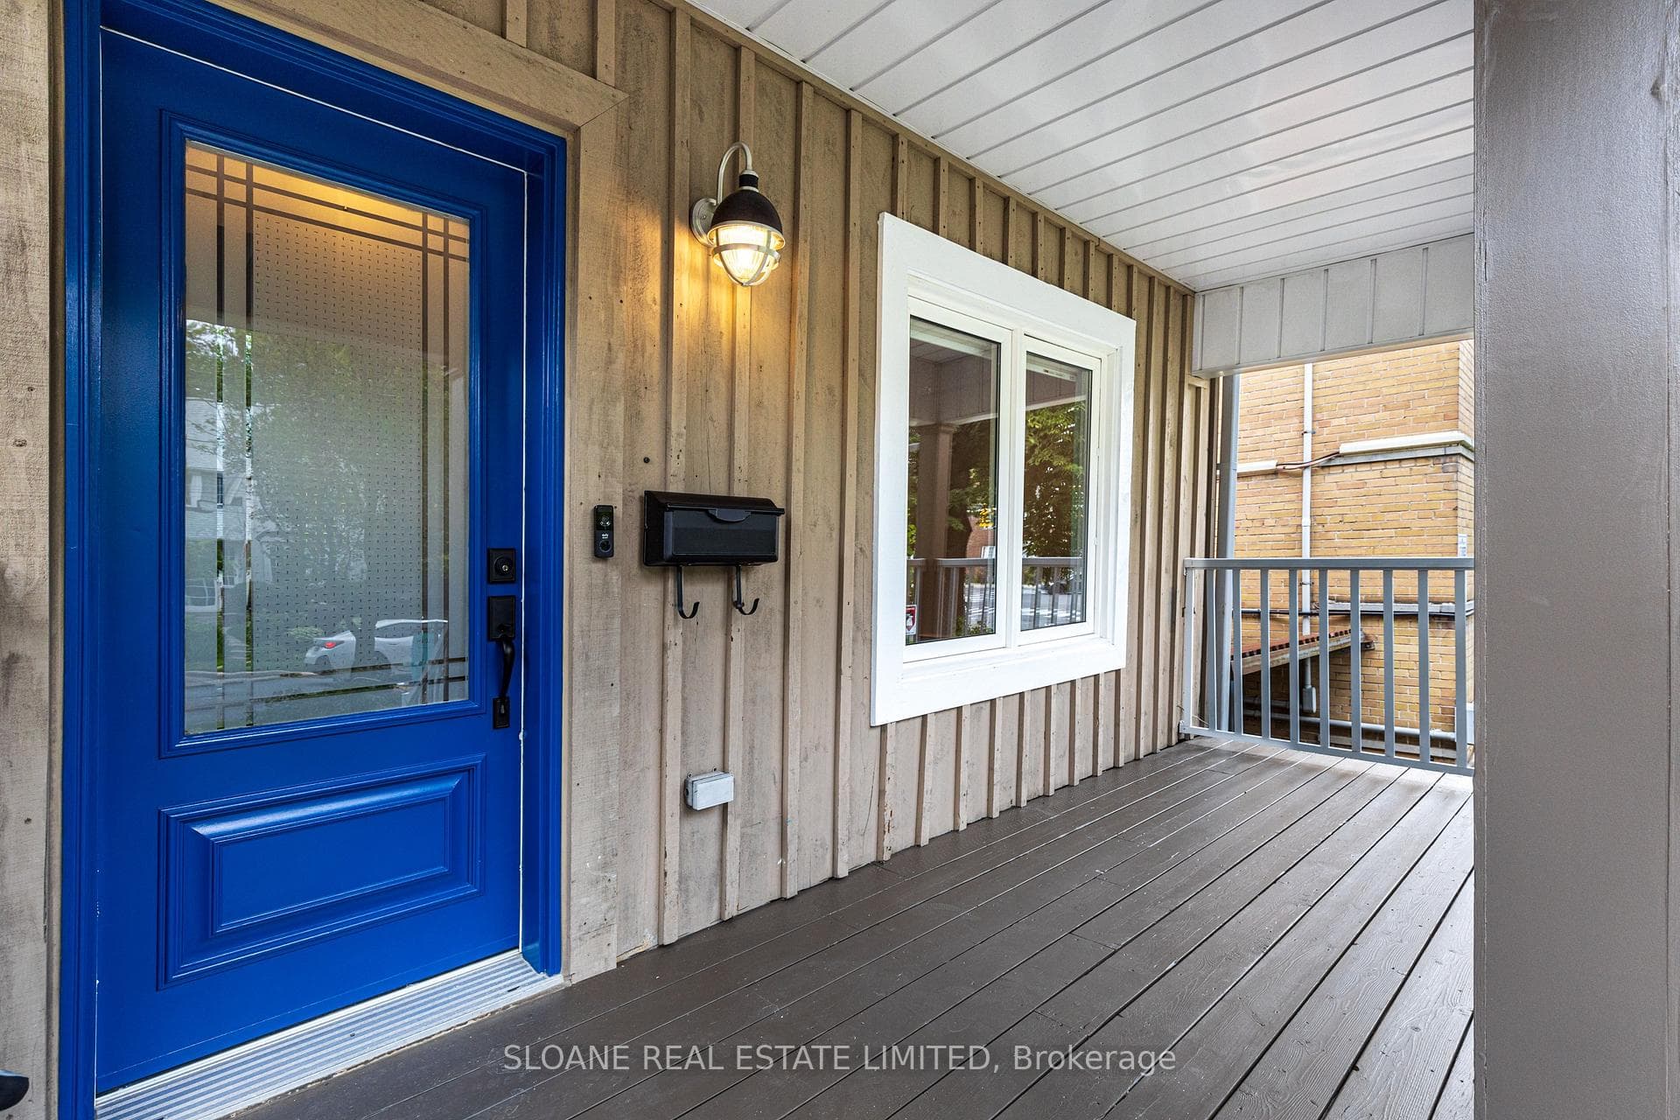
Rosedale-Moore Park's 271 St Clair Ave E - a beautifully renovated 3-bedroom ENTIRE single family home with private driveway & backyard in the heart of the quietly affluent, family oriented, coveted Moore Park/Rosedale area. This newly renovated residence blends classic Toronto character w/ modern updates throughout, offering comfortable, move-in ready living in one of the city's most established neighbourhoods. Enter your stylish modern city retreat, fitted w/ gleaming hardwood floors, 3 bedrooms, 1 spa inspired marble bathroom, large open concept living and dining space, large & sunny kitchen w/ stainless steel appliances and eat-in breakfast area. Enjoy lots of outdoor space w/ large covered front porch, large backyard porch walk out from kitchen & large private fenced backyard. The main floor features a bright principal living & dining area, updated kitchen w/ newer stainless steel appliances and breakfast area with walk out to large porch, a functional layout ideal for everyday living & entertaining. Three bedrooms including a large master suite on the second level provide flexible space for families, professionals, or a work-from-home setup. The basement offers ample storage, a brand new washer and dryer. The home has brand new high efficiency AC, a new roof and an outdoor shed for more storage of bikes and much more. Unbeatable location: steps to St. Clair subway station (Line 1), the shops and restaurants of Yonge & St. Clair & Summerhill, David A. Balfour Park, the Moore Park Ravine, and Mount Pleasant Cemetery trails. Top-tier school catchments including Whitney Junior Public School, Deer Park, and Our Lady of Perpetual Help (OLPH). Minutes to downtown, the DVP, U of T, & all major commuter routes. This exceptional opportunity to live in a premier midtown neighbourhood known for its tree-lined streets, lush ravine access, exceptional schools, bike paths, hiking parks, walks, tennis & pickleball, grocery, restaurants and shopping awaits you. 6mo+ lease term
Bedrooms
3
Bathrooms
1
Square Feet
1100-1500 sqft
Property Type
Detached
| Name | Size (m) | Size (ft) | Features |
|---|---|---|---|
| Living Room(Main) | 3.09 x 2.97 | 10.1 x 9.7 | - |
| Living Room(Main) | 3.09 x 2.97 | 10.1 x 9.7 | - |
| Living Room(Main) | 3.09 x 2.97 | 10.1 x 9.7 | - |
| Living Room(Main) | 3.09 x 2.97 | 10.1 x 9.7 | - |
| Living Room(Main) | 3.09 x 2.97 | 10.1 x 9.7 | - |
| Dining Room(Main) | 3.81 x 3.07 | 12.5 x 10.1 | - |
| Dining Room(Main) | 3.81 x 3.07 | 12.5 x 10.1 | - |
| Dining Room(Main) | 3.81 x 3.07 | 12.5 x 10.1 | - |
| Dining Room(Main) | 3.81 x 3.07 | 12.5 x 10.1 | - |
| Dining Room(Main) | 3.81 x 3.07 | 12.5 x 10.1 | - |
| Kitchen(Main) | 3.66 x 3.43 | 12.0 x 11.3 | - |
| Kitchen(Main) | 3.66 x 3.43 | 12.0 x 11.3 | - |
| Kitchen(Main) | 3.66 x 3.43 | 12.0 x 11.3 | - |
| Kitchen(Main) | 3.66 x 3.43 | 12.0 x 11.3 | - |
| Kitchen(Main) | 3.66 x 3.43 | 12.0 x 11.3 | - |
| Foyer(Main) | 2.01 x 1.8 | 6.6 x 5.9 | - |
| Foyer(Main) | 2.01 x 1.8 | 6.6 x 5.9 | - |
| Foyer(Main) | 2.01 x 1.8 | 6.6 x 5.9 | - |
| Foyer(Main) | 2.01 x 1.8 | 6.6 x 5.9 | - |
| Foyer(Main) | 2.01 x 1.8 | 6.6 x 5.9 | - |
| Primary Bedroom(Second) | 5.03 x 3.2 | 16.5 x 10.5 | - |
| Primary Bedroom(Second) | 5.03 x 3.2 | 16.5 x 10.5 | - |
| Primary Bedroom(Second) | 5.03 x 3.2 | 16.5 x 10.5 | - |
| Primary Bedroom(Second) | 5.03 x 3.2 | 16.5 x 10.5 | - |
| Primary Bedroom(Second) | 5.03 x 3.2 | 16.5 x 10.5 | - |
| Bedroom 2(Second) | 2.9 x 2.82 | 9.5 x 9.3 | - |
| Bedroom 2(Second) | 2.9 x 2.82 | 9.5 x 9.3 | - |
| Bedroom 2(Second) | 2.9 x 2.82 | 9.5 x 9.3 | - |
| Bedroom 2(Second) | 2.9 x 2.82 | 9.5 x 9.3 | - |
| Bedroom 2(Second) | 2.9 x 2.82 | 9.5 x 9.3 | - |
| Bedroom 3(Second) | 3.63 x 1.88 | 11.9 x 6.2 | - |
| Bedroom 3(Second) | 3.63 x 1.88 | 11.9 x 6.2 | - |
| Bedroom 3(Second) | 3.63 x 1.88 | 11.9 x 6.2 | - |
| Bedroom 3(Second) | 3.63 x 1.88 | 11.9 x 6.2 | - |
| Bedroom 3(Second) | 3.63 x 1.88 | 11.9 x 6.2 | - |
| Bathroom(Second) | 2.87 x 1.83 | 9.4 x 6.0 | - |
| Bathroom(Second) | 2.87 x 1.83 | 9.4 x 6.0 | - |
| Bathroom(Second) | 2.87 x 1.83 | 9.4 x 6.0 | - |
| Bathroom(Second) | 2.87 x 1.83 | 9.4 x 6.0 | - |
| Bathroom(Second) | 2.87 x 1.83 | 9.4 x 6.0 | - |
| Laundry(Basement) | 6.02 x 4.83 | 19.8 x 15.8 | - |
| Laundry(Basement) | 6.02 x 4.83 | 19.8 x 15.8 | - |
| Laundry(Basement) | 6.02 x 4.83 | 19.8 x 15.8 | - |
| Laundry(Basement) | 6.02 x 4.83 | 19.8 x 15.8 | - |
| Laundry(Basement) | 6.02 x 4.83 | 19.8 x 15.8 | - |
| Utility Room(Basement) | 3.43 x 3.33 | 11.3 x 10.9 | - |
| Utility Room(Basement) | 3.43 x 3.33 | 11.3 x 10.9 | - |
| Utility Room(Basement) | 3.43 x 3.33 | 11.3 x 10.9 | - |
| Utility Room(Basement) | 3.43 x 3.33 | 11.3 x 10.9 | - |
| Utility Room(Basement) | 3.43 x 3.33 | 11.3 x 10.9 | - |
Complete transaction history for this property
Register free to see the complete unit history
Register for free to view complete transaction history and access exclusive sold data
Free account • No credit card required
Your Agent
Broker of Record
PREMIER MATRIX REALTY LTD. BROKERAGE
Register for free to view complete price estimate and access exclusive sold data
Free account • No credit card required
Contact OVAIS QASSIM
271 St Clair Avenue E, Toronto, ON M4T 1P3 is a 3-bedroom, 1-bathroom 2-storey detached with approximately 1100-1500 square feet of living space, situated on a 25 143 foot lot. This property is currently for lease at $4,750. The home features a none garage and a unfinished basement.
This home is located in Rosedale-Moore Park, part of Toronto C09 in the Toronto area. Explore more homes for sale and recently sold properties in this neighbourhood.
Whether you are looking to buy, sell, or lease in Rosedale-Moore Park, our team of experienced real estate professionals can help you navigate the market and find the perfect home. Contact us today for a free consultation.
271 St Clair Avenue E, Toronto, ON M4T 1P3 for lease,3 bedroom detached Rosedale-Moore Park,Toronto C09 homes for sale,Toronto real estate,2-Storey homes, detached for lease


