
$1,352,000
85 Roosevelt Road, Toronto E03, ON M4J 4T8

Register for free to view the complete photo gallery and property details
Showing 2 of 20 photos
Toronto E03, ON M4C 1S4
5 Bed · 2 Bath · Detached
MLS #E13021388
Sold on June 24, 2026
June 24, 2026
Originally listed at $1,399,000 7 days on market
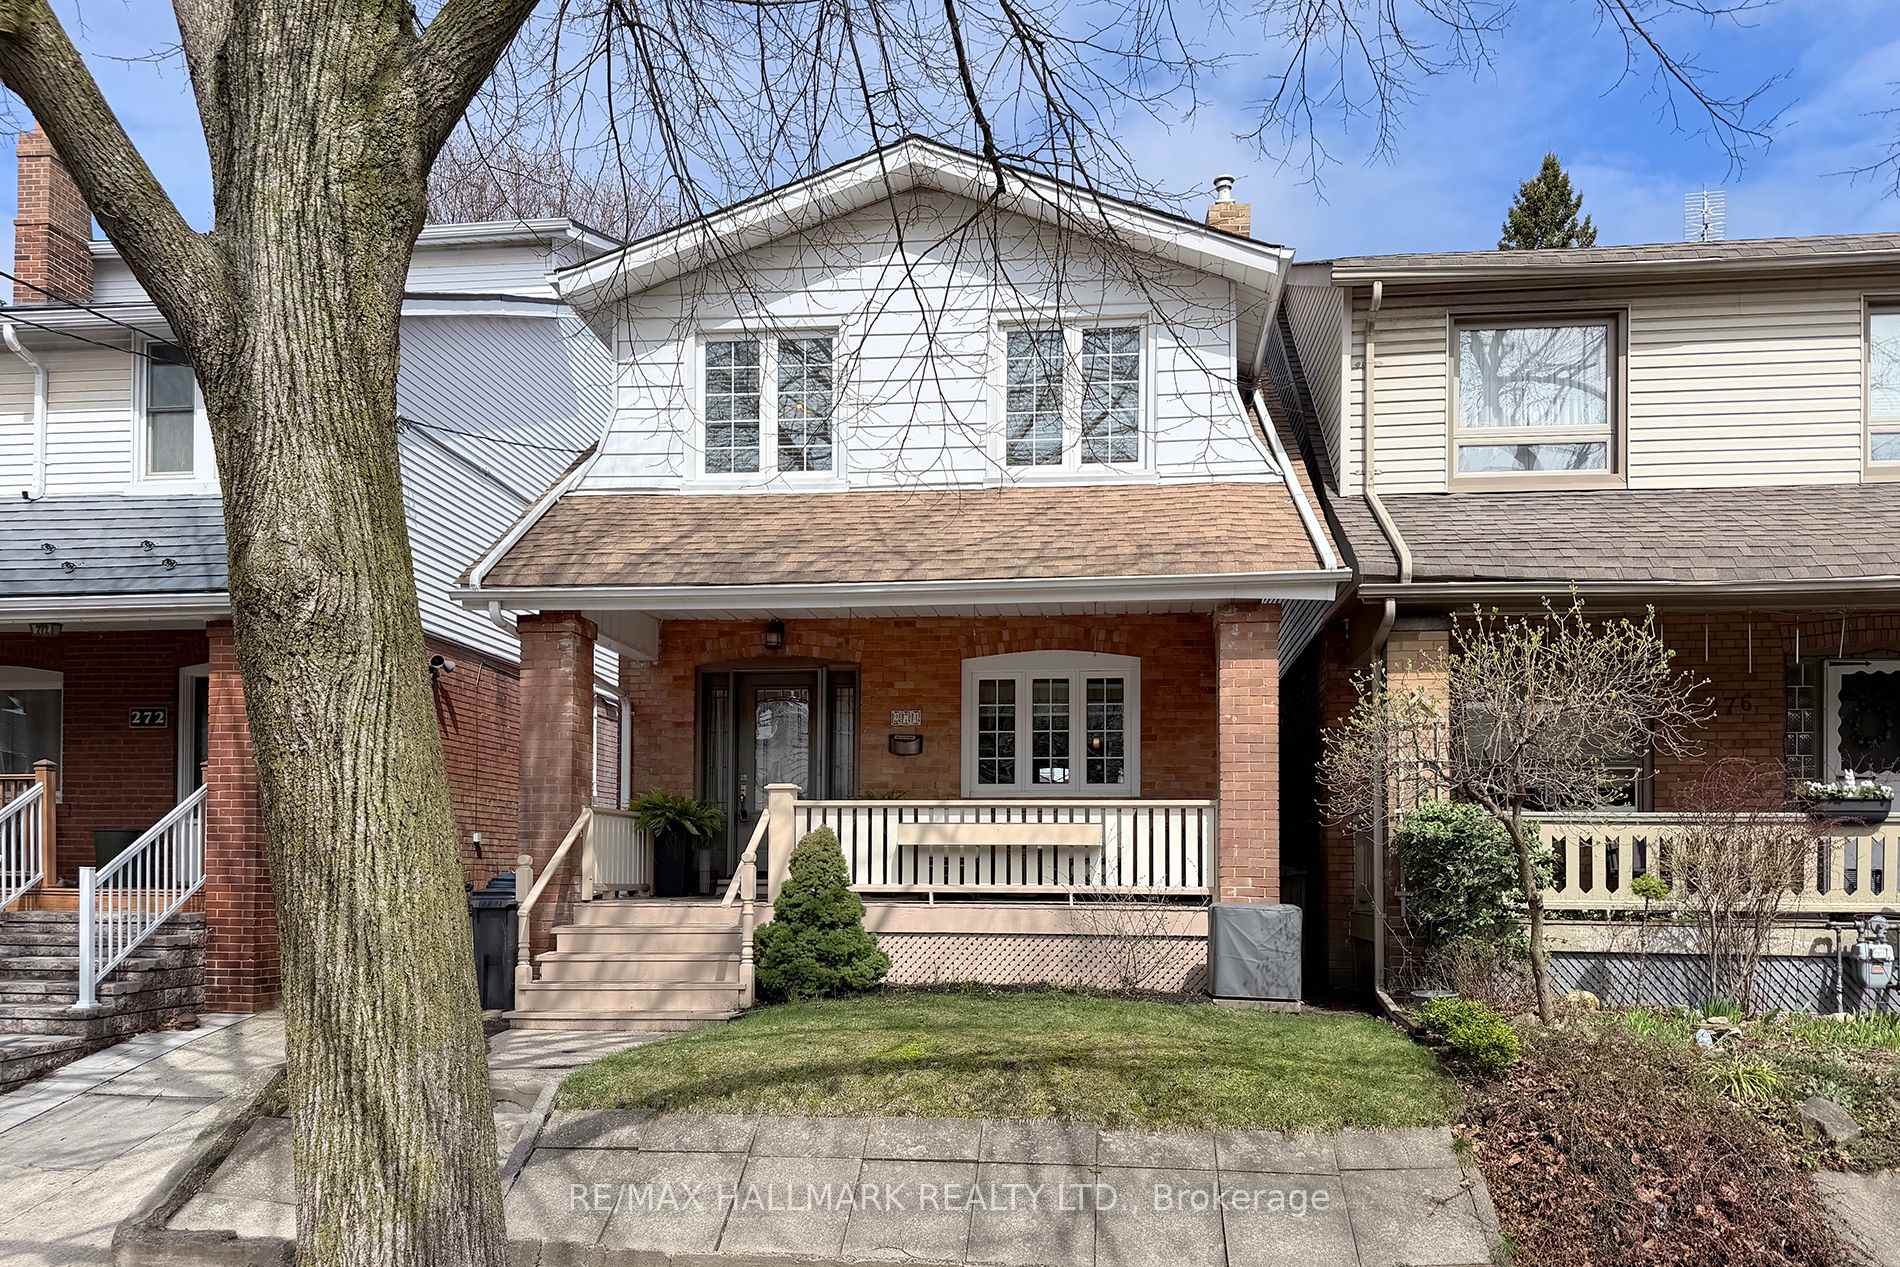
Welcome to 274 Wolverleigh Blvd, a home filled with heart, history, and a lifetime of memories. Proudly owned by the same family since 1985, this cherished residence has been the backdrop to decades of milestones and everyday moments, and is now ready for its next chapter.The welcoming front porch invites you to slow down and enjoy the day. Inside, you'll find four generous bedrooms and a thoughtfully renovated kitchen, the true heart of the home. At the rear, an expansive family room addition offers incredible living space, filled with light and designed for both everyday comfort and entertaining. French doors open to a large deck and deep backyard, creating an effortless indoor-outdoor flow.The lower level adds valuable flexibility with a bonus guest suite or rec room, perfect for visitors, teens, or a private retreat. Throughout the home, warmth and character are ever-present, the kind of soul that can't be recreated.Ideally located in a vibrant, family-friendly and highly walkable neighbourhood, you're just steps to excellent schools, parks, local shops, and daily amenities, with easy access to the subway for a seamless downtown commute.More than just a house, 274 Wolverleigh Blvd is a deeply loved home... ready for its next chapter.
Bedrooms
5
Bathrooms
2
Square Feet
1500-2000 sqft
Property Type
Detached
Register for free to view complete property details and access exclusive sold data
Free account • No credit card required
| Name | Size (m) | Size (ft) | Features |
|---|---|---|---|
| Living Room(Ground) | 4.34 x 3.53 | 14.2 x 11.6 | - |
| Living Room(Ground) | 4.34 x 3.53 | 14.2 x 11.6 | - |
| Living Room(Ground) | 4.34 x 3.53 | 14.2 x 11.6 | - |
| Dining Room(Ground) | 4.34 x 3.15 | 14.2 x 10.3 | - |
| Dining Room(Ground) | 4.34 x 3.15 | 14.2 x 10.3 | - |
| Dining Room(Ground) | 4.34 x 3.15 | 14.2 x 10.3 | - |
| Kitchen(Ground) | 4.32 x 2.6 | 14.2 x 8.5 | - |
| Kitchen(Ground) | 4.32 x 2.6 | 14.2 x 8.5 | - |
| Kitchen(Ground) | 4.32 x 2.6 | 14.2 x 8.5 | - |
| Family Room(Ground) | 6.93 x 4.61 | 22.7 x 15.1 | - |
| Family Room(Ground) | 6.93 x 4.61 | 22.7 x 15.1 | - |
| Family Room(Ground) | 6.93 x 4.61 | 22.7 x 15.1 | - |
| Recreation(Basement) | 5.77 x 3.81 | 18.9 x 12.5 | - |
| Recreation(Basement) | 5.77 x 3.81 | 18.9 x 12.5 | - |
| Recreation(Basement) | 5.77 x 3.81 | 18.9 x 12.5 | - |
| Primary Bedroom(Second) | 5.34 x 2.74 | 17.5 x 9.0 | - |
| Primary Bedroom(Second) | 5.34 x 2.74 | 17.5 x 9.0 | - |
| Primary Bedroom(Second) | 5.34 x 2.74 | 17.5 x 9.0 | - |
| Bedroom 2(Second) | 4.44 x 3.13 | 14.6 x 10.3 | - |
| Bedroom 2(Second) | 4.44 x 3.13 | 14.6 x 10.3 | - |
| Bedroom 2(Second) | 4.44 x 3.13 | 14.6 x 10.3 | - |
| Bedroom 3(Second) | 3.8 x 2.75 | 12.5 x 9.0 | - |
| Bedroom 3(Second) | 3.8 x 2.75 | 12.5 x 9.0 | - |
| Bedroom 3(Second) | 3.8 x 2.75 | 12.5 x 9.0 | - |
| Bedroom 4(Second) | 2.78 x 3.11 | 9.1 x 10.2 | - |
| Bedroom 4(Second) | 2.78 x 3.11 | 9.1 x 10.2 | - |
| Bedroom 4(Second) | 2.78 x 3.11 | 9.1 x 10.2 | - |
Register for free to view complete room dimensions and access exclusive sold data
Free account • No credit card required
Original List Price
$1,399,000
Listed on Apr 19, 2026
Sold Price
$1,535,000
Sold on Jun 24, 2026
+$136,000
9.7%
Register for free to view complete price history and access exclusive sold data
Free account • No credit card required
Your Agent
Broker of Record
PREMIER MATRIX REALTY LTD. BROKERAGE
See the comparable sold, tax-matched, and currently-competing listings for 274 Wolverleigh Boulevard.
Register for free to view complete price estimate and access exclusive sold data
Free account • No credit card required
Contact OVAIS QASSIM
274 Wolverleigh Boulevard, Toronto E03, ON M4C 1S4 is a 5-bedroom, 2-bathroom 2-storey detached with approximately 1500-2000 square feet of living space, situated on a 25 122 foot lot. This property is currently sold (sold for $1,535,000). The home features a none garage and a full, partially finished, separate entrance basement.
This home is located in Danforth, part of Toronto E03 in the Toronto area. Explore more homes for sale and recently sold properties in this neighbourhood.
Whether you are looking to buy, sell, or lease in Danforth, our team of experienced real estate professionals can help you navigate the market and find the perfect home. Contact us today for a free consultation.
274 Wolverleigh Boulevard, Toronto E03, ON M4C 1S4 sold,5 bedroom detached Danforth,Toronto E03 homes for sale,Toronto real estate,2-Storey homes, detached sold


