
$1,800,000
160 Rossmull Crescent, Vaughan, ON L4L 7E1
Register for free to view the complete photo gallery and property details
Showing 2 of 20 photos
Vaughan, ON L4L 3L3
5 Bed · 4 Bath · Detached
MLS #N13556336
Sold on September 28, 2026
September 28, 2026
Originally listed at $2,299,000 24 days on market
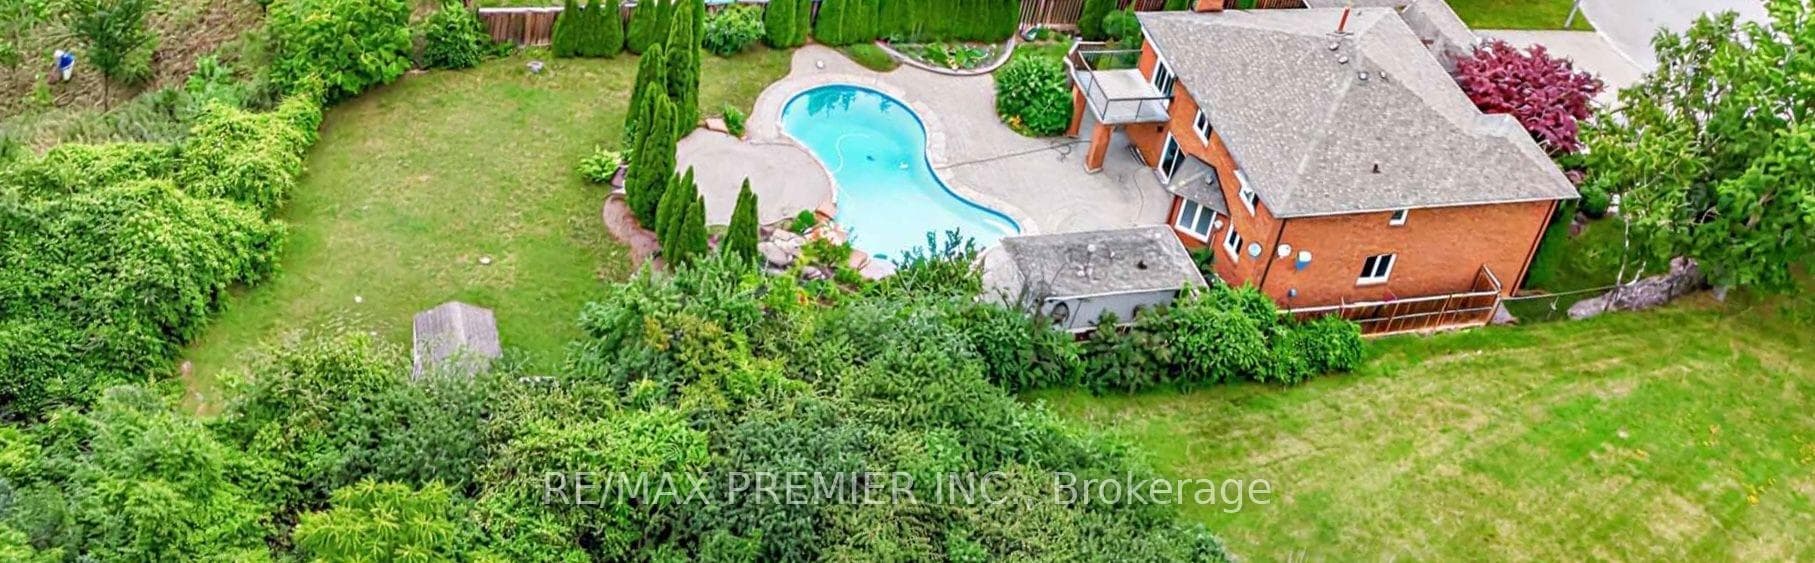
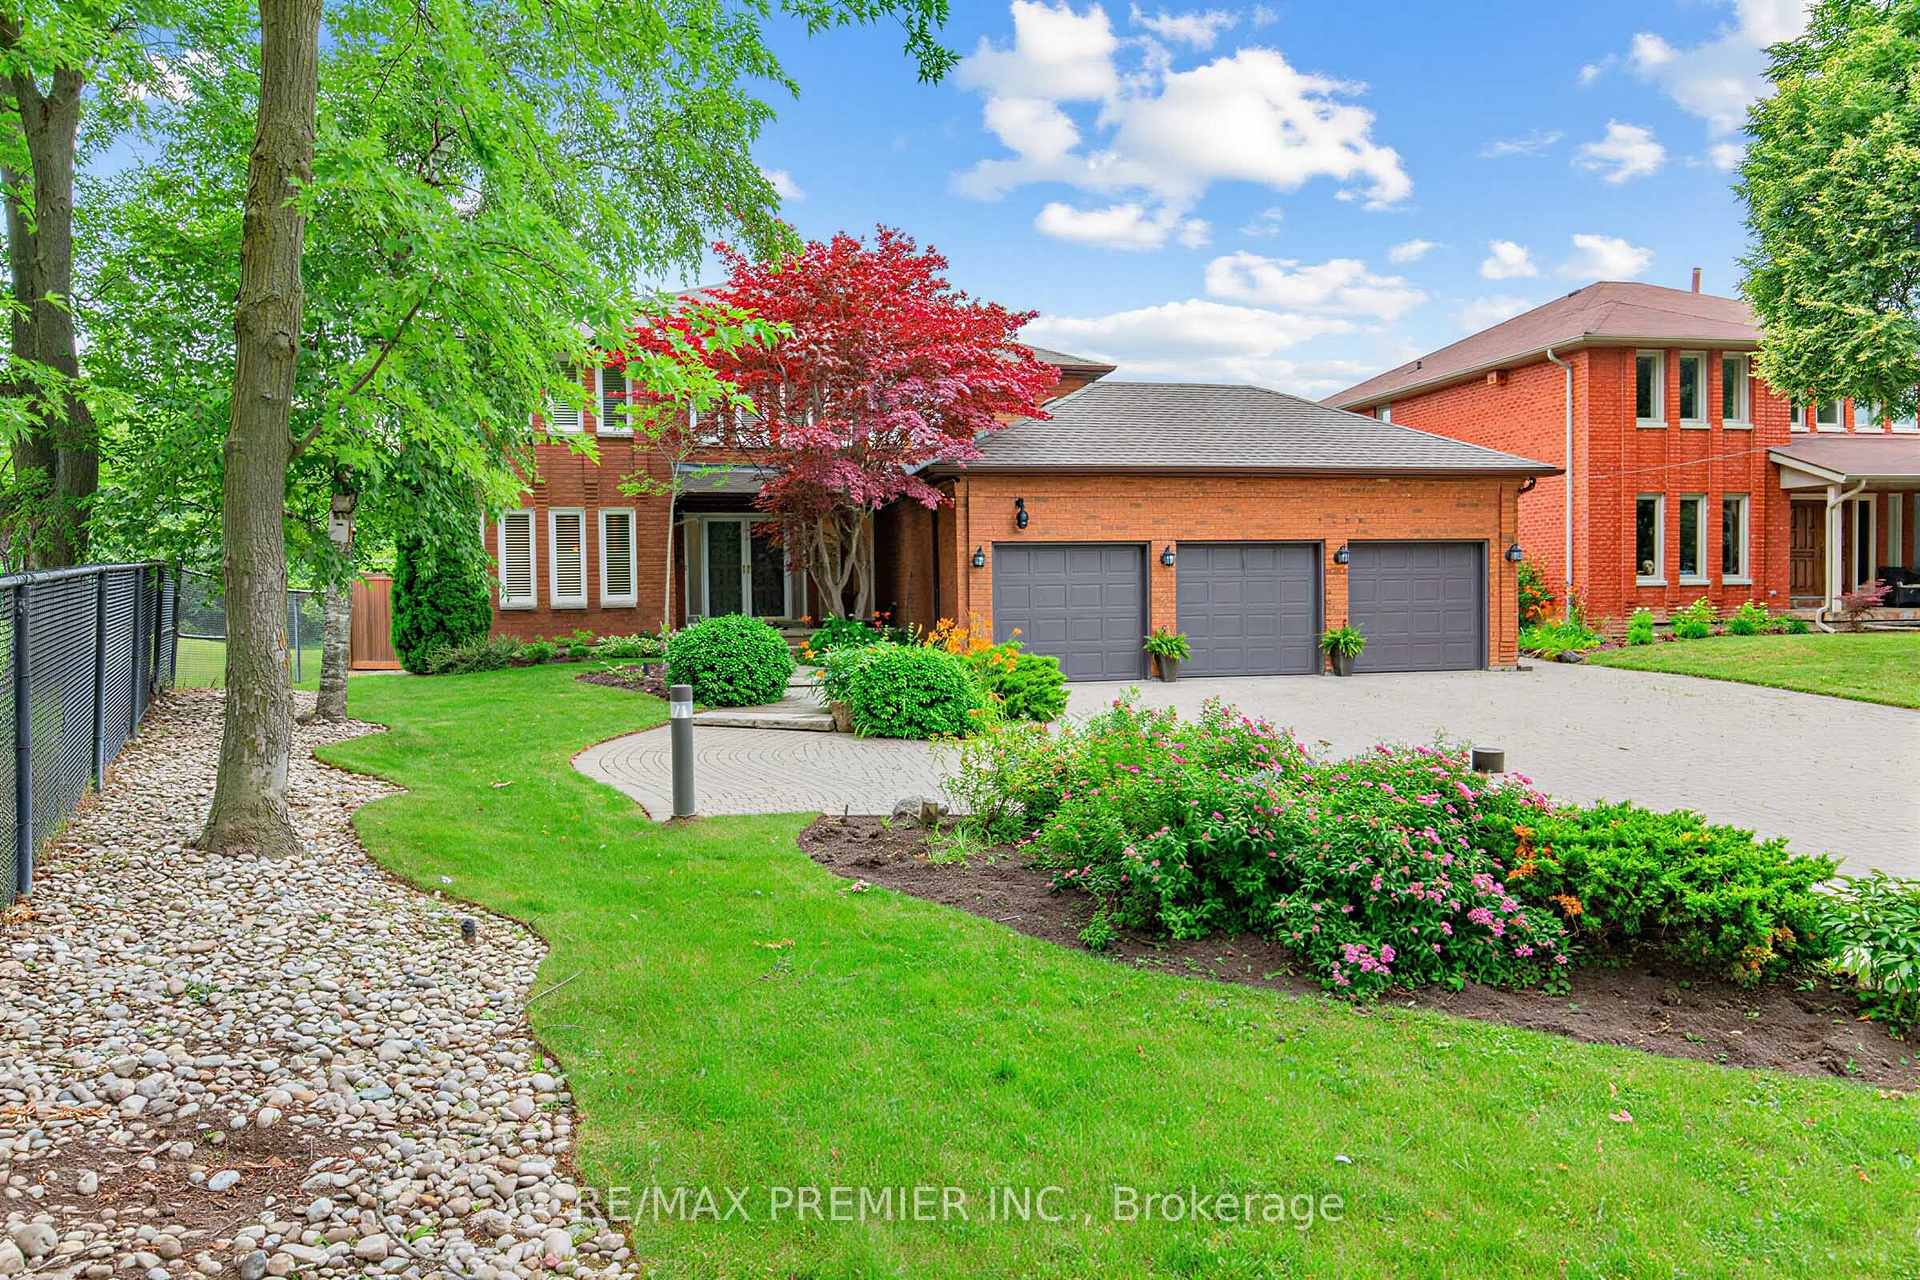
Some homes are built. Others are positioned. This is one of Islington Woods' most coveted ravine properties. Set at the end of a quiet cul-de-sac beside a private park, this custom executive residence offers exceptional privacy, timeless design, and resort-style living on a spectacular pie-shaped ravine lot. The backyard is the showpiece, featuring an inground pool, heated cabana with change room and 3-piece bath, expansive stone patios, mature landscaping, and breathtaking western sunsets. Inside, discover over 3,300 sq. ft. of thoughtfully designed living space with generous principal rooms, a private main-floor office, renovated bathrooms, a gourmet kitchen with premium Viking appliances and built-in Sub-Zero refrigerator, and a finished walk-up lower level complete with a separate entrance, wet bar, sauna, full bath, and excellent in-law or multi-generational living potential. Additional highlights include a heated triple-car garage, parking for 10+ vehicles, whole-home water purification system, and convenient access to Highways 407, 400, 401 & 427, Pearson International Airport, Vaughan Metropolitan Centre, Cortellucci Vaughan Hospital, premier golf courses, shopping, fine dining, and top-rated schools. Properties offering this level of privacy, setting, and lifestyle rarely become available.
Bedrooms
5
Bathrooms
4
Square Feet
3000-3500 sqft
Property Type
Detached
Register for free to view complete property details and access exclusive sold data
Free account • No credit card required
| Name | Size (m) | Size (ft) | Features |
|---|---|---|---|
| Kitchen(Main) | 3.79 x 4.02 | 12.4 x 13.2 | - |
| Kitchen(Main) | 3.79 x 4.02 | 12.4 x 13.2 | - |
| Kitchen(Main) | 3.79 x 4.02 | 12.4 x 13.2 | - |
| Kitchen(Main) | 3.79 x 4.02 | 12.4 x 13.2 | - |
| Kitchen(Main) | 3.79 x 4.02 | 12.4 x 13.2 | - |
| Kitchen(Main) | 3.79 x 4.02 | 12.4 x 13.2 | - |
| Kitchen(Main) | 3.79 x 4.02 | 12.4 x 13.2 | - |
| Kitchen(Main) | 3.79 x 4.02 | 12.4 x 13.2 | - |
| Kitchen(Main) | 3.79 x 4.02 | 12.4 x 13.2 | - |
| Kitchen(Main) | 3.79 x 4.02 | 12.4 x 13.2 | - |
| Kitchen(Main) | 3.79 x 4.02 | 12.4 x 13.2 | - |
| Breakfast(Main) | 2.23 x 5.46 | 7.3 x 17.9 | - |
| Breakfast(Main) | 2.23 x 5.46 | 7.3 x 17.9 | - |
| Breakfast(Main) | 2.23 x 5.46 | 7.3 x 17.9 | - |
| Breakfast(Main) | 2.23 x 5.46 | 7.3 x 17.9 | - |
| Breakfast(Main) | 2.23 x 5.46 | 7.3 x 17.9 | - |
| Breakfast(Main) | 2.23 x 5.46 | 7.3 x 17.9 | - |
| Breakfast(Main) | 2.23 x 5.46 | 7.3 x 17.9 | - |
| Breakfast(Main) | 2.23 x 5.46 | 7.3 x 17.9 | - |
| Breakfast(Main) | 2.23 x 5.46 | 7.3 x 17.9 | - |
| Breakfast(Main) | 2.23 x 5.46 | 7.3 x 17.9 | - |
| Breakfast(Main) | 2.23 x 5.46 | 7.3 x 17.9 | - |
| Family Room(Main) | 6.06 x 3.94 | 19.9 x 12.9 | - |
| Family Room(Main) | 6.06 x 3.94 | 19.9 x 12.9 | - |
| Family Room(Main) | 6.06 x 3.94 | 19.9 x 12.9 | - |
| Family Room(Main) | 6.06 x 3.94 | 19.9 x 12.9 | - |
| Family Room(Main) | 6.06 x 3.94 | 19.9 x 12.9 | - |
| Family Room(Main) | 6.06 x 3.94 | 19.9 x 12.9 | - |
| Family Room(Main) | 6.06 x 3.94 | 19.9 x 12.9 | - |
| Family Room(Main) | 6.06 x 3.94 | 19.9 x 12.9 | - |
| Family Room(Main) | 6.06 x 3.94 | 19.9 x 12.9 | - |
| Family Room(Main) | 6.06 x 3.94 | 19.9 x 12.9 | - |
| Family Room(Main) | 6.06 x 3.94 | 19.9 x 12.9 | - |
| Dining Room(Main) | 4.62 x 3.79 | 15.2 x 12.4 | - |
| Dining Room(Main) | 4.62 x 3.79 | 15.2 x 12.4 | - |
| Dining Room(Main) | 4.62 x 3.79 | 15.2 x 12.4 | - |
| Dining Room(Main) | 4.62 x 3.79 | 15.2 x 12.4 | - |
| Dining Room(Main) | 4.62 x 3.79 | 15.2 x 12.4 | - |
| Dining Room(Main) | 4.62 x 3.79 | 15.2 x 12.4 | - |
| Dining Room(Main) | 4.62 x 3.79 | 15.2 x 12.4 | - |
| Dining Room(Main) | 4.62 x 3.79 | 15.2 x 12.4 | - |
| Dining Room(Main) | 4.62 x 3.79 | 15.2 x 12.4 | - |
| Dining Room(Main) | 4.62 x 3.79 | 15.2 x 12.4 | - |
| Dining Room(Main) | 4.62 x 3.79 | 15.2 x 12.4 | - |
| Living Room(Main) | 4.02 x 5.24 | 13.2 x 17.2 | - |
| Living Room(Main) | 4.02 x 5.24 | 13.2 x 17.2 | - |
| Living Room(Main) | 4.02 x 5.24 | 13.2 x 17.2 | - |
| Living Room(Main) | 4.02 x 5.24 | 13.2 x 17.2 | - |
| Living Room(Main) | 4.02 x 5.24 | 13.2 x 17.2 | - |
| Living Room(Main) | 4.02 x 5.24 | 13.2 x 17.2 | - |
| Living Room(Main) | 4.02 x 5.24 | 13.2 x 17.2 | - |
| Living Room(Main) | 4.02 x 5.24 | 13.2 x 17.2 | - |
| Living Room(Main) | 4.02 x 5.24 | 13.2 x 17.2 | - |
| Living Room(Main) | 4.02 x 5.24 | 13.2 x 17.2 | - |
| Living Room(Main) | 4.02 x 5.24 | 13.2 x 17.2 | - |
| Den(Main) | 4.03 x 3.05 | 13.2 x 10.0 | - |
| Den(Main) | 4.03 x 3.05 | 13.2 x 10.0 | - |
| Den(Main) | 4.03 x 3.05 | 13.2 x 10.0 | - |
| Den(Main) | 4.03 x 3.05 | 13.2 x 10.0 | - |
| Den(Main) | 4.03 x 3.05 | 13.2 x 10.0 | - |
| Den(Main) | 4.03 x 3.05 | 13.2 x 10.0 | - |
| Den(Main) | 4.03 x 3.05 | 13.2 x 10.0 | - |
| Den(Main) | 4.03 x 3.05 | 13.2 x 10.0 | - |
| Den(Main) | 4.03 x 3.05 | 13.2 x 10.0 | - |
| Den(Main) | 4.03 x 3.05 | 13.2 x 10.0 | - |
| Den(Main) | 4.03 x 3.05 | 13.2 x 10.0 | - |
| Laundry(Main) | 3.32 x 5.46 | 10.9 x 17.9 | - |
| Laundry(Main) | 3.32 x 5.46 | 10.9 x 17.9 | - |
| Laundry(Main) | 3.32 x 5.46 | 10.9 x 17.9 | - |
| Laundry(Main) | 3.32 x 5.46 | 10.9 x 17.9 | - |
| Laundry(Main) | 3.32 x 5.46 | 10.9 x 17.9 | - |
| Laundry(Main) | 3.32 x 5.46 | 10.9 x 17.9 | - |
| Laundry(Main) | 3.32 x 5.46 | 10.9 x 17.9 | - |
| Laundry(Main) | 3.32 x 5.46 | 10.9 x 17.9 | - |
| Laundry(Main) | 3.32 x 5.46 | 10.9 x 17.9 | - |
| Laundry(Main) | 3.32 x 5.46 | 10.9 x 17.9 | - |
| Laundry(Main) | 3.32 x 5.46 | 10.9 x 17.9 | - |
| Primary Bedroom(Second) | 4.06 x 7.9 | 13.3 x 25.9 | - |
| Primary Bedroom(Second) | 4.06 x 7.9 | 13.3 x 25.9 | - |
| Primary Bedroom(Second) | 4.06 x 7.9 | 13.3 x 25.9 | - |
| Primary Bedroom(Second) | 4.06 x 7.9 | 13.3 x 25.9 | - |
| Primary Bedroom(Second) | 4.06 x 7.9 | 13.3 x 25.9 | - |
| Primary Bedroom(Second) | 4.06 x 7.9 | 13.3 x 25.9 | - |
| Primary Bedroom(Second) | 4.06 x 7.9 | 13.3 x 25.9 | - |
| Primary Bedroom(Second) | 4.06 x 7.9 | 13.3 x 25.9 | - |
| Primary Bedroom(Second) | 4.06 x 7.9 | 13.3 x 25.9 | - |
| Primary Bedroom(Second) | 4.06 x 7.9 | 13.3 x 25.9 | - |
| Primary Bedroom(Second) | 4.06 x 7.9 | 13.3 x 25.9 | - |
| Bedroom 2(Second) | 3.52 x 4.02 | 11.5 x 13.2 | - |
| Bedroom 2(Second) | 3.52 x 4.02 | 11.5 x 13.2 | - |
| Bedroom 2(Second) | 3.52 x 4.02 | 11.5 x 13.2 | - |
| Bedroom 2(Second) | 3.52 x 4.02 | 11.5 x 13.2 | - |
| Bedroom 2(Second) | 3.52 x 4.02 | 11.5 x 13.2 | - |
| Bedroom 2(Second) | 3.52 x 4.02 | 11.5 x 13.2 | - |
| Bedroom 2(Second) | 3.52 x 4.02 | 11.5 x 13.2 | - |
| Bedroom 2(Second) | 3.52 x 4.02 | 11.5 x 13.2 | - |
| Bedroom 2(Second) | 3.52 x 4.02 | 11.5 x 13.2 | - |
| Bedroom 2(Second) | 3.52 x 4.02 | 11.5 x 13.2 | - |
| Bedroom 2(Second) | 3.52 x 4.02 | 11.5 x 13.2 | - |
| Bedroom 3(Second) | 3.64 x 4.02 | 11.9 x 13.2 | - |
| Bedroom 3(Second) | 3.64 x 4.02 | 11.9 x 13.2 | - |
| Bedroom 3(Second) | 3.64 x 4.02 | 11.9 x 13.2 | - |
| Bedroom 3(Second) | 3.64 x 4.02 | 11.9 x 13.2 | - |
| Bedroom 3(Second) | 3.64 x 4.02 | 11.9 x 13.2 | - |
| Bedroom 3(Second) | 3.64 x 4.02 | 11.9 x 13.2 | - |
| Bedroom 3(Second) | 3.64 x 4.02 | 11.9 x 13.2 | - |
| Bedroom 3(Second) | 3.64 x 4.02 | 11.9 x 13.2 | - |
| Bedroom 3(Second) | 3.64 x 4.02 | 11.9 x 13.2 | - |
| Bedroom 3(Second) | 3.64 x 4.02 | 11.9 x 13.2 | - |
| Bedroom 3(Second) | 3.64 x 4.02 | 11.9 x 13.2 | - |
| Bedroom 4(Second) | 4.06 x 5.15 | 13.3 x 16.9 | - |
| Bedroom 4(Second) | 4.06 x 5.15 | 13.3 x 16.9 | - |
| Bedroom 4(Second) | 4.06 x 5.15 | 13.3 x 16.9 | - |
| Bedroom 4(Second) | 4.06 x 5.15 | 13.3 x 16.9 | - |
| Bedroom 4(Second) | 4.06 x 5.15 | 13.3 x 16.9 | - |
| Bedroom 4(Second) | 4.06 x 5.15 | 13.3 x 16.9 | - |
| Bedroom 4(Second) | 4.06 x 5.15 | 13.3 x 16.9 | - |
| Bedroom 4(Second) | 4.06 x 5.15 | 13.3 x 16.9 | - |
| Bedroom 4(Second) | 4.06 x 5.15 | 13.3 x 16.9 | - |
| Bedroom 4(Second) | 4.06 x 5.15 | 13.3 x 16.9 | - |
| Bedroom 4(Second) | 4.06 x 5.15 | 13.3 x 16.9 | - |
| Recreation(Lower) | 7.25 x 7.05 | 23.8 x 23.1 | - |
| Recreation(Lower) | 7.25 x 7.05 | 23.8 x 23.1 | - |
| Recreation(Lower) | 7.25 x 7.05 | 23.8 x 23.1 | - |
| Recreation(Lower) | 7.25 x 7.05 | 23.8 x 23.1 | - |
| Recreation(Lower) | 7.25 x 7.05 | 23.8 x 23.1 | - |
| Recreation(Lower) | 7.25 x 7.05 | 23.8 x 23.1 | - |
| Recreation(Lower) | 7.25 x 7.05 | 23.8 x 23.1 | - |
| Recreation(Lower) | 7.25 x 7.05 | 23.8 x 23.1 | - |
| Recreation(Lower) | 7.25 x 7.05 | 23.8 x 23.1 | - |
| Recreation(Lower) | 7.25 x 7.05 | 23.8 x 23.1 | - |
| Recreation(Lower) | 7.25 x 7.05 | 23.8 x 23.1 | - |
Register for free to view complete room dimensions and access exclusive sold data
Free account • No credit card required
Complete transaction history for this property
Register free to see the complete unit history
Register for free to view complete transaction history and access exclusive sold data
Free account • No credit card required
Original List Price
$2,299,000
Listed on Jul 12, 2026
Sold Price
$2,230,000
Sold on Sep 28, 2026
-$69,000
-3.0%
Register for free to view complete price history and access exclusive sold data
Free account • No credit card required
Your Agent
Broker of Record
PREMIER MATRIX REALTY LTD. BROKERAGE
See the comparable sold, tax-matched, and currently-competing listings for 28 Bridgend Court S.
Register for free to view complete price estimate and access exclusive sold data
Free account • No credit card required
Contact OVAIS QASSIM
28 Bridgend Court S, Vaughan, ON L4L 3L3 is a 5-bedroom, 4-bathroom 2-storey detached with approximately 3000-3500 square feet of living space, situated on a 53 198 foot lot. This property is currently sold (sold for $2,230,000). The home features a built-in garage and a apartment, full, finished, separate entrance, walk-up basement.
This home is located in Islington Woods, part of Vaughan in the York area. Explore more homes for sale and recently sold properties in this neighbourhood.
Whether you are looking to buy, sell, or lease in Islington Woods, our team of experienced real estate professionals can help you navigate the market and find the perfect home. Contact us today for a free consultation.
28 Bridgend Court S, Vaughan, ON L4L 3L3 sold,5 bedroom detached Islington Woods,Vaughan homes for sale,York real estate,2-Storey homes, detached sold


