
$875,000
21 Irwin Avenue, Aurora, ON L4G 3G1

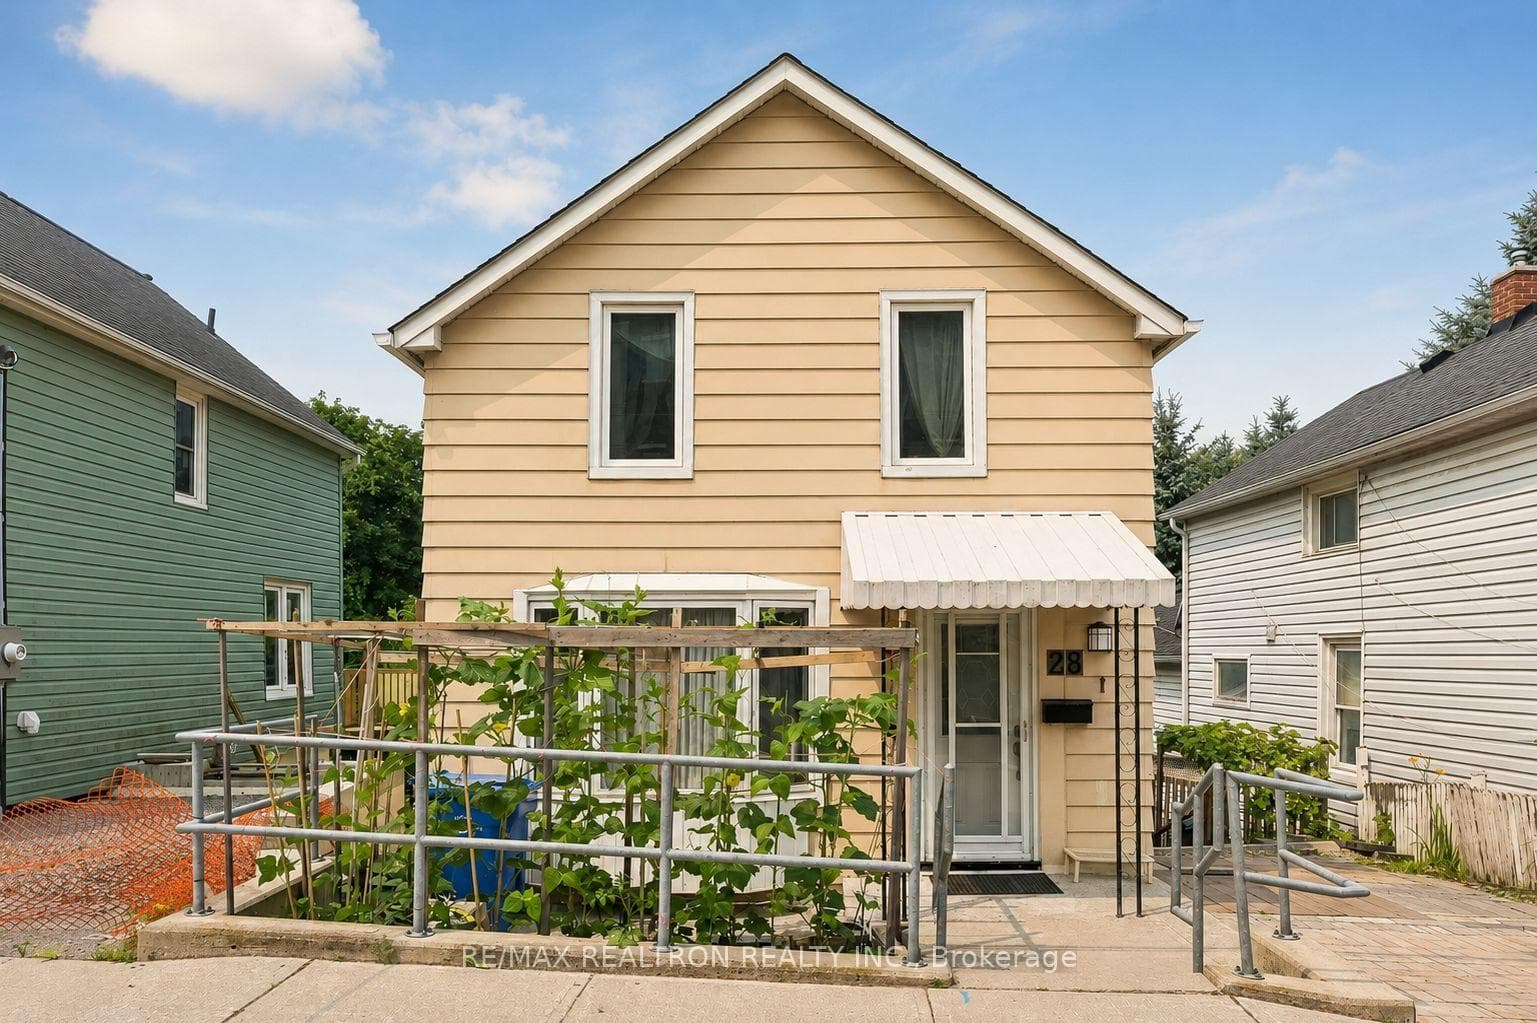
Aurora, ON L4G 2R7
2 Bed · 3 Bath · Detached
MLS #N13590884
Listed Price
Nestled on a quiet, tree-lined street in one of Aurora's most desirable neighbourhoods, this beautifully updated home offers the perfect blend of comfort, style, and convenience. Recent 2026 upgrades include a new roof, fully renovated bathrooms, and a brand-new kitchen with modern cabinetry. The home also features upgraded electrical wiring with no knob-and-tube, providing added peace of mind. Parking is easy with one private parking pad beside the home, and additional residential parking permits may be available for purchase through the Town of Aurora (subject to municipal eligibility and approval). Walk-out basement leading to a beautiful, private vegetable garden, creating the perfect space to enjoy gardening, outdoor relaxation, or harvesting your own fresh produce. Ideally located just minutes from Yonge Street, boutique shops, cafés, restaurants, parks, top-rated schools, and Aurora GO Station, this move-in-ready home is an exceptional opportunity to enjoy the best of Aurora living.
Bedrooms
2
Bathrooms
3
Square Feet
700-1100 sqft
Property Type
Detached
| Name | Size (m) | Size (ft) | Features |
|---|---|---|---|
| Living Room(Main) | 5.79 x 4.41 | 19.0 x 14.5 | - |
| Living Room(Main) | 5.79 x 4.41 | 19.0 x 14.5 | - |
| Living Room(Main) | 5.79 x 4.41 | 19.0 x 14.5 | - |
| Living Room(Main) | 5.79 x 4.41 | 19.0 x 14.5 | - |
| Living Room(Main) | 5.79 x 4.41 | 19.0 x 14.5 | - |
| Living Room(Main) | 5.79 x 4.41 | 19.0 x 14.5 | - |
| Living Room(Main) | 5.79 x 4.41 | 19.0 x 14.5 | - |
| Dining Room(Main) | 5.79 x 4.41 | 19.0 x 14.5 | - |
| Dining Room(Main) | 5.79 x 4.41 | 19.0 x 14.5 | - |
| Dining Room(Main) | 5.79 x 4.41 | 19.0 x 14.5 | - |
| Dining Room(Main) | 5.79 x 4.41 | 19.0 x 14.5 | - |
| Dining Room(Main) | 5.79 x 4.41 | 19.0 x 14.5 | - |
| Dining Room(Main) | 5.79 x 4.41 | 19.0 x 14.5 | - |
| Dining Room(Main) | 5.79 x 4.41 | 19.0 x 14.5 | - |
| Kitchen(Main) | 4.26 x 2.74 | 14.0 x 9.0 | - |
| Kitchen(Main) | 4.26 x 2.74 | 14.0 x 9.0 | - |
| Kitchen(Main) | 4.26 x 2.74 | 14.0 x 9.0 | - |
| Kitchen(Main) | 4.26 x 2.74 | 14.0 x 9.0 | - |
| Kitchen(Main) | 4.26 x 2.74 | 14.0 x 9.0 | - |
| Kitchen(Main) | 4.26 x 2.74 | 14.0 x 9.0 | - |
| Kitchen(Main) | 4.26 x 2.74 | 14.0 x 9.0 | - |
| Primary Bedroom(Second) | 2.86 x 4.35 | 9.4 x 14.3 | - |
| Primary Bedroom(Second) | 2.86 x 4.35 | 9.4 x 14.3 | - |
| Primary Bedroom(Second) | 2.86 x 4.35 | 9.4 x 14.3 | - |
| Primary Bedroom(Second) | 2.86 x 4.35 | 9.4 x 14.3 | - |
| Primary Bedroom(Second) | 2.86 x 4.35 | 9.4 x 14.3 | - |
| Primary Bedroom(Second) | 2.86 x 4.35 | 9.4 x 14.3 | - |
| Primary Bedroom(Second) | 2.86 x 4.35 | 9.4 x 14.3 | - |
| Bedroom 2(Second) | 2.95 x 3.29 | 9.7 x 10.8 | - |
| Bedroom 2(Second) | 2.95 x 3.29 | 9.7 x 10.8 | - |
| Bedroom 2(Second) | 2.95 x 3.29 | 9.7 x 10.8 | - |
| Bedroom 2(Second) | 2.95 x 3.29 | 9.7 x 10.8 | - |
| Bedroom 2(Second) | 2.95 x 3.29 | 9.7 x 10.8 | - |
| Bedroom 2(Second) | 2.95 x 3.29 | 9.7 x 10.8 | - |
| Bedroom 2(Second) | 2.95 x 3.29 | 9.7 x 10.8 | - |
| Great Room(Basement) | - | - | - |
| Great Room(Basement) | - | - | - |
| Great Room(Basement) | - | - | - |
| Great Room(Basement) | - | - | - |
| Great Room(Basement) | - | - | - |
| Great Room(Basement) | - | - | - |
| Great Room(Basement) | - | - | - |
Your Agent
Broker of Record
PREMIER MATRIX REALTY LTD. BROKERAGE
See the comparable sold, tax-matched, and currently-competing listings for 28 Machell Avenue.
Register for free to view complete price estimate and access exclusive sold data
Free account • No credit card required
Contact OVAIS QASSIM
28 Machell Avenue, Aurora, ON L4G 2R7 is a 2-bedroom, 3-bathroom 2-storey detached with approximately 700-1100 square feet of living space, situated on a 30 200 foot lot. This property is currently for sale at $799,000. The home features a none garage and a finished with walk-out basement, built approximately 100+ years ago.
This home is located in Aurora Village, part of Aurora in the York area. Explore more homes for sale and recently sold properties in this neighbourhood.
Whether you are looking to buy, sell, or lease in Aurora Village, our team of experienced real estate professionals can help you navigate the market and find the perfect home. Contact us today for a free consultation.
28 Machell Avenue, Aurora, ON L4G 2R7 for sale,2 bedroom detached Aurora Village,Aurora homes for sale,York real estate,2-Storey homes, detached for sale