$875,000
21 Irwin Avenue, Aurora, ON L4G 3G1

Register for free to view the complete photo gallery and property details
Showing 2 of 20 photos
Aurora, ON L4G 1J9
2 Bed · 2 Bath · Detached
MLS #N9257629
Sold on September 29, 2024
September 29, 2024
Originally listed at $859,000 2 days on market

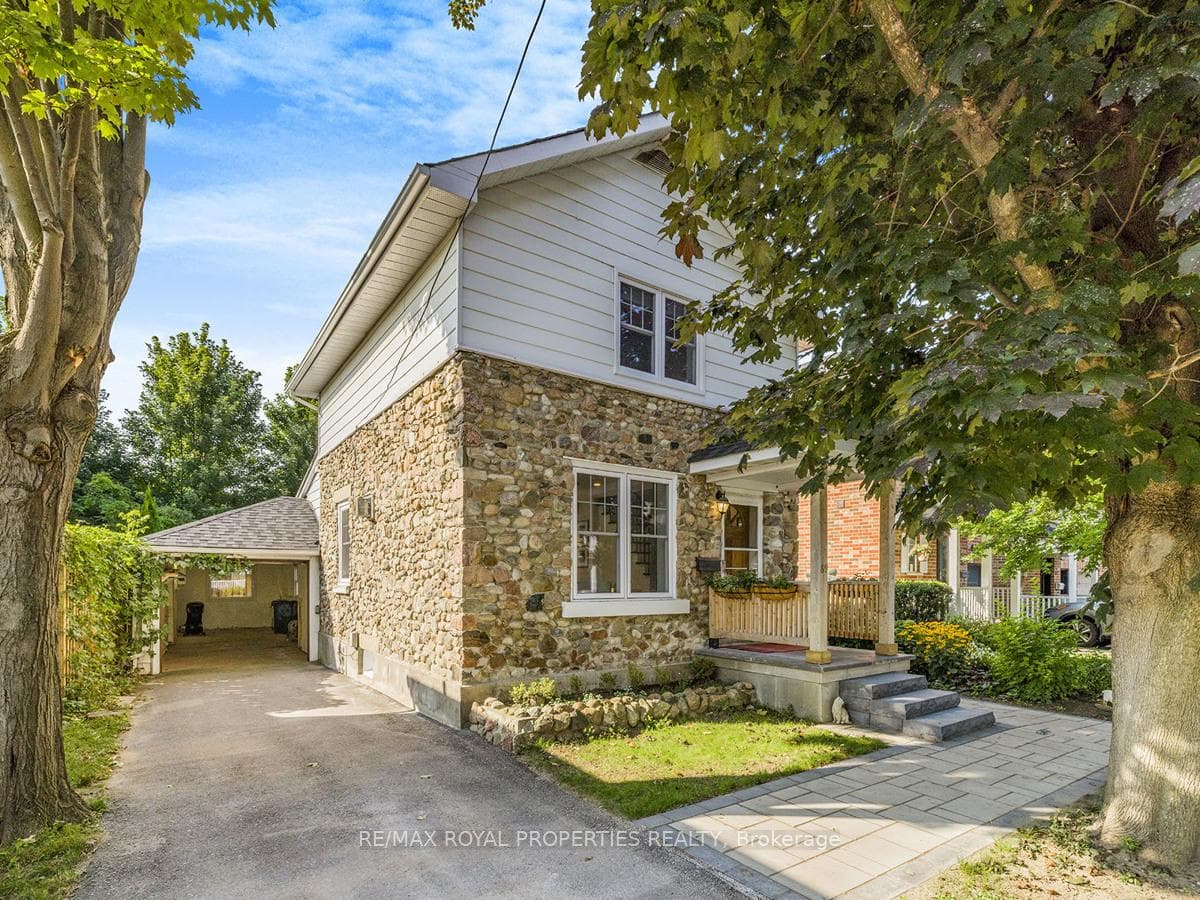
Prepare to be Impressed! A beautiful detached century home located in the heart of Aurora. Situated in Aurora Village and steps away from the Aurora Go Train Station; surrounded by restaurants, parks and local shops. This home has been renovated through out, with a bright open-concept living room, a kitchen you dream to have, all new windows, New roof, New bathrooms, and so much more. This is the perfect turn-key home you don't want to miss.
Bedrooms
2
Bathrooms
2
Square Feet
1100-1500 sqft
Property Type
Detached
Register for free to view complete property details and access exclusive sold data
Free account • No credit card required
| Name | Size (m) | Size (ft) | Features |
|---|---|---|---|
| Kitchen(Main) | 3.41 x 4.88 | 11.2 x 16.0 | - |
| Kitchen(Main) | 3.41 x 4.88 | 11.2 x 16.0 | - |
| Kitchen(Main) | 3.41 x 4.88 | 11.2 x 16.0 | - |
| Kitchen(Main) | 3.41 x 4.88 | 11.2 x 16.0 | - |
| Kitchen(Main) | 3.41 x 4.88 | 11.2 x 16.0 | - |
| Kitchen(Main) | 3.41 x 4.88 | 11.2 x 16.0 | - |
| Living Room(Main) | 6.77 x 3.78 | 22.2 x 12.4 | - |
| Living Room(Main) | 6.77 x 3.78 | 22.2 x 12.4 | - |
| Living Room(Main) | 6.77 x 3.78 | 22.2 x 12.4 | - |
| Living Room(Main) | 6.77 x 3.78 | 22.2 x 12.4 | - |
| Living Room(Main) | 6.77 x 3.78 | 22.2 x 12.4 | - |
| Living Room(Main) | 6.77 x 3.78 | 22.2 x 12.4 | - |
| Bathroom(Second) | 1.95 x 2.56 | 6.4 x 8.4 | - |
| Bathroom(Second) | 1.95 x 2.56 | 6.4 x 8.4 | - |
| Bathroom(Second) | 1.95 x 2.56 | 6.4 x 8.4 | - |
| Bathroom(Second) | 1.95 x 2.56 | 6.4 x 8.4 | - |
| Bathroom(Second) | 1.95 x 2.56 | 6.4 x 8.4 | - |
| Bathroom(Second) | 1.95 x 2.56 | 6.4 x 8.4 | - |
| Primary Bedroom(Second) | 3.96 x 3.17 | 13.0 x 10.4 | - |
| Primary Bedroom(Second) | 3.96 x 3.17 | 13.0 x 10.4 | - |
| Primary Bedroom(Second) | 3.96 x 3.17 | 13.0 x 10.4 | - |
| Primary Bedroom(Second) | 3.96 x 3.17 | 13.0 x 10.4 | - |
| Primary Bedroom(Second) | 3.96 x 3.17 | 13.0 x 10.4 | - |
| Primary Bedroom(Second) | 3.96 x 3.17 | 13.0 x 10.4 | - |
| Bedroom 2(Second) | 2.49 x 2.74 | 8.2 x 9.0 | - |
| Bedroom 2(Second) | 2.49 x 2.74 | 8.2 x 9.0 | - |
| Bedroom 2(Second) | 2.49 x 2.74 | 8.2 x 9.0 | - |
| Bedroom 2(Second) | 2.49 x 2.74 | 8.2 x 9.0 | - |
| Bedroom 2(Second) | 2.49 x 2.74 | 8.2 x 9.0 | - |
| Bedroom 2(Second) | 2.49 x 2.74 | 8.2 x 9.0 | - |
| Bathroom(Basement) | 1.5 x 1.25 | 4.9 x 4.1 | - |
| Bathroom(Basement) | 1.5 x 1.25 | 4.9 x 4.1 | - |
| Bathroom(Basement) | 1.5 x 1.25 | 4.9 x 4.1 | - |
| Bathroom(Basement) | 1.5 x 1.25 | 4.9 x 4.1 | - |
| Bathroom(Basement) | 1.5 x 1.25 | 4.9 x 4.1 | - |
| Bathroom(Basement) | 1.5 x 1.25 | 4.9 x 4.1 | - |
Register for free to view complete room dimensions and access exclusive sold data
Free account • No credit card required
Original List Price
$859,000
Listed on Aug 15, 2024
Sold Price
$960,000
Sold on Sep 29, 2024
+$101,000
11.8%
Register for free to view complete price history and access exclusive sold data
Free account • No credit card required
Your Agent
Broker of Record
PREMIER MATRIX REALTY LTD. BROKERAGE
See the comparable sold, tax-matched, and currently-competing listings for 69 Centre Street.
Register for free to view complete price estimate and access exclusive sold data
Free account • No credit card required
Contact OVAIS QASSIM
69 Centre Street, Aurora, ON L4G 1J9 is a 2-bedroom, 2-bathroom 2-storey detached with approximately 1100-1500 square feet of living space, situated on a 30 91 foot lot. This property is currently sold (sold for $960,000). The home features a attached garage and a finished, half basement.
This home is located in Aurora Village, part of Aurora in the York area. Explore more homes for sale and recently sold properties in this neighbourhood.
Whether you are looking to buy, sell, or lease in Aurora Village, our team of experienced real estate professionals can help you navigate the market and find the perfect home. Contact us today for a free consultation.
69 Centre Street, Aurora, ON L4G 1J9 sold,2 bedroom detached Aurora Village,Aurora homes for sale,York real estate,2-Storey homes, detached sold