
$1,240,000
41 Dopp Crescent, Whitby, ON L1M 2E5
Whitby, ON L1P 0B4
4 Bed · 5 Bath · Detached
MLS #E13597632
Listed Price
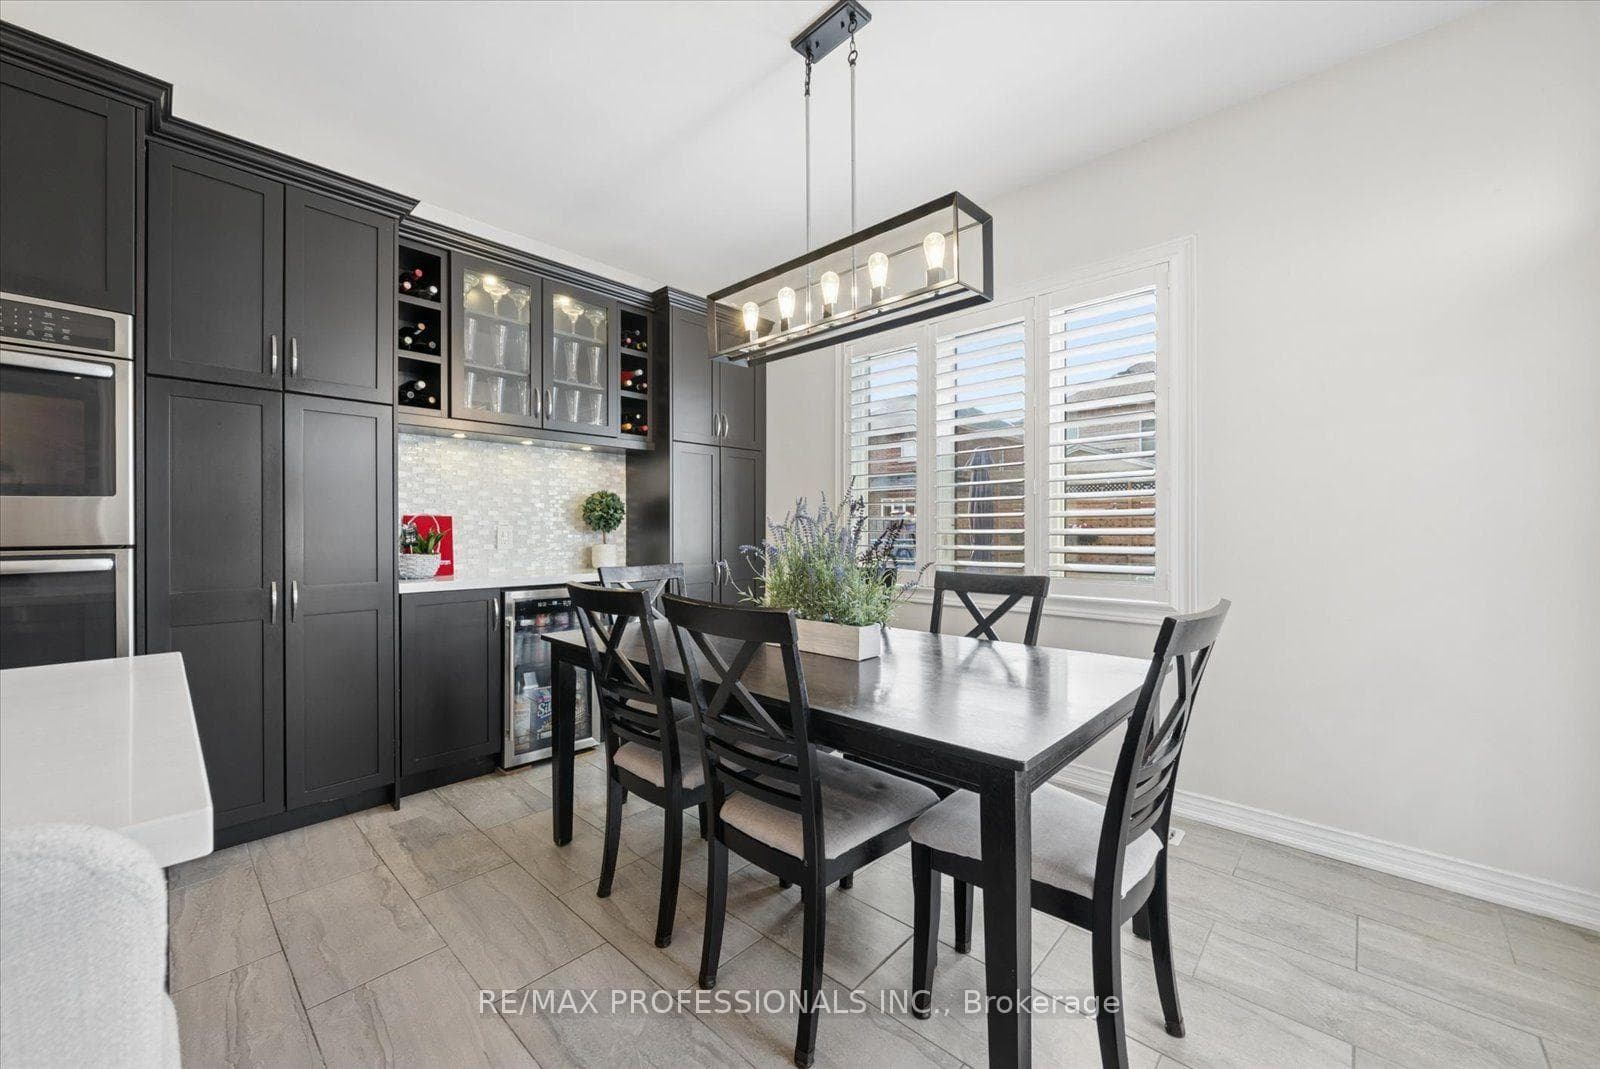
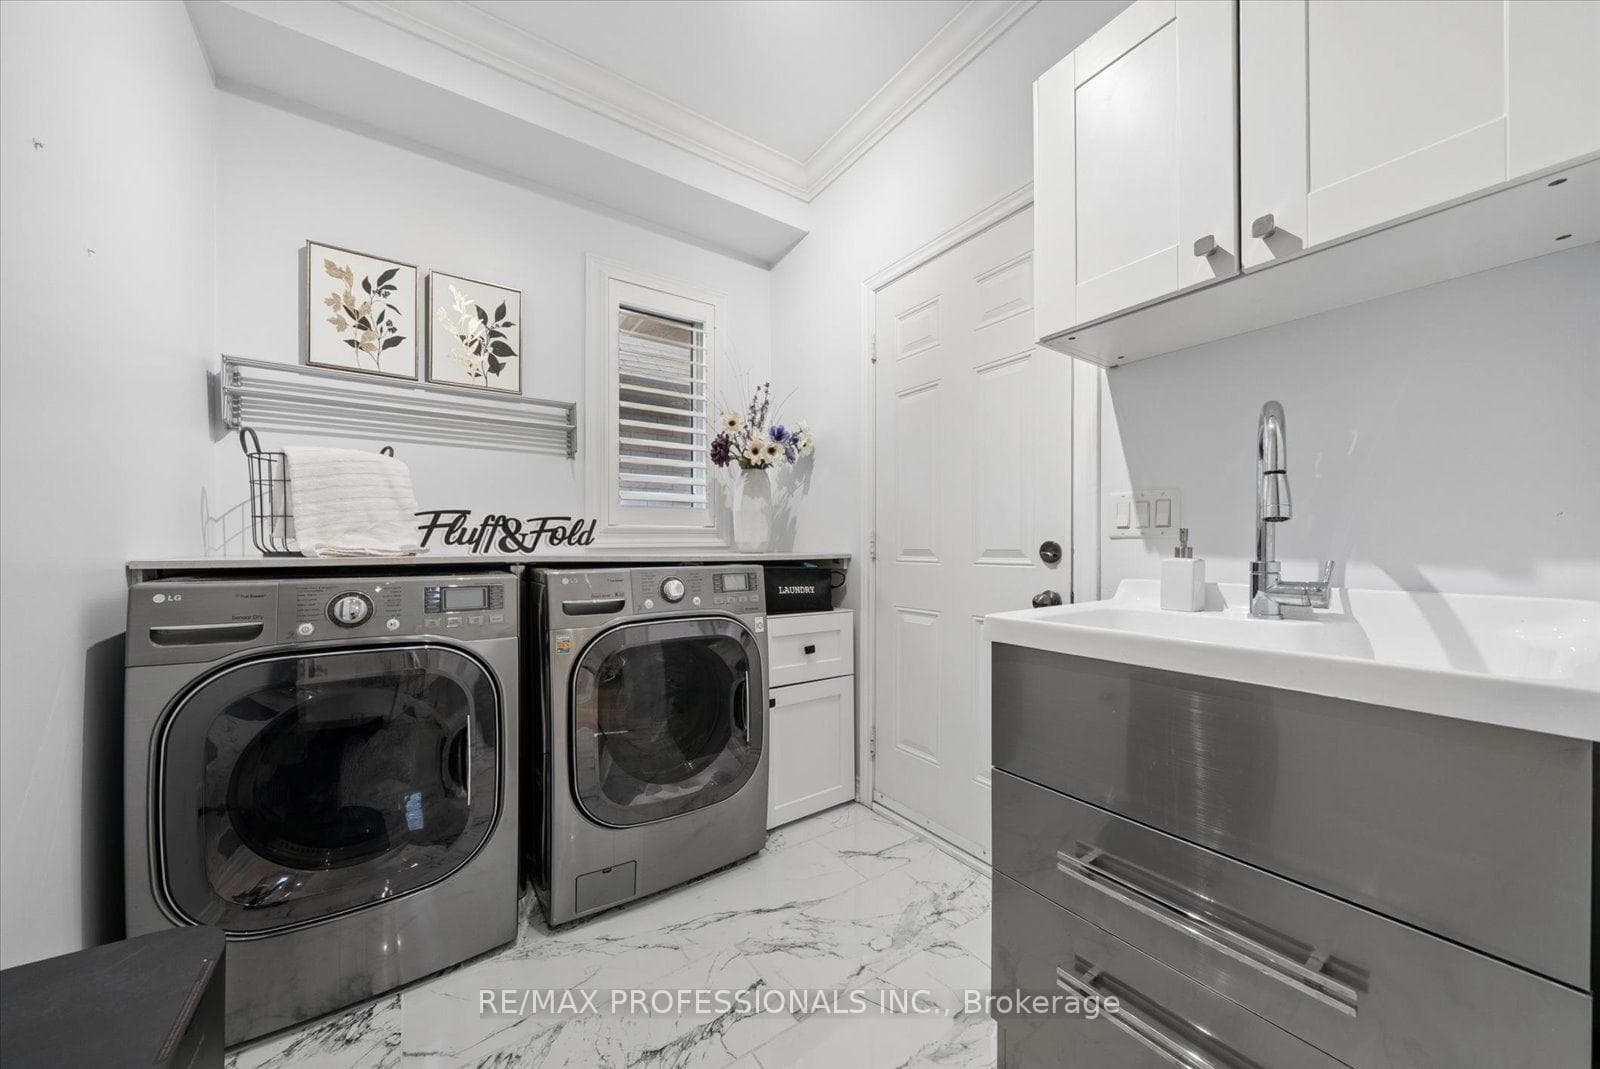
Nestled on a quiet street within one of Whitby's most sought-after neighbourhoods & steps to top-rated schools, parks and scenic trails! This home exudes pride of ownership! Quality craftsmanship shines throughout with elegant wainscoting, hardwood floors, California shutters, designer lighting & pot lights. Large & stunning chef-inspired kitchen features wall-to-wall cabinetry, a wine fridge, generous prep space, quartz counter and huge centre island with a walkout to your private backyard oasis. Overlooking the kitchen, the inviting family room offers custom built-ins and gas fireplace, the perfect space for everyday living and entertaining! 4 spacious bedrooms, each with ensuite or semi-ensuite access. The luxurious primary retreat features a stone feature wall, his-and-hers walk-in closets and a renovated 5-piece ensuite. All additional bedrooms include walk-in closets. The finished basement offers a spacious dedicated media room as well as a rec room and 2-piece bath! The perfect place to call home! Step outside to your private backyard retreat featuring an inground pool, multiple entertaining areas and custom privacy!
Bedrooms
4
Bathrooms
5
Square Feet
2500-3000 sqft
Property Type
Detached
| Name | Size (m) | Size (ft) | Features |
|---|---|---|---|
| Living Room(Main) | 3.65 x 3.71 | 12.0 x 12.2 | - |
| Living Room(Main) | 3.65 x 3.71 | 12.0 x 12.2 | - |
| Living Room(Main) | 3.65 x 3.71 | 12.0 x 12.2 | - |
| Living Room(Main) | 3.65 x 3.71 | 12.0 x 12.2 | - |
| Living Room(Main) | 3.65 x 3.71 | 12.0 x 12.2 | - |
| Living Room(Main) | 3.65 x 3.71 | 12.0 x 12.2 | - |
| Breakfast(Main) | 3.96 x 3.84 | 13.0 x 12.6 | - |
| Breakfast(Main) | 3.96 x 3.84 | 13.0 x 12.6 | - |
| Breakfast(Main) | 3.96 x 3.84 | 13.0 x 12.6 | - |
| Breakfast(Main) | 3.96 x 3.84 | 13.0 x 12.6 | - |
| Breakfast(Main) | 3.96 x 3.84 | 13.0 x 12.6 | - |
| Breakfast(Main) | 3.96 x 3.84 | 13.0 x 12.6 | - |
| Kitchen(Main) | 3.96 x 3.65 | 13.0 x 12.0 | - |
| Kitchen(Main) | 3.96 x 3.65 | 13.0 x 12.0 | - |
| Kitchen(Main) | 3.96 x 3.65 | 13.0 x 12.0 | - |
| Kitchen(Main) | 3.96 x 3.65 | 13.0 x 12.0 | - |
| Kitchen(Main) | 3.96 x 3.65 | 13.0 x 12.0 | - |
| Kitchen(Main) | 3.96 x 3.65 | 13.0 x 12.0 | - |
| Family Room(Main) | 4.51 x 4.87 | 14.8 x 16.0 | - |
| Family Room(Main) | 4.51 x 4.87 | 14.8 x 16.0 | - |
| Family Room(Main) | 4.51 x 4.87 | 14.8 x 16.0 | - |
| Family Room(Main) | 4.51 x 4.87 | 14.8 x 16.0 | - |
| Family Room(Main) | 4.51 x 4.87 | 14.8 x 16.0 | - |
| Family Room(Main) | 4.51 x 4.87 | 14.8 x 16.0 | - |
| Primary Bedroom(Second) | 4.26 x 5.24 | 14.0 x 17.2 | - |
| Primary Bedroom(Second) | 4.26 x 5.24 | 14.0 x 17.2 | - |
| Primary Bedroom(Second) | 4.26 x 5.24 | 14.0 x 17.2 | - |
| Primary Bedroom(Second) | 4.26 x 5.24 | 14.0 x 17.2 | - |
| Primary Bedroom(Second) | 4.26 x 5.24 | 14.0 x 17.2 | - |
| Primary Bedroom(Second) | 4.26 x 5.24 | 14.0 x 17.2 | - |
| Bedroom 2(Second) | 3.96 x 3.53 | 13.0 x 11.6 | - |
| Bedroom 2(Second) | 3.96 x 3.53 | 13.0 x 11.6 | - |
| Bedroom 2(Second) | 3.96 x 3.53 | 13.0 x 11.6 | - |
| Bedroom 2(Second) | 3.96 x 3.53 | 13.0 x 11.6 | - |
| Bedroom 2(Second) | 3.96 x 3.53 | 13.0 x 11.6 | - |
| Bedroom 2(Second) | 3.96 x 3.53 | 13.0 x 11.6 | - |
| Bedroom 3(Second) | 3.16 x 3.65 | 10.4 x 12.0 | - |
| Bedroom 3(Second) | 3.16 x 3.65 | 10.4 x 12.0 | - |
| Bedroom 3(Second) | 3.16 x 3.65 | 10.4 x 12.0 | - |
| Bedroom 3(Second) | 3.16 x 3.65 | 10.4 x 12.0 | - |
| Bedroom 3(Second) | 3.16 x 3.65 | 10.4 x 12.0 | - |
| Bedroom 3(Second) | 3.16 x 3.65 | 10.4 x 12.0 | - |
| Bedroom 4(Second) | 3.84 x 3.04 | 12.6 x 10.0 | - |
| Bedroom 4(Second) | 3.84 x 3.04 | 12.6 x 10.0 | - |
| Bedroom 4(Second) | 3.84 x 3.04 | 12.6 x 10.0 | - |
| Bedroom 4(Second) | 3.84 x 3.04 | 12.6 x 10.0 | - |
| Bedroom 4(Second) | 3.84 x 3.04 | 12.6 x 10.0 | - |
| Bedroom 4(Second) | 3.84 x 3.04 | 12.6 x 10.0 | - |
| Recreation(Basement) | 4.83 x 3.86 | 15.8 x 12.7 | - |
| Recreation(Basement) | 4.83 x 3.86 | 15.8 x 12.7 | - |
| Recreation(Basement) | 4.83 x 3.86 | 15.8 x 12.7 | - |
| Recreation(Basement) | 4.83 x 3.86 | 15.8 x 12.7 | - |
| Recreation(Basement) | 4.83 x 3.86 | 15.8 x 12.7 | - |
| Recreation(Basement) | 4.83 x 3.86 | 15.8 x 12.7 | - |
| Media Room | 6.71 x 4.33 | 22.0 x 14.2 | - |
| Media Room | 6.71 x 4.33 | 22.0 x 14.2 | - |
| Media Room | 6.71 x 4.33 | 22.0 x 14.2 | - |
| Media Room | 6.71 x 4.33 | 22.0 x 14.2 | - |
| Media Room | 6.71 x 4.33 | 22.0 x 14.2 | - |
| Media Room | 6.71 x 4.33 | 22.0 x 14.2 | - |
| Bathroom(Basement) | - | - | - |
| Bathroom(Basement) | - | - | - |
| Bathroom(Basement) | - | - | - |
| Bathroom(Basement) | - | - | - |
| Bathroom(Basement) | - | - | - |
| Bathroom(Basement) | - | - | - |
| Cold Room/Cantina(Basement) | - | - | - |
| Cold Room/Cantina(Basement) | - | - | - |
| Cold Room/Cantina(Basement) | - | - | - |
| Cold Room/Cantina(Basement) | - | - | - |
| Cold Room/Cantina(Basement) | - | - | - |
| Cold Room/Cantina(Basement) | - | - | - |
Your Agent
Broker of Record
PREMIER MATRIX REALTY LTD. BROKERAGE
See the comparable sold, tax-matched, and currently-competing listings for 28 Roma Drive.
Register for free to view complete price estimate and access exclusive sold data
Free account • No credit card required
Contact OVAIS QASSIM
28 Roma Drive, Whitby, ON L1P 0B4 is a 4-bedroom, 5-bathroom 2-storey detached with approximately 2500-3000 square feet of living space, situated on a 40 114 foot lot. This property is currently for sale at $1,279,000. The home features a built-in garage and a finished basement.
This home is located in Williamsburg, part of Whitby in the Durham area. Explore more homes for sale and recently sold properties in this neighbourhood.
Whether you are looking to buy, sell, or lease in Williamsburg, our team of experienced real estate professionals can help you navigate the market and find the perfect home. Contact us today for a free consultation.
28 Roma Drive, Whitby, ON L1P 0B4 for sale,4 bedroom detached Williamsburg,Whitby homes for sale,Durham real estate,2-Storey homes, detached for sale


