
$1,290,000
53 Bellefond Street, Vaughan, ON L4H 5C5
Register for free to view the complete photo gallery and property details
Showing 2 of 20 photos
Vaughan, ON L4H 3Y4
3 Bed · 3 Bath · Detached
MLS #N13489734
Sold on August 30, 2026
August 30, 2026
Originally listed at $1,228,800 13 days on market
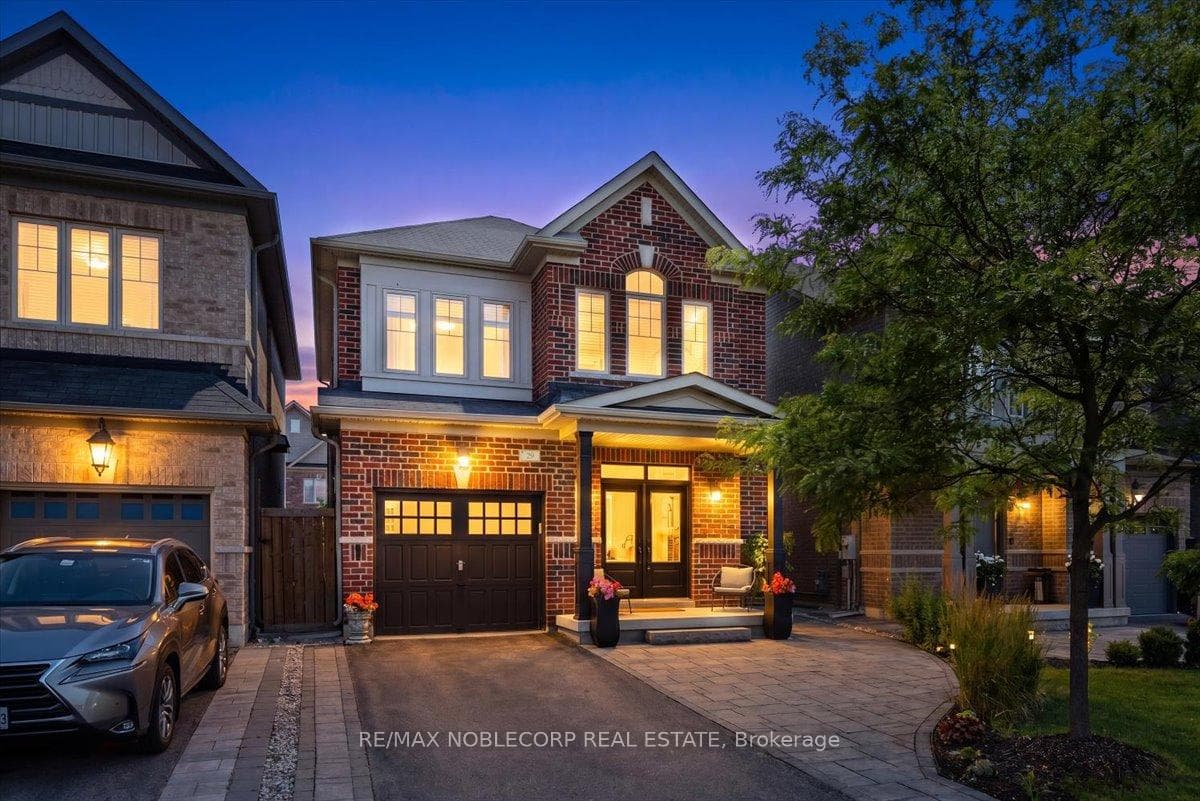
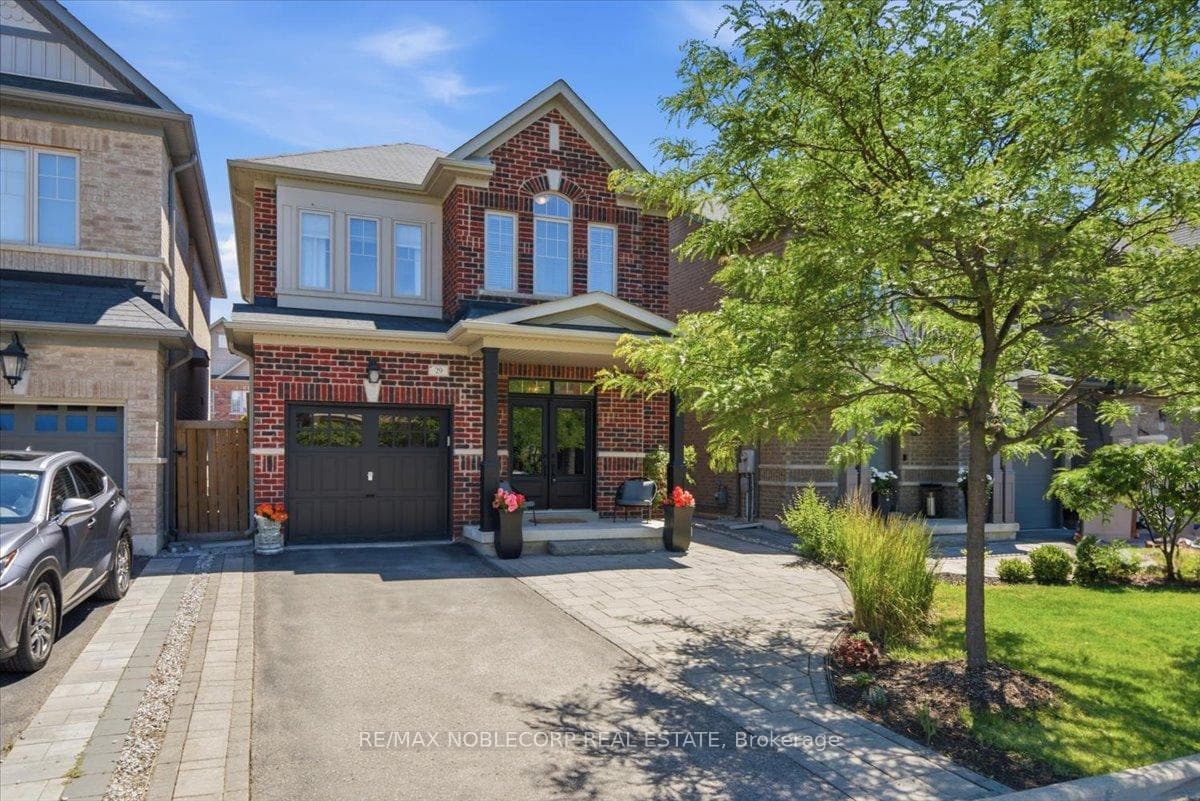
Welcome To This Beautifully Upgraded Home Offering Over 1,750 Sq. Ft. Of Thoughtfully Designed Living Space, Featuring 3 Bedrooms And 3 Washrooms. The Open-Concept Main Floor Showcases Large Windows, Smooth Ceilings, Pot Lights, Crown Moulding, Hardwood Flooring, And A Gas Fireplace. Creating A Warm And Inviting Atmosphere. The Upgraded Kitchen Is Equipped With Newly Installed Quartz Countertops, Stainless Steel Appliances, A Large Centre Island With Seating And Pendant Lighting. Perfect For Both Everyday Living And Entertaining. The Dining Area Features A Sliding Door Walkout To A Landscaped Fenced Backyard Complete With Interlocking, Stone Steps, A Pergola, Garden Bed With Mature Trees, And A Gas BBQ Hookup. Conveniently Located Upper-Level Laundry Room With Sink Adds Everyday Practicality. The Spacious Primary Bedroom Offers A Walk-In Closet Plus An Additional Closet For Extra Storage. The Recently Renovated Ensuite Is A True Retreat Featuring A Double Vanity, A Glass-Enclosed Shower, A Freestanding Tub, Designer Wallpaper, And Premium Finishes Throughout. The Front Yard Is Well Designed With Landscaping And An Interlocked Pathway. Ideally Located On A Quiet Street Within Walking Distance Of The New Plaza And School. This Exceptional Home Combines Style, Comfort, And Convenience. A Must See! Move In Ready.
Bedrooms
3
Bathrooms
3
Square Feet
1500-2000 sqft
Property Type
Detached
Register for free to view complete property details and access exclusive sold data
Free account • No credit card required
| Name | Size (m) | Size (ft) | Features |
|---|---|---|---|
| Great Room(Main) | 5.52 x 3.57 | 18.1 x 11.7 | - |
| Great Room(Main) | 5.52 x 3.57 | 18.1 x 11.7 | - |
| Great Room(Main) | 5.52 x 3.57 | 18.1 x 11.7 | - |
| Great Room(Main) | 5.52 x 3.57 | 18.1 x 11.7 | - |
| Great Room(Main) | 5.52 x 3.57 | 18.1 x 11.7 | - |
| Great Room(Main) | 5.52 x 3.57 | 18.1 x 11.7 | - |
| Great Room(Main) | 5.52 x 3.57 | 18.1 x 11.7 | - |
| Great Room(Main) | 5.52 x 3.57 | 18.1 x 11.7 | - |
| Great Room(Main) | 5.52 x 3.57 | 18.1 x 11.7 | - |
| Great Room(Main) | 5.52 x 3.57 | 18.1 x 11.7 | - |
| Great Room(Main) | 5.52 x 3.57 | 18.1 x 11.7 | - |
| Great Room(Main) | 5.52 x 3.57 | 18.1 x 11.7 | - |
| Great Room(Main) | 5.52 x 3.57 | 18.1 x 11.7 | - |
| Kitchen(Main) | 3.14 x 3.08 | 10.3 x 10.1 | - |
| Kitchen(Main) | 3.14 x 3.08 | 10.3 x 10.1 | - |
| Kitchen(Main) | 3.14 x 3.08 | 10.3 x 10.1 | - |
| Kitchen(Main) | 3.14 x 3.08 | 10.3 x 10.1 | - |
| Kitchen(Main) | 3.14 x 3.08 | 10.3 x 10.1 | - |
| Kitchen(Main) | 3.14 x 3.08 | 10.3 x 10.1 | - |
| Kitchen(Main) | 3.14 x 3.08 | 10.3 x 10.1 | - |
| Kitchen(Main) | 3.14 x 3.08 | 10.3 x 10.1 | - |
| Kitchen(Main) | 3.14 x 3.08 | 10.3 x 10.1 | - |
| Kitchen(Main) | 3.14 x 3.08 | 10.3 x 10.1 | - |
| Kitchen(Main) | 3.14 x 3.08 | 10.3 x 10.1 | - |
| Kitchen(Main) | 3.14 x 3.08 | 10.3 x 10.1 | - |
| Kitchen(Main) | 3.14 x 3.08 | 10.3 x 10.1 | - |
| Dining Room(Main) | 3.14 x 2.74 | 10.3 x 9.0 | - |
| Dining Room(Main) | 3.14 x 2.74 | 10.3 x 9.0 | - |
| Dining Room(Main) | 3.14 x 2.74 | 10.3 x 9.0 | - |
| Dining Room(Main) | 3.14 x 2.74 | 10.3 x 9.0 | - |
| Dining Room(Main) | 3.14 x 2.74 | 10.3 x 9.0 | - |
| Dining Room(Main) | 3.14 x 2.74 | 10.3 x 9.0 | - |
| Dining Room(Main) | 3.14 x 2.74 | 10.3 x 9.0 | - |
| Dining Room(Main) | 3.14 x 2.74 | 10.3 x 9.0 | - |
| Dining Room(Main) | 3.14 x 2.74 | 10.3 x 9.0 | - |
| Dining Room(Main) | 3.14 x 2.74 | 10.3 x 9.0 | - |
| Dining Room(Main) | 3.14 x 2.74 | 10.3 x 9.0 | - |
| Dining Room(Main) | 3.14 x 2.74 | 10.3 x 9.0 | - |
| Dining Room(Main) | 3.14 x 2.74 | 10.3 x 9.0 | - |
| Primary Bedroom(Second) | 5.3 x 4.05 | 17.4 x 13.3 | - |
| Primary Bedroom(Second) | 5.3 x 4.05 | 17.4 x 13.3 | - |
| Primary Bedroom(Second) | 5.3 x 4.05 | 17.4 x 13.3 | - |
| Primary Bedroom(Second) | 5.3 x 4.05 | 17.4 x 13.3 | - |
| Primary Bedroom(Second) | 5.3 x 4.05 | 17.4 x 13.3 | - |
| Primary Bedroom(Second) | 5.3 x 4.05 | 17.4 x 13.3 | - |
| Primary Bedroom(Second) | 5.3 x 4.05 | 17.4 x 13.3 | - |
| Primary Bedroom(Second) | 5.3 x 4.05 | 17.4 x 13.3 | - |
| Primary Bedroom(Second) | 5.3 x 4.05 | 17.4 x 13.3 | - |
| Primary Bedroom(Second) | 5.3 x 4.05 | 17.4 x 13.3 | - |
| Primary Bedroom(Second) | 5.3 x 4.05 | 17.4 x 13.3 | - |
| Primary Bedroom(Second) | 5.3 x 4.05 | 17.4 x 13.3 | - |
| Primary Bedroom(Second) | 5.3 x 4.05 | 17.4 x 13.3 | - |
| Bedroom 2(Second) | 3.44 x 3.35 | 11.3 x 11.0 | - |
| Bedroom 2(Second) | 3.44 x 3.35 | 11.3 x 11.0 | - |
| Bedroom 2(Second) | 3.44 x 3.35 | 11.3 x 11.0 | - |
| Bedroom 2(Second) | 3.44 x 3.35 | 11.3 x 11.0 | - |
| Bedroom 2(Second) | 3.44 x 3.35 | 11.3 x 11.0 | - |
| Bedroom 2(Second) | 3.44 x 3.35 | 11.3 x 11.0 | - |
| Bedroom 2(Second) | 3.44 x 3.35 | 11.3 x 11.0 | - |
| Bedroom 2(Second) | 3.44 x 3.35 | 11.3 x 11.0 | - |
| Bedroom 2(Second) | 3.44 x 3.35 | 11.3 x 11.0 | - |
| Bedroom 2(Second) | 3.44 x 3.35 | 11.3 x 11.0 | - |
| Bedroom 2(Second) | 3.44 x 3.35 | 11.3 x 11.0 | - |
| Bedroom 2(Second) | 3.44 x 3.35 | 11.3 x 11.0 | - |
| Bedroom 2(Second) | 3.44 x 3.35 | 11.3 x 11.0 | - |
| Bedroom 3(Second) | 3.05 x 2.78 | 10.0 x 9.1 | - |
| Bedroom 3(Second) | 3.05 x 2.78 | 10.0 x 9.1 | - |
| Bedroom 3(Second) | 3.05 x 2.78 | 10.0 x 9.1 | - |
| Bedroom 3(Second) | 3.05 x 2.78 | 10.0 x 9.1 | - |
| Bedroom 3(Second) | 3.05 x 2.78 | 10.0 x 9.1 | - |
| Bedroom 3(Second) | 3.05 x 2.78 | 10.0 x 9.1 | - |
| Bedroom 3(Second) | 3.05 x 2.78 | 10.0 x 9.1 | - |
| Bedroom 3(Second) | 3.05 x 2.78 | 10.0 x 9.1 | - |
| Bedroom 3(Second) | 3.05 x 2.78 | 10.0 x 9.1 | - |
| Bedroom 3(Second) | 3.05 x 2.78 | 10.0 x 9.1 | - |
| Bedroom 3(Second) | 3.05 x 2.78 | 10.0 x 9.1 | - |
| Bedroom 3(Second) | 3.05 x 2.78 | 10.0 x 9.1 | - |
| Bedroom 3(Second) | 3.05 x 2.78 | 10.0 x 9.1 | - |
Register for free to view complete room dimensions and access exclusive sold data
Free account • No credit card required
Original List Price
$1,228,800
Listed on Jun 24, 2026
Sold Price
$1,200,000
Sold on Aug 30, 2026
-$28,800
-2.3%
Register for free to view complete price history and access exclusive sold data
Free account • No credit card required
Your Agent
Broker of Record
PREMIER MATRIX REALTY LTD. BROKERAGE
See the comparable sold, tax-matched, and currently-competing listings for 29 Herzl Street.
Register for free to view complete price estimate and access exclusive sold data
Free account • No credit card required
Contact OVAIS QASSIM
29 Herzl Street, Vaughan, ON L4H 3Y4 is a 3-bedroom, 3-bathroom 2-storey detached with approximately 1500-2000 square feet of living space, situated on a 30 90 foot lot. This property is currently sold (sold for $1,200,000). The home features a built-in garage and a unfinished basement, built approximately 6-15 years ago.
This home is located in Kleinburg, part of Vaughan in the York area. Explore more homes for sale and recently sold properties in this neighbourhood.
Whether you are looking to buy, sell, or lease in Kleinburg, our team of experienced real estate professionals can help you navigate the market and find the perfect home. Contact us today for a free consultation.
29 Herzl Street, Vaughan, ON L4H 3Y4 sold,3 bedroom detached Kleinburg,Vaughan homes for sale,York real estate,2-Storey homes, detached sold


