
Sold
$560,000
3bed|2bath|1200-1399sqft
1 parking|1 locker
Unit 306
299 Mill Road 306, Toronto, ON M9C 4V9
Residential Condo & Other|$1433 fees|$2547 tax
MLS #W13448618
View complete sale history and details
299 Mill Road 1003, Toronto, ON M9C 4V9
MLS #W13536246
Listed Price
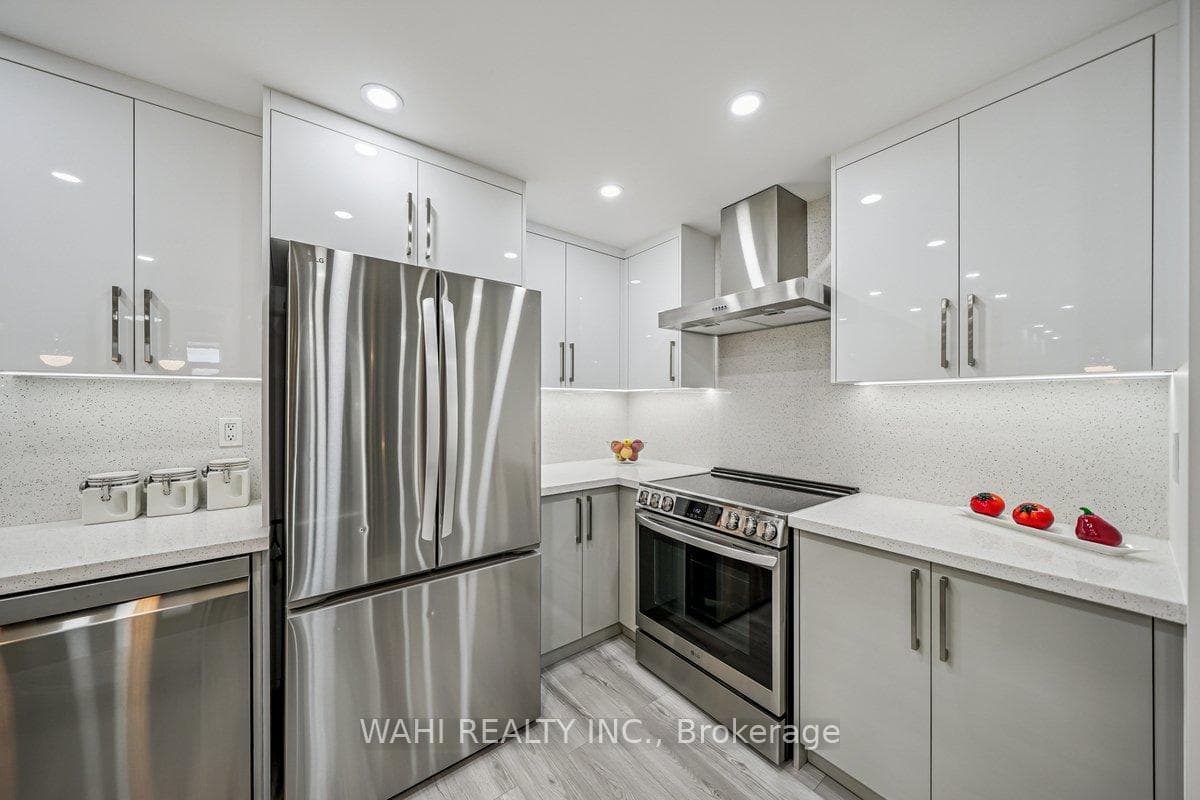
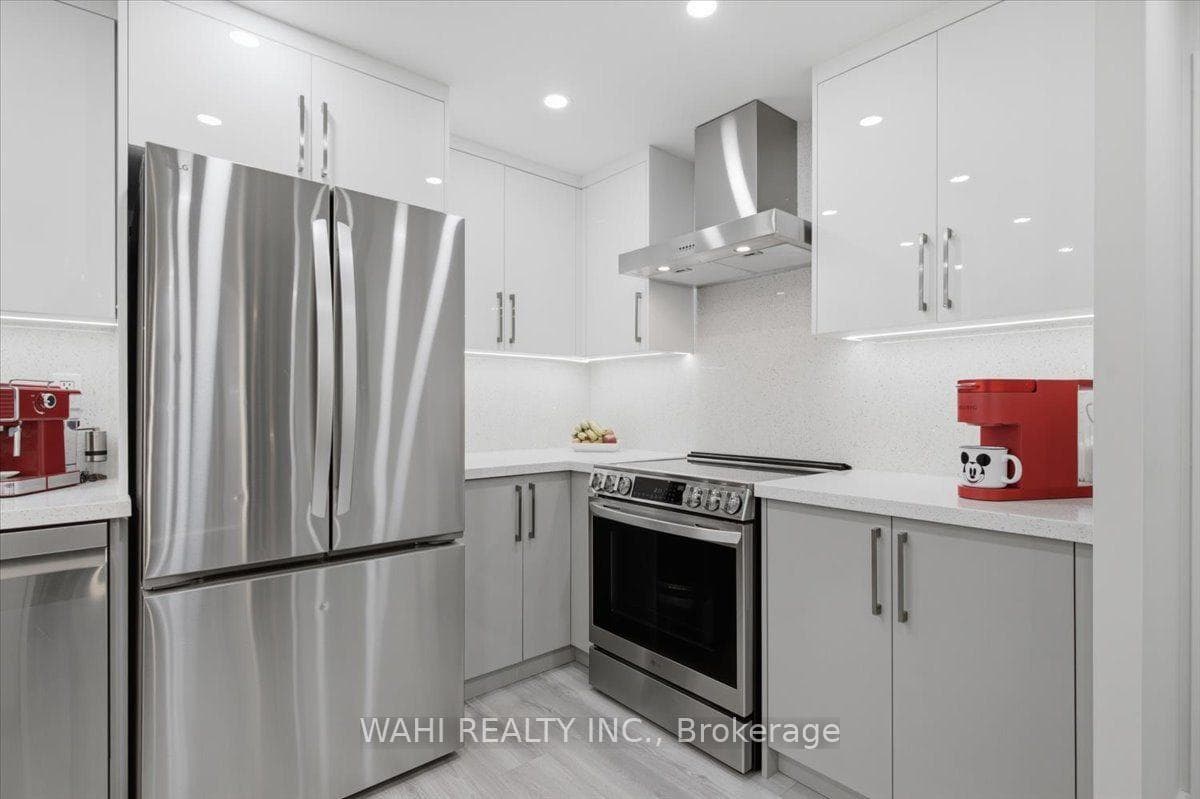
Stunning, fully renovated 3-bed, 2-bath 2 garage spots condo in sought-after Markland Wood! This exceptional home features a bright open-concept layout with high-end finishes throughout - laminate flooring, pot lights, flat ceilings, custom closets and doors, and elegant bathrooms with luxury touches. The combined living and dining areas are perfect for entertaining, enhanced by a modern fireplace and designer wallpaper accents. The custom kitchen impresses with stainless steel appliances, quartz counters and backsplash, and LED lighting. Extra details include a decorative wall with LED mirrors, fluted panels, and remote lighting. Enjoy two parking spots, an ensuite locker (or small office), and a balcony overlooking green space. Outstanding building amenities: indoor/outdoor pools, gym, jacuzzi and more. Don't look any further - welcome home!
Analysis based on 0 sales and 0 leases in this building. Unit size estimated at 1100 sqft.
Bedrooms
3
Bathrooms
2
Square Feet
1000-1199 sqft
Property Type
Residential Condo & Other
| Name | Size (m) | Size (ft) | Features |
|---|---|---|---|
| Living Room(Flat) | 6.4 x 3.5 | 21.0 x 11.5 | - |
| Living Room(Flat) | 6.4 x 3.5 | 21.0 x 11.5 | - |
| Living Room(Flat) | 6.4 x 3.5 | 21.0 x 11.5 | - |
| Living Room(Flat) | 6.4 x 3.5 | 21.0 x 11.5 | - |
| Living Room(Flat) | 6.4 x 3.5 | 21.0 x 11.5 | - |
| Living Room(Flat) | 6.4 x 3.5 | 21.0 x 11.5 | - |
| Living Room(Flat) | 6.4 x 3.5 | 21.0 x 11.5 | - |
| Living Room(Flat) | 6.4 x 3.5 | 21.0 x 11.5 | - |
| Living Room(Flat) | 6.4 x 3.5 | 21.0 x 11.5 | - |
| Living Room(Flat) | 6.4 x 3.5 | 21.0 x 11.5 | - |
| Dining Room(Flat) | 3.5 x 1.2 | 11.5 x 3.9 | - |
| Dining Room(Flat) | 3.5 x 1.2 | 11.5 x 3.9 | - |
| Dining Room(Flat) | 3.5 x 1.2 | 11.5 x 3.9 | - |
| Dining Room(Flat) | 3.5 x 1.2 | 11.5 x 3.9 | - |
| Dining Room(Flat) | 3.5 x 1.2 | 11.5 x 3.9 | - |
| Dining Room(Flat) | 3.5 x 1.2 | 11.5 x 3.9 | - |
| Dining Room(Flat) | 3.5 x 1.2 | 11.5 x 3.9 | - |
| Dining Room(Flat) | 3.5 x 1.2 | 11.5 x 3.9 | - |
| Dining Room(Flat) | 3.5 x 1.2 | 11.5 x 3.9 | - |
| Dining Room(Flat) | 3.5 x 1.2 | 11.5 x 3.9 | - |
| Kitchen(Flat) | 4.34 x 2.3 | 14.2 x 7.5 | - |
| Kitchen(Flat) | 4.34 x 2.3 | 14.2 x 7.5 | - |
| Kitchen(Flat) | 4.34 x 2.3 | 14.2 x 7.5 | - |
| Kitchen(Flat) | 4.34 x 2.3 | 14.2 x 7.5 | - |
| Kitchen(Flat) | 4.34 x 2.3 | 14.2 x 7.5 | - |
| Kitchen(Flat) | 4.34 x 2.3 | 14.2 x 7.5 | - |
| Kitchen(Flat) | 4.34 x 2.3 | 14.2 x 7.5 | - |
| Kitchen(Flat) | 4.34 x 2.3 | 14.2 x 7.5 | - |
| Kitchen(Flat) | 4.34 x 2.3 | 14.2 x 7.5 | - |
| Kitchen(Flat) | 4.34 x 2.3 | 14.2 x 7.5 | - |
| Primary Bedroom(Flat) | 4.6 x 3.45 | 15.1 x 11.3 | - |
| Primary Bedroom(Flat) | 4.6 x 3.45 | 15.1 x 11.3 | - |
| Primary Bedroom(Flat) | 4.6 x 3.45 | 15.1 x 11.3 | - |
| Primary Bedroom(Flat) | 4.6 x 3.45 | 15.1 x 11.3 | - |
| Primary Bedroom(Flat) | 4.6 x 3.45 | 15.1 x 11.3 | - |
| Primary Bedroom(Flat) | 4.6 x 3.45 | 15.1 x 11.3 | - |
| Primary Bedroom(Flat) | 4.6 x 3.45 | 15.1 x 11.3 | - |
| Primary Bedroom(Flat) | 4.6 x 3.45 | 15.1 x 11.3 | - |
| Primary Bedroom(Flat) | 4.6 x 3.45 | 15.1 x 11.3 | - |
| Primary Bedroom(Flat) | 4.6 x 3.45 | 15.1 x 11.3 | - |
| Bedroom 2(Flat) | 3.7 x 2.74 | 12.1 x 9.0 | - |
| Bedroom 2(Flat) | 3.7 x 2.74 | 12.1 x 9.0 | - |
| Bedroom 2(Flat) | 3.7 x 2.74 | 12.1 x 9.0 | - |
| Bedroom 2(Flat) | 3.7 x 2.74 | 12.1 x 9.0 | - |
| Bedroom 2(Flat) | 3.7 x 2.74 | 12.1 x 9.0 | - |
| Bedroom 2(Flat) | 3.7 x 2.74 | 12.1 x 9.0 | - |
| Bedroom 2(Flat) | 3.7 x 2.74 | 12.1 x 9.0 | - |
| Bedroom 2(Flat) | 3.7 x 2.74 | 12.1 x 9.0 | - |
| Bedroom 2(Flat) | 3.7 x 2.74 | 12.1 x 9.0 | - |
| Bedroom 2(Flat) | 3.7 x 2.74 | 12.1 x 9.0 | - |
| Bedroom 3(Flat) | 4.34 x 2.99 | 14.2 x 9.8 | - |
| Bedroom 3(Flat) | 4.34 x 2.99 | 14.2 x 9.8 | - |
| Bedroom 3(Flat) | 4.34 x 2.99 | 14.2 x 9.8 | - |
| Bedroom 3(Flat) | 4.34 x 2.99 | 14.2 x 9.8 | - |
| Bedroom 3(Flat) | 4.34 x 2.99 | 14.2 x 9.8 | - |
| Bedroom 3(Flat) | 4.34 x 2.99 | 14.2 x 9.8 | - |
| Bedroom 3(Flat) | 4.34 x 2.99 | 14.2 x 9.8 | - |
| Bedroom 3(Flat) | 4.34 x 2.99 | 14.2 x 9.8 | - |
| Bedroom 3(Flat) | 4.34 x 2.99 | 14.2 x 9.8 | - |
| Bedroom 3(Flat) | 4.34 x 2.99 | 14.2 x 9.8 | - |
Complete transaction history for this unit
Register for free to view complete transaction history and access exclusive sold data
Free account • No credit card required
$560,000
299 Mill Road 306, Toronto, ON M9C 4V9
MLS #W13448618
View complete sale history and details

$755,000
299 Mill Road 205, Toronto W08, ON M9C 4V9
MLS #W12715668
View complete sale history and details

$515,000
299 Mill Road 502, Toronto W08, ON M9C 4V9
MLS #W12697324
View complete sale history and details

$529,000
299 Mill Road 109, Toronto W08, ON M9C 4V9
MLS #W12510418
View complete sale history and details

$559,900
299 Mill Road 1903, Toronto, ON M9C 4V9

$575,000
299 Mill Road 1801, Toronto, ON M9C 4V9

$749,900
299 Mill Road 705, Toronto W08, ON M9C 4V9
Your Agent
Broker of Record
PREMIER MATRIX REALTY LTD. BROKERAGE
See the comparable sold, tax-matched, and currently-competing listings for Millgate Manor.
Register for free to view complete price estimate and access exclusive sold data
Free account • No credit card required
Contact OVAIS QASSIM
Unit 1003 is a residential condo & other with 3 bedrooms, 2 bathrooms spanning approximately 1000-1199 square feet located at Millgate Manor, 299 Mill Road, Toronto W08. This unit is currently for sale at $846K.
Millgate Manor is located at 299 Mill Road, Toronto W08. Explore more units for sale and rent in this building, view building amenities, transaction history, and market insights.
This unit is located in Markland Wood, part of Toronto W08 in the Toronto area. Explore more condos for sale and rent in this community.
Whether you're looking to buy, sell, or rent at Millgate Manor, our team of experienced real estate professionals can help you navigate the market and find the perfect unit to match your needs. Contact us today for a free consultation.
Unit 1003 Millgate Manor,299 Mill Road 1003, Toronto, ON M9C 4V9 for sale, 3 bedroom residential condo & other Toronto W08, Millgate Manor condos, Toronto W08 residential condo & other for sale, 299 Mill Road, Toronto W08 real estate