
$1,159,000
7 Cornerstone Road, Markham, ON L6E 1S4

Register for free to view the complete photo gallery and property details
Showing 2 of 20 photos
Markham, ON L6E 0H4
6 Bed · 4 Bath · Detached
MLS #N13543966
Sold on November 24, 2026
November 24, 2026
Originally listed at $1,388,000 18 days on market
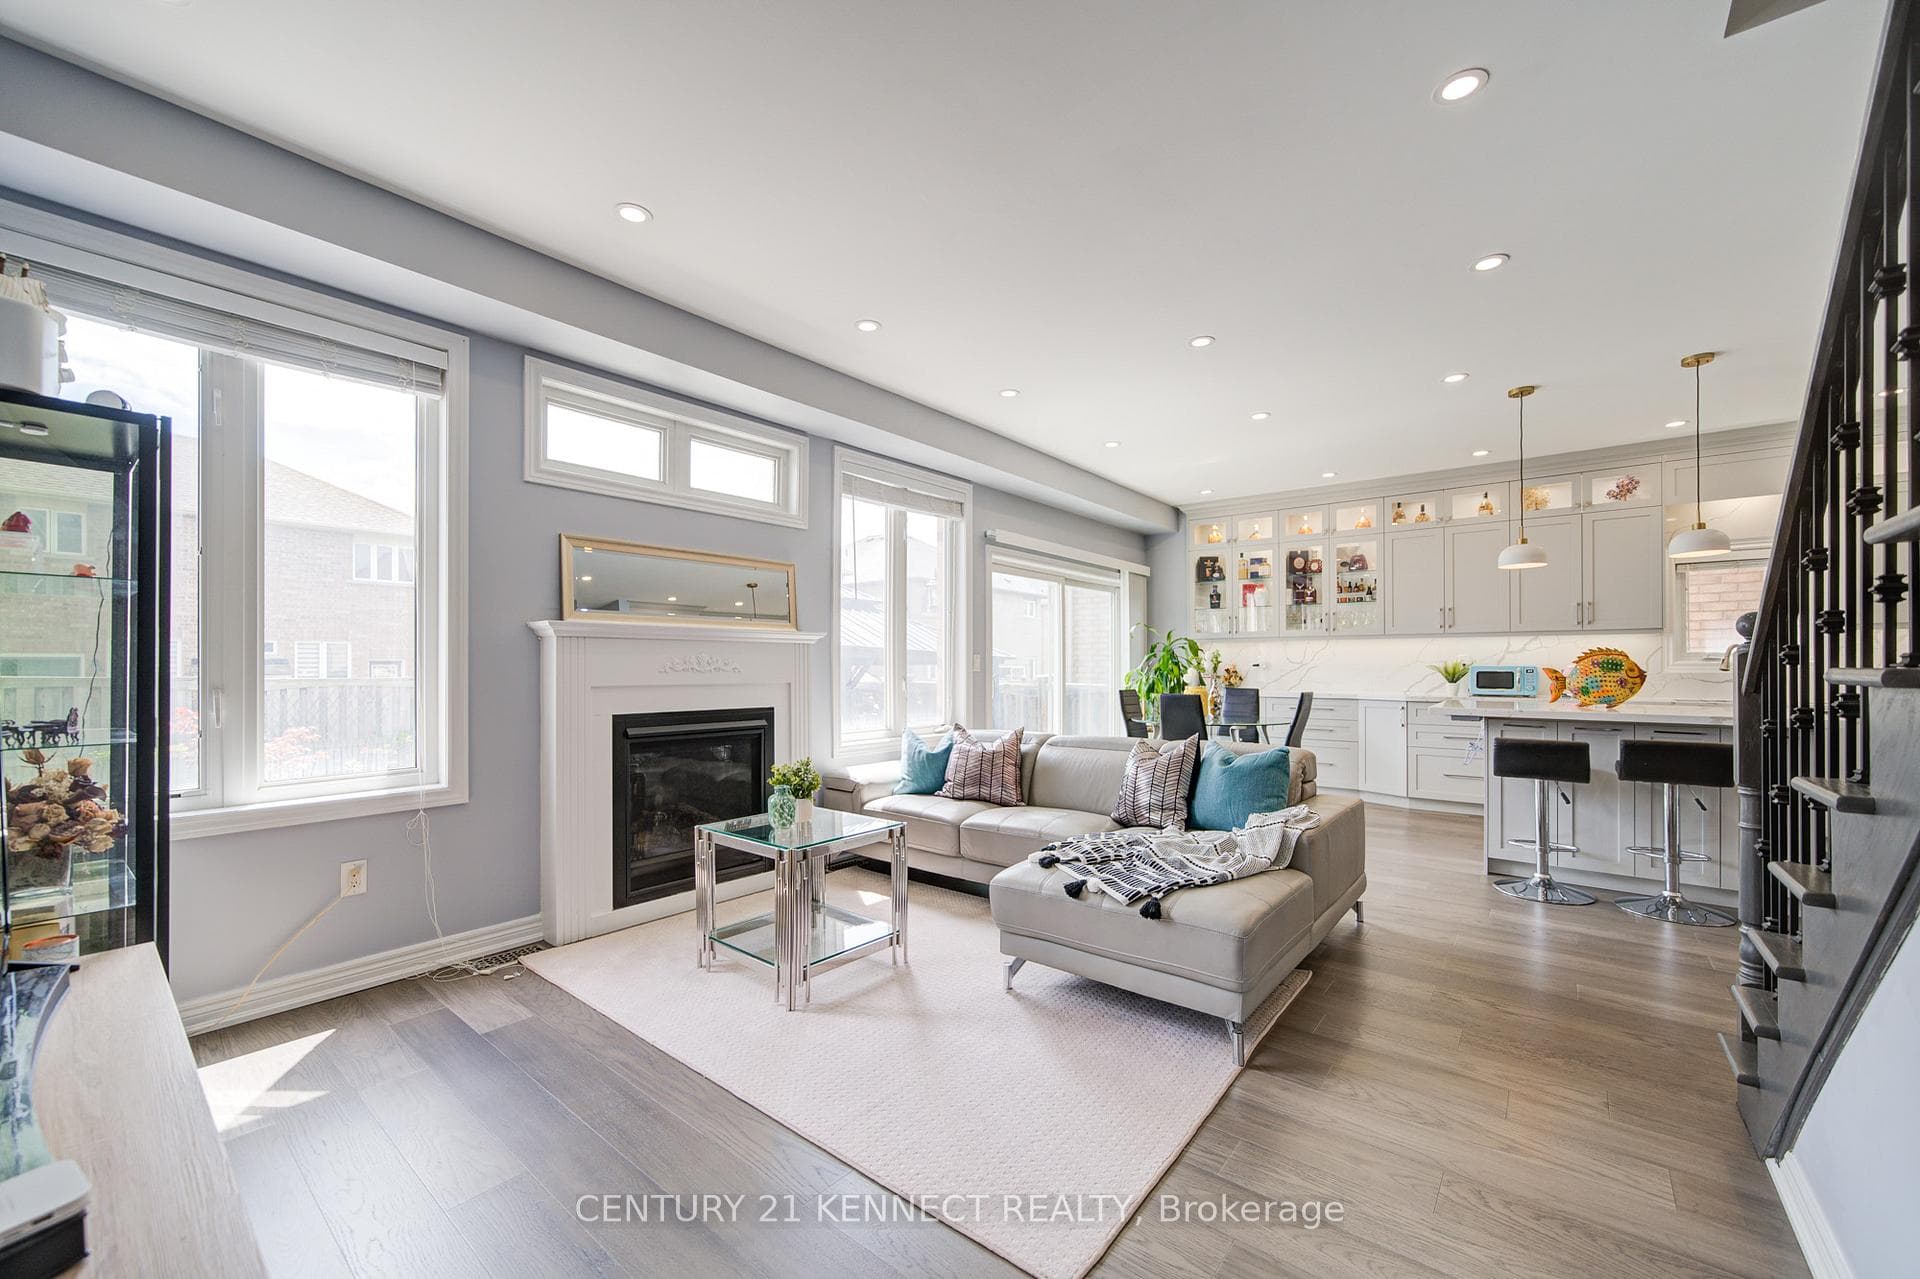
Rare Opportunity! Established Convenient Location! Proudly owner-occupied and extensively upgraded. Turn-Key Living! Welcome to this beautifully well-maintained recently renovated and inviting residence detached home located in the highly desirable Markham neighbourhood! Conveniently situated near top-rated schools, Swan Lake & parks, shopping, restaurants, and major transportation w/Go Trains, features 4 spacious bedrooms, all 4 updated cozy bathrooms, stylish custom-designed kitchen w/generous kitchen island and lots of storage, gas fireplace, professionally-finished Laundry Rm w/Additional Side door to Access the basement and property, which W/2 Additional bedrooms, recreation area, oversized cold room, and ample storage space. Double-car garage, w/an extended driveway accommodating up to 6 parking's, offers the perfect combination of comfort, convenience, and lifestyle. Step outside to enjoy this desirable home W/South-Facing sunny elegant interlocked landscaping, beautifully maintained garden w/family and friends, Ideal for growing or multi-generational families. Meticulously maintained and truly move-in ready! Showcases a stunning custom-designed kitchen renovation (2025) with premium appliances, a new roof (2024), fully owned high-efficiency HVAC system heat pump and air conditioning, Tankless Water Heater (2023), and smart home upgrades throughout. No Additional rental cost! All Yours Hassle free!
Bedrooms
6
Bathrooms
4
Square Feet
2000-2500 sqft
Property Type
Detached
Register for free to view complete property details and access exclusive sold data
Free account • No credit card required
| Name | Size (m) | Size (ft) | Features |
|---|---|---|---|
| Living Room(Main) | 6.4 x 3.35 | 21.0 x 11.0 | - |
| Living Room(Main) | 6.4 x 3.35 | 21.0 x 11.0 | - |
| Living Room(Main) | 6.4 x 3.35 | 21.0 x 11.0 | - |
| Living Room(Main) | 6.4 x 3.35 | 21.0 x 11.0 | - |
| Living Room(Main) | 6.4 x 3.35 | 21.0 x 11.0 | - |
| Living Room(Main) | 6.4 x 3.35 | 21.0 x 11.0 | - |
| Living Room(Main) | 6.4 x 3.35 | 21.0 x 11.0 | - |
| Living Room(Main) | 6.4 x 3.35 | 21.0 x 11.0 | - |
| Living Room(Main) | 6.4 x 3.35 | 21.0 x 11.0 | - |
| Living Room(Main) | 6.4 x 3.35 | 21.0 x 11.0 | - |
| Living Room(Main) | 6.4 x 3.35 | 21.0 x 11.0 | - |
| Dining Room(Main) | 6.4 x 3.35 | 21.0 x 11.0 | - |
| Dining Room(Main) | 6.4 x 3.35 | 21.0 x 11.0 | - |
| Dining Room(Main) | 6.4 x 3.35 | 21.0 x 11.0 | - |
| Dining Room(Main) | 6.4 x 3.35 | 21.0 x 11.0 | - |
| Dining Room(Main) | 6.4 x 3.35 | 21.0 x 11.0 | - |
| Dining Room(Main) | 6.4 x 3.35 | 21.0 x 11.0 | - |
| Dining Room(Main) | 6.4 x 3.35 | 21.0 x 11.0 | - |
| Dining Room(Main) | 6.4 x 3.35 | 21.0 x 11.0 | - |
| Dining Room(Main) | 6.4 x 3.35 | 21.0 x 11.0 | - |
| Dining Room(Main) | 6.4 x 3.35 | 21.0 x 11.0 | - |
| Dining Room(Main) | 6.4 x 3.35 | 21.0 x 11.0 | - |
| Kitchen(Main) | 2.64 x 2.63 | 8.7 x 8.6 | - |
| Kitchen(Main) | 2.64 x 2.63 | 8.7 x 8.6 | - |
| Kitchen(Main) | 2.64 x 2.63 | 8.7 x 8.6 | - |
| Kitchen(Main) | 2.64 x 2.63 | 8.7 x 8.6 | - |
| Kitchen(Main) | 2.64 x 2.63 | 8.7 x 8.6 | - |
| Kitchen(Main) | 2.64 x 2.63 | 8.7 x 8.6 | - |
| Kitchen(Main) | 2.64 x 2.63 | 8.7 x 8.6 | - |
| Kitchen(Main) | 2.64 x 2.63 | 8.7 x 8.6 | - |
| Kitchen(Main) | 2.64 x 2.63 | 8.7 x 8.6 | - |
| Kitchen(Main) | 2.64 x 2.63 | 8.7 x 8.6 | - |
| Kitchen(Main) | 2.64 x 2.63 | 8.7 x 8.6 | - |
| Breakfast(Main) | 2.63 x 2.75 | 8.6 x 9.0 | - |
| Breakfast(Main) | 2.63 x 2.75 | 8.6 x 9.0 | - |
| Breakfast(Main) | 2.63 x 2.75 | 8.6 x 9.0 | - |
| Breakfast(Main) | 2.63 x 2.75 | 8.6 x 9.0 | - |
| Breakfast(Main) | 2.63 x 2.75 | 8.6 x 9.0 | - |
| Breakfast(Main) | 2.63 x 2.75 | 8.6 x 9.0 | - |
| Breakfast(Main) | 2.63 x 2.75 | 8.6 x 9.0 | - |
| Breakfast(Main) | 2.63 x 2.75 | 8.6 x 9.0 | - |
| Breakfast(Main) | 2.63 x 2.75 | 8.6 x 9.0 | - |
| Breakfast(Main) | 2.63 x 2.75 | 8.6 x 9.0 | - |
| Breakfast(Main) | 2.63 x 2.75 | 8.6 x 9.0 | - |
| Family Room(Main) | 4.88 x 3.66 | 16.0 x 12.0 | - |
| Family Room(Main) | 4.88 x 3.66 | 16.0 x 12.0 | - |
| Family Room(Main) | 4.88 x 3.66 | 16.0 x 12.0 | - |
| Family Room(Main) | 4.88 x 3.66 | 16.0 x 12.0 | - |
| Family Room(Main) | 4.88 x 3.66 | 16.0 x 12.0 | - |
| Family Room(Main) | 4.88 x 3.66 | 16.0 x 12.0 | - |
| Family Room(Main) | 4.88 x 3.66 | 16.0 x 12.0 | - |
| Family Room(Main) | 4.88 x 3.66 | 16.0 x 12.0 | - |
| Family Room(Main) | 4.88 x 3.66 | 16.0 x 12.0 | - |
| Family Room(Main) | 4.88 x 3.66 | 16.0 x 12.0 | - |
| Family Room(Main) | 4.88 x 3.66 | 16.0 x 12.0 | - |
| Primary Bedroom(Second) | 4.77 x 3.53 | 15.6 x 11.6 | - |
| Primary Bedroom(Second) | 4.77 x 3.53 | 15.6 x 11.6 | - |
| Primary Bedroom(Second) | 4.77 x 3.53 | 15.6 x 11.6 | - |
| Primary Bedroom(Second) | 4.77 x 3.53 | 15.6 x 11.6 | - |
| Primary Bedroom(Second) | 4.77 x 3.53 | 15.6 x 11.6 | - |
| Primary Bedroom(Second) | 4.77 x 3.53 | 15.6 x 11.6 | - |
| Primary Bedroom(Second) | 4.77 x 3.53 | 15.6 x 11.6 | - |
| Primary Bedroom(Second) | 4.77 x 3.53 | 15.6 x 11.6 | - |
| Primary Bedroom(Second) | 4.77 x 3.53 | 15.6 x 11.6 | - |
| Primary Bedroom(Second) | 4.77 x 3.53 | 15.6 x 11.6 | - |
| Primary Bedroom(Second) | 4.77 x 3.53 | 15.6 x 11.6 | - |
| Bedroom 2(Second) | 3.53 x 3.05 | 11.6 x 10.0 | - |
| Bedroom 2(Second) | 3.53 x 3.05 | 11.6 x 10.0 | - |
| Bedroom 2(Second) | 3.53 x 3.05 | 11.6 x 10.0 | - |
| Bedroom 2(Second) | 3.53 x 3.05 | 11.6 x 10.0 | - |
| Bedroom 2(Second) | 3.53 x 3.05 | 11.6 x 10.0 | - |
| Bedroom 2(Second) | 3.53 x 3.05 | 11.6 x 10.0 | - |
| Bedroom 2(Second) | 3.53 x 3.05 | 11.6 x 10.0 | - |
| Bedroom 2(Second) | 3.53 x 3.05 | 11.6 x 10.0 | - |
| Bedroom 2(Second) | 3.53 x 3.05 | 11.6 x 10.0 | - |
| Bedroom 2(Second) | 3.53 x 3.05 | 11.6 x 10.0 | - |
| Bedroom 2(Second) | 3.53 x 3.05 | 11.6 x 10.0 | - |
| Bedroom 3(Second) | 3.33 x 3.05 | 10.9 x 10.0 | - |
| Bedroom 3(Second) | 3.33 x 3.05 | 10.9 x 10.0 | - |
| Bedroom 3(Second) | 3.33 x 3.05 | 10.9 x 10.0 | - |
| Bedroom 3(Second) | 3.33 x 3.05 | 10.9 x 10.0 | - |
| Bedroom 3(Second) | 3.33 x 3.05 | 10.9 x 10.0 | - |
| Bedroom 3(Second) | 3.33 x 3.05 | 10.9 x 10.0 | - |
| Bedroom 3(Second) | 3.33 x 3.05 | 10.9 x 10.0 | - |
| Bedroom 3(Second) | 3.33 x 3.05 | 10.9 x 10.0 | - |
| Bedroom 3(Second) | 3.33 x 3.05 | 10.9 x 10.0 | - |
| Bedroom 3(Second) | 3.33 x 3.05 | 10.9 x 10.0 | - |
| Bedroom 3(Second) | 3.33 x 3.05 | 10.9 x 10.0 | - |
| Bedroom 4(Second) | 3.45 x 3.05 | 11.3 x 10.0 | - |
| Bedroom 4(Second) | 3.45 x 3.05 | 11.3 x 10.0 | - |
| Bedroom 4(Second) | 3.45 x 3.05 | 11.3 x 10.0 | - |
| Bedroom 4(Second) | 3.45 x 3.05 | 11.3 x 10.0 | - |
| Bedroom 4(Second) | 3.45 x 3.05 | 11.3 x 10.0 | - |
| Bedroom 4(Second) | 3.45 x 3.05 | 11.3 x 10.0 | - |
| Bedroom 4(Second) | 3.45 x 3.05 | 11.3 x 10.0 | - |
| Bedroom 4(Second) | 3.45 x 3.05 | 11.3 x 10.0 | - |
| Bedroom 4(Second) | 3.45 x 3.05 | 11.3 x 10.0 | - |
| Bedroom 4(Second) | 3.45 x 3.05 | 11.3 x 10.0 | - |
| Bedroom 4(Second) | 3.45 x 3.05 | 11.3 x 10.0 | - |
| Recreation(Basement) | 6.3 x 4.8 | 20.7 x 15.7 | - |
| Recreation(Basement) | 6.3 x 4.8 | 20.7 x 15.7 | - |
| Recreation(Basement) | 6.3 x 4.8 | 20.7 x 15.7 | - |
| Recreation(Basement) | 6.3 x 4.8 | 20.7 x 15.7 | - |
| Recreation(Basement) | 6.3 x 4.8 | 20.7 x 15.7 | - |
| Recreation(Basement) | 6.3 x 4.8 | 20.7 x 15.7 | - |
| Recreation(Basement) | 6.3 x 4.8 | 20.7 x 15.7 | - |
| Recreation(Basement) | 6.3 x 4.8 | 20.7 x 15.7 | - |
| Recreation(Basement) | 6.3 x 4.8 | 20.7 x 15.7 | - |
| Recreation(Basement) | 6.3 x 4.8 | 20.7 x 15.7 | - |
| Recreation(Basement) | 6.3 x 4.8 | 20.7 x 15.7 | - |
| Bedroom 5(Basement) | 3.28 x 5.3 | 10.8 x 17.4 | - |
| Bedroom 5(Basement) | 3.28 x 5.3 | 10.8 x 17.4 | - |
| Bedroom 5(Basement) | 3.28 x 5.3 | 10.8 x 17.4 | - |
| Bedroom 5(Basement) | 3.28 x 5.3 | 10.8 x 17.4 | - |
| Bedroom 5(Basement) | 3.28 x 5.3 | 10.8 x 17.4 | - |
| Bedroom 5(Basement) | 3.28 x 5.3 | 10.8 x 17.4 | - |
| Bedroom 5(Basement) | 3.28 x 5.3 | 10.8 x 17.4 | - |
| Bedroom 5(Basement) | 3.28 x 5.3 | 10.8 x 17.4 | - |
| Bedroom 5(Basement) | 3.28 x 5.3 | 10.8 x 17.4 | - |
| Bedroom 5(Basement) | 3.28 x 5.3 | 10.8 x 17.4 | - |
| Bedroom 5(Basement) | 3.28 x 5.3 | 10.8 x 17.4 | - |
| Bedroom(Basement) | 3.9 x 3.85 | 12.8 x 12.6 | - |
| Bedroom(Basement) | 3.9 x 3.85 | 12.8 x 12.6 | - |
| Bedroom(Basement) | 3.9 x 3.85 | 12.8 x 12.6 | - |
| Bedroom(Basement) | 3.9 x 3.85 | 12.8 x 12.6 | - |
| Bedroom(Basement) | 3.9 x 3.85 | 12.8 x 12.6 | - |
| Bedroom(Basement) | 3.9 x 3.85 | 12.8 x 12.6 | - |
| Bedroom(Basement) | 3.9 x 3.85 | 12.8 x 12.6 | - |
| Bedroom(Basement) | 3.9 x 3.85 | 12.8 x 12.6 | - |
| Bedroom(Basement) | 3.9 x 3.85 | 12.8 x 12.6 | - |
| Bedroom(Basement) | 3.9 x 3.85 | 12.8 x 12.6 | - |
| Bedroom(Basement) | 3.9 x 3.85 | 12.8 x 12.6 | - |
| Bedroom(Basement) | 3.9 x 3.85 | 12.8 x 12.6 | - |
| Bedroom(Basement) | 3.9 x 3.85 | 12.8 x 12.6 | - |
| Bedroom(Basement) | 3.9 x 3.85 | 12.8 x 12.6 | - |
| Bedroom(Basement) | 3.9 x 3.85 | 12.8 x 12.6 | - |
| Bedroom(Basement) | 3.9 x 3.85 | 12.8 x 12.6 | - |
| Bedroom(Basement) | 3.9 x 3.85 | 12.8 x 12.6 | - |
| Bedroom(Basement) | 3.9 x 3.85 | 12.8 x 12.6 | - |
| Bedroom(Basement) | 3.9 x 3.85 | 12.8 x 12.6 | - |
| Bedroom(Basement) | 3.9 x 3.85 | 12.8 x 12.6 | - |
| Bedroom(Basement) | 3.9 x 3.85 | 12.8 x 12.6 | - |
| Bedroom(Basement) | 3.9 x 3.85 | 12.8 x 12.6 | - |
| Bathroom(Second) | - | - | - |
| Bathroom(Second) | - | - | - |
| Bathroom(Second) | - | - | - |
| Bathroom(Second) | - | - | - |
| Bathroom(Second) | - | - | - |
| Bathroom(Second) | - | - | - |
| Bathroom(Second) | - | - | - |
| Bathroom(Second) | - | - | - |
| Bathroom(Second) | - | - | - |
| Bathroom(Second) | - | - | - |
| Bathroom(Second) | - | - | - |
| Bathroom(Basement) | - | - | - |
| Bathroom(Basement) | - | - | - |
| Bathroom(Basement) | - | - | - |
| Bathroom(Basement) | - | - | - |
| Bathroom(Basement) | - | - | - |
| Bathroom(Basement) | - | - | - |
| Bathroom(Basement) | - | - | - |
| Bathroom(Basement) | - | - | - |
| Bathroom(Basement) | - | - | - |
| Bathroom(Basement) | - | - | - |
| Bathroom(Basement) | - | - | - |
| Powder Room(Main) | - | - | - |
| Powder Room(Main) | - | - | - |
| Powder Room(Main) | - | - | - |
| Powder Room(Main) | - | - | - |
| Powder Room(Main) | - | - | - |
| Powder Room(Main) | - | - | - |
| Powder Room(Main) | - | - | - |
| Powder Room(Main) | - | - | - |
| Powder Room(Main) | - | - | - |
| Powder Room(Main) | - | - | - |
| Powder Room(Main) | - | - | - |
Register for free to view complete room dimensions and access exclusive sold data
Free account • No credit card required
Complete transaction history for this property
Register for free to view complete transaction history and access exclusive sold data
Free account • No credit card required
Original List Price
$1,388,000
Listed on Jul 8, 2026
Sold Price
$1,403,800
Sold on Nov 24, 2026
+$15,800
1.1%
Register for free to view complete price history and access exclusive sold data
Free account • No credit card required
Your Agent
Broker of Record
PREMIER MATRIX REALTY LTD. BROKERAGE
See the comparable sold, tax-matched, and currently-competing listings for 3 Cornflower Street.
Register for free to view complete price estimate and access exclusive sold data
Free account • No credit card required
Contact OVAIS QASSIM
3 Cornflower Street, Markham, ON L6E 0H4 is a 6-bedroom, 4-bathroom 2-storey detached with approximately 2000-2500 square feet of living space, situated on a 41 89 foot lot. This property is currently sold (sold for $1,403,800). The home features a attached garage and a finished basement, built approximately 16-30 years ago.
This home is located in Greensborough, part of Markham in the York area. Explore more homes for sale and recently sold properties in this neighbourhood.
Whether you are looking to buy, sell, or lease in Greensborough, our team of experienced real estate professionals can help you navigate the market and find the perfect home. Contact us today for a free consultation.
3 Cornflower Street, Markham, ON L6E 0H4 sold,6 bedroom detached Greensborough,Markham homes for sale,York real estate,2-Storey homes, detached sold


