
$2,028,800
68 Foshan Avenue, Markham, ON L6C 0P8
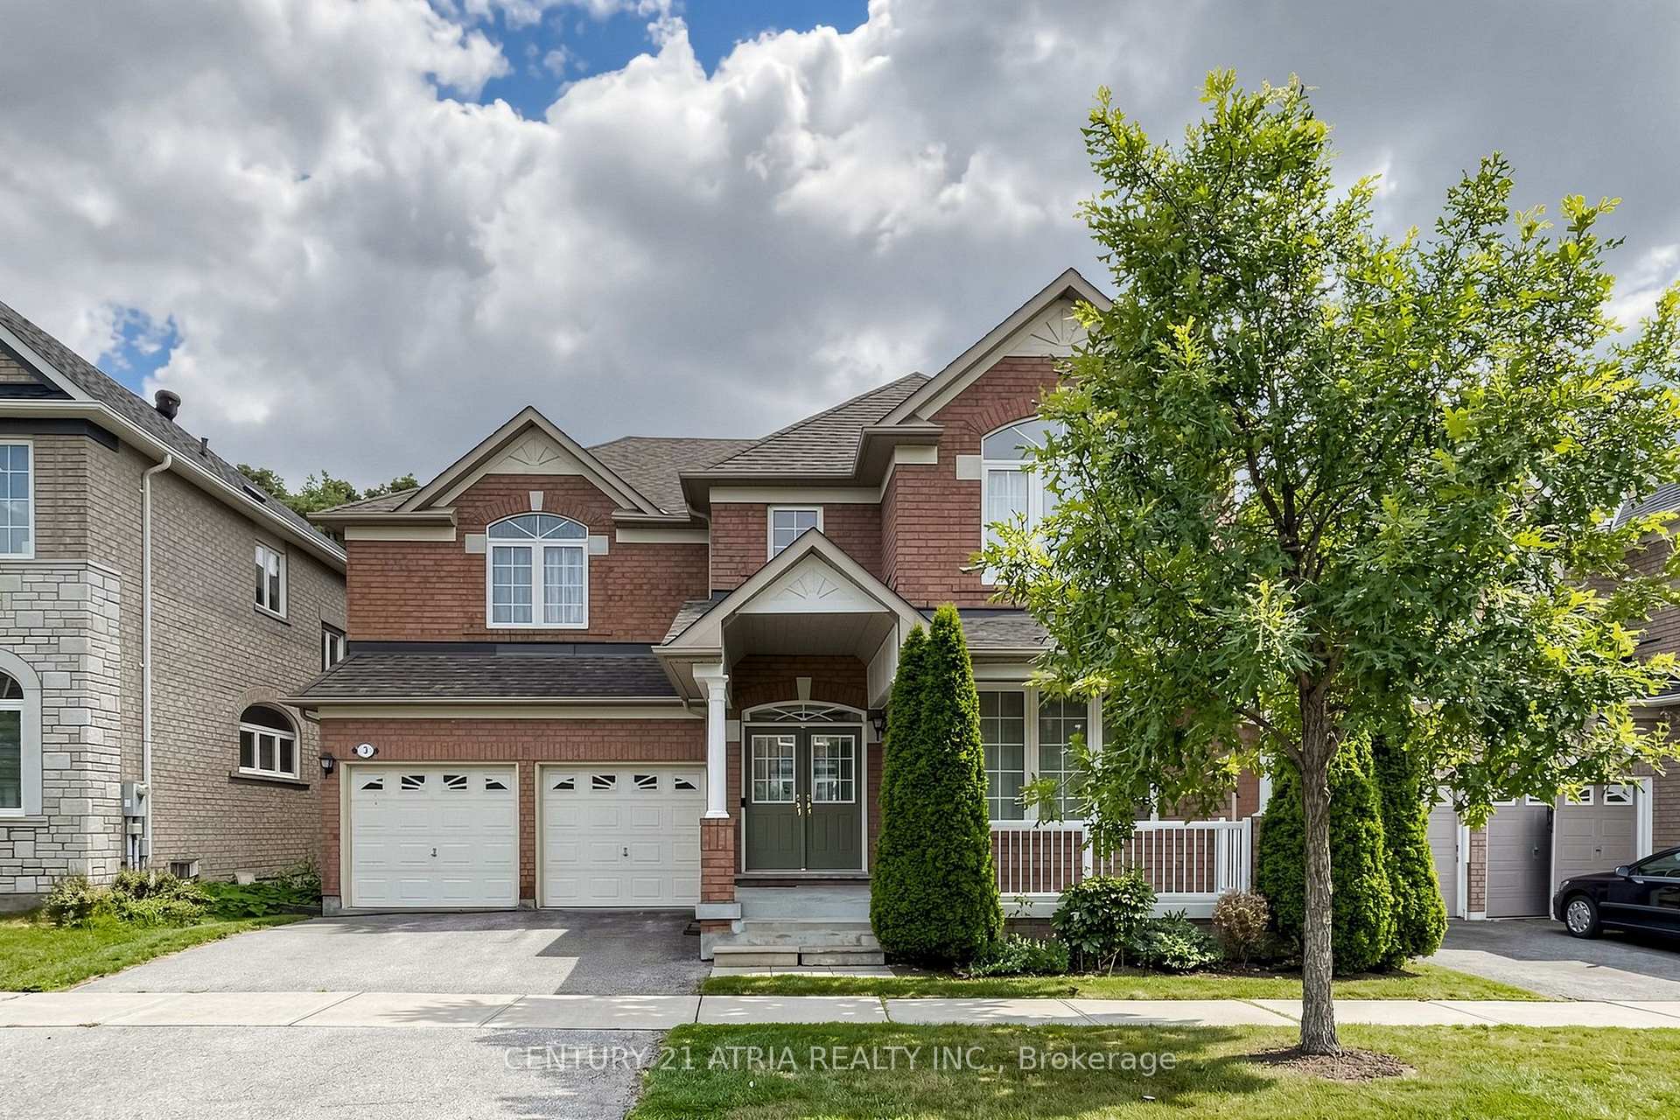
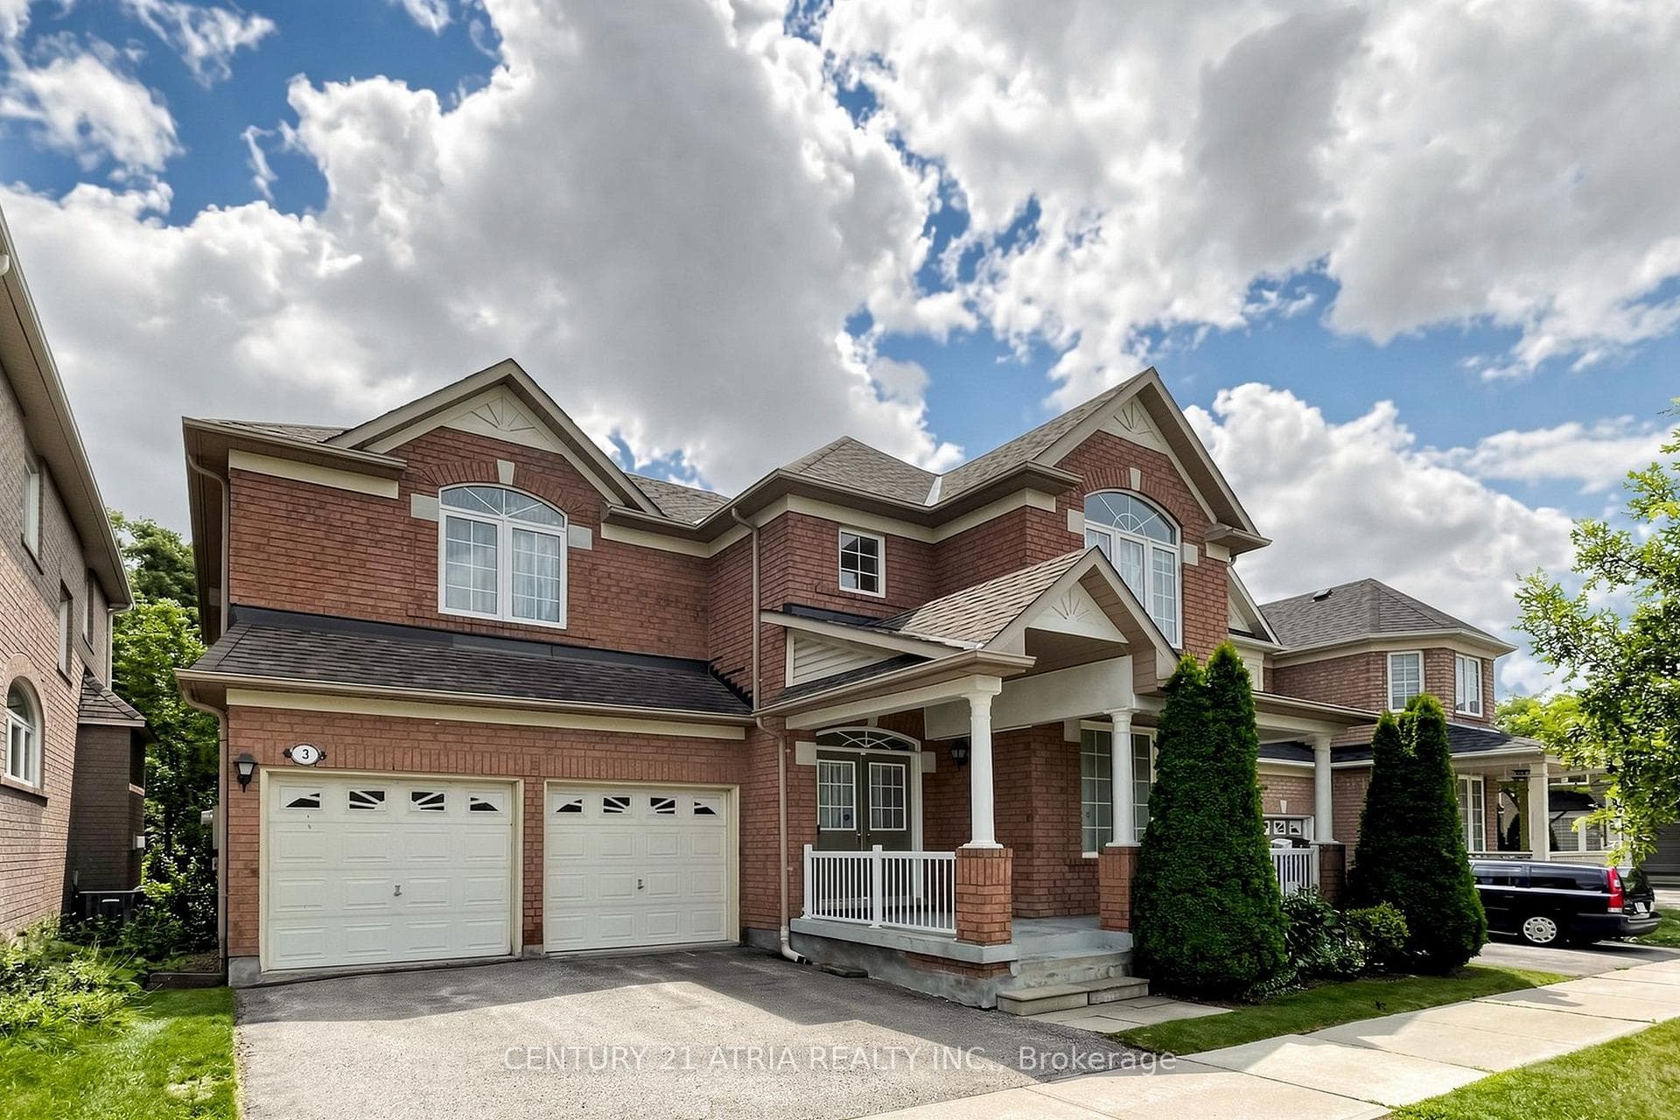
Register for free to view the complete photo gallery and property details
Showing 2 of 20 photos
Markham, ON L6C 2N1
4 Bed · 4 Bath · Detached
MLS #N13618530
Sold on October 5, 2026
October 5, 2026
Originally listed at $1,628,000 5 days on market
Private treed lot on a wide 45-ft lot in the highly sought-after Berczy community! This beautifully upgraded detached home is offered by its original owner and been meticulously maintained. Featuring 4 bedrooms, 4 bathrooms, and a double-car attached garage, this home offers 2,725 sq. ft. of bright , open living space. Designed with a functional layout, the home features 9-feet ceilings on the main floor, a two-way fireplace in the family room, and a walkout to the deck overlooking a private, tree-lined backyard. The spacious primary bedroom offers two walk-in closets and a 5 pc ensuite. The second bedroom also features its own private ensuite, while the third and fourth bedrooms share a semi-ensuite bathroom. The unfinished basement provides endless possibilities for future living space. Locating in an exceptional school district, this home is within walking distance to Castlemore Public School and close to All Saint Catholic Elementary School, top-ranked Pierre Elliott Trudeau High School, Markville Mall, Go Station, Berczy Par, Angus Glen Community Centre, Supermarkets, shops and public transit. Move in and enjoy, or renovate to create your dream home.
Bedrooms
4
Bathrooms
4
Square Feet
2500-3000 sqft
Property Type
Detached
Register for free to view complete property details and access exclusive sold data
Free account • No credit card required
| Name | Size (m) | Size (ft) | Features |
|---|---|---|---|
| Living Room(Ground) | 3.68 x 3.48 | 12.1 x 11.4 | - |
| Living Room(Ground) | 3.68 x 3.48 | 12.1 x 11.4 | - |
| Living Room(Ground) | 3.68 x 3.48 | 12.1 x 11.4 | - |
| Living Room(Ground) | 3.68 x 3.48 | 12.1 x 11.4 | - |
| Living Room(Ground) | 3.68 x 3.48 | 12.1 x 11.4 | - |
| Living Room(Ground) | 3.68 x 3.48 | 12.1 x 11.4 | - |
| Living Room(Ground) | 3.68 x 3.48 | 12.1 x 11.4 | - |
| Living Room(Ground) | 3.68 x 3.48 | 12.1 x 11.4 | - |
| Dining Room(Ground) | 3.63 x 3.38 | 11.9 x 11.1 | - |
| Dining Room(Ground) | 3.63 x 3.38 | 11.9 x 11.1 | - |
| Dining Room(Ground) | 3.63 x 3.38 | 11.9 x 11.1 | - |
| Dining Room(Ground) | 3.63 x 3.38 | 11.9 x 11.1 | - |
| Dining Room(Ground) | 3.63 x 3.38 | 11.9 x 11.1 | - |
| Dining Room(Ground) | 3.63 x 3.38 | 11.9 x 11.1 | - |
| Dining Room(Ground) | 3.63 x 3.38 | 11.9 x 11.1 | - |
| Dining Room(Ground) | 3.63 x 3.38 | 11.9 x 11.1 | - |
| Kitchen(Ground) | 3.76 x 3.68 | 12.3 x 12.1 | - |
| Kitchen(Ground) | 3.76 x 3.68 | 12.3 x 12.1 | - |
| Kitchen(Ground) | 3.76 x 3.68 | 12.3 x 12.1 | - |
| Kitchen(Ground) | 3.76 x 3.68 | 12.3 x 12.1 | - |
| Kitchen(Ground) | 3.76 x 3.68 | 12.3 x 12.1 | - |
| Kitchen(Ground) | 3.76 x 3.68 | 12.3 x 12.1 | - |
| Kitchen(Ground) | 3.76 x 3.68 | 12.3 x 12.1 | - |
| Kitchen(Ground) | 3.76 x 3.68 | 12.3 x 12.1 | - |
| Breakfast(Ground) | 4.47 x 3.56 | 14.7 x 11.7 | - |
| Breakfast(Ground) | 4.47 x 3.56 | 14.7 x 11.7 | - |
| Breakfast(Ground) | 4.47 x 3.56 | 14.7 x 11.7 | - |
| Breakfast(Ground) | 4.47 x 3.56 | 14.7 x 11.7 | - |
| Breakfast(Ground) | 4.47 x 3.56 | 14.7 x 11.7 | - |
| Breakfast(Ground) | 4.47 x 3.56 | 14.7 x 11.7 | - |
| Breakfast(Ground) | 4.47 x 3.56 | 14.7 x 11.7 | - |
| Breakfast(Ground) | 4.47 x 3.56 | 14.7 x 11.7 | - |
| Family Room(Ground) | 4.51 x 3.96 | 14.8 x 13.0 | - |
| Family Room(Ground) | 4.51 x 3.96 | 14.8 x 13.0 | - |
| Family Room(Ground) | 4.51 x 3.96 | 14.8 x 13.0 | - |
| Family Room(Ground) | 4.51 x 3.96 | 14.8 x 13.0 | - |
| Family Room(Ground) | 4.51 x 3.96 | 14.8 x 13.0 | - |
| Family Room(Ground) | 4.51 x 3.96 | 14.8 x 13.0 | - |
| Family Room(Ground) | 4.51 x 3.96 | 14.8 x 13.0 | - |
| Family Room(Ground) | 4.51 x 3.96 | 14.8 x 13.0 | - |
| Primary Bedroom(Second) | 5.36 x 4.29 | 17.6 x 14.1 | - |
| Primary Bedroom(Second) | 5.36 x 4.29 | 17.6 x 14.1 | - |
| Primary Bedroom(Second) | 5.36 x 4.29 | 17.6 x 14.1 | - |
| Primary Bedroom(Second) | 5.36 x 4.29 | 17.6 x 14.1 | - |
| Primary Bedroom(Second) | 5.36 x 4.29 | 17.6 x 14.1 | - |
| Primary Bedroom(Second) | 5.36 x 4.29 | 17.6 x 14.1 | - |
| Primary Bedroom(Second) | 5.36 x 4.29 | 17.6 x 14.1 | - |
| Primary Bedroom(Second) | 5.36 x 4.29 | 17.6 x 14.1 | - |
| Bedroom 2(Second) | 5.39 x 3.73 | 17.7 x 12.2 | - |
| Bedroom 2(Second) | 5.39 x 3.73 | 17.7 x 12.2 | - |
| Bedroom 2(Second) | 5.39 x 3.73 | 17.7 x 12.2 | - |
| Bedroom 2(Second) | 5.39 x 3.73 | 17.7 x 12.2 | - |
| Bedroom 2(Second) | 5.39 x 3.73 | 17.7 x 12.2 | - |
| Bedroom 2(Second) | 5.39 x 3.73 | 17.7 x 12.2 | - |
| Bedroom 2(Second) | 5.39 x 3.73 | 17.7 x 12.2 | - |
| Bedroom 2(Second) | 5.39 x 3.73 | 17.7 x 12.2 | - |
| Bedroom 3(Second) | 4.29 x 3.48 | 14.1 x 11.4 | - |
| Bedroom 3(Second) | 4.29 x 3.48 | 14.1 x 11.4 | - |
| Bedroom 3(Second) | 4.29 x 3.48 | 14.1 x 11.4 | - |
| Bedroom 3(Second) | 4.29 x 3.48 | 14.1 x 11.4 | - |
| Bedroom 3(Second) | 4.29 x 3.48 | 14.1 x 11.4 | - |
| Bedroom 3(Second) | 4.29 x 3.48 | 14.1 x 11.4 | - |
| Bedroom 3(Second) | 4.29 x 3.48 | 14.1 x 11.4 | - |
| Bedroom 3(Second) | 4.29 x 3.48 | 14.1 x 11.4 | - |
| Bedroom 4(Second) | 3.68 x 3.48 | 12.1 x 11.4 | - |
| Bedroom 4(Second) | 3.68 x 3.48 | 12.1 x 11.4 | - |
| Bedroom 4(Second) | 3.68 x 3.48 | 12.1 x 11.4 | - |
| Bedroom 4(Second) | 3.68 x 3.48 | 12.1 x 11.4 | - |
| Bedroom 4(Second) | 3.68 x 3.48 | 12.1 x 11.4 | - |
| Bedroom 4(Second) | 3.68 x 3.48 | 12.1 x 11.4 | - |
| Bedroom 4(Second) | 3.68 x 3.48 | 12.1 x 11.4 | - |
| Bedroom 4(Second) | 3.68 x 3.48 | 12.1 x 11.4 | - |
Register for free to view complete room dimensions and access exclusive sold data
Free account • No credit card required
Original List Price
$1,628,000
Listed on Jul 28, 2026
Sold Price
$1,528,000
Sold on Oct 5, 2026
-$100,000
-6.1%
Register for free to view complete price history and access exclusive sold data
Free account • No credit card required
Your Agent
Broker of Record
PREMIER MATRIX REALTY LTD. BROKERAGE
See the comparable sold, tax-matched, and currently-competing listings for 3 King Henry Drive.
Register for free to view complete price estimate and access exclusive sold data
Free account • No credit card required
Contact OVAIS QASSIM
3 King Henry Drive, Markham, ON L6C 2N1 is a 4-bedroom, 4-bathroom 2-storey detached with approximately 2500-3000 square feet of living space, situated on a 46 80 foot lot. This property is currently sold (sold for $1,528,000). The home features a built-in garage and a full basement.
This home is located in Berczy, part of Markham in the York area. Explore more homes for sale and recently sold properties in this neighbourhood.
Whether you are looking to buy, sell, or lease in Berczy, our team of experienced real estate professionals can help you navigate the market and find the perfect home. Contact us today for a free consultation.
3 King Henry Drive, Markham, ON L6C 2N1 sold,4 bedroom detached Berczy,Markham homes for sale,York real estate,2-Storey homes, detached sold


