
$799,000
2bed·3bath·700-1100sf
Frontage 30ft·Lot 30.00 x 215.00 Feet (See Survey Attached)·Garage None
2-Storey·Bsmt: Finished with Walk-Out·$4,501 tax
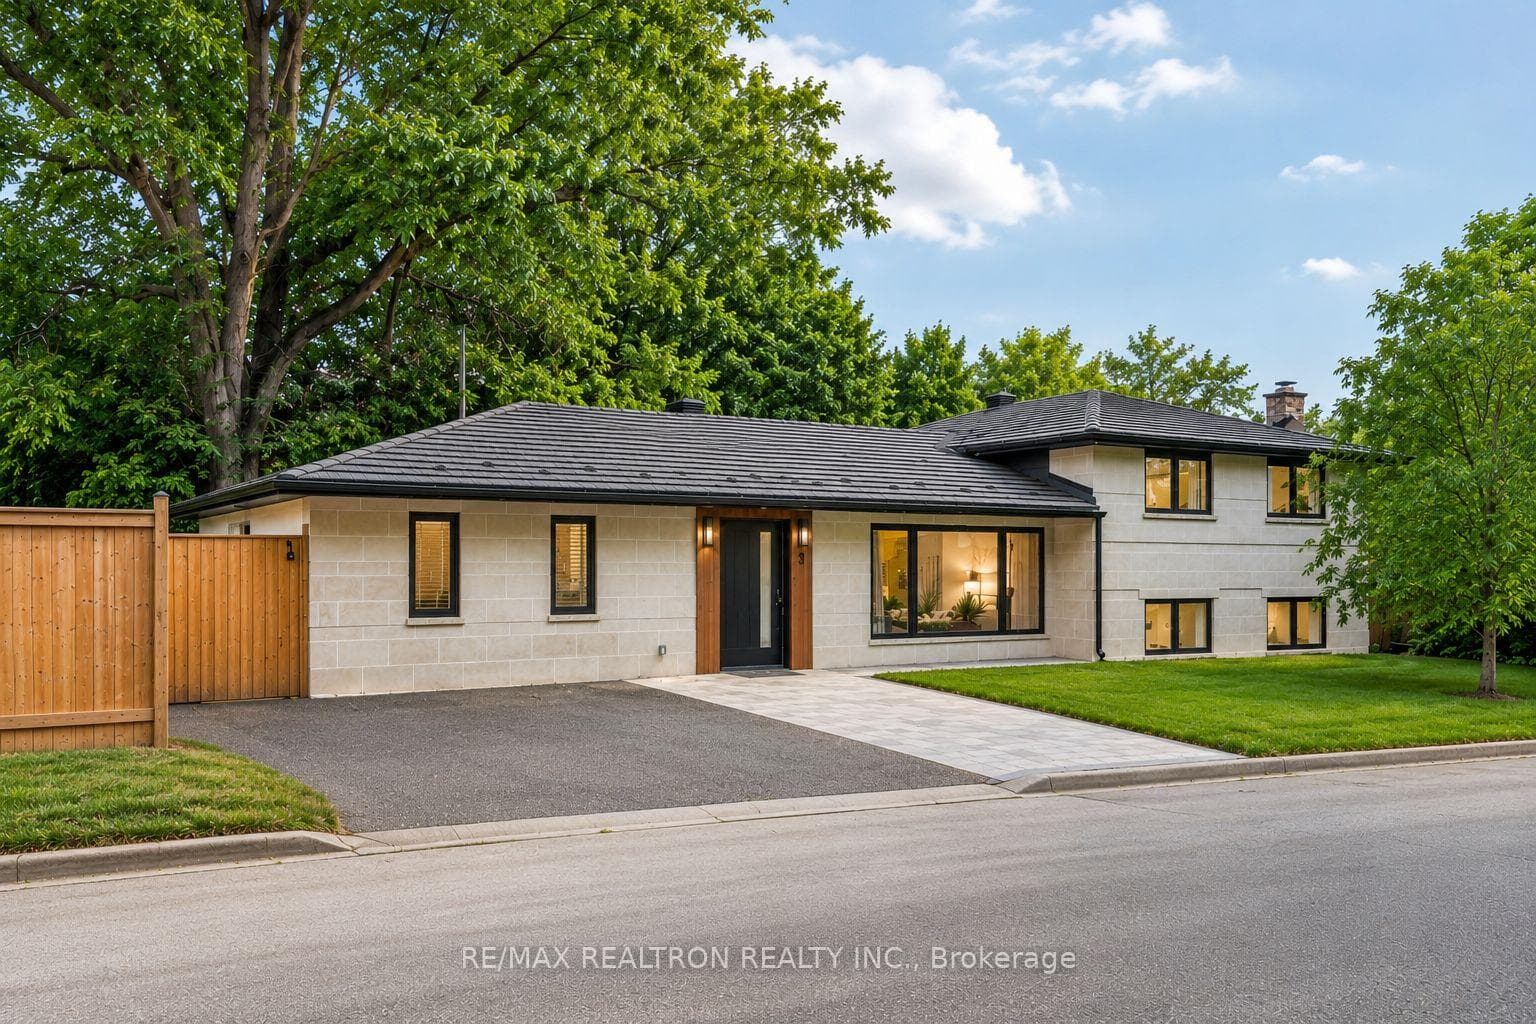

Aurora, ON L4G 2M1
4 Bed · 3 Bath · Detached
MLS #N13620028
Listed Price
Rare opportunity in prestigious Aurora Village at Yonge & Kennedy! This fully renovated, top-to-bottom contemporary bungalow offers 4 bedrooms, 3 full bathrooms, and a bright open-concept layout with vaulted ceilings, hardwood floors, oversized new windows, and a designer quartz kitchen with a large centre island. The finished lower level provides exceptional additional living space, while the private backyard is perfect for entertaining. Complete with a metal roof, new windows and doors, spray foam insulation, and an interlock double driveway. Steps to Yonge Street, parks, restaurants, GO Transit, and minutes to Highway 404.
Bedrooms
4
Bathrooms
3
Square Feet
1500-2000 sqft
Property Type
Detached
| Name | Size (m) | Size (ft) | Features |
|---|---|---|---|
| Living Room(Main) | 7.38 x 6.96 | 24.2 x 22.8 | - |
| Living Room(Main) | 7.38 x 6.96 | 24.2 x 22.8 | - |
| Living Room(Main) | 7.38 x 6.96 | 24.2 x 22.8 | - |
| Living Room(Main) | 7.38 x 6.96 | 24.2 x 22.8 | - |
| Living Room(Main) | 7.38 x 6.96 | 24.2 x 22.8 | - |
| Kitchen(Main) | 7.38 x 6.96 | 24.2 x 22.8 | - |
| Kitchen(Main) | 7.38 x 6.96 | 24.2 x 22.8 | - |
| Kitchen(Main) | 7.38 x 6.96 | 24.2 x 22.8 | - |
| Kitchen(Main) | 7.38 x 6.96 | 24.2 x 22.8 | - |
| Kitchen(Main) | 7.38 x 6.96 | 24.2 x 22.8 | - |
| Dining Room(Main) | 7.38 x 6.96 | 24.2 x 22.8 | - |
| Dining Room(Main) | 7.38 x 6.96 | 24.2 x 22.8 | - |
| Dining Room(Main) | 7.38 x 6.96 | 24.2 x 22.8 | - |
| Dining Room(Main) | 7.38 x 6.96 | 24.2 x 22.8 | - |
| Dining Room(Main) | 7.38 x 6.96 | 24.2 x 22.8 | - |
| Primary Bedroom(Main) | 4.18 x 4.12 | 13.7 x 13.5 | - |
| Primary Bedroom(Main) | 4.18 x 4.12 | 13.7 x 13.5 | - |
| Primary Bedroom(Main) | 4.18 x 4.12 | 13.7 x 13.5 | - |
| Primary Bedroom(Main) | 4.18 x 4.12 | 13.7 x 13.5 | - |
| Primary Bedroom(Main) | 4.18 x 4.12 | 13.7 x 13.5 | - |
| Bedroom 2(Upper) | 3.81 x 2.65 | 12.5 x 8.7 | - |
| Bedroom 2(Upper) | 3.81 x 2.65 | 12.5 x 8.7 | - |
| Bedroom 2(Upper) | 3.81 x 2.65 | 12.5 x 8.7 | - |
| Bedroom 2(Upper) | 3.81 x 2.65 | 12.5 x 8.7 | - |
| Bedroom 2(Upper) | 3.81 x 2.65 | 12.5 x 8.7 | - |
| Bedroom 3(Upper) | 2.85 x 2.73 | 9.4 x 9.0 | - |
| Bedroom 3(Upper) | 2.85 x 2.73 | 9.4 x 9.0 | - |
| Bedroom 3(Upper) | 2.85 x 2.73 | 9.4 x 9.0 | - |
| Bedroom 3(Upper) | 2.85 x 2.73 | 9.4 x 9.0 | - |
| Bedroom 3(Upper) | 2.85 x 2.73 | 9.4 x 9.0 | - |
| Bedroom 4(Upper) | 3.82 x 3.23 | 12.5 x 10.6 | - |
| Bedroom 4(Upper) | 3.82 x 3.23 | 12.5 x 10.6 | - |
| Bedroom 4(Upper) | 3.82 x 3.23 | 12.5 x 10.6 | - |
| Bedroom 4(Upper) | 3.82 x 3.23 | 12.5 x 10.6 | - |
| Bedroom 4(Upper) | 3.82 x 3.23 | 12.5 x 10.6 | - |
| Recreation(Basement) | 5.78 x 5.26 | 19.0 x 17.3 | - |
| Recreation(Basement) | 5.78 x 5.26 | 19.0 x 17.3 | - |
| Recreation(Basement) | 5.78 x 5.26 | 19.0 x 17.3 | - |
| Recreation(Basement) | 5.78 x 5.26 | 19.0 x 17.3 | - |
| Recreation(Basement) | 5.78 x 5.26 | 19.0 x 17.3 | - |
Complete transaction history for this property
Sold: Mar 5, 2025
$950,000
-$70,000 (-6.9%)
Register free to see the complete unit history
Register for free to view complete transaction history and access exclusive sold data
Free account • No credit card required
Your Agent
Broker of Record
PREMIER MATRIX REALTY LTD. BROKERAGE
See the comparable sold, tax-matched, and currently-competing listings for 3 Reuben Street.
Register for free to view complete price estimate and access exclusive sold data
Free account • No credit card required
Contact OVAIS QASSIM
3 Reuben Street, Aurora, ON L4G 2M1 is a 4-bedroom, 3-bathroom sidesplit 3 detached with approximately 1500-2000 square feet of living space, situated on a 110 50 foot lot. This property is currently for sale at $1,549,000. The home features a none garage and a finished basement.
This home is located in Aurora Village, part of Aurora in the York area. Explore more homes for sale and recently sold properties in this neighbourhood.
Whether you are looking to buy, sell, or lease in Aurora Village, our team of experienced real estate professionals can help you navigate the market and find the perfect home. Contact us today for a free consultation.
3 Reuben Street, Aurora, ON L4G 2M1 for sale,4 bedroom detached Aurora Village,Aurora homes for sale,York real estate,Sidesplit 3 homes, detached for sale


