
$1,765,000
6 Overlook Ridge, Caledon, ON L7E 0C1
Caledon, ON L7E 0B8
5 Bed · 5 Bath · Detached
MLS #W13680644
Listed Price
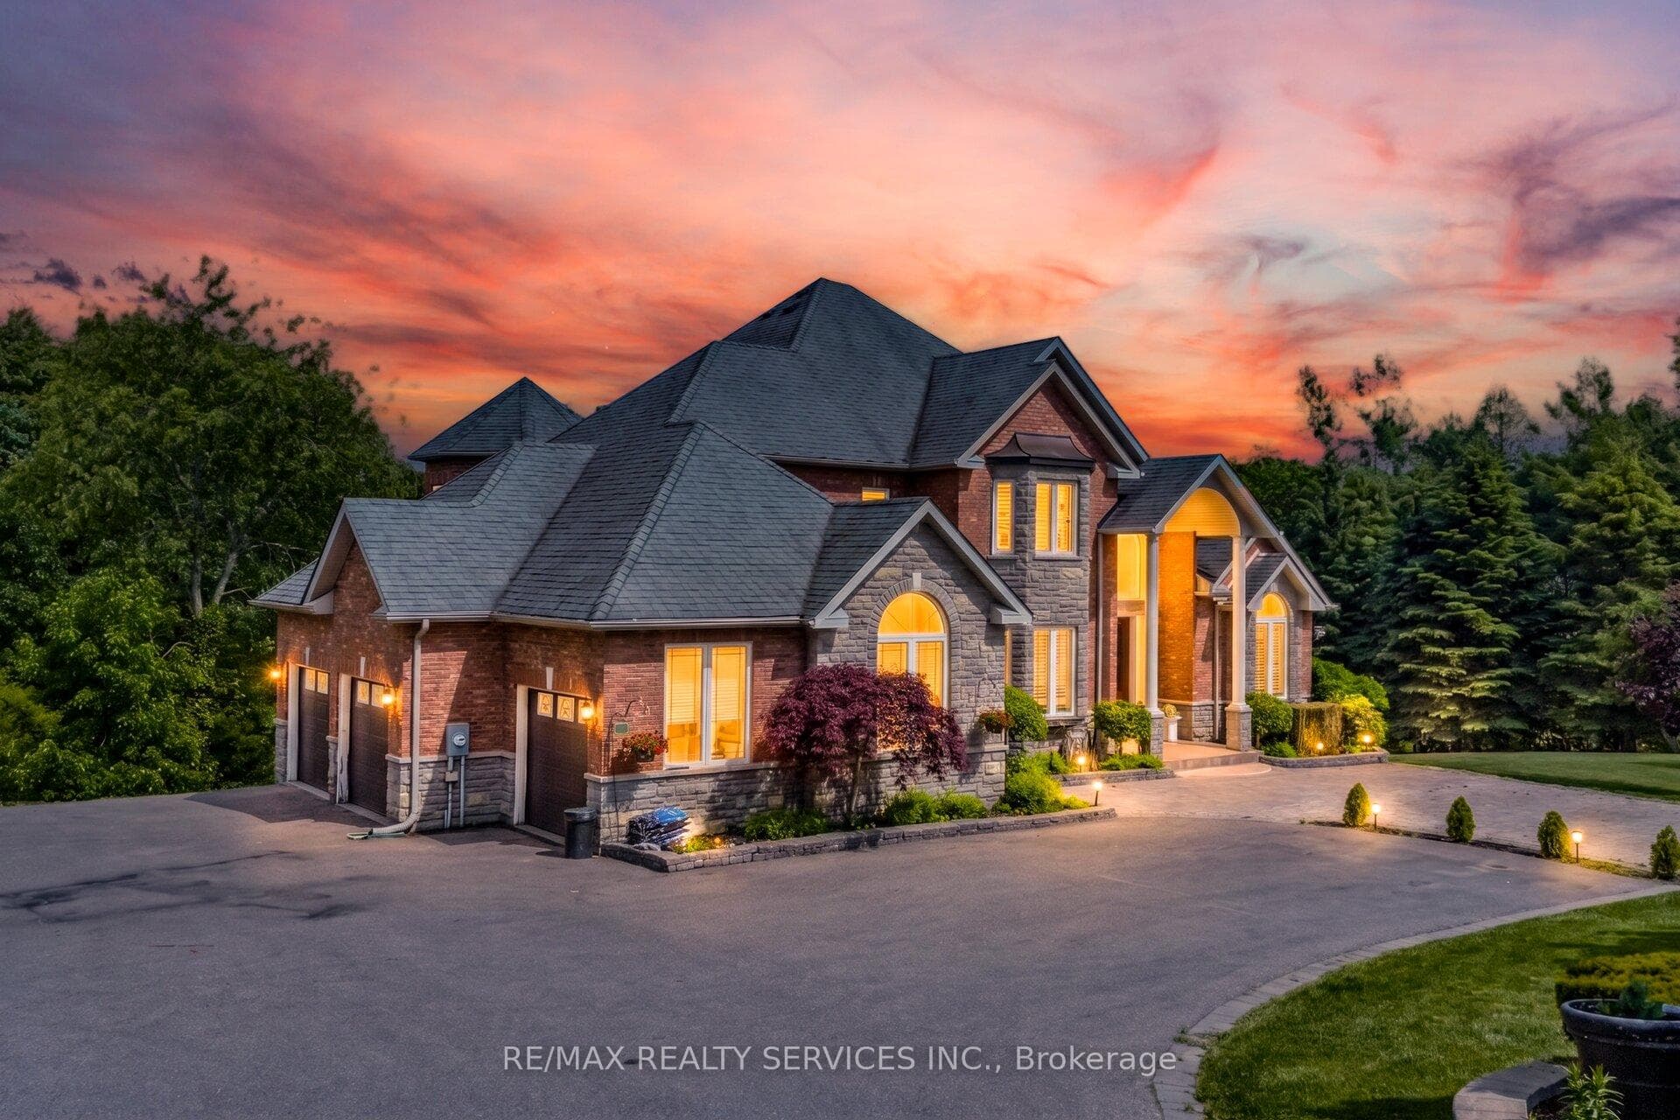
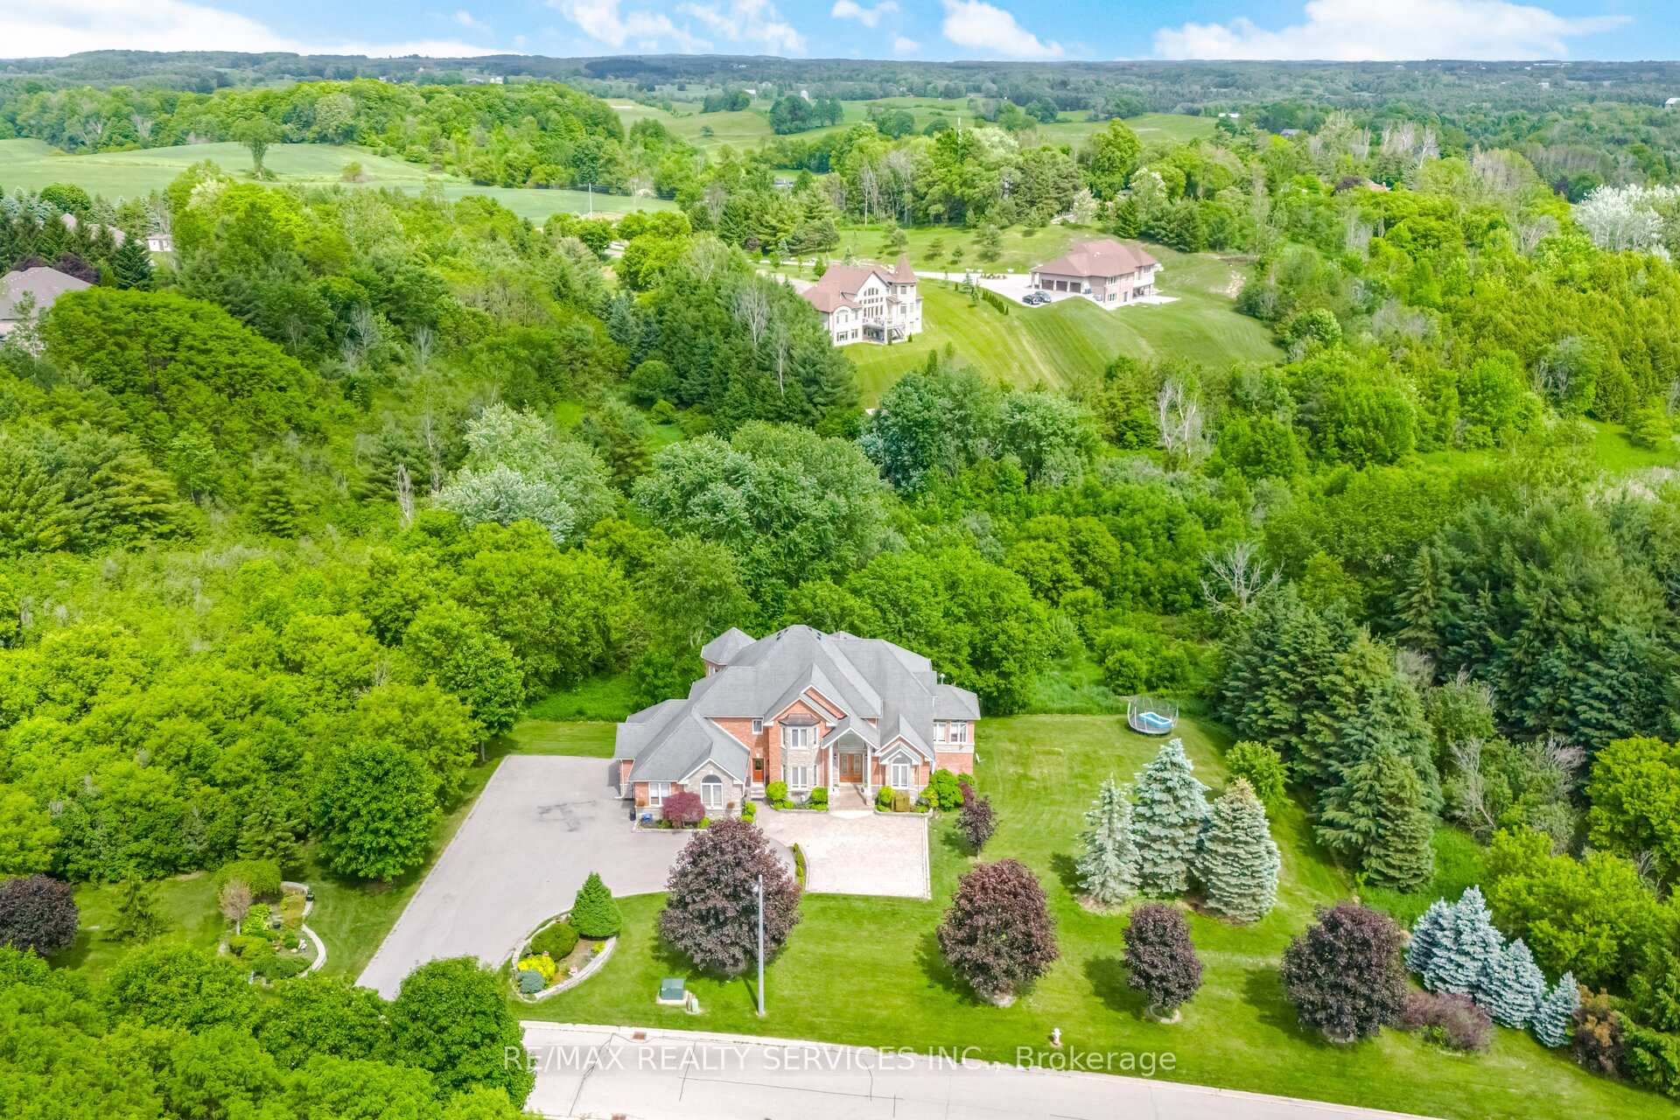
//4.02 Private Acres - 4105 Sq Ft Above Grade Per Floor Plan// Demanding Palgrave Area// Immaculate Custom Home In Prestigious Stonehart Estates, Nestled On A Child-Safe Cul-De-Sac Street** Outstanding Curb Appeal & Offers Spectacular Views From Each Window* Grand Double Door Main Entry* Comes With Dedicated Work-From-Home Office & A Den! Family Size Kitchen With Elite Appliances & Center Island* Formal Living, Dining, Family Area With Hardwood Flooring & Breakfast Area! Walk-Out To A Large Composite Deck Perfect For Outdoor Gatherings* Hardwood Floors In Main & 2nd Levels* 3 Full Washrooms In 2nd Floor* Each Bedroom Has Direct Access To A Washroom* Rare To Find Over 2200 Sq Ft Finished Walk-Out Basement* Property Has Massive Driveway & Can Accommodate Total 13 Cars Parking* Finished Basement With Family Room & Bedroom! In Addition A Completely Finished Basement [Completed In 2023], Ideal For Multi-Generational Living, Features Two Bedrooms, A Private Entrance To The Backyard & A Separate Entrance From The Garage! Whole House Is Freshly & Professionally Painted* Prime Location: Conveniently Located Near Top-Rated Schools, Scenic Trails, Bolton, Schaumburg, And Paul Grace, This Home Offers A Perfect Blend Of Luxury, Comfort, & Accessibility. Shows 10/10. Must View House!
Bedrooms
5
Bathrooms
5
Square Feet
3500-5000 sqft
Property Type
Detached
| Name | Size (m) | Size (ft) | Features |
|---|---|---|---|
| Family Room(Ground) | - | - | - |
| Dining Room(Ground) | - | - | - |
| Bathroom(Basement) | - | - | - |
| Kitchen(Ground) | - | - | - |
| Bedroom 2(Second) | - | - | - |
| Breakfast(Ground) | - | - | - |
| Bedroom 3(Second) | - | - | - |
| Office(Ground) | - | - | - |
| Bedroom 4(Second) | - | - | - |
| Living Room(Ground) | - | - | - |
| Primary Bedroom(Second) | - | - | - |
| Recreation(Basement) | - | - | - |
| Bedroom(Basement) | - | - | - |
Complete transaction history for this property
Register free to see the complete unit history
Register for free to view complete transaction history and access exclusive sold data
Free account • No credit card required
Your Agent
Broker of Record
PREMIER MATRIX REALTY LTD. BROKERAGE
See the comparable sold, tax-matched, and currently-competing listings for 3 Valley Hill Drive.
Register for free to view complete price estimate and access exclusive sold data
Free account • No credit card required
Contact OVAIS QASSIM
3 Valley Hill Drive, Caledon, ON L7E 0B8 is a 5-bedroom, 5-bathroom 2-storey detached with approximately 3500-5000 square feet of living space, situated on a 477 466 foot lot. This property is currently for sale at $2,149,900. The home features a attached garage and a walk-out, finished with walk-out basement.
This home is located in Palgrave, part of Caledon in the Peel area. Explore more homes for sale and recently sold properties in this neighbourhood.
Whether you are looking to buy, sell, or lease in Palgrave, our team of experienced real estate professionals can help you navigate the market and find the perfect home. Contact us today for a free consultation.
3 Valley Hill Drive, Caledon, ON L7E 0B8 for sale,5 bedroom detached Palgrave,Caledon homes for sale,Peel real estate,2-Storey homes, detached for sale


