
$3,000,000
42 Prince Adam Court, King, ON L7B 1M1
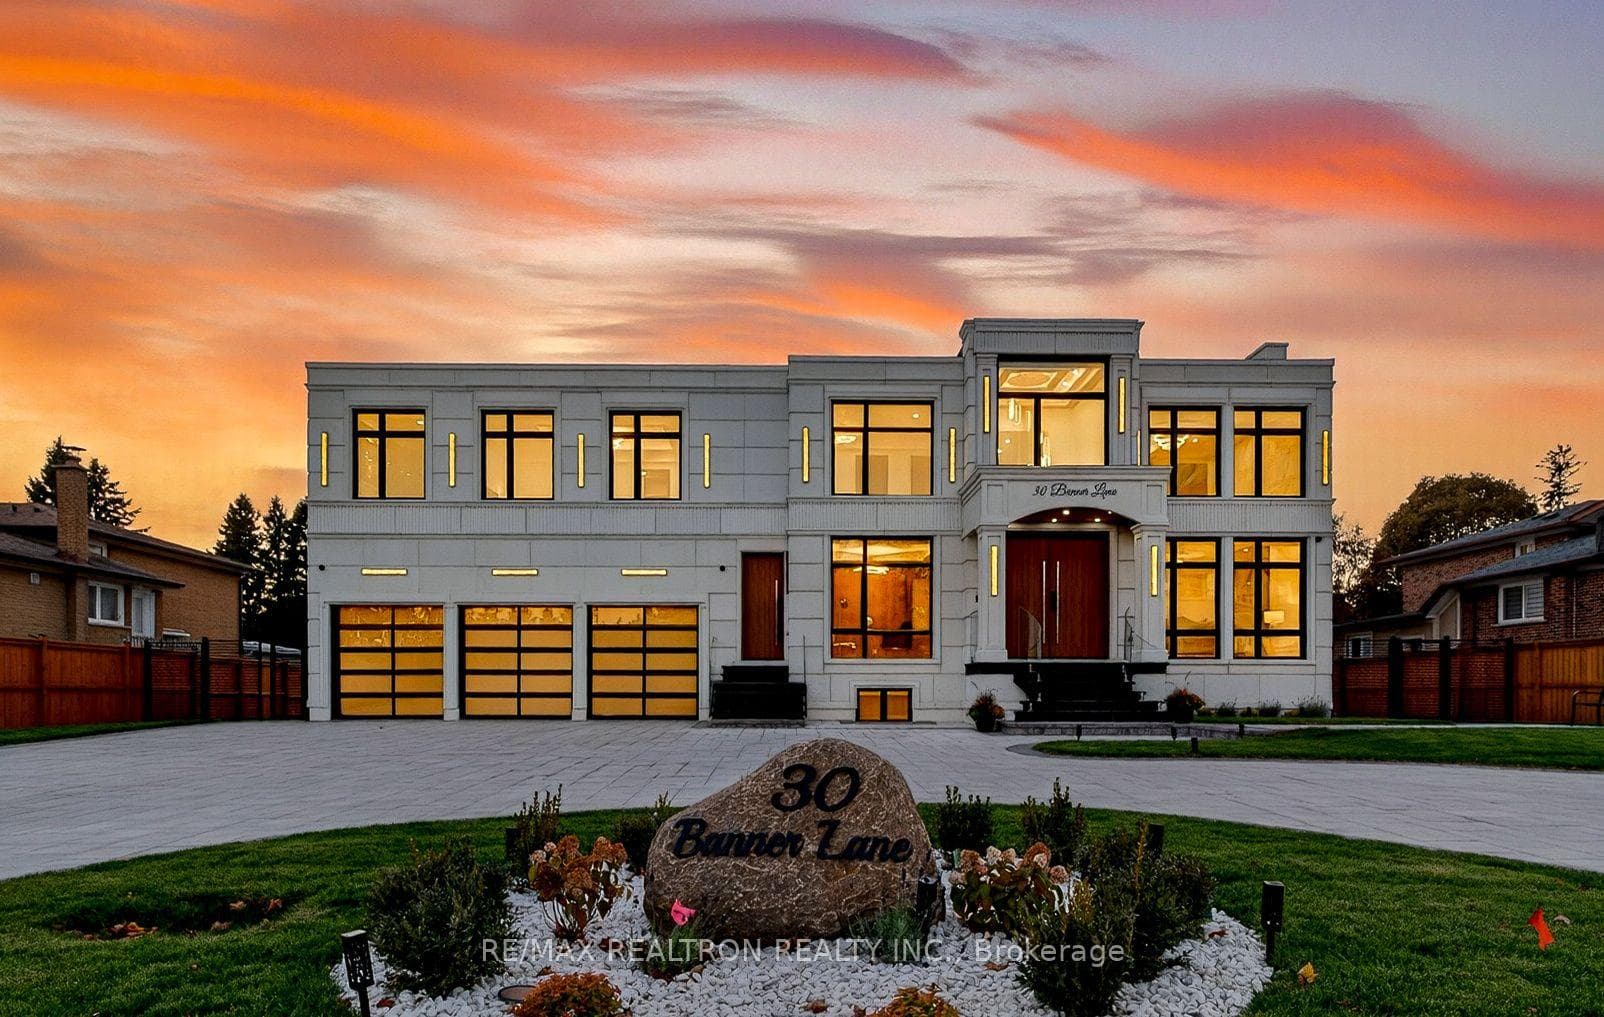
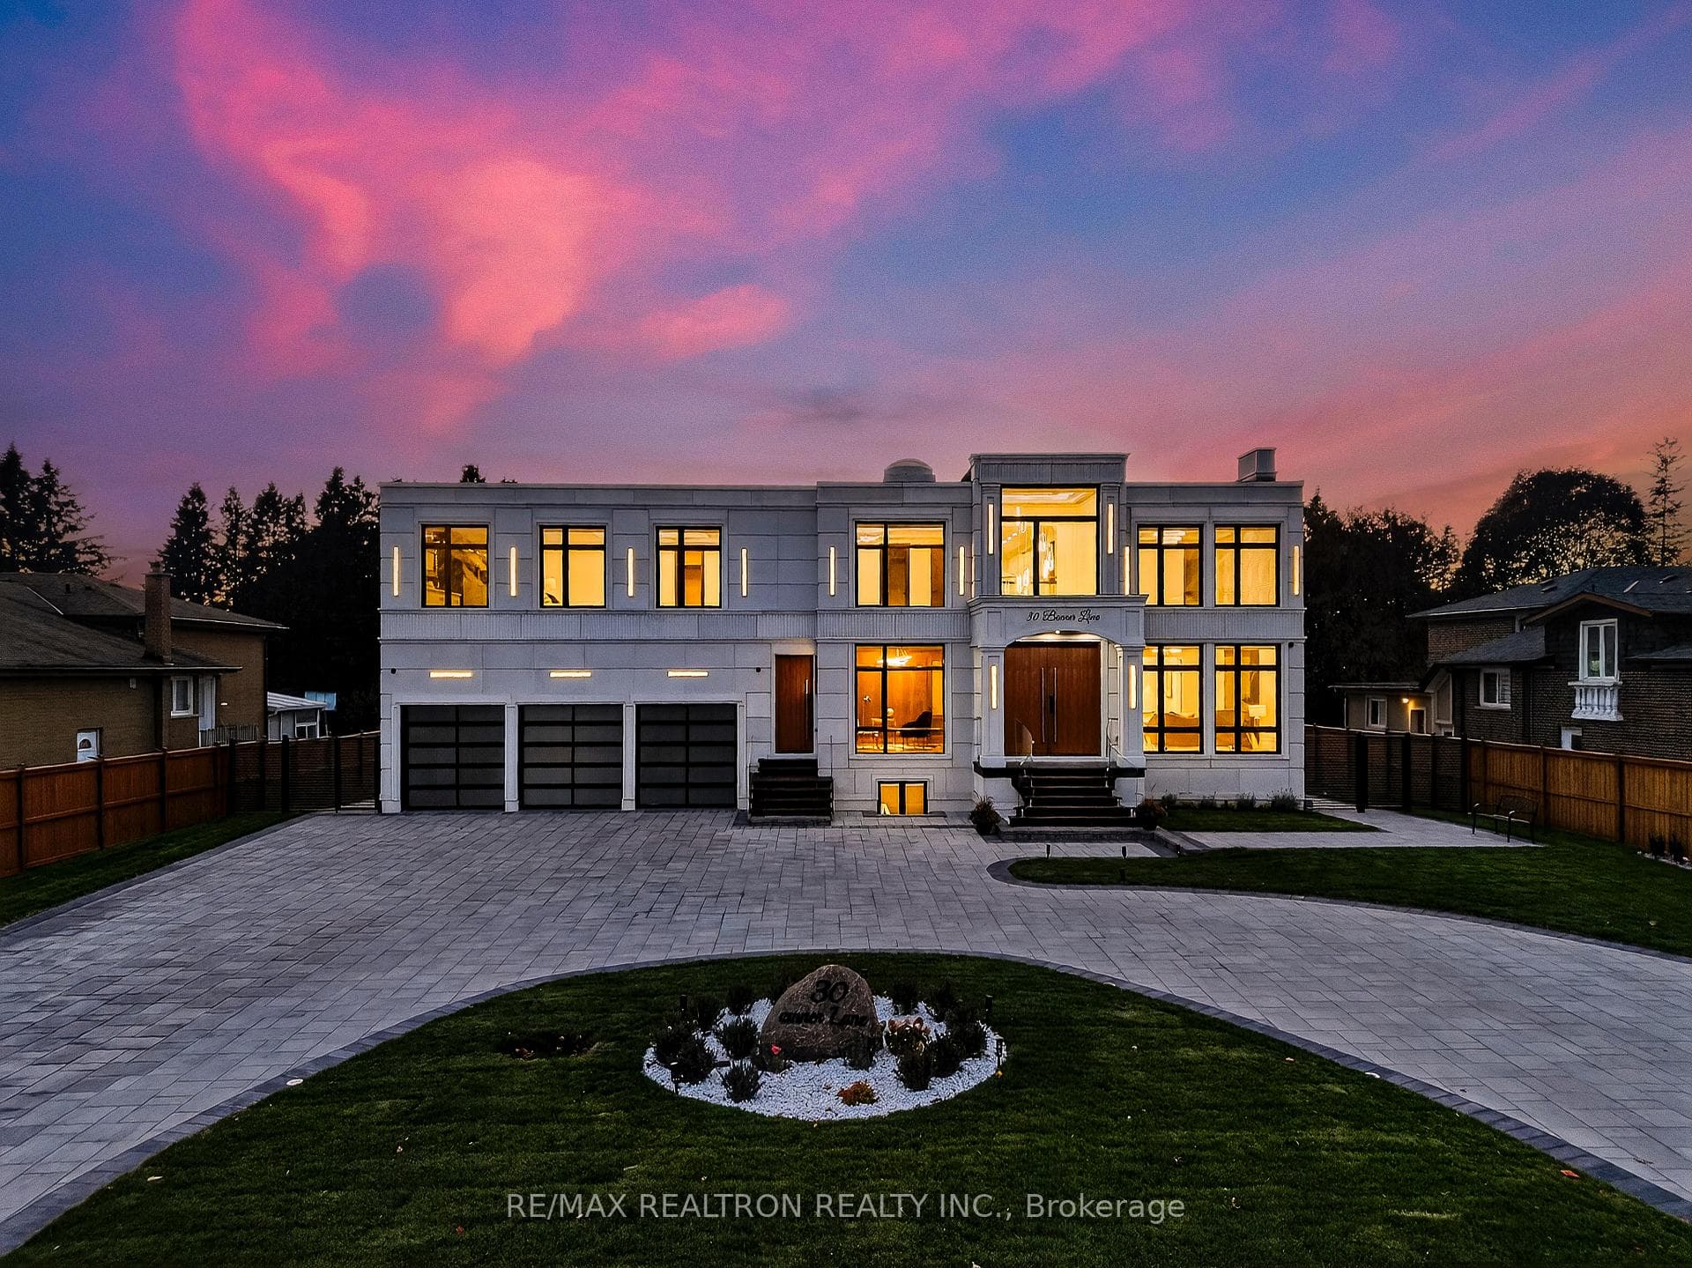
Register for free to view the complete photo gallery and property details
Showing 2 of 20 photos
King, ON L7B 1K2
7 Bed · 9 Bath · Detached
MLS #N12492578
Sold on March 19, 2026
March 19, 2026
Originally listed at $4,999,000 125 days on market
Welcome to an Exquisite Luxury Estate in the Prestigious Heart of King City! Experience the perfect blend of sophistication, craftsmanship, & modern luxury in this custom-built masterpiece, nestled on approximately 0.5 acres of beautifully landscaped grounds. Boasting nearly 11,000 sq.ft. of exceptional living space, this home defines elegance at every turn. Step inside to discover grand 10'ceilings, & a spectacular skylight with artistic interior painting, expansive floor-to-ceiling windows, & breathtaking views from every angle. The elegant living, dining, & family rooms, along with the primary suite & lower level, are enhanced with built-in speakers for a seamless whole-home audio experience. At the heart of the home lies a stunning custom kitchen equipped with Wolf and Sub-Zero appliances, Bosch dishwasher, and a sleek pot filler. A spacious walk-in pantry and a separate fully equipped dirty kitchen with stainless-steel refrigerator, cooktop, and dishwasher provide unmatched functionality and convenience for everyday living and entertaining. The opulent primary suite offers a spa-inspired 7-piece ensuite, a custom W-in closet, beautifully detailed ceiling design, a cozy fireplace, & a private terrace. Each additional bedroom features a walk-in or double closet and its own luxurious ensuite bathroom. The upper level also includes a laundry room with access to a private terrace. this home is fully integrated with Smart Home Technology fo lighting, climate, & security. The finished walk-up basement (9' ceilings) features a sophisticated living area, Gym, sauna, Theatre Room, 2 bedrooms one with a 4-piece ensuite, & a huge built-in wine cellar-a connoisseur's dream. Outdoors, include in a chlorine pool complimented by an adjustable cabana, creating the perfect setting for relaxation & entertaining. Comfort continues with heated floors on prime bedroom bathroom. The property also features w/high ceiling Garage w/potential option of adding hoist.
Bedrooms
7
Bathrooms
9
Square Feet
5000 + sqft
Property Type
Detached
Register for free to view complete property details and access exclusive sold data
Free account • No credit card required
| Name | Size (m) | Size (ft) | Features |
|---|---|---|---|
| Living Room(Main) | 10.68 x 4.28 | 35.0 x 14.0 | - |
| Living Room(Main) | 10.68 x 4.28 | 35.0 x 14.0 | - |
| Living Room(Main) | 10.68 x 4.28 | 35.0 x 14.0 | - |
| Living Room(Main) | 10.68 x 4.28 | 35.0 x 14.0 | - |
| Living Room(Main) | 10.68 x 4.28 | 35.0 x 14.0 | - |
| Living Room(Main) | 10.68 x 4.28 | 35.0 x 14.0 | - |
| Living Room(Main) | 10.68 x 4.28 | 35.0 x 14.0 | - |
| Living Room(Main) | 10.68 x 4.28 | 35.0 x 14.0 | - |
| Living Room(Main) | 10.68 x 4.28 | 35.0 x 14.0 | - |
| Dining Room(Main) | 10.68 x 4.88 | 35.0 x 16.0 | - |
| Dining Room(Main) | 10.68 x 4.88 | 35.0 x 16.0 | - |
| Dining Room(Main) | 10.68 x 4.88 | 35.0 x 16.0 | - |
| Dining Room(Main) | 10.68 x 4.88 | 35.0 x 16.0 | - |
| Dining Room(Main) | 10.68 x 4.88 | 35.0 x 16.0 | - |
| Dining Room(Main) | 10.68 x 4.88 | 35.0 x 16.0 | - |
| Dining Room(Main) | 10.68 x 4.88 | 35.0 x 16.0 | - |
| Dining Room(Main) | 10.68 x 4.88 | 35.0 x 16.0 | - |
| Dining Room(Main) | 10.68 x 4.88 | 35.0 x 16.0 | - |
| Family Room(Main) | 6.96 x 5.17 | 22.8 x 17.0 | - |
| Family Room(Main) | 6.96 x 5.17 | 22.8 x 17.0 | - |
| Family Room(Main) | 6.96 x 5.17 | 22.8 x 17.0 | - |
| Family Room(Main) | 6.96 x 5.17 | 22.8 x 17.0 | - |
| Family Room(Main) | 6.96 x 5.17 | 22.8 x 17.0 | - |
| Family Room(Main) | 6.96 x 5.17 | 22.8 x 17.0 | - |
| Family Room(Main) | 6.96 x 5.17 | 22.8 x 17.0 | - |
| Family Room(Main) | 6.96 x 5.17 | 22.8 x 17.0 | - |
| Family Room(Main) | 6.96 x 5.17 | 22.8 x 17.0 | - |
| Kitchen(Main) | 8.44 x 5.04 | 27.7 x 16.5 | - |
| Kitchen(Main) | 8.44 x 5.04 | 27.7 x 16.5 | - |
| Kitchen(Main) | 8.44 x 5.04 | 27.7 x 16.5 | - |
| Kitchen(Main) | 8.44 x 5.04 | 27.7 x 16.5 | - |
| Kitchen(Main) | 8.44 x 5.04 | 27.7 x 16.5 | - |
| Kitchen(Main) | 8.44 x 5.04 | 27.7 x 16.5 | - |
| Kitchen(Main) | 8.44 x 5.04 | 27.7 x 16.5 | - |
| Kitchen(Main) | 8.44 x 5.04 | 27.7 x 16.5 | - |
| Kitchen(Main) | 8.44 x 5.04 | 27.7 x 16.5 | - |
| Breakfast(Main) | 5.25 x 3.7 | 17.2 x 12.1 | - |
| Breakfast(Main) | 5.25 x 3.7 | 17.2 x 12.1 | - |
| Breakfast(Main) | 5.25 x 3.7 | 17.2 x 12.1 | - |
| Breakfast(Main) | 5.25 x 3.7 | 17.2 x 12.1 | - |
| Breakfast(Main) | 5.25 x 3.7 | 17.2 x 12.1 | - |
| Breakfast(Main) | 5.25 x 3.7 | 17.2 x 12.1 | - |
| Breakfast(Main) | 5.25 x 3.7 | 17.2 x 12.1 | - |
| Breakfast(Main) | 5.25 x 3.7 | 17.2 x 12.1 | - |
| Breakfast(Main) | 5.25 x 3.7 | 17.2 x 12.1 | - |
| Office(Main) | 4.34 x 3.61 | 14.2 x 11.8 | - |
| Office(Main) | 4.34 x 3.61 | 14.2 x 11.8 | - |
| Office(Main) | 4.34 x 3.61 | 14.2 x 11.8 | - |
| Office(Main) | 4.34 x 3.61 | 14.2 x 11.8 | - |
| Office(Main) | 4.34 x 3.61 | 14.2 x 11.8 | - |
| Office(Main) | 4.34 x 3.61 | 14.2 x 11.8 | - |
| Office(Main) | 4.34 x 3.61 | 14.2 x 11.8 | - |
| Office(Main) | 4.34 x 3.61 | 14.2 x 11.8 | - |
| Office(Main) | 4.34 x 3.61 | 14.2 x 11.8 | - |
| Primary Bedroom(Second) | 9.52 x 5.52 | 31.2 x 18.1 | - |
| Primary Bedroom(Second) | 9.52 x 5.52 | 31.2 x 18.1 | - |
| Primary Bedroom(Second) | 9.52 x 5.52 | 31.2 x 18.1 | - |
| Primary Bedroom(Second) | 9.52 x 5.52 | 31.2 x 18.1 | - |
| Primary Bedroom(Second) | 9.52 x 5.52 | 31.2 x 18.1 | - |
| Primary Bedroom(Second) | 9.52 x 5.52 | 31.2 x 18.1 | - |
| Primary Bedroom(Second) | 9.52 x 5.52 | 31.2 x 18.1 | - |
| Primary Bedroom(Second) | 9.52 x 5.52 | 31.2 x 18.1 | - |
| Primary Bedroom(Second) | 9.52 x 5.52 | 31.2 x 18.1 | - |
| Bedroom 2(Second) | 5.17 x 4.7 | 17.0 x 15.4 | - |
| Bedroom 2(Second) | 5.17 x 4.7 | 17.0 x 15.4 | - |
| Bedroom 2(Second) | 5.17 x 4.7 | 17.0 x 15.4 | - |
| Bedroom 2(Second) | 5.17 x 4.7 | 17.0 x 15.4 | - |
| Bedroom 2(Second) | 5.17 x 4.7 | 17.0 x 15.4 | - |
| Bedroom 2(Second) | 5.17 x 4.7 | 17.0 x 15.4 | - |
| Bedroom 2(Second) | 5.17 x 4.7 | 17.0 x 15.4 | - |
| Bedroom 2(Second) | 5.17 x 4.7 | 17.0 x 15.4 | - |
| Bedroom 2(Second) | 5.17 x 4.7 | 17.0 x 15.4 | - |
| Bedroom 3(Second) | 6.41 x 5.47 | 21.0 x 17.9 | - |
| Bedroom 3(Second) | 6.41 x 5.47 | 21.0 x 17.9 | - |
| Bedroom 3(Second) | 6.41 x 5.47 | 21.0 x 17.9 | - |
| Bedroom 3(Second) | 6.41 x 5.47 | 21.0 x 17.9 | - |
| Bedroom 3(Second) | 6.41 x 5.47 | 21.0 x 17.9 | - |
| Bedroom 3(Second) | 6.41 x 5.47 | 21.0 x 17.9 | - |
| Bedroom 3(Second) | 6.41 x 5.47 | 21.0 x 17.9 | - |
| Bedroom 3(Second) | 6.41 x 5.47 | 21.0 x 17.9 | - |
| Bedroom 3(Second) | 6.41 x 5.47 | 21.0 x 17.9 | - |
| Bedroom 4(Second) | 5.21 x 4.36 | 17.1 x 14.3 | - |
| Bedroom 4(Second) | 5.21 x 4.36 | 17.1 x 14.3 | - |
| Bedroom 4(Second) | 5.21 x 4.36 | 17.1 x 14.3 | - |
| Bedroom 4(Second) | 5.21 x 4.36 | 17.1 x 14.3 | - |
| Bedroom 4(Second) | 5.21 x 4.36 | 17.1 x 14.3 | - |
| Bedroom 4(Second) | 5.21 x 4.36 | 17.1 x 14.3 | - |
| Bedroom 4(Second) | 5.21 x 4.36 | 17.1 x 14.3 | - |
| Bedroom 4(Second) | 5.21 x 4.36 | 17.1 x 14.3 | - |
| Bedroom 4(Second) | 5.21 x 4.36 | 17.1 x 14.3 | - |
| Bedroom 5(Second) | 5.13 x 4.33 | 16.8 x 14.2 | - |
| Bedroom 5(Second) | 5.13 x 4.33 | 16.8 x 14.2 | - |
| Bedroom 5(Second) | 5.13 x 4.33 | 16.8 x 14.2 | - |
| Bedroom 5(Second) | 5.13 x 4.33 | 16.8 x 14.2 | - |
| Bedroom 5(Second) | 5.13 x 4.33 | 16.8 x 14.2 | - |
| Bedroom 5(Second) | 5.13 x 4.33 | 16.8 x 14.2 | - |
| Bedroom 5(Second) | 5.13 x 4.33 | 16.8 x 14.2 | - |
| Bedroom 5(Second) | 5.13 x 4.33 | 16.8 x 14.2 | - |
| Bedroom 5(Second) | 5.13 x 4.33 | 16.8 x 14.2 | - |
| Media Room(Basement) | 7.85 x 4.05 | 25.8 x 13.3 | - |
| Media Room(Basement) | 7.85 x 4.05 | 25.8 x 13.3 | - |
| Media Room(Basement) | 7.85 x 4.05 | 25.8 x 13.3 | - |
| Media Room(Basement) | 7.85 x 4.05 | 25.8 x 13.3 | - |
| Media Room(Basement) | 7.85 x 4.05 | 25.8 x 13.3 | - |
| Media Room(Basement) | 7.85 x 4.05 | 25.8 x 13.3 | - |
| Media Room(Basement) | 7.85 x 4.05 | 25.8 x 13.3 | - |
| Media Room(Basement) | 7.85 x 4.05 | 25.8 x 13.3 | - |
| Media Room(Basement) | 7.85 x 4.05 | 25.8 x 13.3 | - |
| Recreation(Basement) | 12.58 x 5.02 | 41.3 x 16.5 | - |
| Recreation(Basement) | 12.58 x 5.02 | 41.3 x 16.5 | - |
| Recreation(Basement) | 12.58 x 5.02 | 41.3 x 16.5 | - |
| Recreation(Basement) | 12.58 x 5.02 | 41.3 x 16.5 | - |
| Recreation(Basement) | 12.58 x 5.02 | 41.3 x 16.5 | - |
| Recreation(Basement) | 12.58 x 5.02 | 41.3 x 16.5 | - |
| Recreation(Basement) | 12.58 x 5.02 | 41.3 x 16.5 | - |
| Recreation(Basement) | 12.58 x 5.02 | 41.3 x 16.5 | - |
| Recreation(Basement) | 12.58 x 5.02 | 41.3 x 16.5 | - |
| Sitting(Basement) | 5.15 x 3.66 | 16.9 x 12.0 | - |
| Sitting(Basement) | 5.15 x 3.66 | 16.9 x 12.0 | - |
| Sitting(Basement) | 5.15 x 3.66 | 16.9 x 12.0 | - |
| Sitting(Basement) | 5.15 x 3.66 | 16.9 x 12.0 | - |
| Sitting(Basement) | 5.15 x 3.66 | 16.9 x 12.0 | - |
| Sitting(Basement) | 5.15 x 3.66 | 16.9 x 12.0 | - |
| Sitting(Basement) | 5.15 x 3.66 | 16.9 x 12.0 | - |
| Sitting(Basement) | 5.15 x 3.66 | 16.9 x 12.0 | - |
| Sitting(Basement) | 5.15 x 3.66 | 16.9 x 12.0 | - |
| Exercise Room(Basement) | 4.06 x 3.22 | 13.3 x 10.6 | - |
| Exercise Room(Basement) | 4.06 x 3.22 | 13.3 x 10.6 | - |
| Exercise Room(Basement) | 4.06 x 3.22 | 13.3 x 10.6 | - |
| Exercise Room(Basement) | 4.06 x 3.22 | 13.3 x 10.6 | - |
| Exercise Room(Basement) | 4.06 x 3.22 | 13.3 x 10.6 | - |
| Exercise Room(Basement) | 4.06 x 3.22 | 13.3 x 10.6 | - |
| Exercise Room(Basement) | 4.06 x 3.22 | 13.3 x 10.6 | - |
| Exercise Room(Basement) | 4.06 x 3.22 | 13.3 x 10.6 | - |
| Exercise Room(Basement) | 4.06 x 3.22 | 13.3 x 10.6 | - |
| Bedroom(Basement) | 5.96 x 3.33 | 19.6 x 10.9 | - |
| Bedroom(Basement) | 5.96 x 3.33 | 19.6 x 10.9 | - |
| Bedroom(Basement) | 5.96 x 3.33 | 19.6 x 10.9 | - |
| Bedroom(Basement) | 5.96 x 3.33 | 19.6 x 10.9 | - |
| Bedroom(Basement) | 5.96 x 3.33 | 19.6 x 10.9 | - |
| Bedroom(Basement) | 5.96 x 3.33 | 19.6 x 10.9 | - |
| Bedroom(Basement) | 5.96 x 3.33 | 19.6 x 10.9 | - |
| Bedroom(Basement) | 5.96 x 3.33 | 19.6 x 10.9 | - |
| Bedroom(Basement) | 5.96 x 3.33 | 19.6 x 10.9 | - |
| Bedroom(Basement) | 4.87 x 4.15 | 16.0 x 13.6 | - |
| Bedroom(Basement) | 4.87 x 4.15 | 16.0 x 13.6 | - |
| Bedroom(Basement) | 4.87 x 4.15 | 16.0 x 13.6 | - |
| Bedroom(Basement) | 4.87 x 4.15 | 16.0 x 13.6 | - |
| Bedroom(Basement) | 4.87 x 4.15 | 16.0 x 13.6 | - |
| Bedroom(Basement) | 4.87 x 4.15 | 16.0 x 13.6 | - |
| Bedroom(Basement) | 4.87 x 4.15 | 16.0 x 13.6 | - |
| Bedroom(Basement) | 4.87 x 4.15 | 16.0 x 13.6 | - |
| Bedroom(Basement) | 4.87 x 4.15 | 16.0 x 13.6 | - |
Register for free to view complete room dimensions and access exclusive sold data
Free account • No credit card required
Original List Price
$4,999,000
Listed on Oct 29, 2025
Sold Price
$4,600,000
Sold on Mar 19, 2026
-$399,000
-8.0%
Register for free to view complete price history and access exclusive sold data
Free account • No credit card required
Your Agent
Broker of Record
PREMIER MATRIX REALTY LTD. BROKERAGE
See the comparable sold, tax-matched, and currently-competing listings for 30 Banner Lane.
Register for free to view complete price estimate and access exclusive sold data
Free account • No credit card required
Contact OVAIS QASSIM
30 Banner Lane, King, ON L7B 1K2 is a 7-bedroom, 9-bathroom 2-storey detached with approximately 5000 + square feet of living space, situated on a 100 202 foot lot. This property is currently sold (sold for $4,600,000). The home features a built-in garage and a finished, walk-up basement, built approximately New years ago.
This home is located in King City, part of King in the York area. Explore more homes for sale and recently sold properties in this neighbourhood.
Whether you are looking to buy, sell, or lease in King City, our team of experienced real estate professionals can help you navigate the market and find the perfect home. Contact us today for a free consultation.
30 Banner Lane, King, ON L7B 1K2 sold,7 bedroom detached King City,King homes for sale,York real estate,2-Storey homes, detached sold


