
$4,600,000
30 Banner Lane, King, ON L7B 1K2
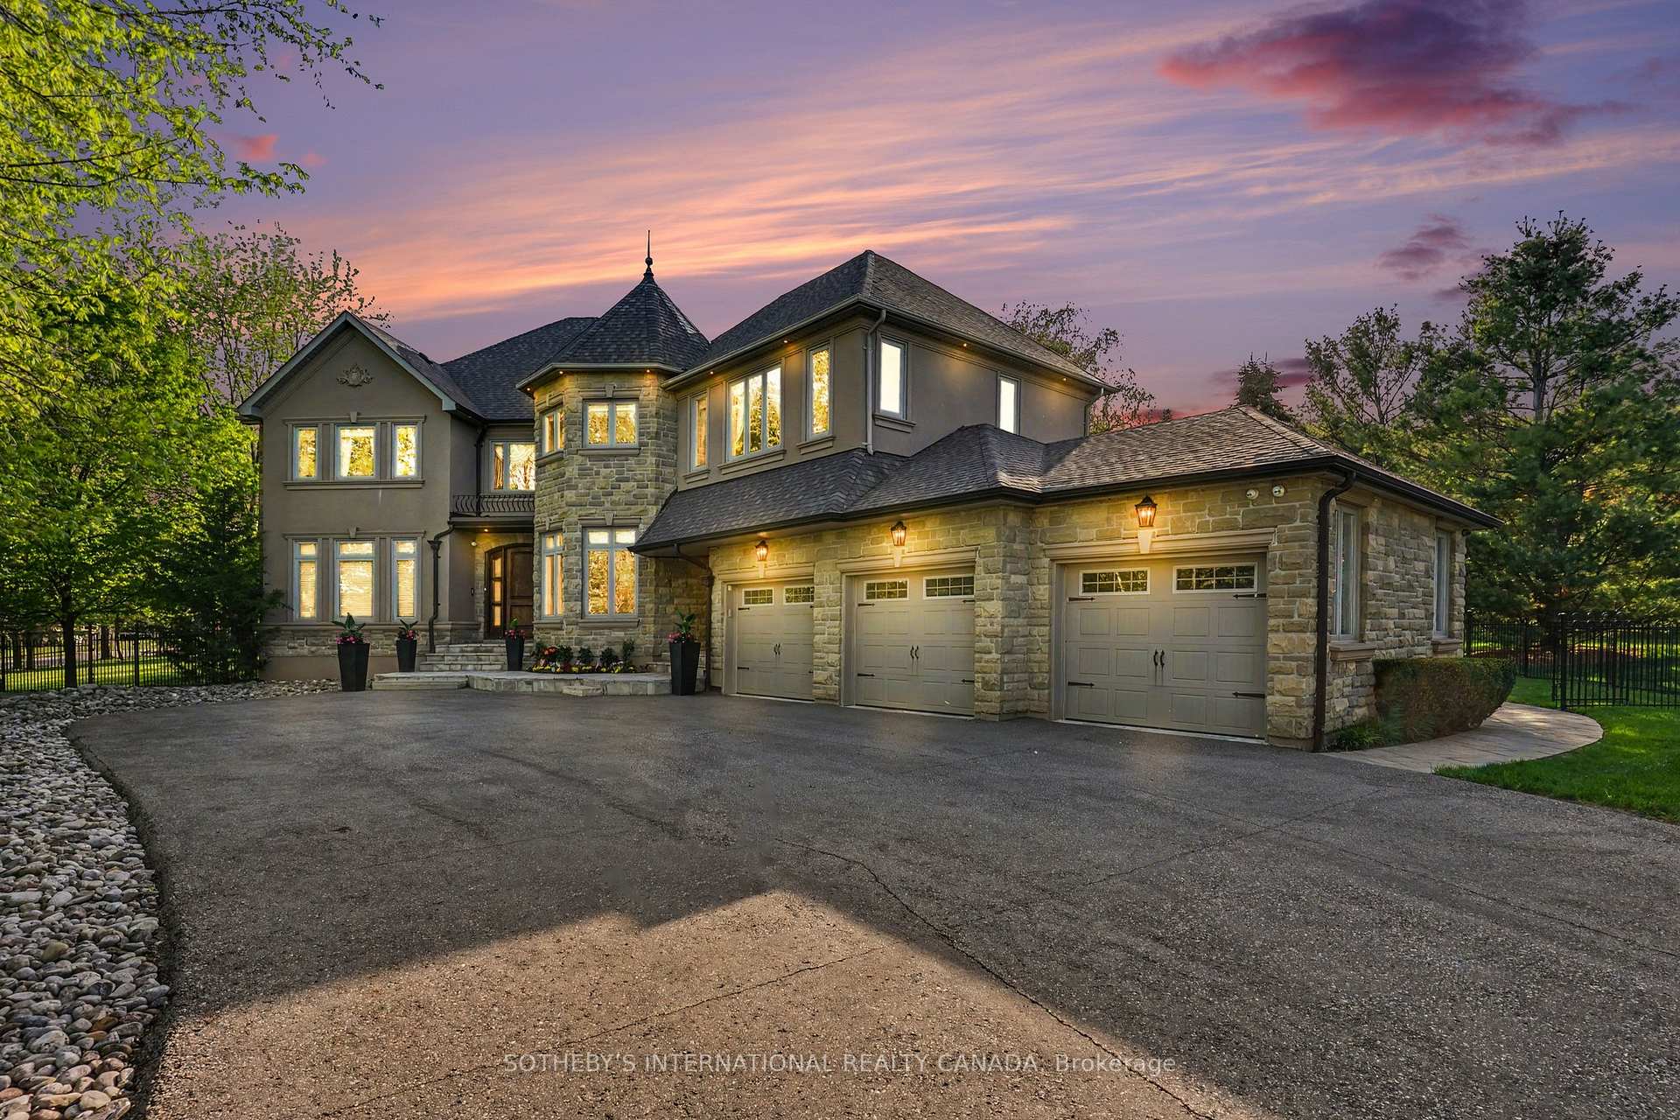
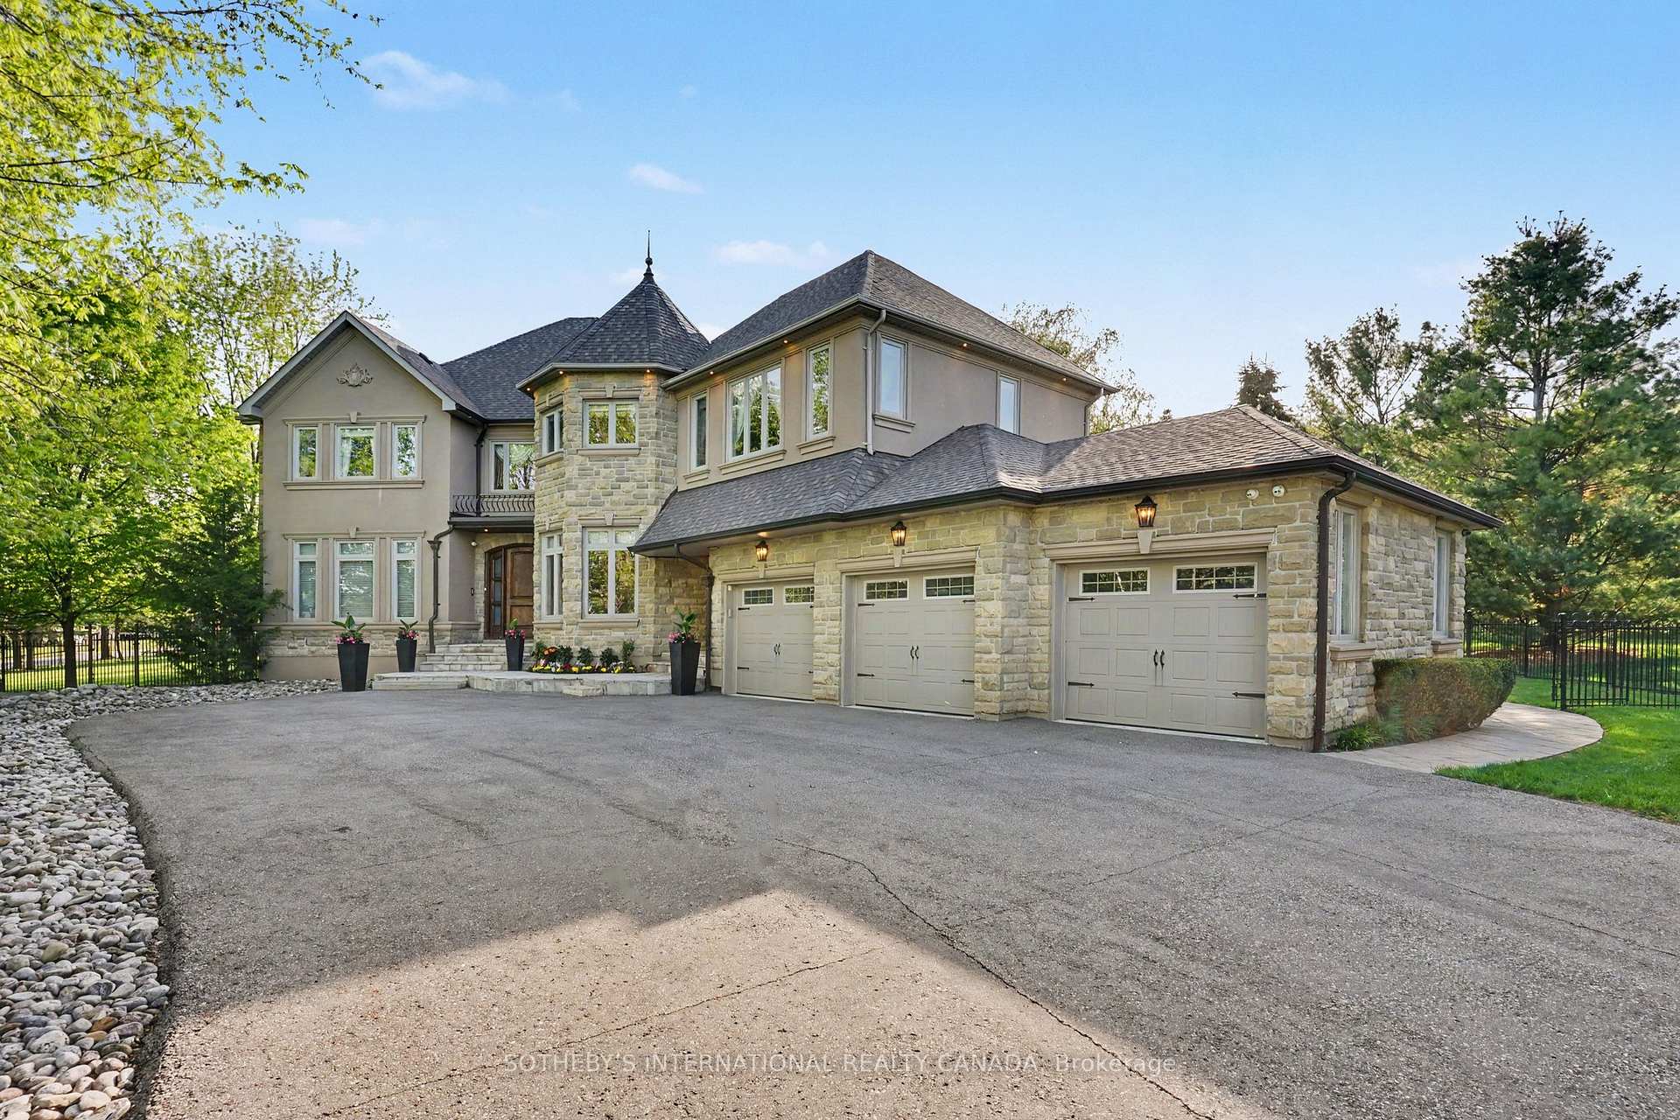
Register for free to view the complete photo gallery and property details
Showing 2 of 20 photos
King, ON L7B 1M1
7 Bed · 6 Bath · Detached
MLS #N13166572
Sold on August 11, 2026
August 11, 2026
Originally listed at $2,988,000 21 days on market
Beautiful custom-built estate home located in one of King City's most exclusive communities. Situated on a premium 1.06 acre lot, this exceptional residences offers over 6,400 square feet of luxurious living space an entertainer's dream backyard designed for unforgetable gatherings, summer nights, and resort style living. This stunning 5+1 bedroom home showcases a band new custom chef's kitchen complete with high end appliances and seamless walk-out to the spectacular outdoor oasis. Professionally landscaped grounds feature an inground pool, expansive cabana, gasebo, gas fireplaces, and multiple spaces designed for both entertaining and relaxation. Elegant finishes throughout inludes new windows (2022) on the main and second floors, hardwood flooring, Hunter Douglas shades and pot lights throughout. The fully finished lower level offers wine cellar, wet bar, laundry room, and walk-up access. The impressive cabana is fully equipped with it's own kitchen, bathroom and laundry.
Bedrooms
7
Bathrooms
6
Square Feet
3500-5000 sqft
Property Type
Detached
Register for free to view complete property details and access exclusive sold data
Free account • No credit card required
| Name | Size (m) | Size (ft) | Features |
|---|---|---|---|
| Great Room(Main) | 6.2 x 5.89 | 20.3 x 19.3 | - |
| Great Room(Main) | 6.2 x 5.89 | 20.3 x 19.3 | - |
| Great Room(Main) | 6.2 x 5.89 | 20.3 x 19.3 | - |
| Dining Room(Main) | 4.75 x 3.69 | 15.6 x 12.1 | - |
| Dining Room(Main) | 4.75 x 3.69 | 15.6 x 12.1 | - |
| Dining Room(Main) | 4.75 x 3.69 | 15.6 x 12.1 | - |
| Family Room(Main) | 4.65 x 4.39 | 15.3 x 14.4 | - |
| Family Room(Main) | 4.65 x 4.39 | 15.3 x 14.4 | - |
| Family Room(Main) | 4.65 x 4.39 | 15.3 x 14.4 | - |
| Kitchen(Main) | 10.06 x 5 | 33.0 x 16.4 | - |
| Kitchen(Main) | 10.06 x 5 | 33.0 x 16.4 | - |
| Kitchen(Main) | 10.06 x 5 | 33.0 x 16.4 | - |
| Office(Main) | 4.93 x 4.75 | 16.2 x 15.6 | - |
| Office(Main) | 4.93 x 4.75 | 16.2 x 15.6 | - |
| Office(Main) | 4.93 x 4.75 | 16.2 x 15.6 | - |
| Primary Bedroom(Second) | 6.91 x 5.44 | 22.7 x 17.8 | - |
| Primary Bedroom(Second) | 6.91 x 5.44 | 22.7 x 17.8 | - |
| Primary Bedroom(Second) | 6.91 x 5.44 | 22.7 x 17.8 | - |
| Bedroom 2(Second) | 4.37 x 3.76 | 14.3 x 12.3 | - |
| Bedroom 2(Second) | 4.37 x 3.76 | 14.3 x 12.3 | - |
| Bedroom 2(Second) | 4.37 x 3.76 | 14.3 x 12.3 | - |
| Bedroom 3(Second) | 5.79 x 3.76 | 19.0 x 12.3 | - |
| Bedroom 3(Second) | 5.79 x 3.76 | 19.0 x 12.3 | - |
| Bedroom 3(Second) | 5.79 x 3.76 | 19.0 x 12.3 | - |
| Bedroom 4(Second) | 4.83 x 4.75 | 15.8 x 15.6 | - |
| Bedroom 4(Second) | 4.83 x 4.75 | 15.8 x 15.6 | - |
| Bedroom 4(Second) | 4.83 x 4.75 | 15.8 x 15.6 | - |
| Bedroom 5(Second) | 4.75 x 4.37 | 15.6 x 14.3 | - |
| Bedroom 5(Second) | 4.75 x 4.37 | 15.6 x 14.3 | - |
| Bedroom 5(Second) | 4.75 x 4.37 | 15.6 x 14.3 | - |
| Recreation(Basement) | 15.85 x 10.59 | 52.0 x 34.7 | - |
| Recreation(Basement) | 15.85 x 10.59 | 52.0 x 34.7 | - |
| Recreation(Basement) | 15.85 x 10.59 | 52.0 x 34.7 | - |
| Bedroom(Basement) | 3.86 x 3.05 | 12.7 x 10.0 | - |
| Bedroom(Basement) | 3.86 x 3.05 | 12.7 x 10.0 | - |
| Bedroom(Basement) | 3.86 x 3.05 | 12.7 x 10.0 | - |
Register for free to view complete room dimensions and access exclusive sold data
Free account • No credit card required
Original List Price
$2,988,000
Listed on May 21, 2026
Sold Price
$3,000,000
Sold on Aug 11, 2026
+$12,000
0.4%
Register for free to view complete price history and access exclusive sold data
Free account • No credit card required
Your Agent
Broker of Record
PREMIER MATRIX REALTY LTD. BROKERAGE
See the comparable sold, tax-matched, and currently-competing listings for 42 Prince Adam Court.
Register for free to view complete price estimate and access exclusive sold data
Free account • No credit card required
Contact OVAIS QASSIM
42 Prince Adam Court, King, ON L7B 1M1 is a 7-bedroom, 6-bathroom 2-storey detached with approximately 3500-5000 square feet of living space, situated on a 192 206 foot lot. This property is currently sold (sold for $3,000,000). The home features a attached garage and a finished, walk-up basement, built approximately 16-30 years ago.
This home is located in King City, part of King in the York area. Explore more homes for sale and recently sold properties in this neighbourhood.
Whether you are looking to buy, sell, or lease in King City, our team of experienced real estate professionals can help you navigate the market and find the perfect home. Contact us today for a free consultation.
42 Prince Adam Court, King, ON L7B 1M1 sold,7 bedroom detached King City,King homes for sale,York real estate,2-Storey homes, detached sold


