
$770,000
34 Rowatson Road, Toronto, ON M1E 1K1

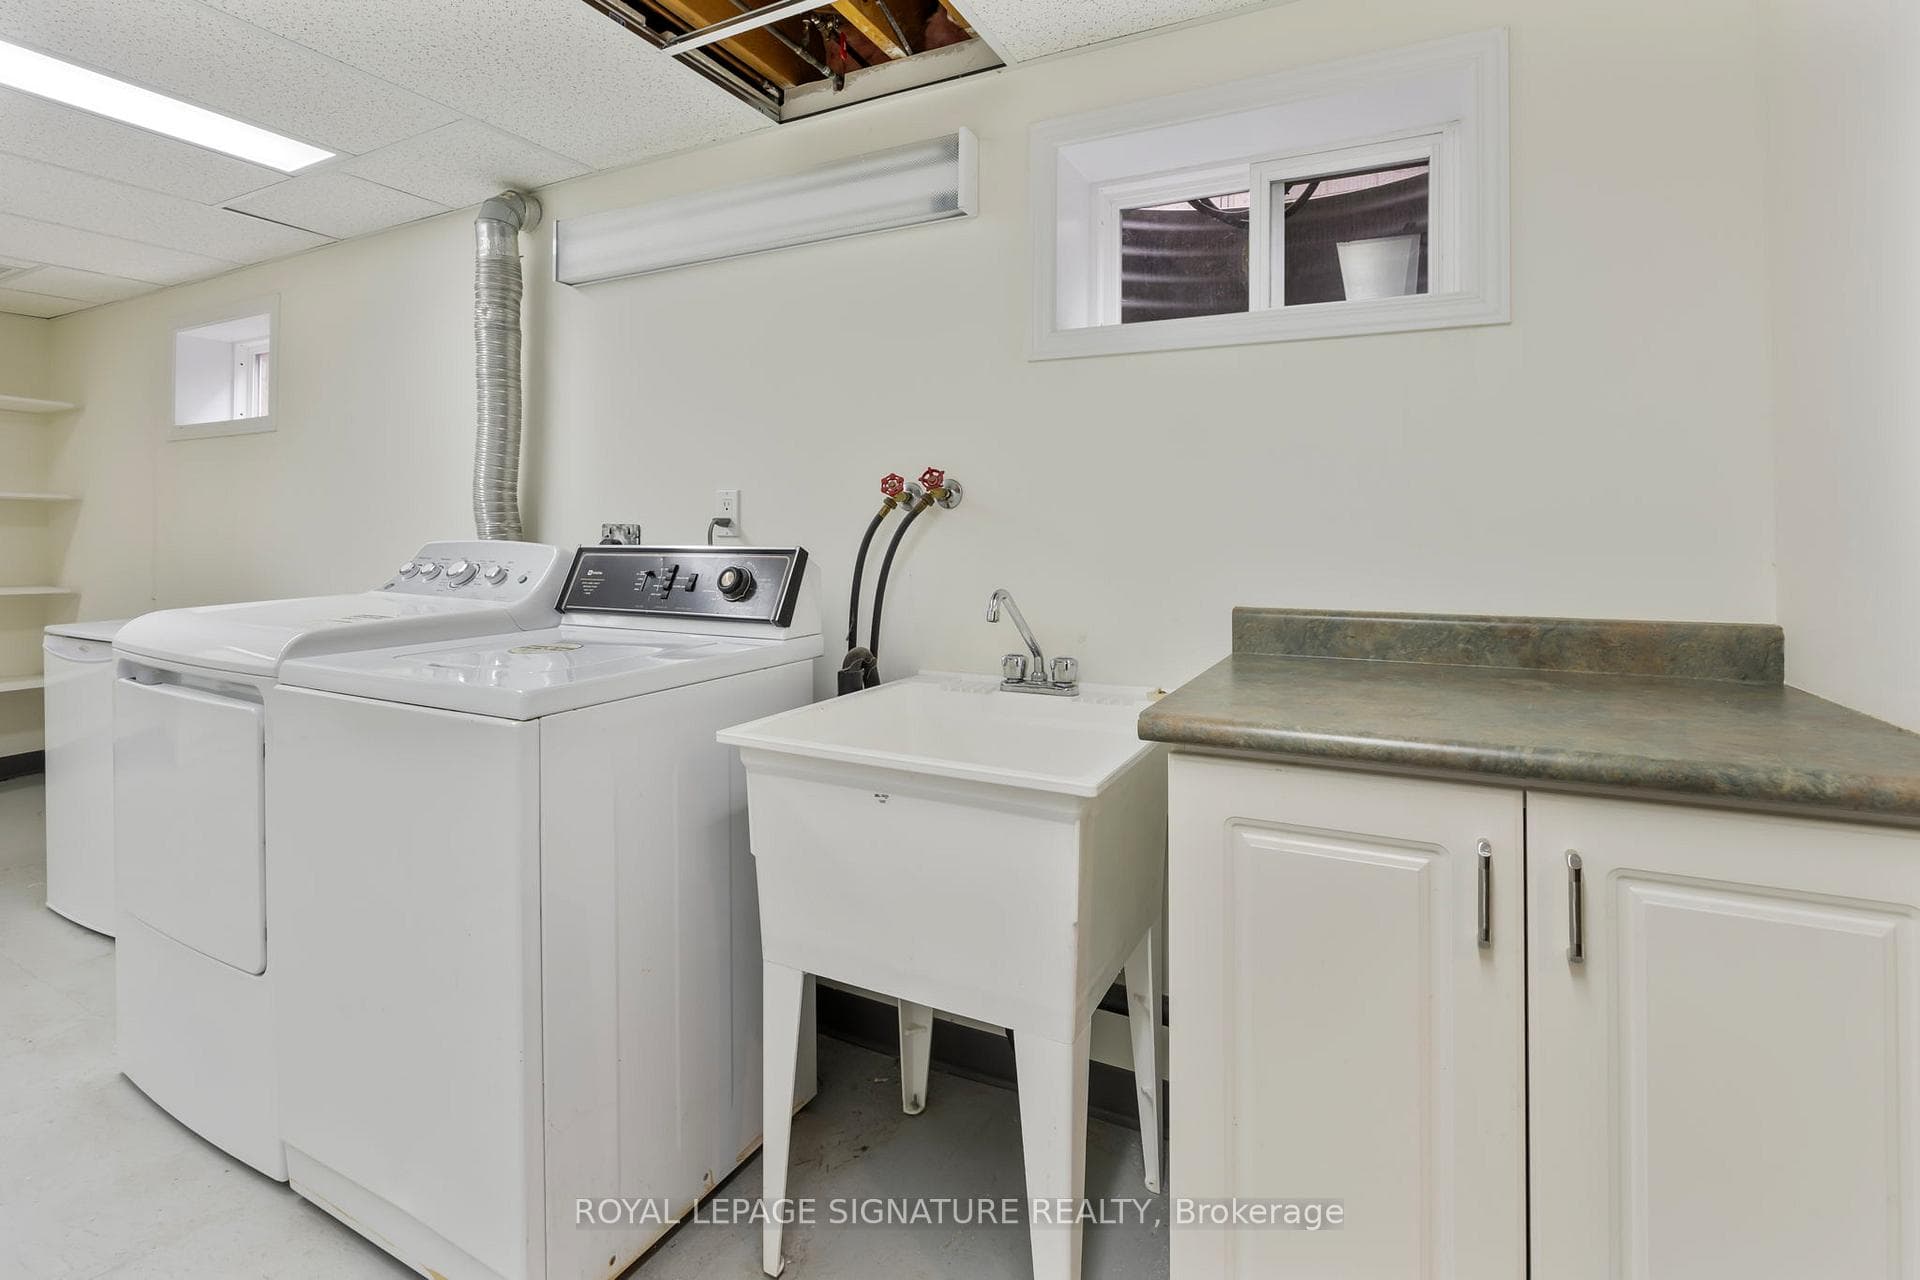
Register for free to view the complete photo gallery and property details
Showing 2 of 20 photos
Toronto E08, ON M1E 1B2
3 Bed · 2 Bath · Detached
MLS #E12921436
Sold on May 19, 2026
May 19, 2026
Originally listed at $999,999 9 days on market
Welcome to 30 Bledlow Manor Drive, an enchanting detached bungalow that perfectly captures the tranquil and timeless spirit of the highly coveted Guildwood community. This 1964-built home offers the effortless appeal of single-story living, featuring a functional layout with three spacious bedrooms and two bathrooms.Beyond its classic charm, the home has been thoughtfully maintained with key updates, including a new roof (2022), a modern AC system (2024), and a furnace (2015), providing peace of mind for years to come. Set upon a generous lot, the property provides a serene outdoor escape surrounded by the lush, mature greenery and peaceful ambiance that defines this premier residential neighborhood. The expansive rear grounds serve as a brilliant blank canvas, offering a rare opportunity to design your own custom garden oasis or a premier outdoor entertaining space tailored specifically to your lifestyle.Families will appreciate being within the prestigious Elizabeth Simcoe school district, while nature lovers are just steps from breathtaking scenic trails, the historic Guild Inn, and local parks. With the seamless convenience of nearby GO Transit and the lake's natural beauty just a short stroll away, this freehold property is a rare opportunity to plant roots in one of Toronto's most cherished lakeside enclaves.
Bedrooms
3
Bathrooms
2
Square Feet
1100-1500 sqft
Property Type
Detached
Register for free to view complete property details and access exclusive sold data
Free account • No credit card required
| Name | Size (m) | Size (ft) | Features |
|---|---|---|---|
| Primary Bedroom(Main) | 3.85 x 3.24 | 12.6 x 10.6 | - |
| Primary Bedroom(Main) | 3.85 x 3.24 | 12.6 x 10.6 | - |
| Primary Bedroom(Main) | 3.85 x 3.24 | 12.6 x 10.6 | - |
| Bedroom 2(Main) | 2.76 x 4.02 | 9.1 x 13.2 | - |
| Bedroom 2(Main) | 2.76 x 4.02 | 9.1 x 13.2 | - |
| Bedroom 2(Main) | 2.76 x 4.02 | 9.1 x 13.2 | - |
| Bedroom 3(Main) | 2.93 x 3 | 9.6 x 9.8 | - |
| Bedroom 3(Main) | 2.93 x 3 | 9.6 x 9.8 | - |
| Bedroom 3(Main) | 2.93 x 3 | 9.6 x 9.8 | - |
| Living Room(Main) | 3.67 x 5.35 | 12.0 x 17.6 | - |
| Living Room(Main) | 3.67 x 5.35 | 12.0 x 17.6 | - |
| Living Room(Main) | 3.67 x 5.35 | 12.0 x 17.6 | - |
| Dining Room(Main) | 4.73 x 3.35 | 15.5 x 11.0 | - |
| Dining Room(Main) | 4.73 x 3.35 | 15.5 x 11.0 | - |
| Dining Room(Main) | 4.73 x 3.35 | 15.5 x 11.0 | - |
| Kitchen(Main) | 4.73 x 3.35 | 15.5 x 11.0 | - |
| Kitchen(Main) | 4.73 x 3.35 | 15.5 x 11.0 | - |
| Kitchen(Main) | 4.73 x 3.35 | 15.5 x 11.0 | - |
| Recreation(Basement) | 6.75 x 5.26 | 22.1 x 17.3 | - |
| Recreation(Basement) | 6.75 x 5.26 | 22.1 x 17.3 | - |
| Recreation(Basement) | 6.75 x 5.26 | 22.1 x 17.3 | - |
Register for free to view complete room dimensions and access exclusive sold data
Free account • No credit card required
Original List Price
$999,999
Listed on Mar 24, 2026
Sold Price
$914,000
Sold on May 19, 2026
-$85,999
-8.6%
Register for free to view complete price history and access exclusive sold data
Free account • No credit card required
Your Agent
Broker of Record
PREMIER MATRIX REALTY LTD. BROKERAGE
See the comparable sold, tax-matched, and currently-competing listings for 30 Bledlow Manor Drive.
Register for free to view complete price estimate and access exclusive sold data
Free account • No credit card required
Contact OVAIS QASSIM
30 Bledlow Manor Drive, Toronto E08, ON M1E 1B2 is a 3-bedroom, 2-bathroom bungalow detached with approximately 1100-1500 square feet of living space, situated on a 50 110 foot lot. This property is currently sold (sold for $914,000). The home features a none garage and a partially finished basement, built approximately 51-99 years ago.
This home is located in Guildwood, part of Toronto E08 in the Toronto area. Explore more homes for sale and recently sold properties in this neighbourhood.
Whether you are looking to buy, sell, or lease in Guildwood, our team of experienced real estate professionals can help you navigate the market and find the perfect home. Contact us today for a free consultation.
30 Bledlow Manor Drive, Toronto E08, ON M1E 1B2 sold,3 bedroom detached Guildwood,Toronto E08 homes for sale,Toronto real estate,Bungalow homes, detached sold


