
$820,000
46 Earswick Drive, Toronto, ON M1E 1C6

Toronto, ON M1E 1V6
4 Bed · 2 Bath · Detached
MLS #E13087440
Listed Price
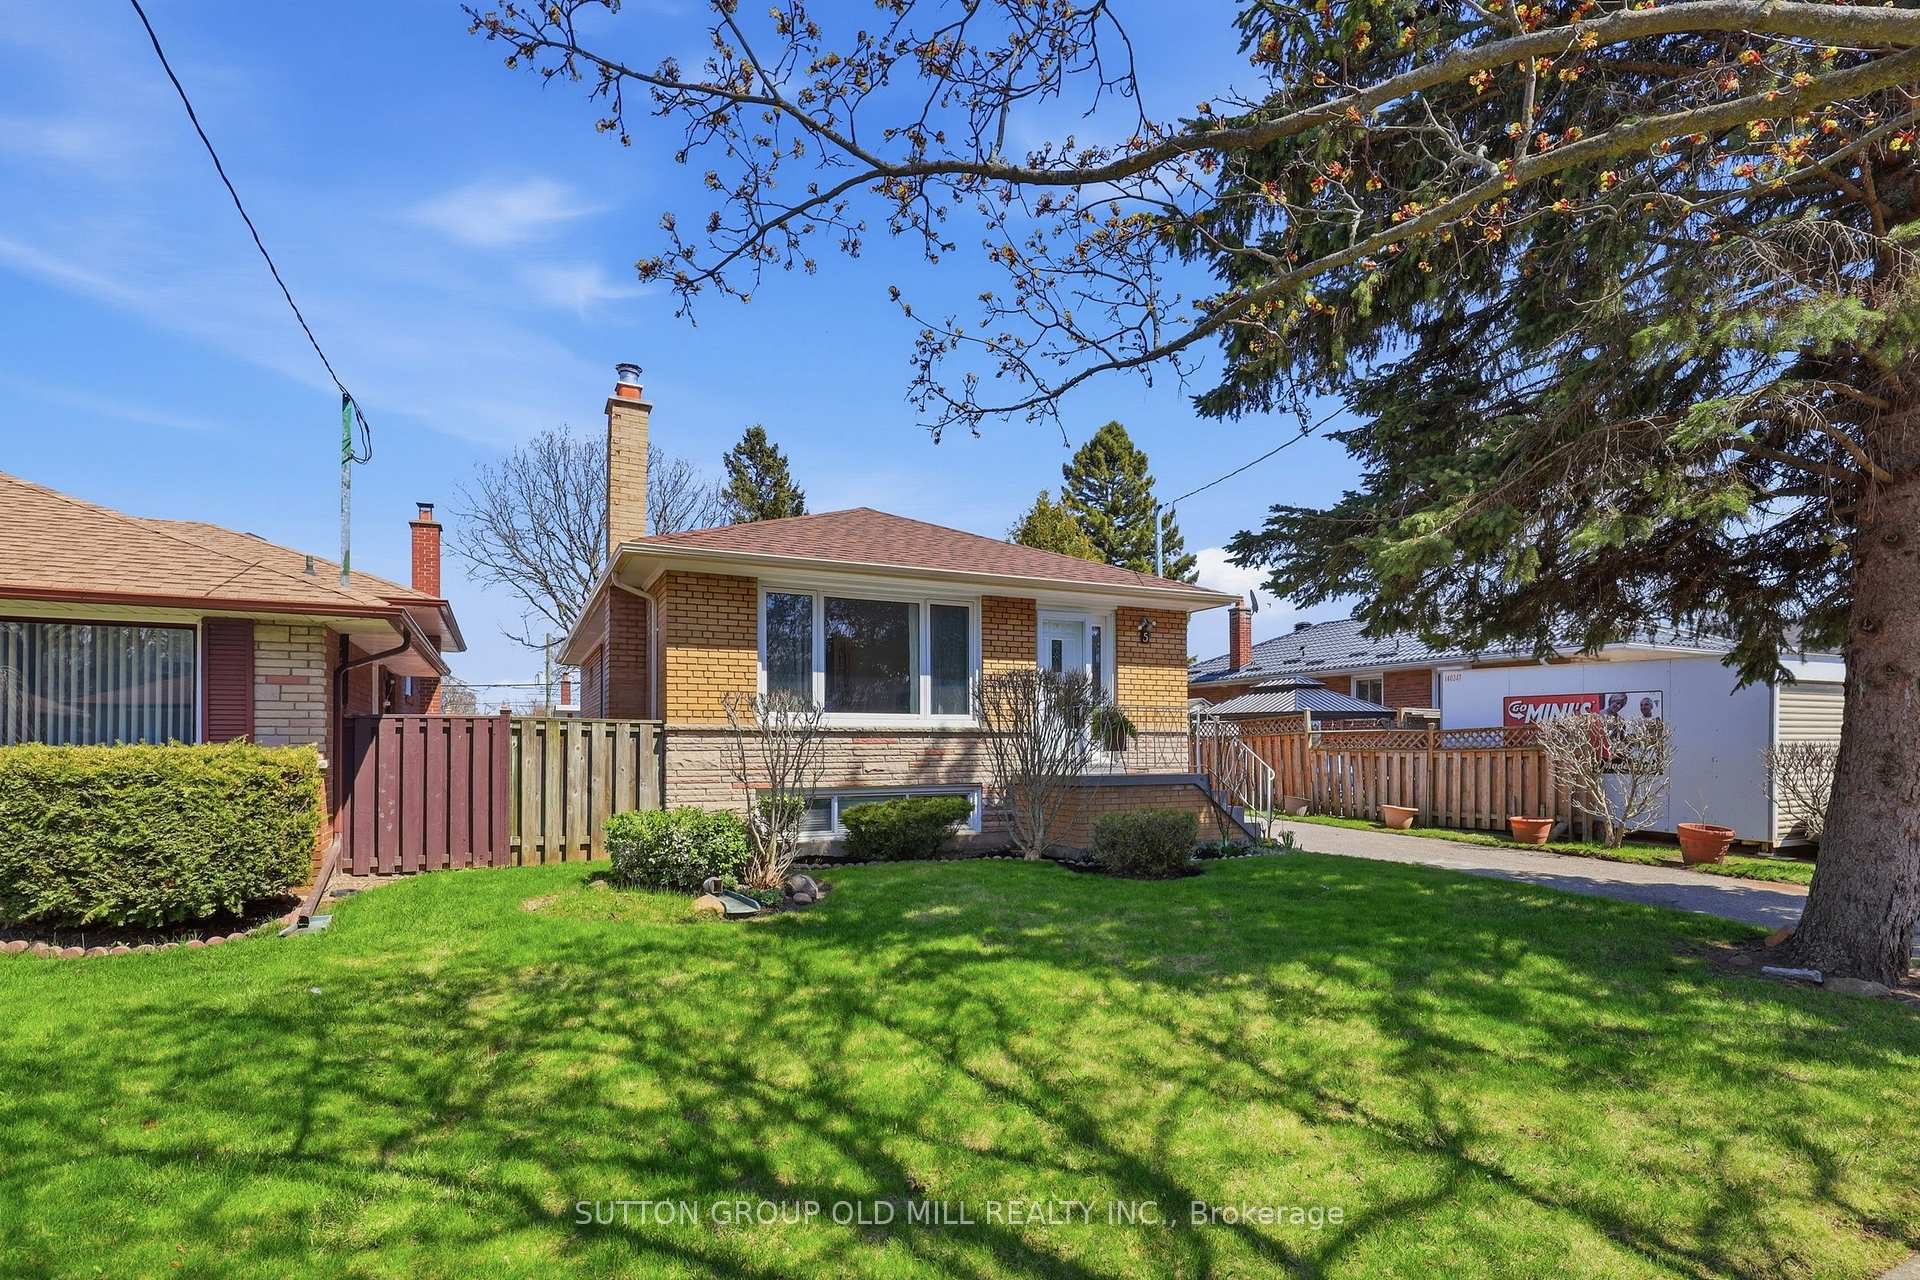
This beautifully maintained 3+1 bedroom, 2 bathroom home has been thoughtfully cared for and tastefully updated, offering the kind of quality and warmth that's immediately felt the moment you walk through the door. The main floor shines with brand new appliances in a well-appointed kitchen, and a fully renovated bathroom that strikes the perfect balance of style and function. Fresh, neutral paint throughout gives the home a crisp, move-in ready feel, while new flooring in the basement rec room adds a polished finish to the additional living space below. A brand new washer and dryer round out the updates - the big-ticket items are already done for you. This generous lot is a standout feature for those with a love of gardening or outdoor living, offering space to create something truly special through the seasons. All of this is set within the heart of Guildwood - one of Toronto's most cherished communities, known for its neighbourly spirit, proximity to the Scarborough Bluffs, scenic walking trails, and top-rated schools. It's the kind of street where people stay for decades, and it's easy to see why. A rare opportunity at this price point - don't wait.
Bedrooms
4
Bathrooms
2
Square Feet
700-1100 sqft
Property Type
Detached
| Name | Size (m) | Size (ft) | Features |
|---|---|---|---|
| Living Room(Main) | 3.33 x 5.44 | 10.9 x 17.8 | - |
| Living Room(Main) | 3.33 x 5.44 | 10.9 x 17.8 | - |
| Living Room(Main) | 3.33 x 5.44 | 10.9 x 17.8 | - |
| Living Room(Main) | 3.33 x 5.44 | 10.9 x 17.8 | - |
| Living Room(Main) | 3.33 x 5.44 | 10.9 x 17.8 | - |
| Living Room(Main) | 3.33 x 5.44 | 10.9 x 17.8 | - |
| Living Room(Main) | 3.33 x 5.44 | 10.9 x 17.8 | - |
| Living Room(Main) | 3.33 x 5.44 | 10.9 x 17.8 | - |
| Living Room(Main) | 3.33 x 5.44 | 10.9 x 17.8 | - |
| Living Room(Main) | 3.33 x 5.44 | 10.9 x 17.8 | - |
| Living Room(Main) | 3.33 x 5.44 | 10.9 x 17.8 | - |
| Living Room(Main) | 3.33 x 5.44 | 10.9 x 17.8 | - |
| Living Room(Main) | 3.33 x 5.44 | 10.9 x 17.8 | - |
| Living Room(Main) | 3.33 x 5.44 | 10.9 x 17.8 | - |
| Living Room(Main) | 3.33 x 5.44 | 10.9 x 17.8 | - |
| Dining Room(Main) | 3.33 x 5.44 | 10.9 x 17.8 | - |
| Dining Room(Main) | 3.33 x 5.44 | 10.9 x 17.8 | - |
| Dining Room(Main) | 3.33 x 5.44 | 10.9 x 17.8 | - |
| Dining Room(Main) | 3.33 x 5.44 | 10.9 x 17.8 | - |
| Dining Room(Main) | 3.33 x 5.44 | 10.9 x 17.8 | - |
| Dining Room(Main) | 3.33 x 5.44 | 10.9 x 17.8 | - |
| Dining Room(Main) | 3.33 x 5.44 | 10.9 x 17.8 | - |
| Dining Room(Main) | 3.33 x 5.44 | 10.9 x 17.8 | - |
| Dining Room(Main) | 3.33 x 5.44 | 10.9 x 17.8 | - |
| Dining Room(Main) | 3.33 x 5.44 | 10.9 x 17.8 | - |
| Dining Room(Main) | 3.33 x 5.44 | 10.9 x 17.8 | - |
| Dining Room(Main) | 3.33 x 5.44 | 10.9 x 17.8 | - |
| Dining Room(Main) | 3.33 x 5.44 | 10.9 x 17.8 | - |
| Dining Room(Main) | 3.33 x 5.44 | 10.9 x 17.8 | - |
| Dining Room(Main) | 3.33 x 5.44 | 10.9 x 17.8 | - |
| Kitchen(Main) | 3.38 x 4.62 | 11.1 x 15.2 | - |
| Kitchen(Main) | 3.38 x 4.62 | 11.1 x 15.2 | - |
| Kitchen(Main) | 3.38 x 4.62 | 11.1 x 15.2 | - |
| Kitchen(Main) | 3.38 x 4.62 | 11.1 x 15.2 | - |
| Kitchen(Main) | 3.38 x 4.62 | 11.1 x 15.2 | - |
| Kitchen(Main) | 3.38 x 4.62 | 11.1 x 15.2 | - |
| Kitchen(Main) | 3.38 x 4.62 | 11.1 x 15.2 | - |
| Kitchen(Main) | 3.38 x 4.62 | 11.1 x 15.2 | - |
| Kitchen(Main) | 3.38 x 4.62 | 11.1 x 15.2 | - |
| Kitchen(Main) | 3.38 x 4.62 | 11.1 x 15.2 | - |
| Kitchen(Main) | 3.38 x 4.62 | 11.1 x 15.2 | - |
| Kitchen(Main) | 3.38 x 4.62 | 11.1 x 15.2 | - |
| Kitchen(Main) | 3.38 x 4.62 | 11.1 x 15.2 | - |
| Kitchen(Main) | 3.38 x 4.62 | 11.1 x 15.2 | - |
| Kitchen(Main) | 3.38 x 4.62 | 11.1 x 15.2 | - |
| Primary Bedroom(Main) | 3.23 x 4.17 | 10.6 x 13.7 | - |
| Primary Bedroom(Main) | 3.23 x 4.17 | 10.6 x 13.7 | - |
| Primary Bedroom(Main) | 3.23 x 4.17 | 10.6 x 13.7 | - |
| Primary Bedroom(Main) | 3.23 x 4.17 | 10.6 x 13.7 | - |
| Primary Bedroom(Main) | 3.23 x 4.17 | 10.6 x 13.7 | - |
| Primary Bedroom(Main) | 3.23 x 4.17 | 10.6 x 13.7 | - |
| Primary Bedroom(Main) | 3.23 x 4.17 | 10.6 x 13.7 | - |
| Primary Bedroom(Main) | 3.23 x 4.17 | 10.6 x 13.7 | - |
| Primary Bedroom(Main) | 3.23 x 4.17 | 10.6 x 13.7 | - |
| Primary Bedroom(Main) | 3.23 x 4.17 | 10.6 x 13.7 | - |
| Primary Bedroom(Main) | 3.23 x 4.17 | 10.6 x 13.7 | - |
| Primary Bedroom(Main) | 3.23 x 4.17 | 10.6 x 13.7 | - |
| Primary Bedroom(Main) | 3.23 x 4.17 | 10.6 x 13.7 | - |
| Primary Bedroom(Main) | 3.23 x 4.17 | 10.6 x 13.7 | - |
| Primary Bedroom(Main) | 3.23 x 4.17 | 10.6 x 13.7 | - |
| Bedroom 2(Main) | 3.38 x 2.59 | 11.1 x 8.5 | - |
| Bedroom 2(Main) | 3.38 x 2.59 | 11.1 x 8.5 | - |
| Bedroom 2(Main) | 3.38 x 2.59 | 11.1 x 8.5 | - |
| Bedroom 2(Main) | 3.38 x 2.59 | 11.1 x 8.5 | - |
| Bedroom 2(Main) | 3.38 x 2.59 | 11.1 x 8.5 | - |
| Bedroom 2(Main) | 3.38 x 2.59 | 11.1 x 8.5 | - |
| Bedroom 2(Main) | 3.38 x 2.59 | 11.1 x 8.5 | - |
| Bedroom 2(Main) | 3.38 x 2.59 | 11.1 x 8.5 | - |
| Bedroom 2(Main) | 3.38 x 2.59 | 11.1 x 8.5 | - |
| Bedroom 2(Main) | 3.38 x 2.59 | 11.1 x 8.5 | - |
| Bedroom 2(Main) | 3.38 x 2.59 | 11.1 x 8.5 | - |
| Bedroom 2(Main) | 3.38 x 2.59 | 11.1 x 8.5 | - |
| Bedroom 2(Main) | 3.38 x 2.59 | 11.1 x 8.5 | - |
| Bedroom 2(Main) | 3.38 x 2.59 | 11.1 x 8.5 | - |
| Bedroom 2(Main) | 3.38 x 2.59 | 11.1 x 8.5 | - |
| Bedroom 3(Main) | 3.23 x 2.87 | 10.6 x 9.4 | - |
| Bedroom 3(Main) | 3.23 x 2.87 | 10.6 x 9.4 | - |
| Bedroom 3(Main) | 3.23 x 2.87 | 10.6 x 9.4 | - |
| Bedroom 3(Main) | 3.23 x 2.87 | 10.6 x 9.4 | - |
| Bedroom 3(Main) | 3.23 x 2.87 | 10.6 x 9.4 | - |
| Bedroom 3(Main) | 3.23 x 2.87 | 10.6 x 9.4 | - |
| Bedroom 3(Main) | 3.23 x 2.87 | 10.6 x 9.4 | - |
| Bedroom 3(Main) | 3.23 x 2.87 | 10.6 x 9.4 | - |
| Bedroom 3(Main) | 3.23 x 2.87 | 10.6 x 9.4 | - |
| Bedroom 3(Main) | 3.23 x 2.87 | 10.6 x 9.4 | - |
| Bedroom 3(Main) | 3.23 x 2.87 | 10.6 x 9.4 | - |
| Bedroom 3(Main) | 3.23 x 2.87 | 10.6 x 9.4 | - |
| Bedroom 3(Main) | 3.23 x 2.87 | 10.6 x 9.4 | - |
| Bedroom 3(Main) | 3.23 x 2.87 | 10.6 x 9.4 | - |
| Bedroom 3(Main) | 3.23 x 2.87 | 10.6 x 9.4 | - |
| Recreation(Basement) | 5.77 x 3.35 | 18.9 x 11.0 | - |
| Recreation(Basement) | 5.77 x 3.35 | 18.9 x 11.0 | - |
| Recreation(Basement) | 5.77 x 3.35 | 18.9 x 11.0 | - |
| Recreation(Basement) | 5.77 x 3.35 | 18.9 x 11.0 | - |
| Recreation(Basement) | 5.77 x 3.35 | 18.9 x 11.0 | - |
| Recreation(Basement) | 5.77 x 3.35 | 18.9 x 11.0 | - |
| Recreation(Basement) | 5.77 x 3.35 | 18.9 x 11.0 | - |
| Recreation(Basement) | 5.77 x 3.35 | 18.9 x 11.0 | - |
| Recreation(Basement) | 5.77 x 3.35 | 18.9 x 11.0 | - |
| Recreation(Basement) | 5.77 x 3.35 | 18.9 x 11.0 | - |
| Recreation(Basement) | 5.77 x 3.35 | 18.9 x 11.0 | - |
| Recreation(Basement) | 5.77 x 3.35 | 18.9 x 11.0 | - |
| Recreation(Basement) | 5.77 x 3.35 | 18.9 x 11.0 | - |
| Recreation(Basement) | 5.77 x 3.35 | 18.9 x 11.0 | - |
| Recreation(Basement) | 5.77 x 3.35 | 18.9 x 11.0 | - |
| Laundry(Basement) | 1.27 x 3.35 | 4.2 x 11.0 | - |
| Laundry(Basement) | 1.27 x 3.35 | 4.2 x 11.0 | - |
| Laundry(Basement) | 1.27 x 3.35 | 4.2 x 11.0 | - |
| Laundry(Basement) | 1.27 x 3.35 | 4.2 x 11.0 | - |
| Laundry(Basement) | 1.27 x 3.35 | 4.2 x 11.0 | - |
| Laundry(Basement) | 1.27 x 3.35 | 4.2 x 11.0 | - |
| Laundry(Basement) | 1.27 x 3.35 | 4.2 x 11.0 | - |
| Laundry(Basement) | 1.27 x 3.35 | 4.2 x 11.0 | - |
| Laundry(Basement) | 1.27 x 3.35 | 4.2 x 11.0 | - |
| Laundry(Basement) | 1.27 x 3.35 | 4.2 x 11.0 | - |
| Laundry(Basement) | 1.27 x 3.35 | 4.2 x 11.0 | - |
| Laundry(Basement) | 1.27 x 3.35 | 4.2 x 11.0 | - |
| Laundry(Basement) | 1.27 x 3.35 | 4.2 x 11.0 | - |
| Laundry(Basement) | 1.27 x 3.35 | 4.2 x 11.0 | - |
| Laundry(Basement) | 1.27 x 3.35 | 4.2 x 11.0 | - |
| Bedroom(Basement) | - | - | - |
| Bedroom(Basement) | - | - | - |
| Bedroom(Basement) | - | - | - |
| Bedroom(Basement) | - | - | - |
| Bedroom(Basement) | - | - | - |
| Bedroom(Basement) | - | - | - |
| Bedroom(Basement) | - | - | - |
| Bedroom(Basement) | - | - | - |
| Bedroom(Basement) | - | - | - |
| Bedroom(Basement) | - | - | - |
| Bedroom(Basement) | - | - | - |
| Bedroom(Basement) | - | - | - |
| Bedroom(Basement) | - | - | - |
| Bedroom(Basement) | - | - | - |
| Bedroom(Basement) | - | - | - |
| Kitchen(Basement) | - | - | - |
| Kitchen(Basement) | - | - | - |
| Kitchen(Basement) | - | - | - |
| Kitchen(Basement) | - | - | - |
| Kitchen(Basement) | - | - | - |
| Kitchen(Basement) | - | - | - |
| Kitchen(Basement) | - | - | - |
| Kitchen(Basement) | - | - | - |
| Kitchen(Basement) | - | - | - |
| Kitchen(Basement) | - | - | - |
| Kitchen(Basement) | - | - | - |
| Kitchen(Basement) | - | - | - |
| Kitchen(Basement) | - | - | - |
| Kitchen(Basement) | - | - | - |
| Kitchen(Basement) | - | - | - |
| Living Room(Basement) | - | - | - |
| Living Room(Basement) | - | - | - |
| Living Room(Basement) | - | - | - |
| Living Room(Basement) | - | - | - |
| Living Room(Basement) | - | - | - |
| Living Room(Basement) | - | - | - |
| Living Room(Basement) | - | - | - |
| Living Room(Basement) | - | - | - |
| Living Room(Basement) | - | - | - |
| Living Room(Basement) | - | - | - |
| Living Room(Basement) | - | - | - |
| Living Room(Basement) | - | - | - |
| Living Room(Basement) | - | - | - |
| Living Room(Basement) | - | - | - |
| Living Room(Basement) | - | - | - |
Your Agent
Broker of Record
PREMIER MATRIX REALTY LTD. BROKERAGE
See the comparable sold, tax-matched, and currently-competing listings for 5 Greyabbey Trail.
Register for free to view complete price estimate and access exclusive sold data
Free account • No credit card required
Contact OVAIS QASSIM
5 Greyabbey Trail, Toronto, ON M1E 1V6 is a 4-bedroom, 2-bathroom bungalow-raised detached with approximately 700-1100 square feet of living space, situated on a 47 107 foot lot. This property is currently for sale at $825,000. The home features a none garage and a separate entrance, finished basement, built approximately 51-99 years ago.
This home is located in Guildwood, part of Toronto E08 in the Toronto area. Explore more homes for sale and recently sold properties in this neighbourhood.
Whether you are looking to buy, sell, or lease in Guildwood, our team of experienced real estate professionals can help you navigate the market and find the perfect home. Contact us today for a free consultation.
5 Greyabbey Trail, Toronto, ON M1E 1V6 for sale,4 bedroom detached Guildwood,Toronto E08 homes for sale,Toronto real estate,Bungalow-Raised homes, detached for sale


