
$820,000
46 Earswick Drive, Toronto, ON M1E 1C6
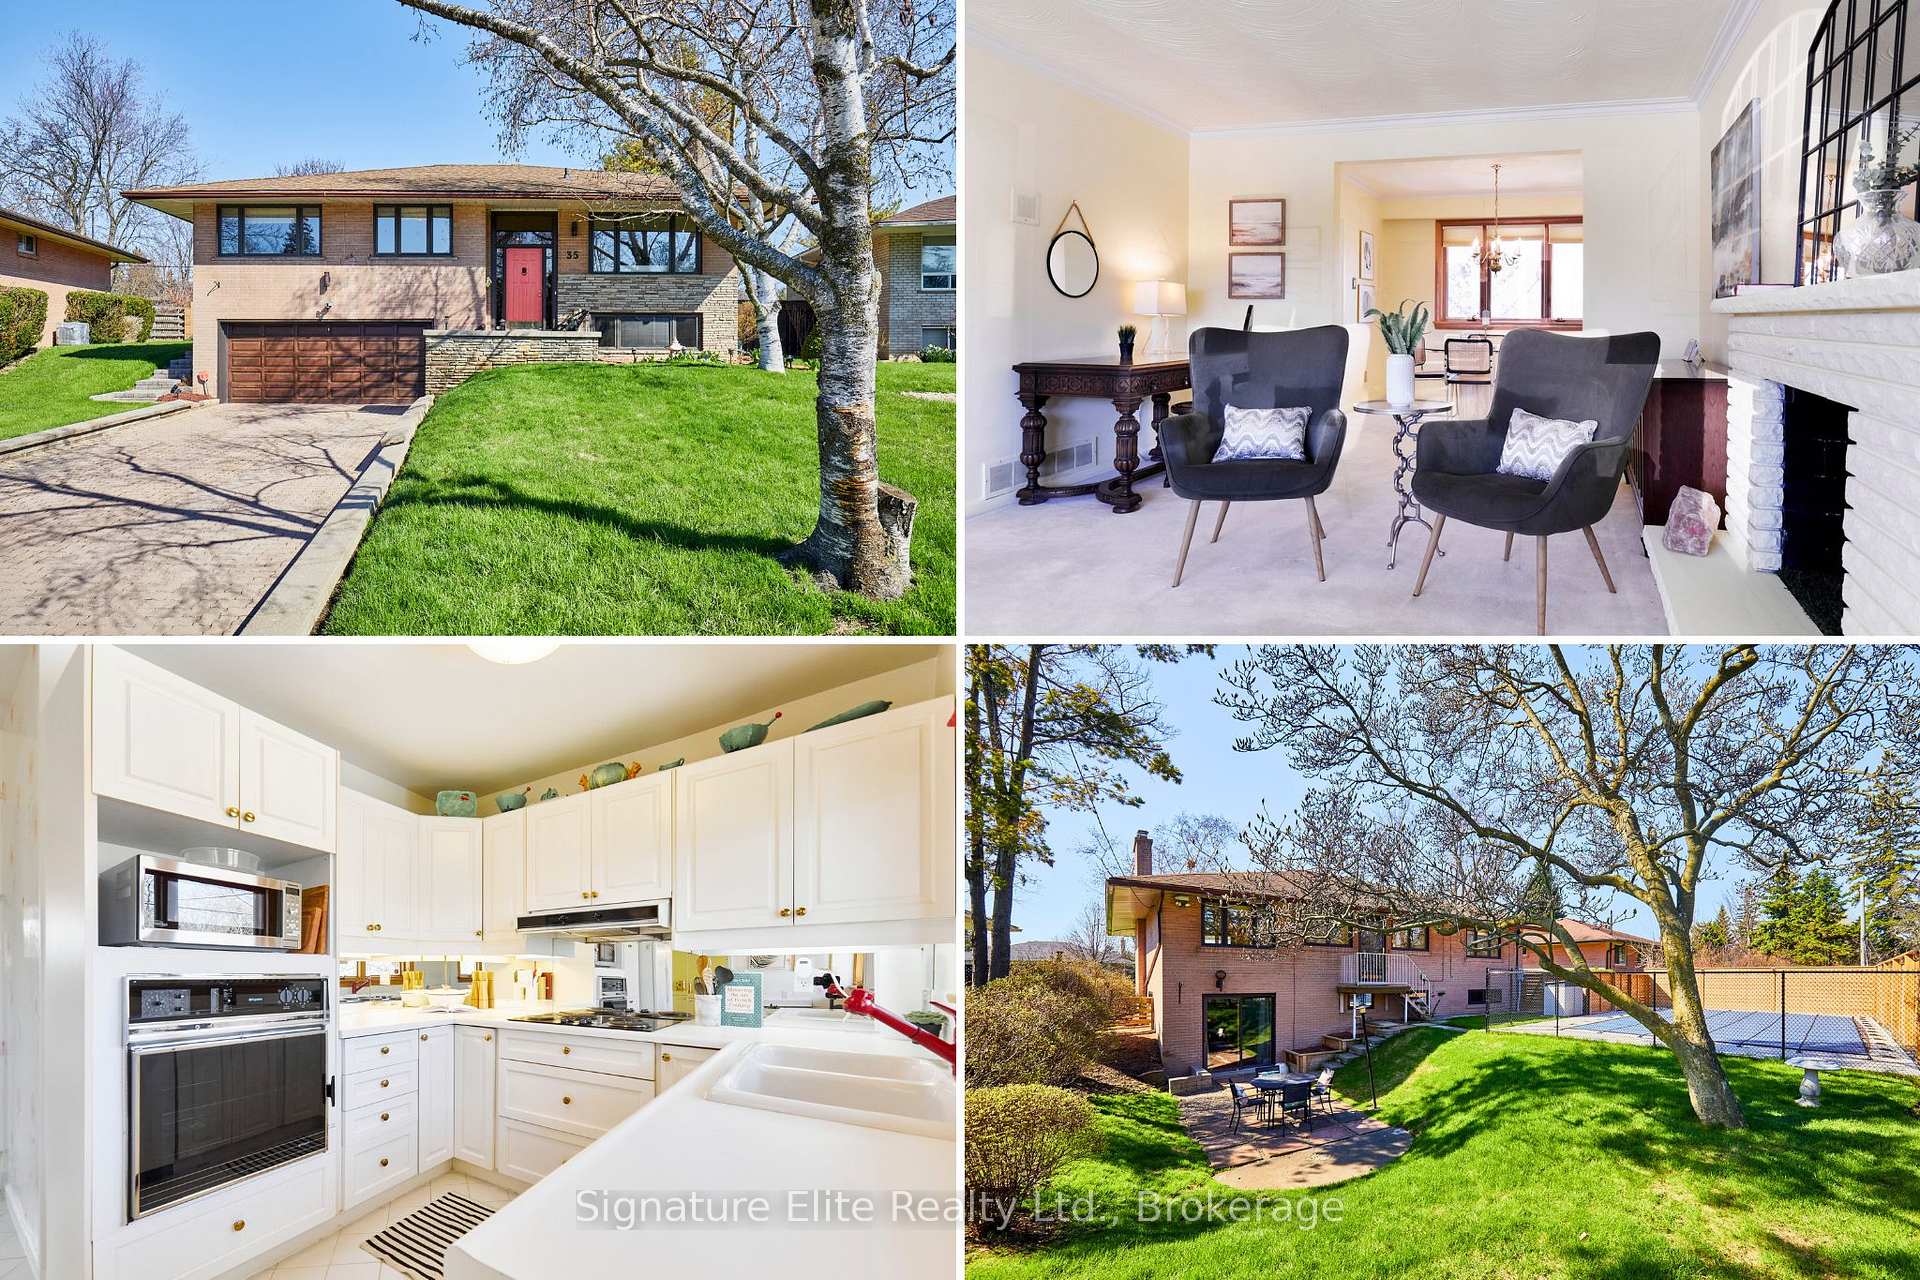

Register for free to view the complete photo gallery and property details
Showing 2 of 20 photos
Toronto, ON M1E 1M9
4 Bed · 3 Bath · Detached
MLS #E13036070
Sold on August 23, 2026
August 23, 2026
Originally listed at $1,205,000 60 days on market
Sun-Filled, South-Facing Family Home With In-Law Suite Potential Backing Onto Parkland in the Heart of Guildwood. Set on one of Guildwood's most sought-after, tree-lined streets, this well-built home sits on one of the largest lots in the area, offering rare privacy, natural beauty, and long-term value. This mid-century inspired raised bungalow offers a bright, airy layout with expansive windows that flood the home with natural light. The main level features three spacious bedrooms, including a primary with a 2-piece ensuite, along with a welcoming living and dining area anchored by a wood-burning fireplace. The contemporary kitchen overlooks the backyard, pool, and park beyond, creating a seamless indoor-outdoor connection. The lower level has big, bright windows, an additional bedroom, 2-piece bath, and a large recreation/family room with a fireplace, and walk-out; ideal for extended family or in-law potential. Step outside to your private backyard oasis with an inground pool, wraparound deck, and updated patio (2023) beneath a beautiful magnolia canopy-perfect for entertaining or relaxing while backing directly onto Guildwood Village Park and scenic nature trails. This setting that feels both peaceful and connected. Additional highlights include hardwood flooring (under broadloom), built-ins, two fireplaces, updated sewer line (2026), central air, high-efficiency furnace, and a double car garage with parking for five. Guildwood offers a rare lifestyle, quiet streets, lake and bluff access, and a true sense of community. Walk to schools, parks, shops, and the GO Station with a direct 20-minute commute downtown. A rare chance to own a desirable, park-backed home in one of Toronto's most coveted neighbourhoods.
Bedrooms
4
Bathrooms
3
Square Feet
1500-2000 sqft
Property Type
Detached
Register for free to view complete property details and access exclusive sold data
Free account • No credit card required
| Name | Size (m) | Size (ft) | Features |
|---|---|---|---|
| Foyer(Main) | - | - | - |
| Foyer(Main) | - | - | - |
| Foyer(Main) | - | - | - |
| Foyer(Main) | - | - | - |
| Foyer(Main) | - | - | - |
| Foyer(Main) | - | - | - |
| Foyer(Main) | - | - | - |
| Foyer(Main) | - | - | - |
| Foyer(Main) | - | - | - |
| Living Room(Main) | 5.84 x 3.7 | 19.2 x 12.1 | - |
| Living Room(Main) | 5.84 x 3.7 | 19.2 x 12.1 | - |
| Living Room(Main) | 5.84 x 3.7 | 19.2 x 12.1 | - |
| Living Room(Main) | 5.84 x 3.7 | 19.2 x 12.1 | - |
| Living Room(Main) | 5.84 x 3.7 | 19.2 x 12.1 | - |
| Living Room(Main) | 5.84 x 3.7 | 19.2 x 12.1 | - |
| Living Room(Main) | 5.84 x 3.7 | 19.2 x 12.1 | - |
| Living Room(Main) | 5.84 x 3.7 | 19.2 x 12.1 | - |
| Living Room(Main) | 5.84 x 3.7 | 19.2 x 12.1 | - |
| Dining Room(Main) | 3.07 x 3.09 | 10.1 x 10.1 | - |
| Dining Room(Main) | 3.07 x 3.09 | 10.1 x 10.1 | - |
| Dining Room(Main) | 3.07 x 3.09 | 10.1 x 10.1 | - |
| Dining Room(Main) | 3.07 x 3.09 | 10.1 x 10.1 | - |
| Dining Room(Main) | 3.07 x 3.09 | 10.1 x 10.1 | - |
| Dining Room(Main) | 3.07 x 3.09 | 10.1 x 10.1 | - |
| Dining Room(Main) | 3.07 x 3.09 | 10.1 x 10.1 | - |
| Dining Room(Main) | 3.07 x 3.09 | 10.1 x 10.1 | - |
| Dining Room(Main) | 3.07 x 3.09 | 10.1 x 10.1 | - |
| Kitchen(Main) | 2.69 x 2.25 | 8.8 x 7.4 | - |
| Kitchen(Main) | 2.69 x 2.25 | 8.8 x 7.4 | - |
| Kitchen(Main) | 2.69 x 2.25 | 8.8 x 7.4 | - |
| Kitchen(Main) | 2.69 x 2.25 | 8.8 x 7.4 | - |
| Kitchen(Main) | 2.69 x 2.25 | 8.8 x 7.4 | - |
| Kitchen(Main) | 2.69 x 2.25 | 8.8 x 7.4 | - |
| Kitchen(Main) | 2.69 x 2.25 | 8.8 x 7.4 | - |
| Kitchen(Main) | 2.69 x 2.25 | 8.8 x 7.4 | - |
| Kitchen(Main) | 2.69 x 2.25 | 8.8 x 7.4 | - |
| Breakfast(Main) | 3.07 x 2.74 | 10.1 x 9.0 | - |
| Breakfast(Main) | 3.07 x 2.74 | 10.1 x 9.0 | - |
| Breakfast(Main) | 3.07 x 2.74 | 10.1 x 9.0 | - |
| Breakfast(Main) | 3.07 x 2.74 | 10.1 x 9.0 | - |
| Breakfast(Main) | 3.07 x 2.74 | 10.1 x 9.0 | - |
| Breakfast(Main) | 3.07 x 2.74 | 10.1 x 9.0 | - |
| Breakfast(Main) | 3.07 x 2.74 | 10.1 x 9.0 | - |
| Breakfast(Main) | 3.07 x 2.74 | 10.1 x 9.0 | - |
| Breakfast(Main) | 3.07 x 2.74 | 10.1 x 9.0 | - |
| Primary Bedroom(Main) | 4.46 x 4.78 | 14.6 x 15.7 | - |
| Primary Bedroom(Main) | 4.46 x 4.78 | 14.6 x 15.7 | - |
| Primary Bedroom(Main) | 4.46 x 4.78 | 14.6 x 15.7 | - |
| Primary Bedroom(Main) | 4.46 x 4.78 | 14.6 x 15.7 | - |
| Primary Bedroom(Main) | 4.46 x 4.78 | 14.6 x 15.7 | - |
| Primary Bedroom(Main) | 4.46 x 4.78 | 14.6 x 15.7 | - |
| Primary Bedroom(Main) | 4.46 x 4.78 | 14.6 x 15.7 | - |
| Primary Bedroom(Main) | 4.46 x 4.78 | 14.6 x 15.7 | - |
| Primary Bedroom(Main) | 4.46 x 4.78 | 14.6 x 15.7 | - |
| Bedroom 2(Main) | 3.43 x 3.27 | 11.3 x 10.7 | - |
| Bedroom 2(Main) | 3.43 x 3.27 | 11.3 x 10.7 | - |
| Bedroom 2(Main) | 3.43 x 3.27 | 11.3 x 10.7 | - |
| Bedroom 2(Main) | 3.43 x 3.27 | 11.3 x 10.7 | - |
| Bedroom 2(Main) | 3.43 x 3.27 | 11.3 x 10.7 | - |
| Bedroom 2(Main) | 3.43 x 3.27 | 11.3 x 10.7 | - |
| Bedroom 2(Main) | 3.43 x 3.27 | 11.3 x 10.7 | - |
| Bedroom 2(Main) | 3.43 x 3.27 | 11.3 x 10.7 | - |
| Bedroom 2(Main) | 3.43 x 3.27 | 11.3 x 10.7 | - |
| Bedroom 3(Main) | 3.43 x 2.76 | 11.3 x 9.1 | - |
| Bedroom 3(Main) | 3.43 x 2.76 | 11.3 x 9.1 | - |
| Bedroom 3(Main) | 3.43 x 2.76 | 11.3 x 9.1 | - |
| Bedroom 3(Main) | 3.43 x 2.76 | 11.3 x 9.1 | - |
| Bedroom 3(Main) | 3.43 x 2.76 | 11.3 x 9.1 | - |
| Bedroom 3(Main) | 3.43 x 2.76 | 11.3 x 9.1 | - |
| Bedroom 3(Main) | 3.43 x 2.76 | 11.3 x 9.1 | - |
| Bedroom 3(Main) | 3.43 x 2.76 | 11.3 x 9.1 | - |
| Bedroom 3(Main) | 3.43 x 2.76 | 11.3 x 9.1 | - |
| Family Room(Ground) | 6.99 x 5.94 | 22.9 x 19.5 | - |
| Family Room(Ground) | 6.99 x 5.94 | 22.9 x 19.5 | - |
| Family Room(Ground) | 6.99 x 5.94 | 22.9 x 19.5 | - |
| Family Room(Ground) | 6.99 x 5.94 | 22.9 x 19.5 | - |
| Family Room(Ground) | 6.99 x 5.94 | 22.9 x 19.5 | - |
| Family Room(Ground) | 6.99 x 5.94 | 22.9 x 19.5 | - |
| Family Room(Ground) | 6.99 x 5.94 | 22.9 x 19.5 | - |
| Family Room(Ground) | 6.99 x 5.94 | 22.9 x 19.5 | - |
| Family Room(Ground) | 6.99 x 5.94 | 22.9 x 19.5 | - |
| Bedroom(Ground) | 2.78 x 6.17 | 9.1 x 20.2 | - |
| Bedroom(Ground) | 2.78 x 6.17 | 9.1 x 20.2 | - |
| Bedroom(Ground) | 2.78 x 6.17 | 9.1 x 20.2 | - |
| Bedroom(Ground) | 2.78 x 6.17 | 9.1 x 20.2 | - |
| Bedroom(Ground) | 2.78 x 6.17 | 9.1 x 20.2 | - |
| Bedroom(Ground) | 2.78 x 6.17 | 9.1 x 20.2 | - |
| Bedroom(Ground) | 2.78 x 6.17 | 9.1 x 20.2 | - |
| Bedroom(Ground) | 2.78 x 6.17 | 9.1 x 20.2 | - |
| Bedroom(Ground) | 2.78 x 6.17 | 9.1 x 20.2 | - |
| Laundry(Ground) | 2.5 x 3.59 | 8.2 x 11.8 | - |
| Laundry(Ground) | 2.5 x 3.59 | 8.2 x 11.8 | - |
| Laundry(Ground) | 2.5 x 3.59 | 8.2 x 11.8 | - |
| Laundry(Ground) | 2.5 x 3.59 | 8.2 x 11.8 | - |
| Laundry(Ground) | 2.5 x 3.59 | 8.2 x 11.8 | - |
| Laundry(Ground) | 2.5 x 3.59 | 8.2 x 11.8 | - |
| Laundry(Ground) | 2.5 x 3.59 | 8.2 x 11.8 | - |
| Laundry(Ground) | 2.5 x 3.59 | 8.2 x 11.8 | - |
| Laundry(Ground) | 2.5 x 3.59 | 8.2 x 11.8 | - |
| Utility Room(Ground) | 2.5 x 3.59 | 8.2 x 11.8 | - |
| Utility Room(Ground) | 2.5 x 3.59 | 8.2 x 11.8 | - |
| Utility Room(Ground) | 2.5 x 3.59 | 8.2 x 11.8 | - |
| Utility Room(Ground) | 2.5 x 3.59 | 8.2 x 11.8 | - |
| Utility Room(Ground) | 2.5 x 3.59 | 8.2 x 11.8 | - |
| Utility Room(Ground) | 2.5 x 3.59 | 8.2 x 11.8 | - |
| Utility Room(Ground) | 2.5 x 3.59 | 8.2 x 11.8 | - |
| Utility Room(Ground) | 2.5 x 3.59 | 8.2 x 11.8 | - |
| Utility Room(Ground) | 2.5 x 3.59 | 8.2 x 11.8 | - |
Register for free to view complete room dimensions and access exclusive sold data
Free account • No credit card required
Original List Price
$1,205,000
Listed on Apr 22, 2026
Sold Price
$1,100,000
Sold on Aug 23, 2026
-$105,000
-8.7%
Register for free to view complete price history and access exclusive sold data
Free account • No credit card required
Your Agent
Broker of Record
PREMIER MATRIX REALTY LTD. BROKERAGE
See the comparable sold, tax-matched, and currently-competing listings for 35 Somerdale Square.
Register for free to view complete price estimate and access exclusive sold data
Free account • No credit card required
Contact OVAIS QASSIM
35 Somerdale Square, Toronto, ON M1E 1M9 is a 4-bedroom, 3-bathroom bungalow-raised detached with approximately 1500-2000 square feet of living space, situated on a 55 102 foot lot. This property is currently sold (sold for $1,100,000). The home features a built-in garage and a finished with walk-out basement.
This home is located in Guildwood, part of Toronto E08 in the Toronto area. Explore more homes for sale and recently sold properties in this neighbourhood.
Whether you are looking to buy, sell, or lease in Guildwood, our team of experienced real estate professionals can help you navigate the market and find the perfect home. Contact us today for a free consultation.
35 Somerdale Square, Toronto, ON M1E 1M9 sold,4 bedroom detached Guildwood,Toronto E08 homes for sale,Toronto real estate,Bungalow-Raised homes, detached sold


