
$4,678,000
78 Elgin Street, Markham, ON L3T 1W6
Markham, ON L3T 1X3
6 Bed · 7 Bath · Detached
MLS #N12389186
Listed Price
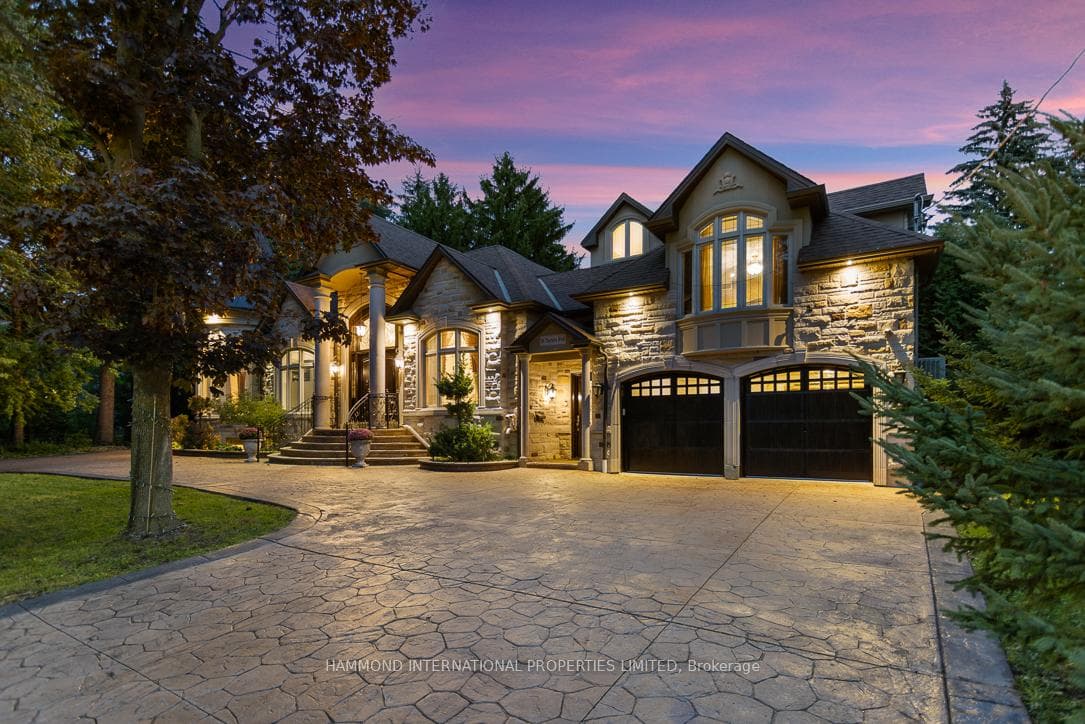
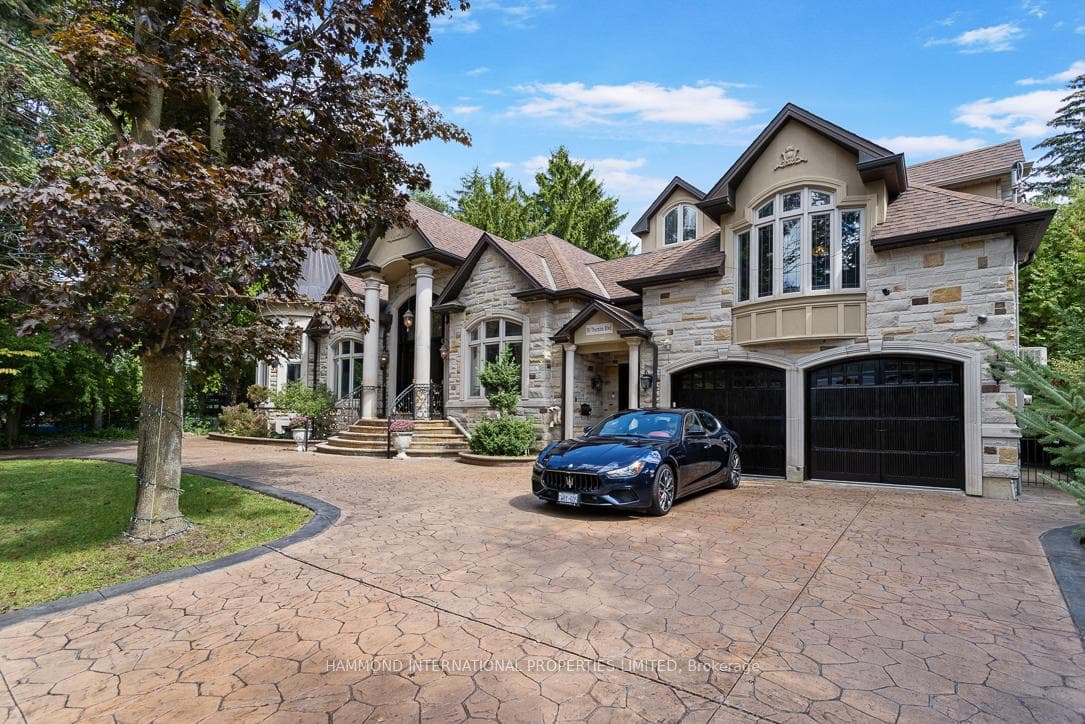
The Thornlea Estate. An extraordinary estate in the heart of Thornhill's most prestigious enclave, 30 Thornlea is a true expression of refined living and architectural brilliance. Set on an expansive property, this custom-built Bungaloft combines timeless elegance with modern sophistication, offering an unparalleled lifestyle for the most discerning buyer. From the moment you enter, you are welcomed by a domed 16' ceiling and grand principal rooms designed for both intimate family living and lavish entertaining. Expansive windows, soaring 11' ceilings, and masterful craftsmanship create a sense of scale and warm natural light throughout. At the core of the home lies a chefs kitchen of exceptional quality, featuring professional-grade appliances, bespoke cabinetry, and two statement islands that seamlessly connect to a warm and inviting family space. Formal living and dining areas, enhanced by custom millwork and fine detailing, provide the perfect backdrop for elegant gatherings.The private quarters are equally impressive, with a palatial primary suite offering a serene retreat complete with a spa-inspired ensuite, walk-in dressing room, and balcony views of the lush grounds. Additional bedrooms each feature their own private ensuites, ensuring comfort and privacy for family and guests alike.The lower level is designed for leisure and entertainment, boasting a custom bar, media and dance space, nanny quarters and a walkup to the outdoors, as well as a self contained one-bedroom rental suite with a separate entrance.The exterior is a statement in itself. Manicured pool sized grounds, mature trees, and a nature filled resort-style setting create a private sanctuary ideal for both relaxation and celebration. Perfectly situated in Thornhill's most exclusive neighbourhood, 30 Thornlea offers proximity to top private schools, golf and country clubs, fine dining, and effortless access to the city. A rare offering. A world-class estate. This is 30 Thornlea Road.
Bedrooms
6
Bathrooms
7
Square Feet
3500-5000 sqft
Property Type
Detached
| Name | Size (m) | Size (ft) | Features |
|---|---|---|---|
| Great Room(Main) | 7.33 x 6.09 | 24.0 x 20.0 | - |
| Great Room(Main) | 7.33 x 6.09 | 24.0 x 20.0 | - |
| Great Room(Main) | 7.33 x 6.09 | 24.0 x 20.0 | - |
| Great Room(Main) | 7.33 x 6.09 | 24.0 x 20.0 | - |
| Great Room(Main) | 7.33 x 6.09 | 24.0 x 20.0 | - |
| Library(Main) | 4.98 x 4.02 | 16.3 x 13.2 | - |
| Library(Main) | 4.98 x 4.02 | 16.3 x 13.2 | - |
| Library(Main) | 4.98 x 4.02 | 16.3 x 13.2 | - |
| Library(Main) | 4.98 x 4.02 | 16.3 x 13.2 | - |
| Library(Main) | 4.98 x 4.02 | 16.3 x 13.2 | - |
| Dining Room(Main) | 4.25 x 4.25 | 13.9 x 13.9 | - |
| Dining Room(Main) | 4.25 x 4.25 | 13.9 x 13.9 | - |
| Dining Room(Main) | 4.25 x 4.25 | 13.9 x 13.9 | - |
| Dining Room(Main) | 4.25 x 4.25 | 13.9 x 13.9 | - |
| Dining Room(Main) | 4.25 x 4.25 | 13.9 x 13.9 | - |
| Kitchen(Main) | 7.55 x 4.24 | 24.8 x 13.9 | - |
| Kitchen(Main) | 7.55 x 4.24 | 24.8 x 13.9 | - |
| Kitchen(Main) | 7.55 x 4.24 | 24.8 x 13.9 | - |
| Kitchen(Main) | 7.55 x 4.24 | 24.8 x 13.9 | - |
| Kitchen(Main) | 7.55 x 4.24 | 24.8 x 13.9 | - |
| Breakfast(Main) | 7.55 x 2.5 | 24.8 x 8.2 | - |
| Breakfast(Main) | 7.55 x 2.5 | 24.8 x 8.2 | - |
| Breakfast(Main) | 7.55 x 2.5 | 24.8 x 8.2 | - |
| Breakfast(Main) | 7.55 x 2.5 | 24.8 x 8.2 | - |
| Breakfast(Main) | 7.55 x 2.5 | 24.8 x 8.2 | - |
| Bedroom 2(Main) | 5.36 x 4.62 | 17.6 x 15.2 | - |
| Bedroom 2(Main) | 5.36 x 4.62 | 17.6 x 15.2 | - |
| Bedroom 2(Main) | 5.36 x 4.62 | 17.6 x 15.2 | - |
| Bedroom 2(Main) | 5.36 x 4.62 | 17.6 x 15.2 | - |
| Bedroom 2(Main) | 5.36 x 4.62 | 17.6 x 15.2 | - |
| Bedroom 3(Main) | 5.12 x 4.66 | 16.8 x 15.3 | - |
| Bedroom 3(Main) | 5.12 x 4.66 | 16.8 x 15.3 | - |
| Bedroom 3(Main) | 5.12 x 4.66 | 16.8 x 15.3 | - |
| Bedroom 3(Main) | 5.12 x 4.66 | 16.8 x 15.3 | - |
| Bedroom 3(Main) | 5.12 x 4.66 | 16.8 x 15.3 | - |
| Bedroom 4(Upper) | 6.05 x 4.63 | 19.8 x 15.2 | - |
| Bedroom 4(Upper) | 6.05 x 4.63 | 19.8 x 15.2 | - |
| Bedroom 4(Upper) | 6.05 x 4.63 | 19.8 x 15.2 | - |
| Bedroom 4(Upper) | 6.05 x 4.63 | 19.8 x 15.2 | - |
| Bedroom 4(Upper) | 6.05 x 4.63 | 19.8 x 15.2 | - |
| Primary Bedroom(Second) | 5.95 x 5.78 | 19.5 x 19.0 | - |
| Primary Bedroom(Second) | 5.95 x 5.78 | 19.5 x 19.0 | - |
| Primary Bedroom(Second) | 5.95 x 5.78 | 19.5 x 19.0 | - |
| Primary Bedroom(Second) | 5.95 x 5.78 | 19.5 x 19.0 | - |
| Primary Bedroom(Second) | 5.95 x 5.78 | 19.5 x 19.0 | - |
| Recreation(Basement) | 14.39 x 4 | 47.2 x 13.1 | - |
| Recreation(Basement) | 14.39 x 4 | 47.2 x 13.1 | - |
| Recreation(Basement) | 14.39 x 4 | 47.2 x 13.1 | - |
| Recreation(Basement) | 14.39 x 4 | 47.2 x 13.1 | - |
| Recreation(Basement) | 14.39 x 4 | 47.2 x 13.1 | - |
| Great Room(Basement) | 9.6 x 5.15 | 31.5 x 16.9 | - |
| Great Room(Basement) | 9.6 x 5.15 | 31.5 x 16.9 | - |
| Great Room(Basement) | 9.6 x 5.15 | 31.5 x 16.9 | - |
| Great Room(Basement) | 9.6 x 5.15 | 31.5 x 16.9 | - |
| Great Room(Basement) | 9.6 x 5.15 | 31.5 x 16.9 | - |
| Bedroom(Basement) | 5.6 x 3.46 | 18.4 x 11.4 | - |
| Bedroom(Basement) | 5.6 x 3.46 | 18.4 x 11.4 | - |
| Bedroom(Basement) | 5.6 x 3.46 | 18.4 x 11.4 | - |
| Bedroom(Basement) | 5.6 x 3.46 | 18.4 x 11.4 | - |
| Bedroom(Basement) | 5.6 x 3.46 | 18.4 x 11.4 | - |
Complete transaction history for this property
Register free to see the complete unit history
Register for free to view complete transaction history and access exclusive sold data
Free account • No credit card required
Your Agent
Broker of Record
PREMIER MATRIX REALTY LTD. BROKERAGE
See the comparable sold, tax-matched, and currently-competing listings for 30 Thornlea Road.
Register for free to view complete price estimate and access exclusive sold data
Free account • No credit card required
Contact OVAIS QASSIM
30 Thornlea Road, Markham, ON L3T 1X3 is a 6-bedroom, 7-bathroom bungaloft detached with approximately 3500-5000 square feet of living space, situated on a 102 165 foot lot. This property is currently for sale at $5,650,000. The home features a built-in garage and a apartment, walk-up basement, built approximately 6-15 years ago.
This home is located in Thornhill, part of Markham in the York area. Explore more homes for sale and recently sold properties in this neighbourhood.
Whether you are looking to buy, sell, or lease in Thornhill, our team of experienced real estate professionals can help you navigate the market and find the perfect home. Contact us today for a free consultation.
30 Thornlea Road, Markham, ON L3T 1X3 for sale,6 bedroom detached Thornhill,Markham homes for sale,York real estate,Bungaloft homes, detached for sale


