
$1,150,000
263 Laurier Street W, Greater Sudbury, ON P0M 1B0

Register for free to view the complete photo gallery and property details
Showing 2 of 20 photos
Greater Sudbury, ON P0M 1B0
5 Bed · 2 Bath · Detached
MLS #X12458830
Sold on November 27, 2025
November 27, 2025
Originally listed at $589,900 19 days on market
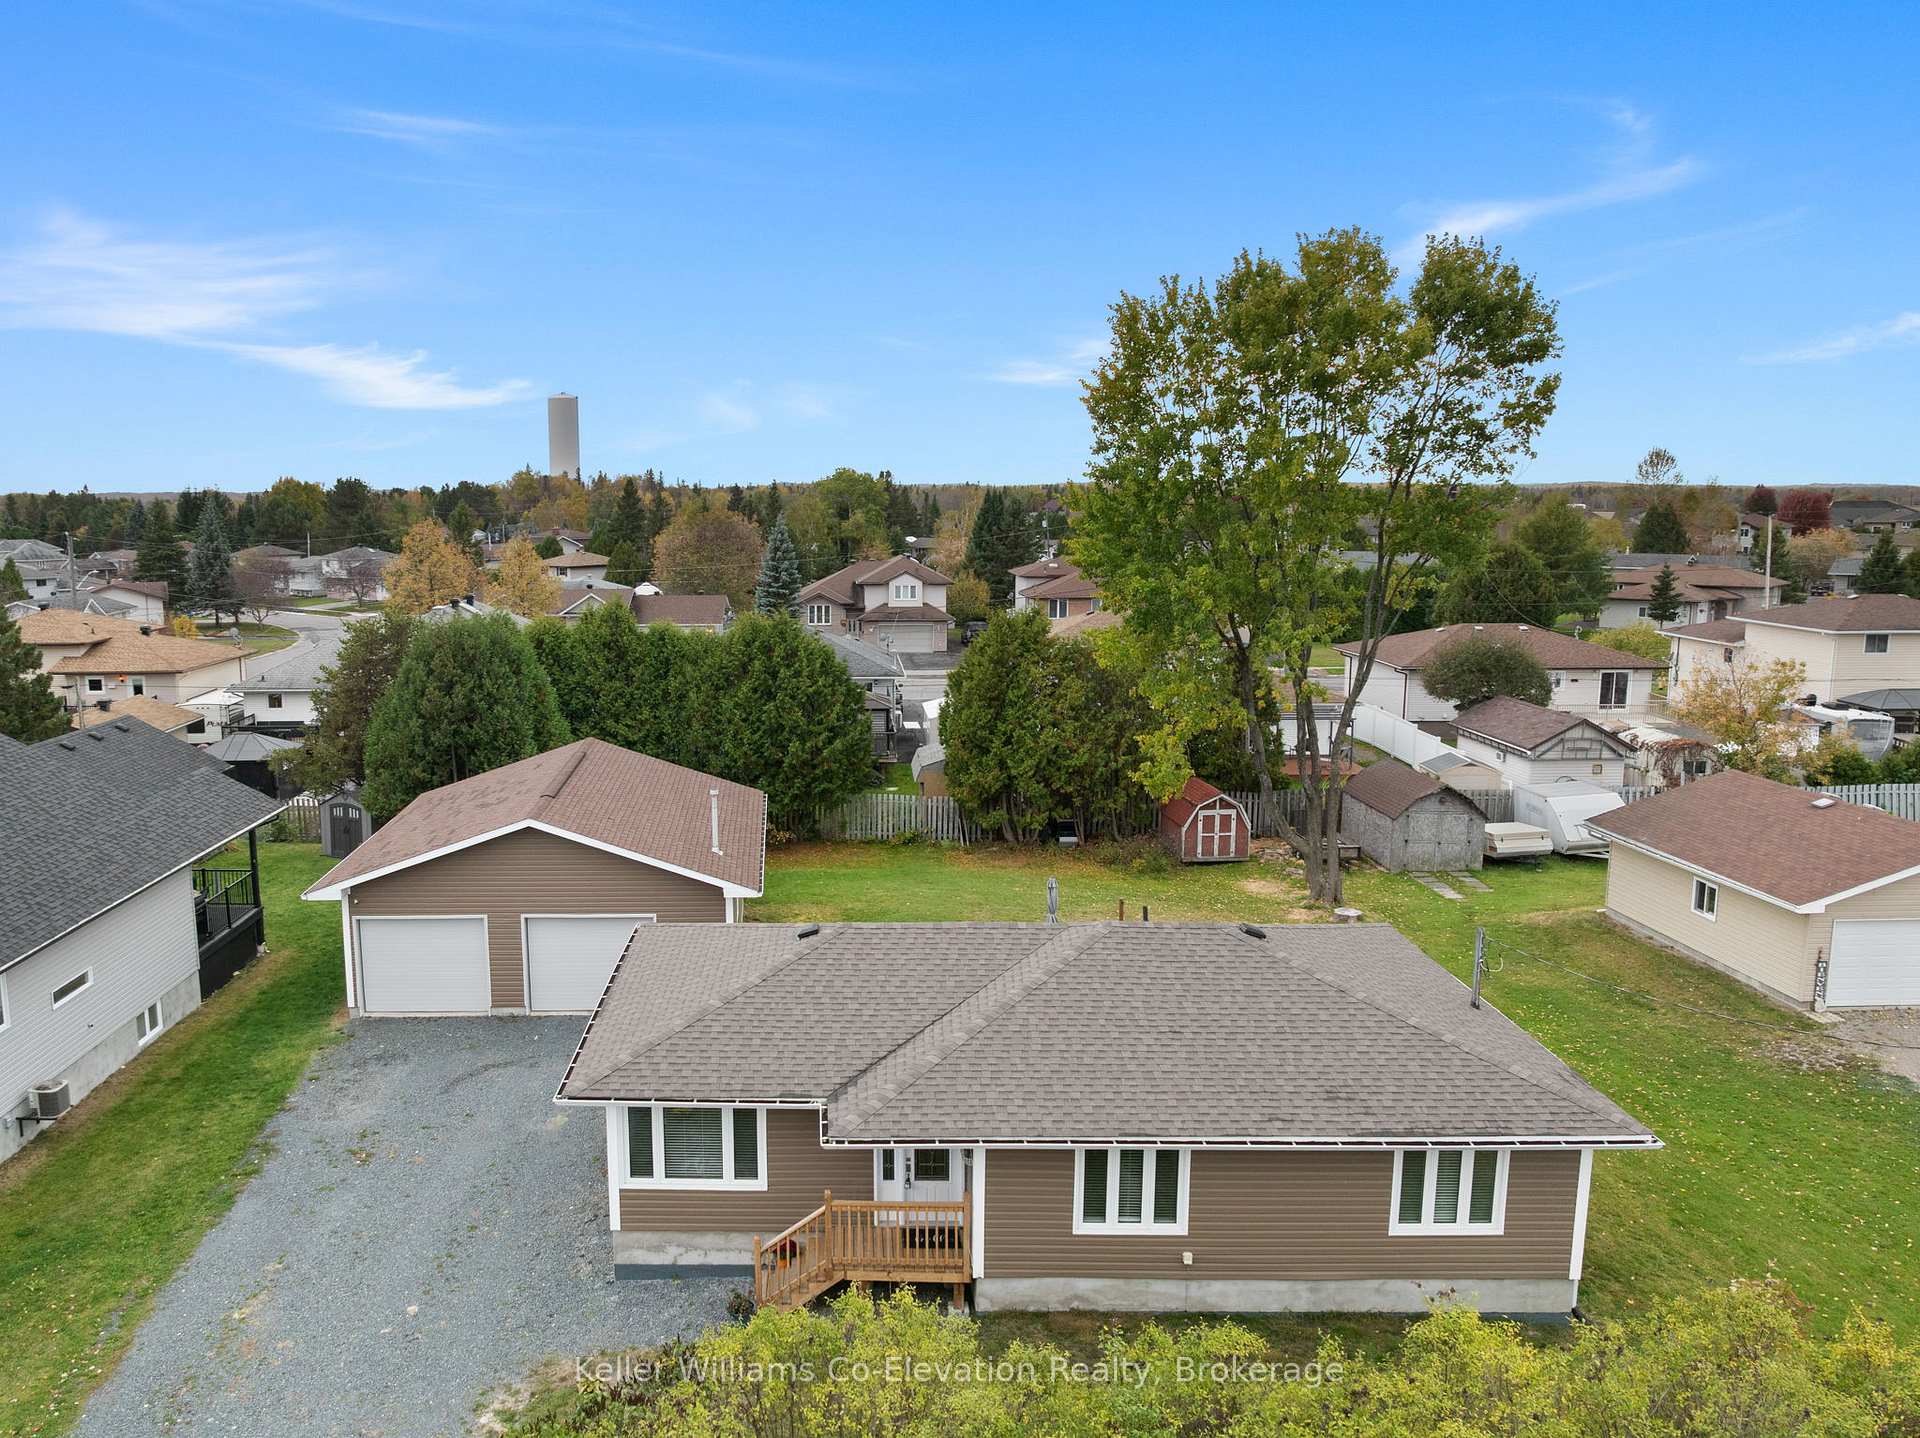
Huge shop, beautiful move-in ready home, all on a great lot with a greenhouse and tons of parking. Welcome to this exceptional property, where convenience meets comfort! Featuring 3+2 bedrooms and 2 full bathrooms, including a fully finished basement, this home offers a great layout, lots of natural light, and provides ample flexible space for family living, a home office, or recreation. Step outside to a large back deck, a convenient storage shed, and a spacious yard perfect for gardening, children's play, or pets. A standout feature is the impressive heated and insulated garage/workshop, designed to accommodate vehicles (with ceiling height for a lift), hobbies, or extensive storage needs. Recent updates include a refreshed kitchen; all windows replaced, new shingles, new front stairs & freshly painted in 2024; plus a new sump pump (2022) ensure a worry-free transition with all of the major renos completed. Enjoy easy access to local amenities and endless activities in a vibrant town, while remaining conveniently close to the city.
Bedrooms
5
Bathrooms
2
Square Feet
1100-1500 sqft
Property Type
Detached
Register for free to view complete property details and access exclusive sold data
Free account • No credit card required
| Name | Size (m) | Size (ft) | Features |
|---|---|---|---|
| Living Room(Main) | 4.51 x 3.69 | 14.8 x 12.1 | - |
| Kitchen(Main) | 3.66 x 3.26 | 12.0 x 10.7 | - |
| Dining Room(Main) | 3.72 x 2.62 | 12.2 x 8.6 | - |
| Primary Bedroom(Main) | 4.27 x 3.26 | 14.0 x 10.7 | - |
| Bedroom 2(Main) | 4.08 x 3.02 | 13.4 x 9.9 | - |
| Bedroom 3(Main) | 3.32 x 2.65 | 10.9 x 8.7 | - |
| Family Room(Basement) | 7.8 x 5.64 | 25.6 x 18.5 | - |
| Bedroom 4(Basement) | 3.75 x 3.32 | 12.3 x 10.9 | - |
| Bedroom 5(Basement) | 2.65 x 2.29 | 8.7 x 7.5 | - |
| Laundry(Basement) | 3.78 x 3.75 | 12.4 x 12.3 | - |
| Other(Basement) | 3.66 x 1.95 | 12.0 x 6.4 | - |
| Foyer(Main) | 2.19 x 1.46 | 7.2 x 4.8 | - |
Register for free to view complete room dimensions and access exclusive sold data
Free account • No credit card required
Original List Price
$589,900
Listed on Oct 11, 2025
Sold Price
$578,000
Sold on Nov 27, 2025
-$11,900
-2.0%
Register for free to view complete price history and access exclusive sold data
Free account • No credit card required
Your Agent
Broker of Record
PREMIER MATRIX REALTY LTD. BROKERAGE
See the comparable sold, tax-matched, and currently-competing listings for 309 Notre-Dame Street W.
Register for free to view complete price estimate and access exclusive sold data
Free account • No credit card required
Contact OVAIS QASSIM
309 Notre-Dame Street W, Greater Sudbury, ON P0M 1B0 is a 5-bedroom, 2-bathroom bungalow detached with approximately 1100-1500 square feet of living space, situated on a 105 145 foot lot. This property is currently sold (sold for $578,000). The home features a detached garage and a finished, full basement.
This home is located in Rayside-Balfour, part of Greater Sudbury in the Greater Sudbury area. Explore more homes for sale and recently sold properties in this neighbourhood.
Whether you are looking to buy, sell, or lease in Rayside-Balfour, our team of experienced real estate professionals can help you navigate the market and find the perfect home. Contact us today for a free consultation.
309 Notre-Dame Street W, Greater Sudbury, ON P0M 1B0 sold,5 bedroom detached Rayside-Balfour,Greater Sudbury homes for sale,Greater Sudbury real estate,Bungalow homes, detached sold


