
$1,150,000
263 Laurier Street W, Greater Sudbury, ON P0M 1B0
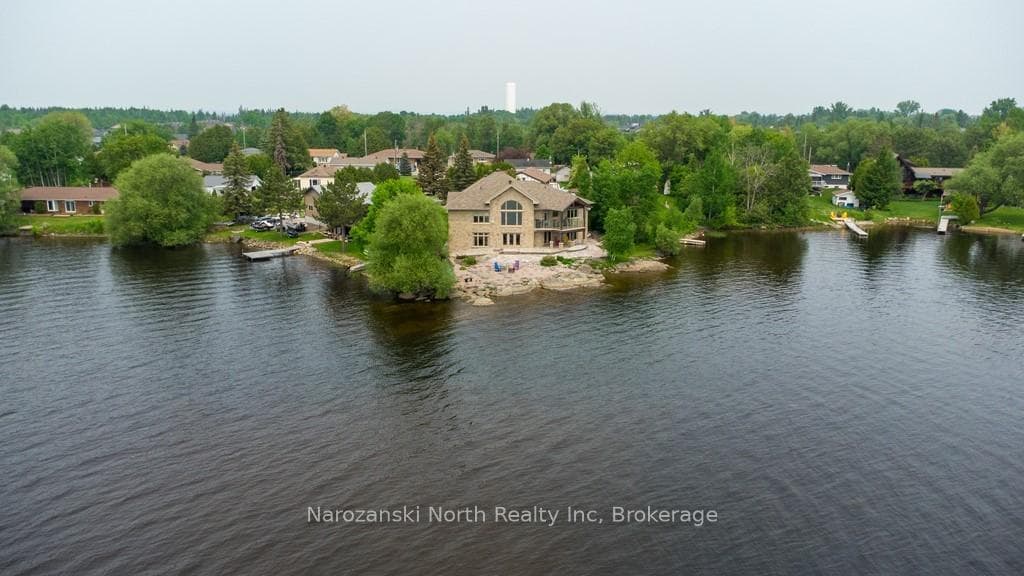
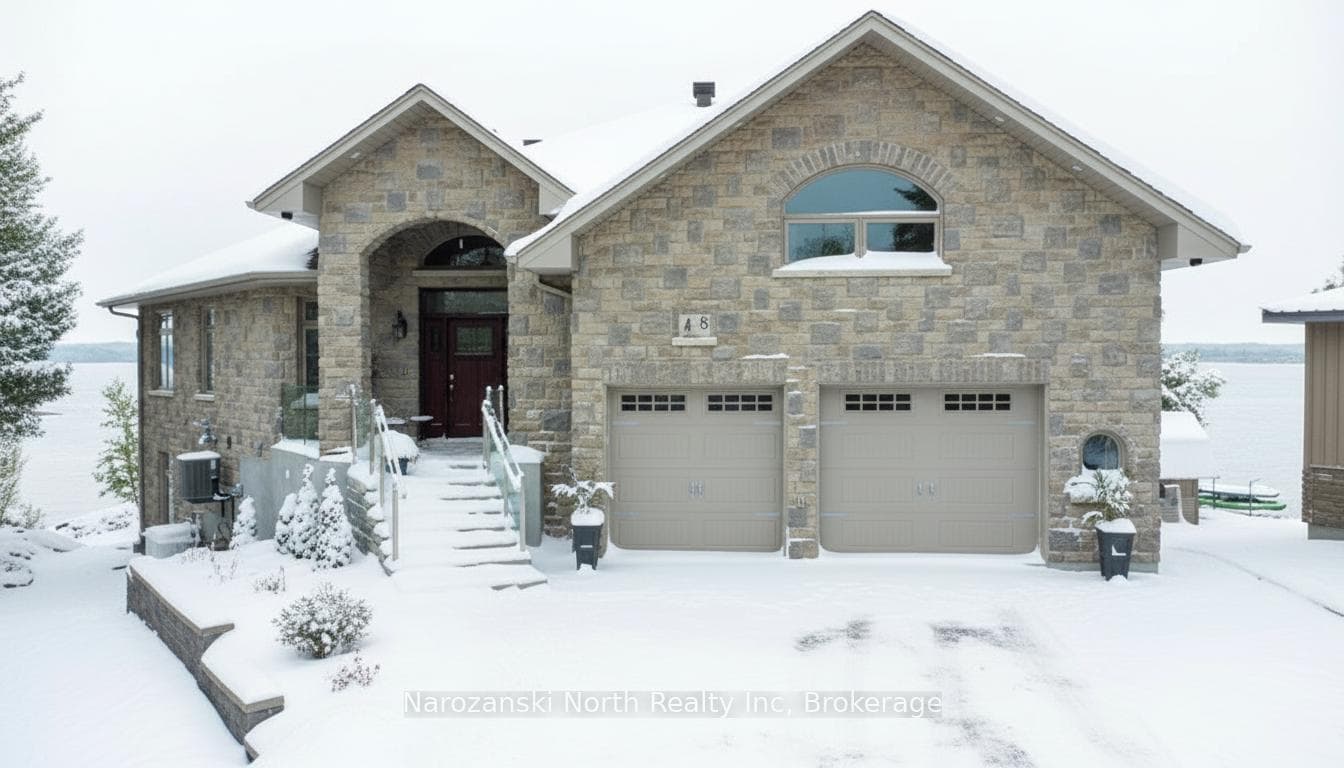
Register for free to view the complete photo gallery and property details
Showing 2 of 20 photos
Greater Sudbury, ON P0M 1B0
4 Bed · 3 Bath · Detached
MLS #X12870650
Sold on June 23, 2026
June 23, 2026
Originally listed at $1,289,000 49 days on market
This Exquisite Azilda residence, set on the shores of Whitewater Lake, is an executive waterfront home defined by timeless design, luxurious features, and an enviable peninsula setting. Peacefully tucked away on a quiet cul-de-sac, no detail was overlooked in the thoughtful creation of this exceptional family retreat. Perfect for those seeking a private slice of lakeside paradise, this enchanting Estate delivers what can only be described as a "three-million-dollar view." The sprawling raised ranch commands breathtaking eastern, southern, and western vistas along the Cambrian Shield shoreline, offering ever-changing scenery from sunrise to sunset. Built in 2014, the home offers a distinctive and highly functional layout with 4 bedrooms-including a private loft suite above the garage-and 3 bathrooms across 3,568 square feet. A warm, inviting palette welcomes you from the spacious front entry, complemented by wood and tile flooring throughout and exceptional natural light that adds texture and depth to every room. Modern railings, custom oak flooring, and a high-end kitchen elevate the home with a refined contemporary edge. Designed for both everyday living and entertaining, the kitchen features expansive granite countertops, a large center island, premium finishes, vaulted ceilings, a walk-in pantry, and a laundry room with direct access to a glass-enclosed covered patio-an idyllic spot to enjoy a morning coffee or evening aperitif overlooking the water. The main-level primary suite is a serene retreat complete with a walk-in closet, private ensuite, and tranquil lake views. The fully finished walkout basement enhances the living experience with radiant in-floor heating, a spacious family room, wet bar/summer kitchen, two additional bedrooms, a third full bathroom, and a sauna-perfect for year-round enjoyment. With Over 110 feet of pristine waterfront this is a remarkable legacy property where pride of ownership is evident throughout this one-of-a-kind estate.
Bedrooms
4
Bathrooms
3
Square Feet
2000-2500 sqft
Property Type
Detached
Register for free to view complete property details and access exclusive sold data
Free account • No credit card required
| Name | Size (m) | Size (ft) | Features |
|---|---|---|---|
| Bathroom(Main) | 16 x 16 | 52.5 x 52.5 | - |
| Bathroom(Main) | 16 x 16 | 52.5 x 52.5 | - |
| Bathroom(Main) | 8 x 8 | 26.2 x 26.2 | - |
| Bathroom(Main) | 8 x 8 | 26.2 x 26.2 | - |
| Bathroom(Lower) | 9 x 9 | 29.5 x 29.5 | - |
| Bathroom(Lower) | 9 x 9 | 29.5 x 29.5 | - |
Register for free to view complete room dimensions and access exclusive sold data
Free account • No credit card required
Complete transaction history for this property
Register free to see the complete unit history
Register for free to view complete transaction history and access exclusive sold data
Free account • No credit card required
Original List Price
$1,289,000
Listed on Mar 9, 2026
Sold Price
$1,250,000
Sold on Jun 23, 2026
-$39,000
-3.0%
Register for free to view complete price history and access exclusive sold data
Free account • No credit card required
Your Agent
Broker of Record
PREMIER MATRIX REALTY LTD. BROKERAGE
See the comparable sold, tax-matched, and currently-competing listings for 8 Telesphore Street.
Register for free to view complete price estimate and access exclusive sold data
Free account • No credit card required
Contact OVAIS QASSIM
8 Telesphore Street, Greater Sudbury, ON P0M 1B0 is a 4-bedroom, 3-bathroom 2-storey detached with approximately 2000-2500 square feet of living space, situated on a 110 228 foot lot. This property is currently sold (sold for $1,250,000). The home features a attached garage and a walk-out, finished, full basement.
This home is located in Rayside-Balfour, part of Greater Sudbury in the Greater Sudbury area. Explore more homes for sale and recently sold properties in this neighbourhood.
Whether you are looking to buy, sell, or lease in Rayside-Balfour, our team of experienced real estate professionals can help you navigate the market and find the perfect home. Contact us today for a free consultation.
8 Telesphore Street, Greater Sudbury, ON P0M 1B0 sold,4 bedroom detached Rayside-Balfour,Greater Sudbury homes for sale,Greater Sudbury real estate,2-Storey homes, detached sold


