
$630,000
280 Bay Street, Brock, ON L0K 1A0
Brock, ON L0K 1A0
5 Bed · 4 Bath · Detached
MLS #N12910900
Listed Price
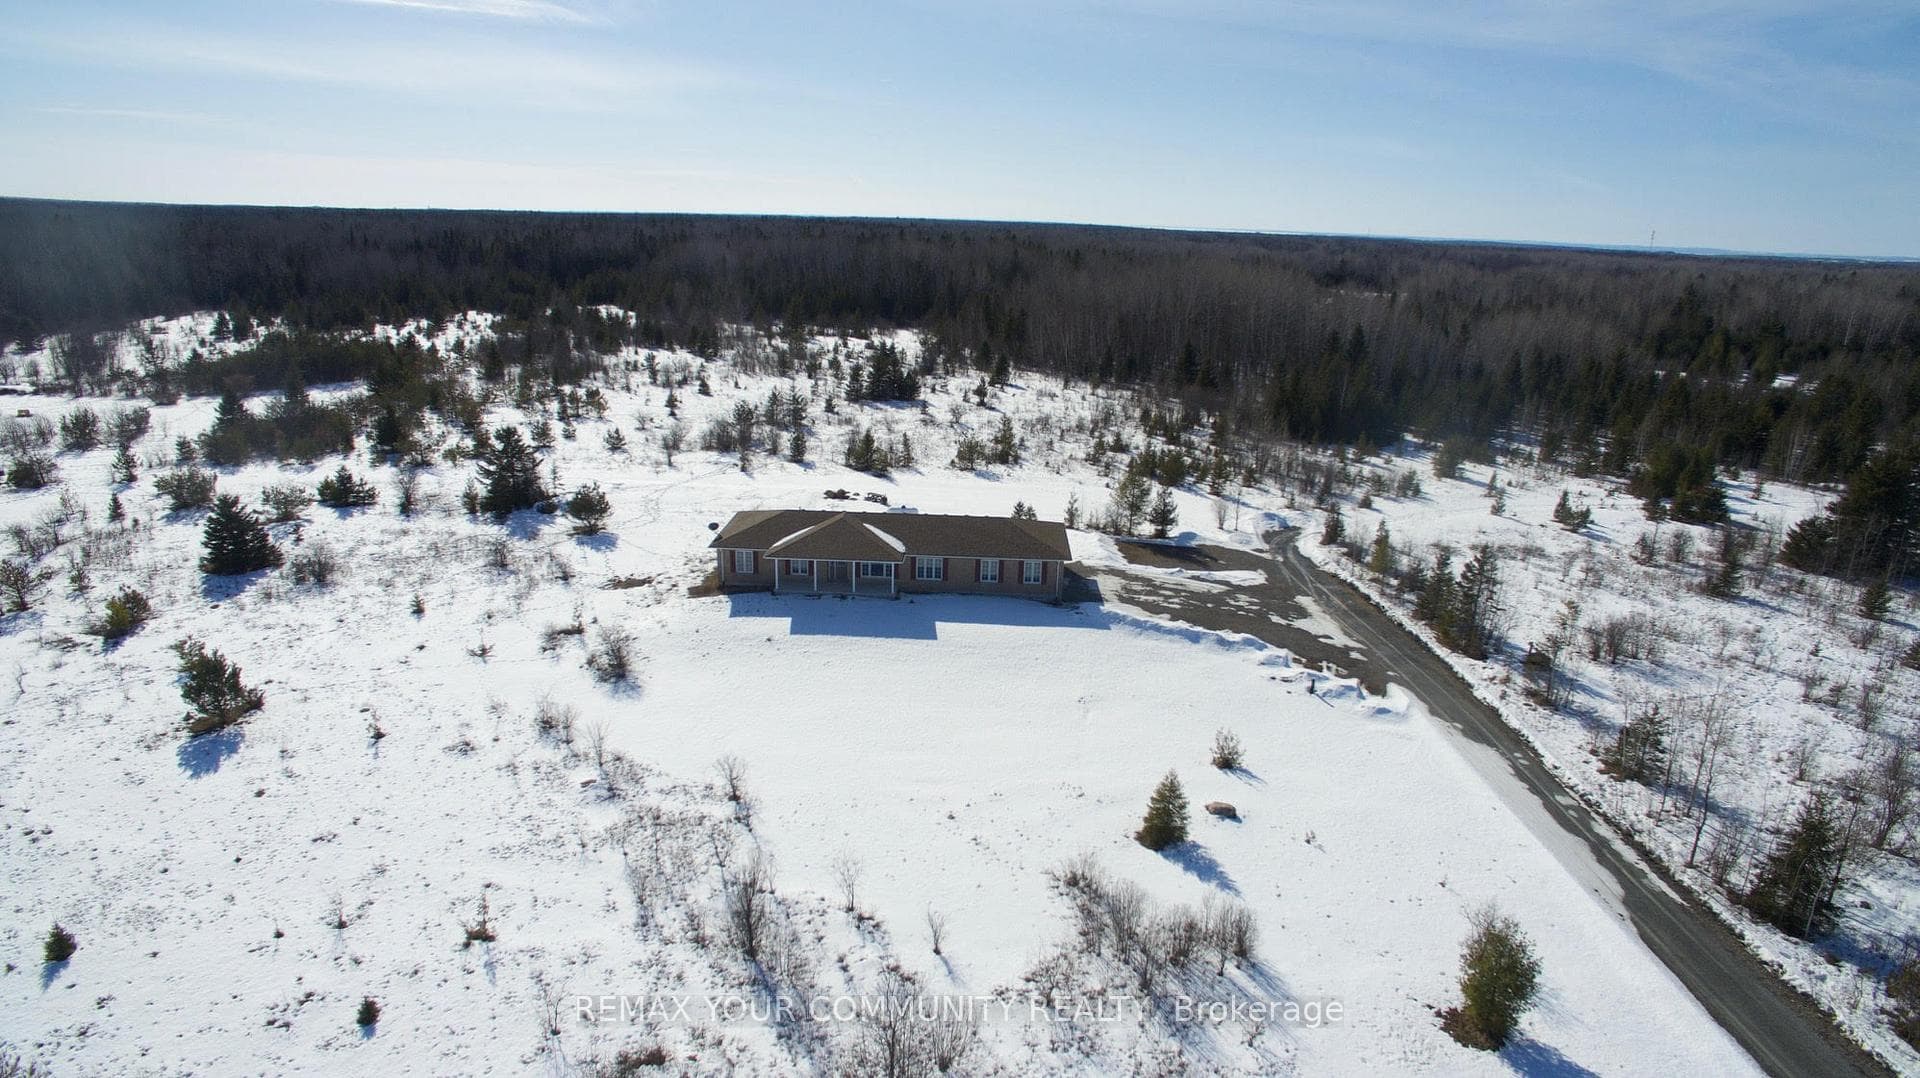
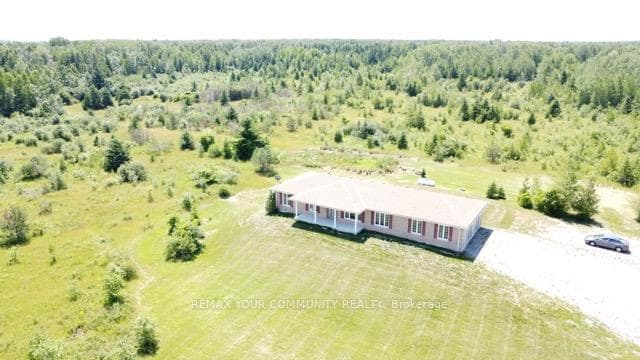
Breathtaking 250-acre sanctuary near the serene shores of Lake Simcoe,with custom-built 2015 bungalow, offers an unparalleled lifestyle of privacy and natural beauty. Surrounded by lush mixed forests and expansive meadows, this residence invites those who cherish outdoor adventure and peaceful seclusion. The home boasts 5 spacious bedrooms and 4 baths, including a thoughtfully finished basement added in 2021, featuring a separate entrance for convenience and potential rental income.large windows fill the home with natural light, framing breathtaking views of the forest and open fields. Imagine year-round enjoyment with activities like ATV riding, snowmobiling, hunting, and camping right on your land. A small portion is dedicated to a thriving bee farm, blending sustainability with rural living. Embrace the promise of this private retreat as both a peaceful haven and a lasting investment for the future.
Bedrooms
5
Bathrooms
4
Square Feet
1500-2000 sqft
Property Type
Detached
| Name | Size (m) | Size (ft) | Features |
|---|---|---|---|
| Kitchen(Main) | 6.3 x 3.96 | 20.7 x 13.0 | - |
| Kitchen(Main) | 6.3 x 3.96 | 20.7 x 13.0 | - |
| Kitchen(Main) | 6.3 x 3.96 | 20.7 x 13.0 | - |
| Kitchen(Main) | 6.3 x 3.96 | 20.7 x 13.0 | - |
| Kitchen(Main) | 6.3 x 3.96 | 20.7 x 13.0 | - |
| Kitchen(Main) | 6.3 x 3.96 | 20.7 x 13.0 | - |
| Family Room(Main) | 5.4 x 3.93 | 17.7 x 12.9 | - |
| Family Room(Main) | 5.4 x 3.93 | 17.7 x 12.9 | - |
| Family Room(Main) | 5.4 x 3.93 | 17.7 x 12.9 | - |
| Family Room(Main) | 5.4 x 3.93 | 17.7 x 12.9 | - |
| Family Room(Main) | 5.4 x 3.93 | 17.7 x 12.9 | - |
| Family Room(Main) | 5.4 x 3.93 | 17.7 x 12.9 | - |
| Dining Room(Main) | 5.04 x 3.72 | 16.5 x 12.2 | - |
| Dining Room(Main) | 5.04 x 3.72 | 16.5 x 12.2 | - |
| Dining Room(Main) | 5.04 x 3.72 | 16.5 x 12.2 | - |
| Dining Room(Main) | 5.04 x 3.72 | 16.5 x 12.2 | - |
| Dining Room(Main) | 5.04 x 3.72 | 16.5 x 12.2 | - |
| Dining Room(Main) | 5.04 x 3.72 | 16.5 x 12.2 | - |
| Primary Bedroom(Main) | 3.95 x 3.87 | 13.0 x 12.7 | - |
| Primary Bedroom(Main) | 3.95 x 3.87 | 13.0 x 12.7 | - |
| Primary Bedroom(Main) | 3.95 x 3.87 | 13.0 x 12.7 | - |
| Primary Bedroom(Main) | 3.95 x 3.87 | 13.0 x 12.7 | - |
| Primary Bedroom(Main) | 3.95 x 3.87 | 13.0 x 12.7 | - |
| Primary Bedroom(Main) | 3.95 x 3.87 | 13.0 x 12.7 | - |
| Bedroom 2(Main) | 3.34 x 2.9 | 11.0 x 9.5 | - |
| Bedroom 2(Main) | 3.34 x 2.9 | 11.0 x 9.5 | - |
| Bedroom 2(Main) | 3.34 x 2.9 | 11.0 x 9.5 | - |
| Bedroom 2(Main) | 3.34 x 2.9 | 11.0 x 9.5 | - |
| Bedroom 2(Main) | 3.34 x 2.9 | 11.0 x 9.5 | - |
| Bedroom 2(Main) | 3.34 x 2.9 | 11.0 x 9.5 | - |
| Bedroom 3(Main) | 3.1 x 2.9 | 10.2 x 9.5 | - |
| Bedroom 3(Main) | 3.1 x 2.9 | 10.2 x 9.5 | - |
| Bedroom 3(Main) | 3.1 x 2.9 | 10.2 x 9.5 | - |
| Bedroom 3(Main) | 3.1 x 2.9 | 10.2 x 9.5 | - |
| Bedroom 3(Main) | 3.1 x 2.9 | 10.2 x 9.5 | - |
| Bedroom 3(Main) | 3.1 x 2.9 | 10.2 x 9.5 | - |
| Mud Room(Main) | 3 x 2 | 9.8 x 6.6 | - |
| Mud Room(Main) | 3 x 2 | 9.8 x 6.6 | - |
| Mud Room(Main) | 3 x 2 | 9.8 x 6.6 | - |
| Mud Room(Main) | 3 x 2 | 9.8 x 6.6 | - |
| Mud Room(Main) | 3 x 2 | 9.8 x 6.6 | - |
| Mud Room(Main) | 3 x 2 | 9.8 x 6.6 | - |
| Kitchen(Lower) | 4.3 x 4.07 | 14.1 x 13.4 | - |
| Kitchen(Lower) | 4.3 x 4.07 | 14.1 x 13.4 | - |
| Kitchen(Lower) | 4.3 x 4.07 | 14.1 x 13.4 | - |
| Kitchen(Lower) | 4.3 x 4.07 | 14.1 x 13.4 | - |
| Kitchen(Lower) | 4.3 x 4.07 | 14.1 x 13.4 | - |
| Kitchen(Lower) | 4.3 x 4.07 | 14.1 x 13.4 | - |
| Recreation(Lower) | 14.27 x 4 | 46.8 x 13.1 | - |
| Recreation(Lower) | 14.27 x 4 | 46.8 x 13.1 | - |
| Recreation(Lower) | 14.27 x 4 | 46.8 x 13.1 | - |
| Recreation(Lower) | 14.27 x 4 | 46.8 x 13.1 | - |
| Recreation(Lower) | 14.27 x 4 | 46.8 x 13.1 | - |
| Recreation(Lower) | 14.27 x 4 | 46.8 x 13.1 | - |
| Bedroom 4(Lower) | 4.1 x 4 | 13.5 x 13.1 | - |
| Bedroom 4(Lower) | 4.1 x 4 | 13.5 x 13.1 | - |
| Bedroom 4(Lower) | 4.1 x 4 | 13.5 x 13.1 | - |
| Bedroom 4(Lower) | 4.1 x 4 | 13.5 x 13.1 | - |
| Bedroom 4(Lower) | 4.1 x 4 | 13.5 x 13.1 | - |
| Bedroom 4(Lower) | 4.1 x 4 | 13.5 x 13.1 | - |
| Bedroom 5(Lower) | 3.91 x 2.53 | 12.8 x 8.3 | - |
| Bedroom 5(Lower) | 3.91 x 2.53 | 12.8 x 8.3 | - |
| Bedroom 5(Lower) | 3.91 x 2.53 | 12.8 x 8.3 | - |
| Bedroom 5(Lower) | 3.91 x 2.53 | 12.8 x 8.3 | - |
| Bedroom 5(Lower) | 3.91 x 2.53 | 12.8 x 8.3 | - |
| Bedroom 5(Lower) | 3.91 x 2.53 | 12.8 x 8.3 | - |
| Utility Room(Lower) | 3 x 2 | 9.8 x 6.6 | - |
| Utility Room(Lower) | 3 x 2 | 9.8 x 6.6 | - |
| Utility Room(Lower) | 3 x 2 | 9.8 x 6.6 | - |
| Utility Room(Lower) | 3 x 2 | 9.8 x 6.6 | - |
| Utility Room(Lower) | 3 x 2 | 9.8 x 6.6 | - |
| Utility Room(Lower) | 3 x 2 | 9.8 x 6.6 | - |
Your Agent
Broker of Record
PREMIER MATRIX REALTY LTD. BROKERAGE
See the comparable sold, tax-matched, and currently-competing listings for 31750 Simcoe Street.
Register for free to view complete price estimate and access exclusive sold data
Free account • No credit card required
Contact OVAIS QASSIM
31750 Simcoe Street, Brock, ON L0K 1A0 is a 5-bedroom, 4-bathroom bungalow detached with approximately 1500-2000 square feet of living space, situated on a 4464 2704 foot lot. This property is currently for sale at $1,500,000. The home features a attached garage and a finished, separate entrance basement, built approximately 6-15 years ago.
This home is located in Beaverton, part of Brock in the Durham area. Explore more homes for sale and recently sold properties in this neighbourhood.
Whether you are looking to buy, sell, or lease in Beaverton, our team of experienced real estate professionals can help you navigate the market and find the perfect home. Contact us today for a free consultation.
31750 Simcoe Street, Brock, ON L0K 1A0 for sale,5 bedroom detached Beaverton,Brock homes for sale,Durham real estate,Bungalow homes, detached for sale


