
$1,438,000
64 Lehman Crescent, Markham, ON L3P 5W7
Markham, ON L3P 3L2
4 Bed · 3 Bath · Detached
MLS #N13618176
Listed Price
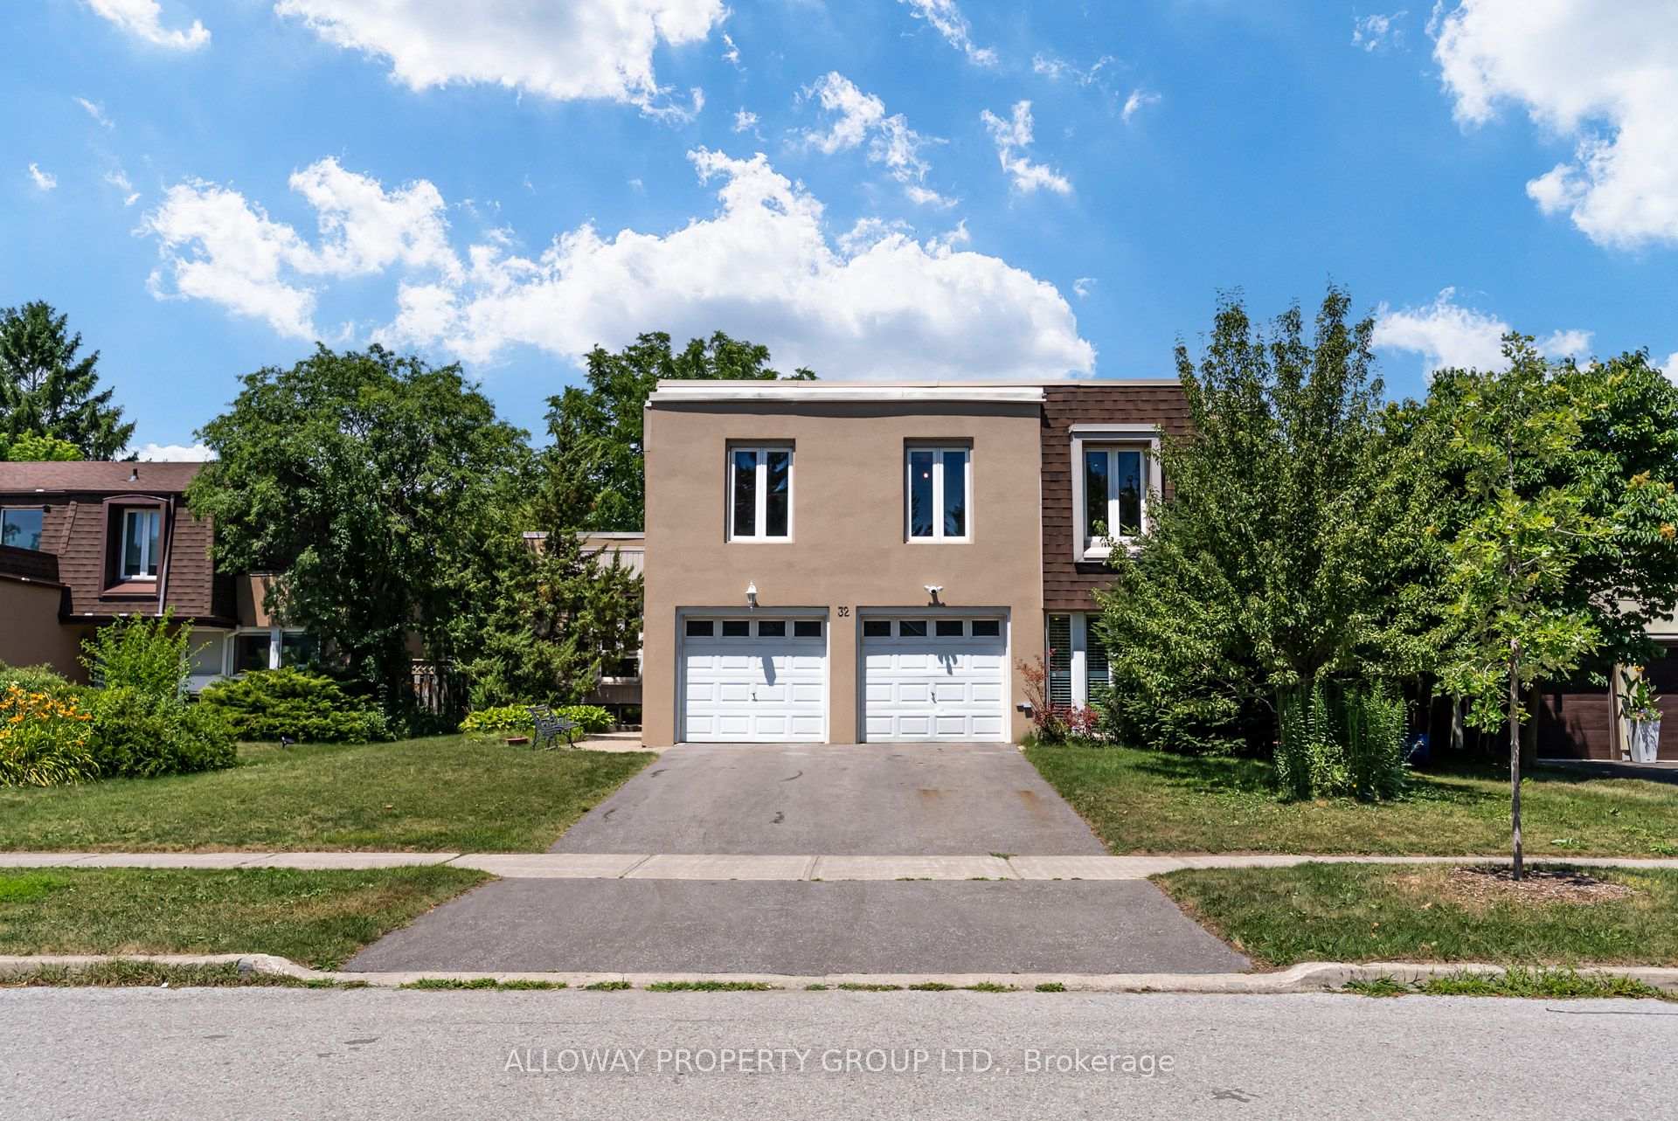
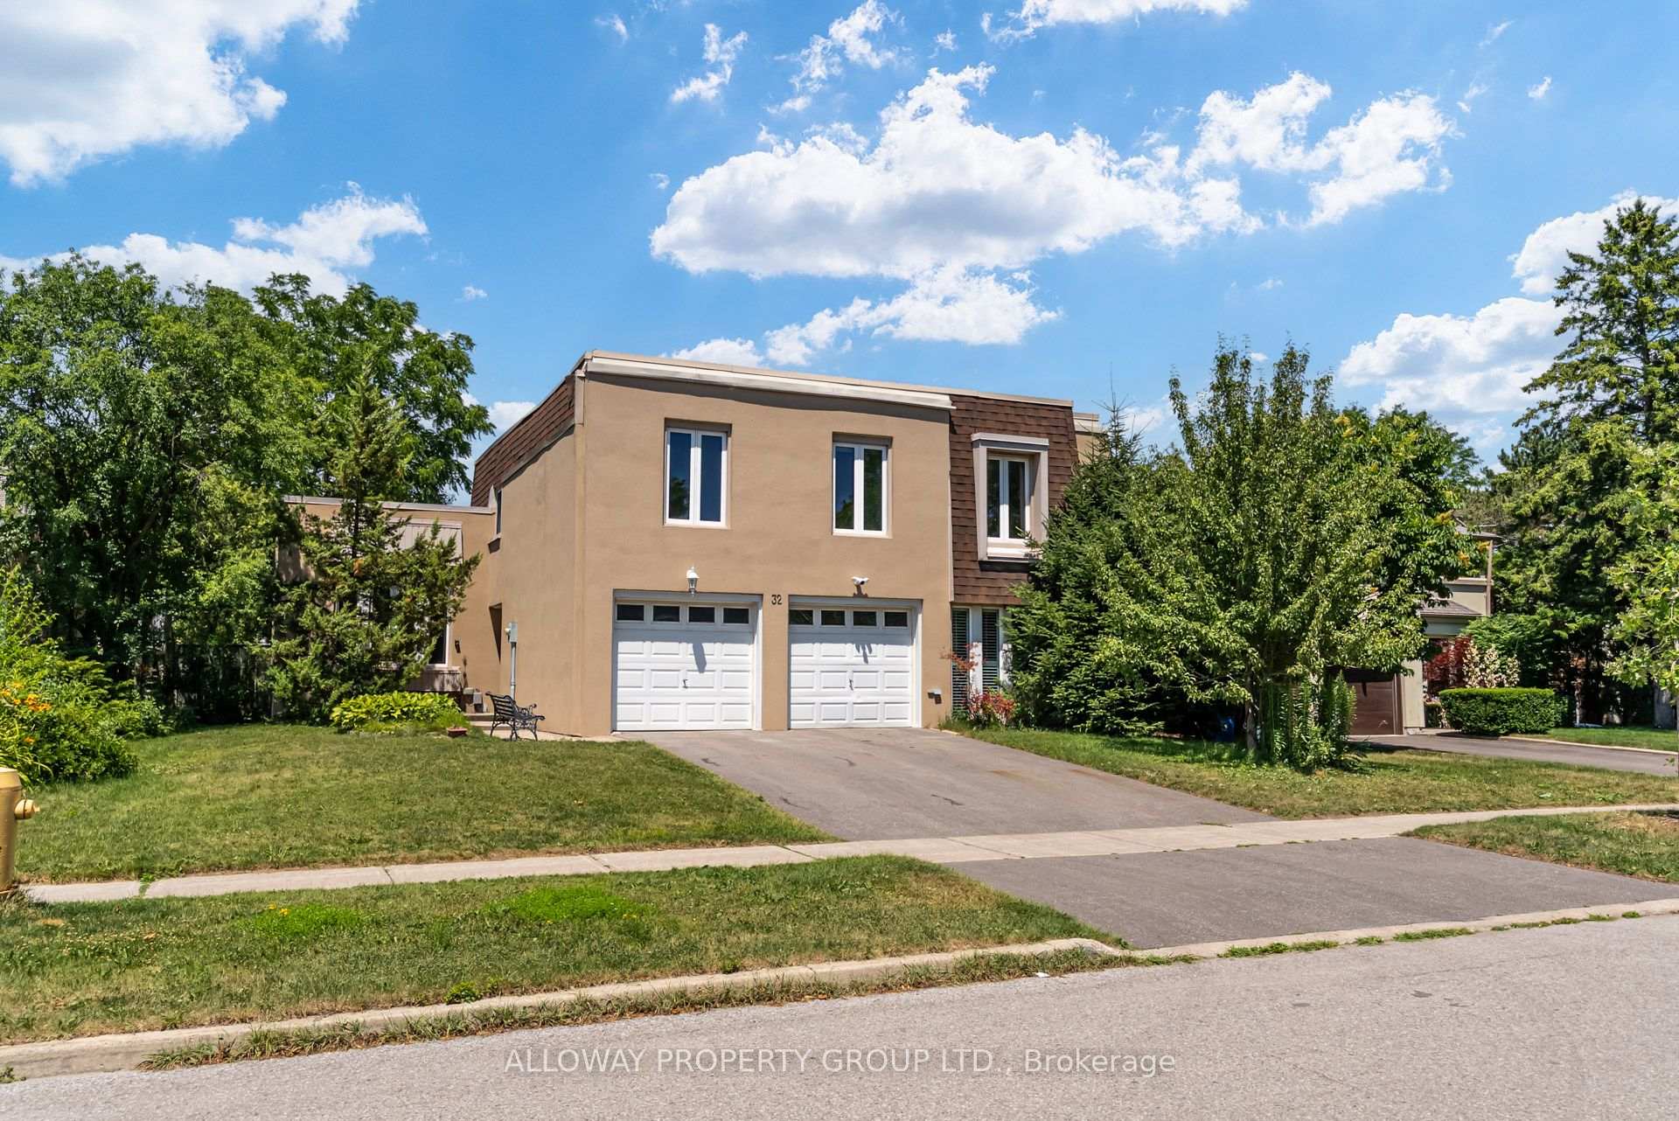
Welcome to 32 Reesorville Road! A beautifully maintained 4-bedroom, 3-bath detached home situated on a premium 61 x 110 ft lot in the heart of highly sought-after Markham Village. Offering approximately 2,400 sq ft of living space, this spacious family home features a bright and functional layout with generous principal rooms, large windows that fill the home with natural light, and a partially finished basement offering additional living space with endless possibilities. Step outside to your own private backyard oasis featuring a well-maintained IN-GROUND POOL, mature landscaping, and plenty of space for relaxing or entertaining. Pride of ownership is evident throughout, with numerous major updates completed in recent years including the roof (2022), pool liner (2024), pool heater (2024), furnace (2025), newly paved driveway (2025), deck railing (2026), kitchen ceiling with pot lights (2026), refrigerator (2022), and bathroom flooring (2026). A front-yard automatic irrigation system helps maintain excellent curb appeal. Ideally located on one of Markham Village's most desirable streets, just steps to Markham District High School, Alma Walker Park, parks, trails, and minutes to Historic Main Street Markham, Highway 7, Highway 407, GO Transit, shopping, restaurants, and all everyday amenities. A fantastic opportunity to own a meticulously cared-for home in one of Markham's most established and family-friendly neighbourhoods.
Bedrooms
4
Bathrooms
3
Square Feet
2000-2500 sqft
Property Type
Detached
| Name | Size (m) | Size (ft) | Features |
|---|---|---|---|
| Living Room(Main) | 5.94 x 3.95 | 19.5 x 13.0 | - |
| Living Room(Main) | 5.94 x 3.95 | 19.5 x 13.0 | - |
| Living Room(Main) | 5.94 x 3.95 | 19.5 x 13.0 | - |
| Living Room(Main) | 5.94 x 3.95 | 19.5 x 13.0 | - |
| Living Room(Main) | 5.94 x 3.95 | 19.5 x 13.0 | - |
| Family Room(Main) | 6.1 x 3.96 | 20.0 x 13.0 | - |
| Family Room(Main) | 6.1 x 3.96 | 20.0 x 13.0 | - |
| Family Room(Main) | 6.1 x 3.96 | 20.0 x 13.0 | - |
| Family Room(Main) | 6.1 x 3.96 | 20.0 x 13.0 | - |
| Family Room(Main) | 6.1 x 3.96 | 20.0 x 13.0 | - |
| Dining Room(Main) | 3.78 x 3.32 | 12.4 x 10.9 | - |
| Dining Room(Main) | 3.78 x 3.32 | 12.4 x 10.9 | - |
| Dining Room(Main) | 3.78 x 3.32 | 12.4 x 10.9 | - |
| Dining Room(Main) | 3.78 x 3.32 | 12.4 x 10.9 | - |
| Dining Room(Main) | 3.78 x 3.32 | 12.4 x 10.9 | - |
| Kitchen(Main) | 4.89 x 3.1 | 16.0 x 10.2 | - |
| Kitchen(Main) | 4.89 x 3.1 | 16.0 x 10.2 | - |
| Kitchen(Main) | 4.89 x 3.1 | 16.0 x 10.2 | - |
| Kitchen(Main) | 4.89 x 3.1 | 16.0 x 10.2 | - |
| Kitchen(Main) | 4.89 x 3.1 | 16.0 x 10.2 | - |
| Primary Bedroom(Second) | 5.46 x 3.66 | 17.9 x 12.0 | - |
| Primary Bedroom(Second) | 5.46 x 3.66 | 17.9 x 12.0 | - |
| Primary Bedroom(Second) | 5.46 x 3.66 | 17.9 x 12.0 | - |
| Primary Bedroom(Second) | 5.46 x 3.66 | 17.9 x 12.0 | - |
| Primary Bedroom(Second) | 5.46 x 3.66 | 17.9 x 12.0 | - |
| Bedroom 2(Second) | 3.41 x 3.22 | 11.2 x 10.6 | - |
| Bedroom 2(Second) | 3.41 x 3.22 | 11.2 x 10.6 | - |
| Bedroom 2(Second) | 3.41 x 3.22 | 11.2 x 10.6 | - |
| Bedroom 2(Second) | 3.41 x 3.22 | 11.2 x 10.6 | - |
| Bedroom 2(Second) | 3.41 x 3.22 | 11.2 x 10.6 | - |
| Bedroom 3(Second) | 4.48 x 3.15 | 14.7 x 10.3 | - |
| Bedroom 3(Second) | 4.48 x 3.15 | 14.7 x 10.3 | - |
| Bedroom 3(Second) | 4.48 x 3.15 | 14.7 x 10.3 | - |
| Bedroom 3(Second) | 4.48 x 3.15 | 14.7 x 10.3 | - |
| Bedroom 3(Second) | 4.48 x 3.15 | 14.7 x 10.3 | - |
| Bedroom 4(Second) | 3.32 x 3.15 | 10.9 x 10.3 | - |
| Bedroom 4(Second) | 3.32 x 3.15 | 10.9 x 10.3 | - |
| Bedroom 4(Second) | 3.32 x 3.15 | 10.9 x 10.3 | - |
| Bedroom 4(Second) | 3.32 x 3.15 | 10.9 x 10.3 | - |
| Bedroom 4(Second) | 3.32 x 3.15 | 10.9 x 10.3 | - |
| Recreation(Lower) | 5.69 x 3.92 | 18.7 x 12.9 | - |
| Recreation(Lower) | 5.69 x 3.92 | 18.7 x 12.9 | - |
| Recreation(Lower) | 5.69 x 3.92 | 18.7 x 12.9 | - |
| Recreation(Lower) | 5.69 x 3.92 | 18.7 x 12.9 | - |
| Recreation(Lower) | 5.69 x 3.92 | 18.7 x 12.9 | - |
| Utility Room(Lower) | 6.64 x 4.75 | 21.8 x 15.6 | - |
| Utility Room(Lower) | 6.64 x 4.75 | 21.8 x 15.6 | - |
| Utility Room(Lower) | 6.64 x 4.75 | 21.8 x 15.6 | - |
| Utility Room(Lower) | 6.64 x 4.75 | 21.8 x 15.6 | - |
| Utility Room(Lower) | 6.64 x 4.75 | 21.8 x 15.6 | - |
| Laundry(Ground) | 2.83 x 1.53 | 9.3 x 5.0 | - |
| Laundry(Ground) | 2.83 x 1.53 | 9.3 x 5.0 | - |
| Laundry(Ground) | 2.83 x 1.53 | 9.3 x 5.0 | - |
| Laundry(Ground) | 2.83 x 1.53 | 9.3 x 5.0 | - |
| Laundry(Ground) | 2.83 x 1.53 | 9.3 x 5.0 | - |
Complete transaction history for this property
Register for free to view complete transaction history and access exclusive sold data
Free account • No credit card required
Your Agent
Broker of Record
PREMIER MATRIX REALTY LTD. BROKERAGE
See the comparable sold, tax-matched, and currently-competing listings for 32 Reesorville Road.
Register for free to view complete price estimate and access exclusive sold data
Free account • No credit card required
Contact OVAIS QASSIM
32 Reesorville Road, Markham, ON L3P 3L2 is a 4-bedroom, 3-bathroom 2-storey detached with approximately 2000-2500 square feet of living space, situated on a 61 109 foot lot. This property is currently for sale at $1,375,000. The home features a attached garage and a partially finished basement.
This home is located in Markham Village, part of Markham in the York area. Explore more homes for sale and recently sold properties in this neighbourhood.
Whether you are looking to buy, sell, or lease in Markham Village, our team of experienced real estate professionals can help you navigate the market and find the perfect home. Contact us today for a free consultation.
32 Reesorville Road, Markham, ON L3P 3L2 for sale,4 bedroom detached Markham Village,Markham homes for sale,York real estate,2-Storey homes, detached for sale


