
$920,000
54 Westbourne Avenue, Toronto, ON M1L 2Y4
Register for free to view the complete photo gallery and property details
Showing 2 of 20 photos
Toronto E04, ON M1L 1V8
6 Bed · 3 Bath · Detached
MLS #E13242868
Sold on August 4, 2026
August 4, 2026
Originally listed at $899,900 6 days on market
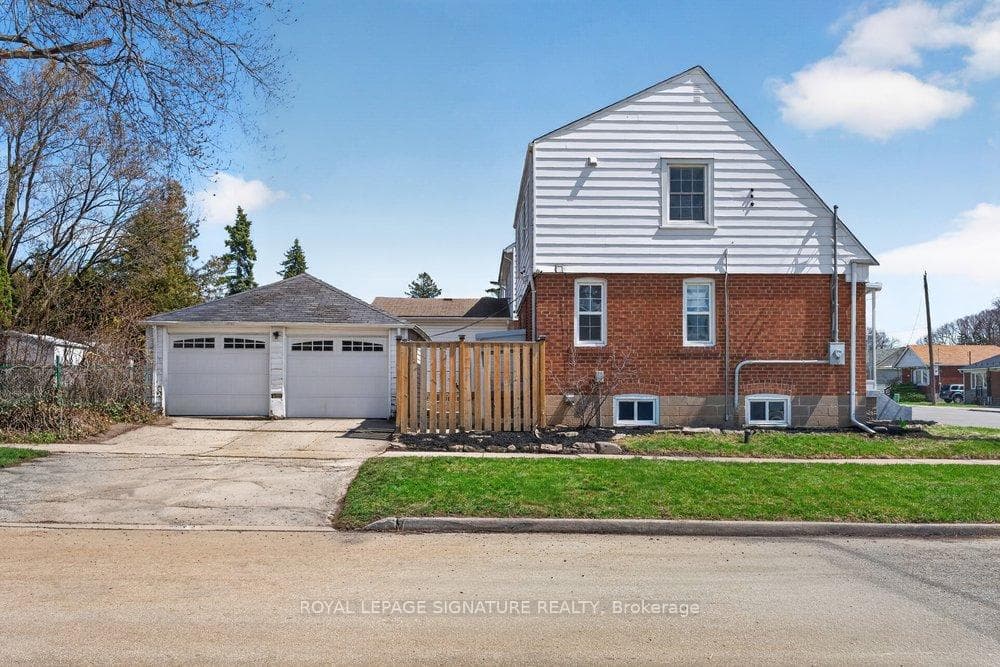
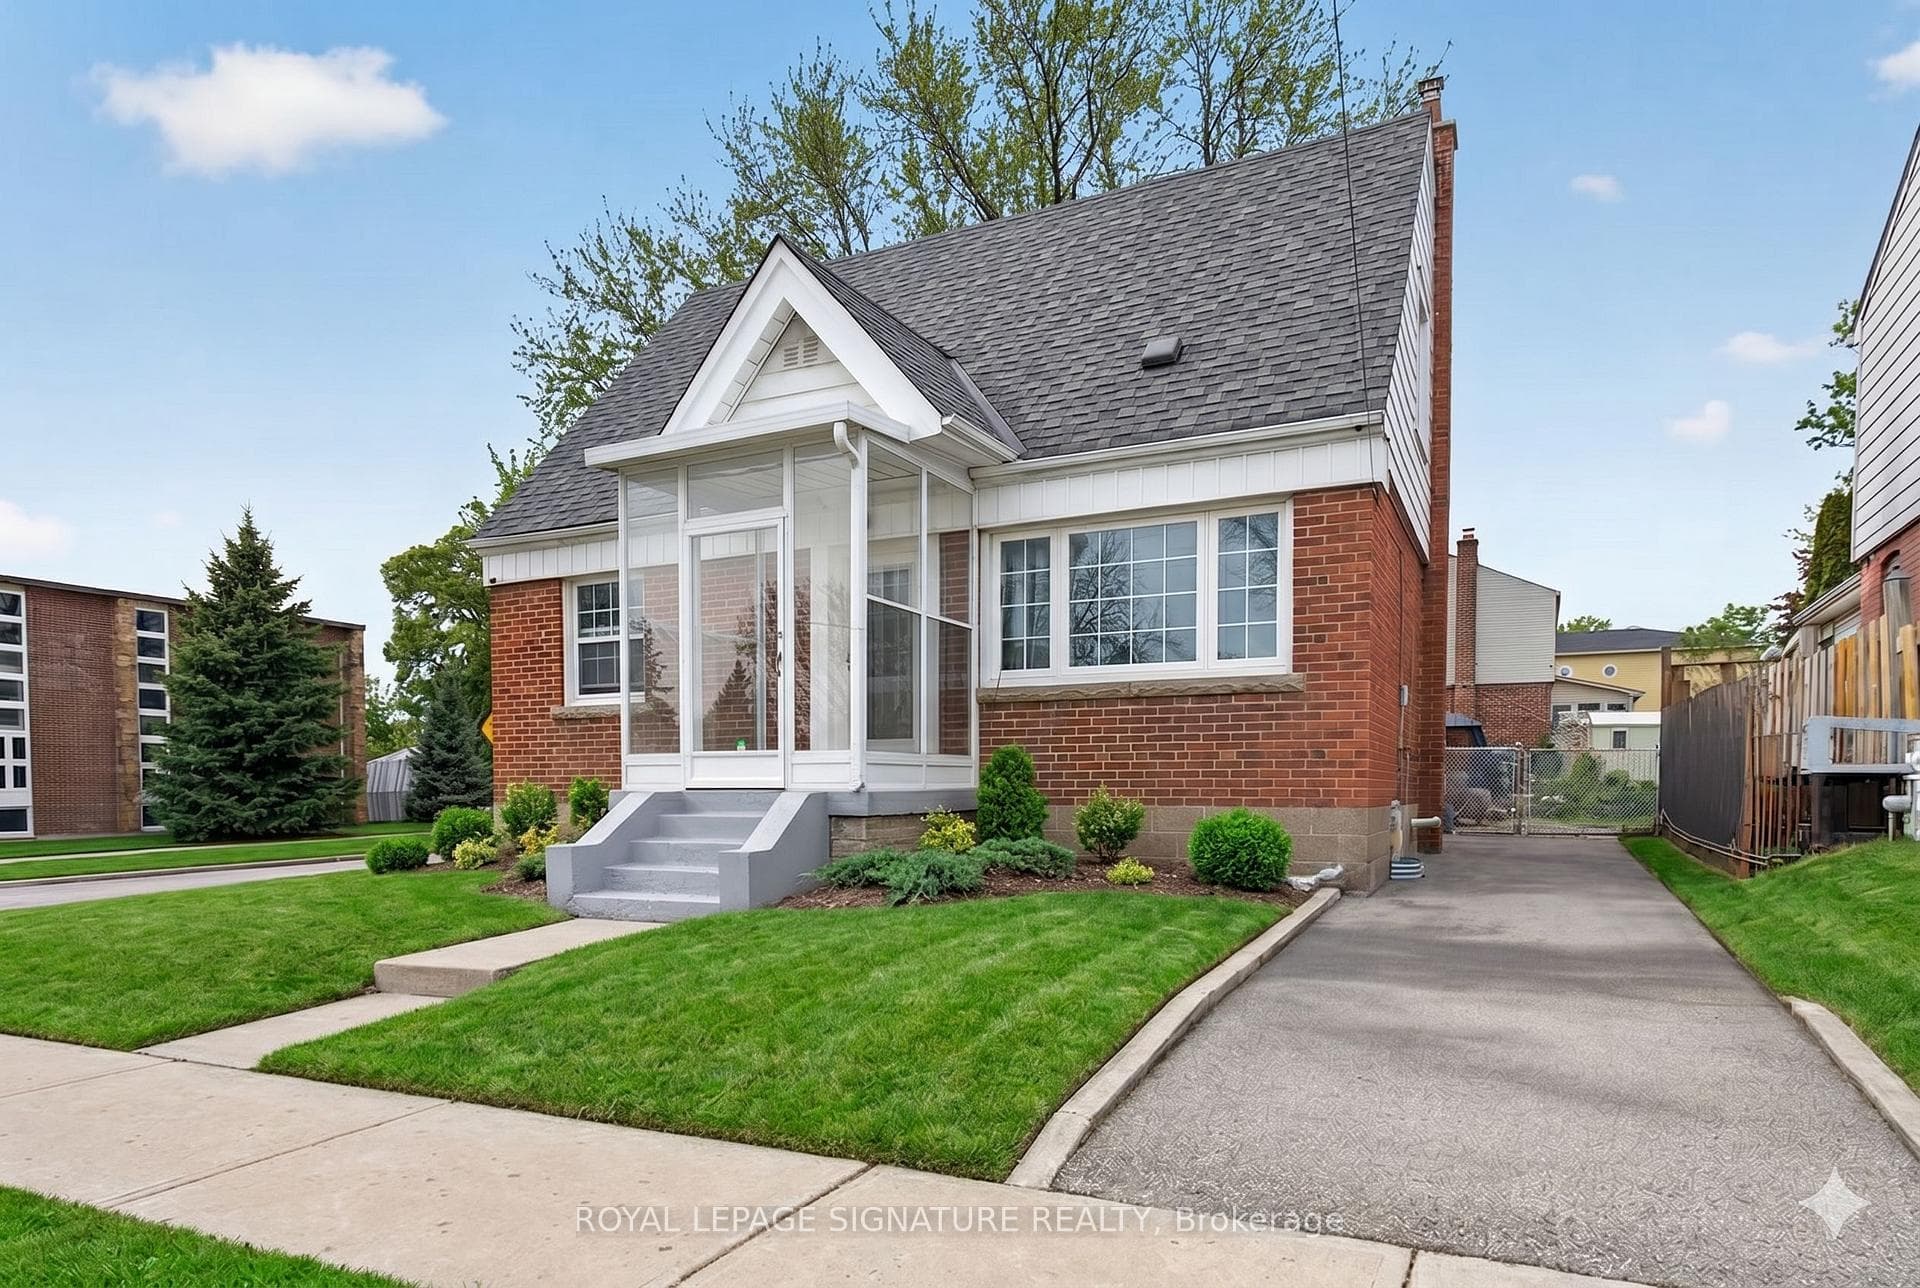
Welcome to this beautifully renovated 4 bedroom home, perfectly situated on an expansive 44 x 101-foot corner lot in the sought-after Clairlea-Birchmount community. House includes a rare detached double garage fronting on Eastgate Cres. and a secondary private driveway from St. Clair Ave for an additional 2 cars, perfect for tenants or guests! The enclosed front porch has been designed as a great mud room and the interior welcomes with a seamless open-concept living and dining area. This bright, airy space is anchored by gorgeous oversized windows from front and rear of home and accented by elegant crown moulding and contemporary LED lighting. The modern walkthrough kitchen is a chef's delight, featuring sleek stainless steel appliances and a convenient separate side entrance for easy access to the parking and outdoor spaces. Beyond the kitchen, discover a versatile family room that can be a 4th main floor bedroom accompanied by a full washroom! The upper level features three well-appointed bedrooms, each boasting generous windows that invite natural light and ample closet storage. The primary includes additional space for a sitting area or office! The lower level further enhances the property's value as a rental potential featuring a fully finished basement with separate entrance and above-grade windows that create a bright, inviting atmosphere. This expansive area includes a large recreational space, a second full kitchen, and two additional bedrooms and a full washroom! The laundry has been conveniently located to accommodate both the upper and lower units. The exterior is equally impressive, offering a vast, fully fenced yard for private enjoyment and outdoor entertaining with a large patio, a beautiful gazebo and greenery throughout.
Bedrooms
6
Bathrooms
3
Square Feet
1100-1500 sqft
Property Type
Detached
Register for free to view complete property details and access exclusive sold data
Free account • No credit card required
| Name | Size (m) | Size (ft) | Features |
|---|---|---|---|
| Living Room(Main) | 3.84 x 3.25 | 12.6 x 10.7 | - |
| Living Room(Main) | 3.84 x 3.25 | 12.6 x 10.7 | - |
| Living Room(Main) | 3.84 x 3.25 | 12.6 x 10.7 | - |
| Dining Room(Main) | 3.25 x 2.62 | 10.7 x 8.6 | - |
| Dining Room(Main) | 3.25 x 2.62 | 10.7 x 8.6 | - |
| Dining Room(Main) | 3.25 x 2.62 | 10.7 x 8.6 | - |
| Kitchen(Main) | 3.81 x 2.62 | 12.5 x 8.6 | - |
| Kitchen(Main) | 3.81 x 2.62 | 12.5 x 8.6 | - |
| Kitchen(Main) | 3.81 x 2.62 | 12.5 x 8.6 | - |
| Family Room(Main) | 3.73 x 2.92 | 12.2 x 9.6 | - |
| Family Room(Main) | 3.73 x 2.92 | 12.2 x 9.6 | - |
| Family Room(Main) | 3.73 x 2.92 | 12.2 x 9.6 | - |
| Primary Bedroom(Second) | 5.46 x 2.92 | 17.9 x 9.6 | - |
| Primary Bedroom(Second) | 5.46 x 2.92 | 17.9 x 9.6 | - |
| Primary Bedroom(Second) | 5.46 x 2.92 | 17.9 x 9.6 | - |
| Bedroom 2(Second) | 3.35 x 2.72 | 11.0 x 8.9 | - |
| Bedroom 2(Second) | 3.35 x 2.72 | 11.0 x 8.9 | - |
| Bedroom 2(Second) | 3.35 x 2.72 | 11.0 x 8.9 | - |
| Bedroom 3(Second) | 3.35 x 2.64 | 11.0 x 8.7 | - |
| Bedroom 3(Second) | 3.35 x 2.64 | 11.0 x 8.7 | - |
| Bedroom 3(Second) | 3.35 x 2.64 | 11.0 x 8.7 | - |
| Recreation(Basement) | 6.05 x 3.05 | 19.8 x 10.0 | - |
| Recreation(Basement) | 6.05 x 3.05 | 19.8 x 10.0 | - |
| Recreation(Basement) | 6.05 x 3.05 | 19.8 x 10.0 | - |
| Bedroom(Basement) | 3.28 x 2.92 | 10.8 x 9.6 | - |
| Bedroom(Basement) | 3.28 x 2.92 | 10.8 x 9.6 | - |
| Bedroom(Basement) | 3.28 x 2.92 | 10.8 x 9.6 | - |
| Bedroom(Basement) | 3.25 x 3.25 | 10.7 x 10.7 | - |
| Bedroom(Basement) | 3.25 x 3.25 | 10.7 x 10.7 | - |
| Bedroom(Basement) | 3.25 x 3.25 | 10.7 x 10.7 | - |
| Kitchen(Basement) | 3.1 x 2.49 | 10.2 x 8.2 | - |
| Kitchen(Basement) | 3.1 x 2.49 | 10.2 x 8.2 | - |
| Kitchen(Basement) | 3.1 x 2.49 | 10.2 x 8.2 | - |
| Laundry(Basement) | 3.23 x 2.18 | 10.6 x 7.2 | - |
| Laundry(Basement) | 3.23 x 2.18 | 10.6 x 7.2 | - |
| Laundry(Basement) | 3.23 x 2.18 | 10.6 x 7.2 | - |
Register for free to view complete room dimensions and access exclusive sold data
Free account • No credit card required
Original List Price
$899,900
Listed on Jun 3, 2026
Sold Price
$885,000
Sold on Aug 4, 2026
-$14,900
-1.7%
Register for free to view complete price history and access exclusive sold data
Free account • No credit card required
Your Agent
Broker of Record
PREMIER MATRIX REALTY LTD. BROKERAGE
See the comparable sold, tax-matched, and currently-competing listings for 3244 St Clair Avenue E.
Register for free to view complete price estimate and access exclusive sold data
Free account • No credit card required
Contact OVAIS QASSIM
3244 St Clair Avenue E, Toronto E04, ON M1L 1V8 is a 6-bedroom, 3-bathroom 2-storey detached with approximately 1100-1500 square feet of living space, situated on a 44 101 foot lot. This property is currently sold (sold for $885,000). The home features a detached garage and a finished, separate entrance basement.
This home is located in Clairlea-Birchmount, part of Toronto E04 in the Toronto area. Explore more homes for sale and recently sold properties in this neighbourhood.
Whether you are looking to buy, sell, or lease in Clairlea-Birchmount, our team of experienced real estate professionals can help you navigate the market and find the perfect home. Contact us today for a free consultation.
3244 St Clair Avenue E, Toronto E04, ON M1L 1V8 sold,6 bedroom detached Clairlea-Birchmount,Toronto E04 homes for sale,Toronto real estate,2-Storey homes, detached sold


