
$1,750,000
372 Silverthorn Avenue, Toronto W03, ON M6M 3G9
Toronto, ON M6M 4J3
6 Bed · 4 Bath · Detached
MLS #W13457608
Listed Price
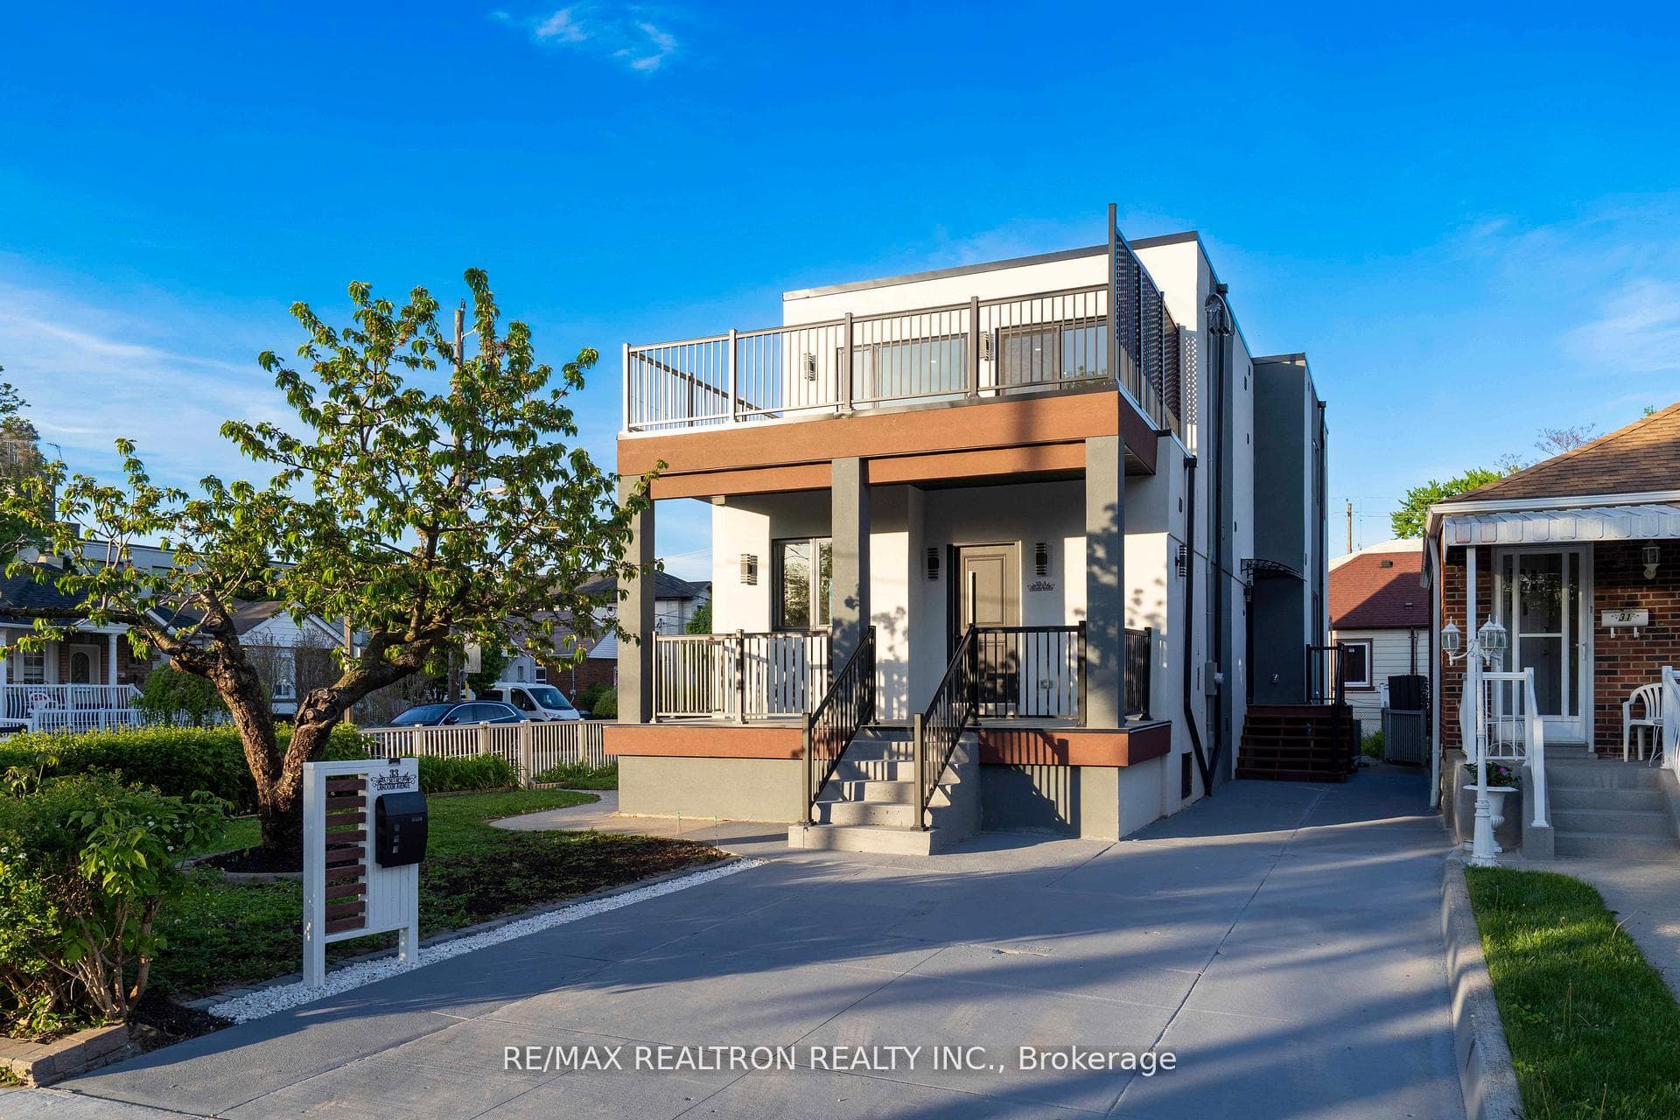
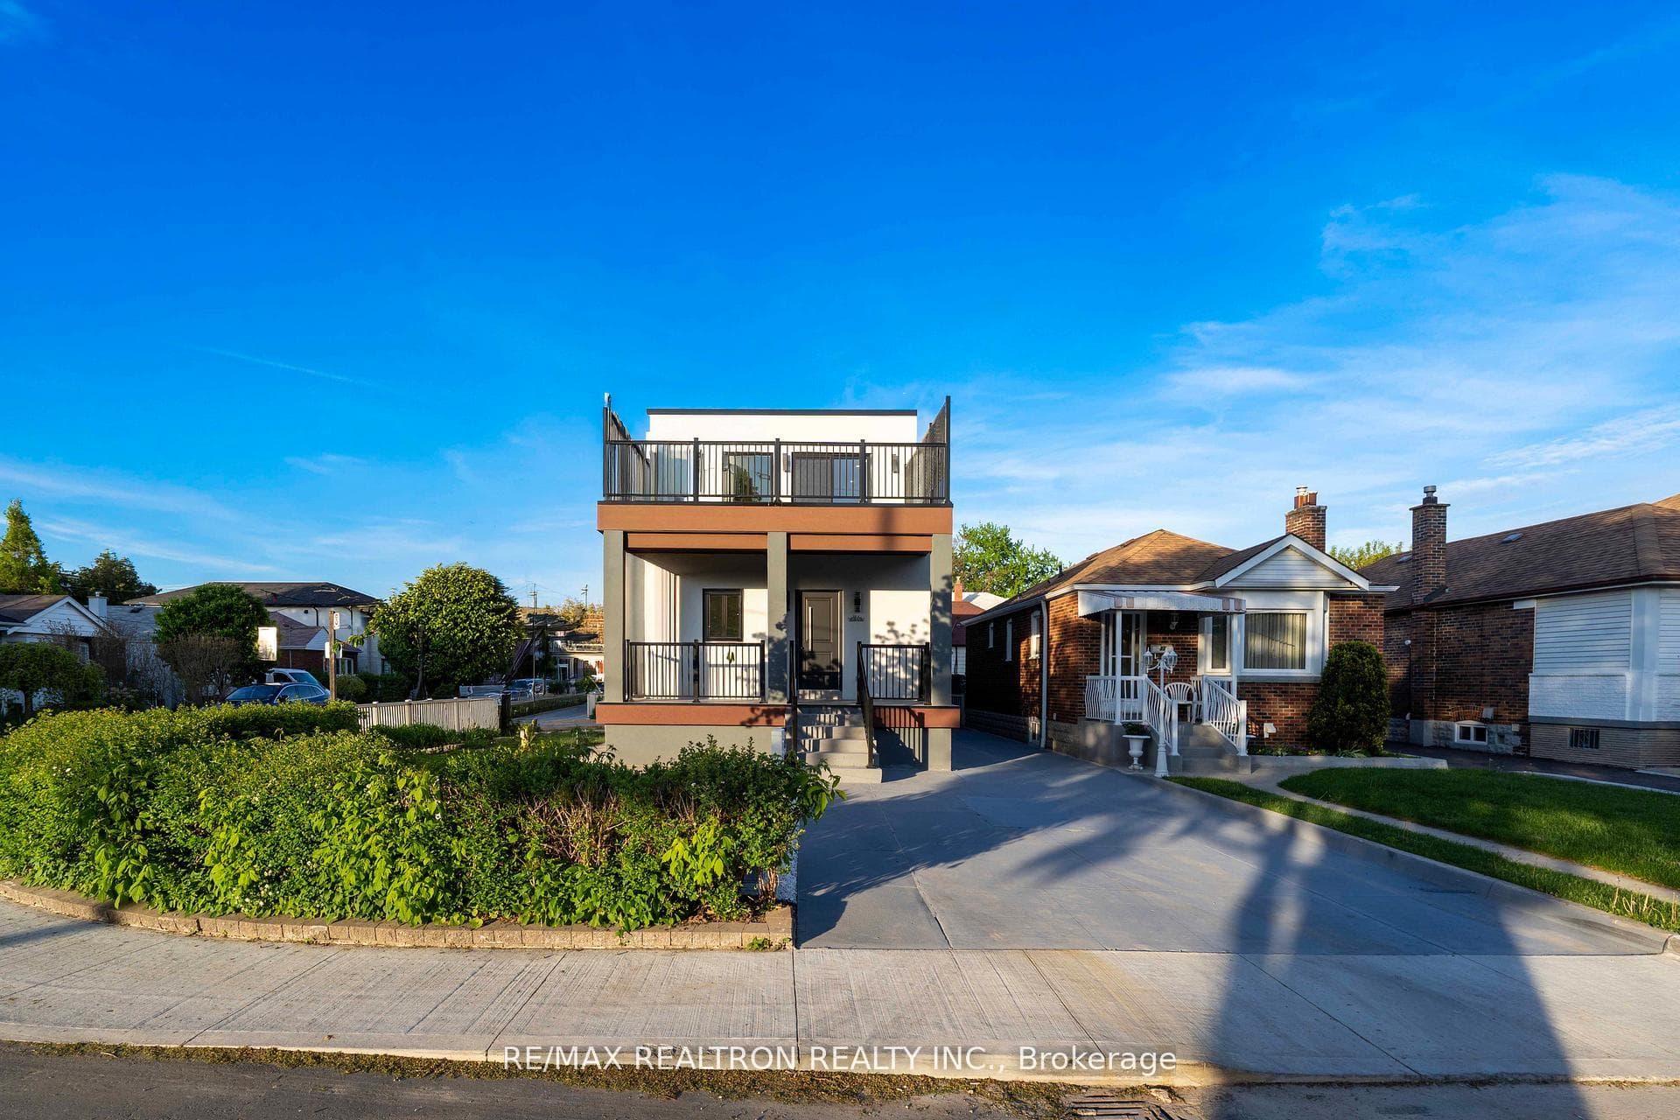
Income-Producing Brand New Legal 4-Plex Property, Steps away from Keelsdale LRT station. Exceptional investment property offering strong cash flow potential with an impressive cap rate over 5% . This property features four self-contained units including two bright one-bedroom units on the main floor, a spacious 2+1 bedroom unit on the second floor, and a beautifully finished two-bedroom lower-level suite. Each unit offers its own private entrance, separate laundry, open-concept layout, modern kitchens with stainless steel appliances, and abundant natural light throughout. Designed for maximum tenant appeal and rental efficiency, these brand-new units provide excellent flexibility for investors or multi-generational living. Located in a high-demand rental area close to transit, shopping, schools, and amenities. Rare opportunity to own a high-performing, low-maintenance multiplex with excellent income potential. Ask Listing Agent for full financials and cap rate details .Property is Fully tenanted now with monthly income of $9500 monthly.
Bedrooms
6
Bathrooms
4
Square Feet
3000-3500 sqft
Property Type
Detached
| Name | Size (m) | Size (ft) | Features |
|---|---|---|---|
| Family Room(Main) | 3.05 x 3.66 | 10.0 x 12.0 | - |
| Family Room(Main) | 3.05 x 3.66 | 10.0 x 12.0 | - |
| Family Room(Main) | 3.05 x 3.66 | 10.0 x 12.0 | - |
| Family Room(Main) | 3.05 x 3.66 | 10.0 x 12.0 | - |
| Family Room(Main) | 3.05 x 3.66 | 10.0 x 12.0 | - |
| Family Room(Main) | 3.05 x 3.66 | 10.0 x 12.0 | - |
| Family Room(Main) | 3.05 x 3.66 | 10.0 x 12.0 | - |
| Family Room(Main) | 3.05 x 3.66 | 10.0 x 12.0 | - |
| Family Room(Main) | 3.05 x 3.66 | 10.0 x 12.0 | - |
| Dining Room(Main) | 3.05 x 1.83 | 10.0 x 6.0 | - |
| Dining Room(Main) | 3.05 x 1.83 | 10.0 x 6.0 | - |
| Dining Room(Main) | 3.05 x 1.83 | 10.0 x 6.0 | - |
| Dining Room(Main) | 3.05 x 1.83 | 10.0 x 6.0 | - |
| Dining Room(Main) | 3.05 x 1.83 | 10.0 x 6.0 | - |
| Dining Room(Main) | 3.05 x 1.83 | 10.0 x 6.0 | - |
| Dining Room(Main) | 3.05 x 1.83 | 10.0 x 6.0 | - |
| Dining Room(Main) | 3.05 x 1.83 | 10.0 x 6.0 | - |
| Dining Room(Main) | 3.05 x 1.83 | 10.0 x 6.0 | - |
| Bedroom(Main) | 3.05 x 2.44 | 10.0 x 8.0 | - |
| Bedroom(Main) | 3.05 x 2.44 | 10.0 x 8.0 | - |
| Bedroom(Main) | 3.05 x 2.44 | 10.0 x 8.0 | - |
| Bedroom(Main) | 3.05 x 2.44 | 10.0 x 8.0 | - |
| Bedroom(Main) | 3.05 x 2.44 | 10.0 x 8.0 | - |
| Bedroom(Main) | 3.05 x 2.44 | 10.0 x 8.0 | - |
| Bedroom(Main) | 3.05 x 2.44 | 10.0 x 8.0 | - |
| Bedroom(Main) | 3.05 x 2.44 | 10.0 x 8.0 | - |
| Bedroom(Main) | 3.05 x 2.44 | 10.0 x 8.0 | - |
| Kitchen(Main) | 3.66 x 1.83 | 12.0 x 6.0 | - |
| Kitchen(Main) | 3.66 x 1.83 | 12.0 x 6.0 | - |
| Kitchen(Main) | 3.66 x 1.83 | 12.0 x 6.0 | - |
| Kitchen(Main) | 3.66 x 1.83 | 12.0 x 6.0 | - |
| Kitchen(Main) | 3.66 x 1.83 | 12.0 x 6.0 | - |
| Kitchen(Main) | 3.66 x 1.83 | 12.0 x 6.0 | - |
| Kitchen(Main) | 3.66 x 1.83 | 12.0 x 6.0 | - |
| Kitchen(Main) | 3.66 x 1.83 | 12.0 x 6.0 | - |
| Kitchen(Main) | 3.66 x 1.83 | 12.0 x 6.0 | - |
| Family Room(Second) | 5.49 x 5.49 | 18.0 x 18.0 | - |
| Family Room(Second) | 5.49 x 5.49 | 18.0 x 18.0 | - |
| Family Room(Second) | 5.49 x 5.49 | 18.0 x 18.0 | - |
| Family Room(Second) | 5.49 x 5.49 | 18.0 x 18.0 | - |
| Family Room(Second) | 5.49 x 5.49 | 18.0 x 18.0 | - |
| Family Room(Second) | 5.49 x 5.49 | 18.0 x 18.0 | - |
| Family Room(Second) | 5.49 x 5.49 | 18.0 x 18.0 | - |
| Family Room(Second) | 5.49 x 5.49 | 18.0 x 18.0 | - |
| Family Room(Second) | 5.49 x 5.49 | 18.0 x 18.0 | - |
| Dining Room(Second) | 5.49 x 5.49 | 18.0 x 18.0 | - |
| Dining Room(Second) | 5.49 x 5.49 | 18.0 x 18.0 | - |
| Dining Room(Second) | 5.49 x 5.49 | 18.0 x 18.0 | - |
| Dining Room(Second) | 5.49 x 5.49 | 18.0 x 18.0 | - |
| Dining Room(Second) | 5.49 x 5.49 | 18.0 x 18.0 | - |
| Dining Room(Second) | 5.49 x 5.49 | 18.0 x 18.0 | - |
| Dining Room(Second) | 5.49 x 5.49 | 18.0 x 18.0 | - |
| Dining Room(Second) | 5.49 x 5.49 | 18.0 x 18.0 | - |
| Dining Room(Second) | 5.49 x 5.49 | 18.0 x 18.0 | - |
| Kitchen(Second) | 5.49 x 9 | 18.0 x 29.5 | - |
| Kitchen(Second) | 5.49 x 9 | 18.0 x 29.5 | - |
| Kitchen(Second) | 5.49 x 9 | 18.0 x 29.5 | - |
| Kitchen(Second) | 5.49 x 9 | 18.0 x 29.5 | - |
| Kitchen(Second) | 5.49 x 9 | 18.0 x 29.5 | - |
| Kitchen(Second) | 5.49 x 9 | 18.0 x 29.5 | - |
| Kitchen(Second) | 5.49 x 9 | 18.0 x 29.5 | - |
| Kitchen(Second) | 5.49 x 9 | 18.0 x 29.5 | - |
| Kitchen(Second) | 5.49 x 9 | 18.0 x 29.5 | - |
| Bedroom(Second) | 3.96 x 3.5 | 13.0 x 11.5 | - |
| Bedroom(Second) | 3.96 x 3.5 | 13.0 x 11.5 | - |
| Bedroom(Second) | 3.96 x 3.5 | 13.0 x 11.5 | - |
| Bedroom(Second) | 3.96 x 3.5 | 13.0 x 11.5 | - |
| Bedroom(Second) | 3.96 x 3.5 | 13.0 x 11.5 | - |
| Bedroom(Second) | 3.96 x 3.5 | 13.0 x 11.5 | - |
| Bedroom(Second) | 3.96 x 3.5 | 13.0 x 11.5 | - |
| Bedroom(Second) | 3.96 x 3.5 | 13.0 x 11.5 | - |
| Bedroom(Second) | 3.96 x 3.5 | 13.0 x 11.5 | - |
| Bedroom 2(Second) | 3.35 x 2.74 | 11.0 x 9.0 | - |
| Bedroom 2(Second) | 3.35 x 2.74 | 11.0 x 9.0 | - |
| Bedroom 2(Second) | 3.35 x 2.74 | 11.0 x 9.0 | - |
| Bedroom 2(Second) | 3.35 x 2.74 | 11.0 x 9.0 | - |
| Bedroom 2(Second) | 3.35 x 2.74 | 11.0 x 9.0 | - |
| Bedroom 2(Second) | 3.35 x 2.74 | 11.0 x 9.0 | - |
| Bedroom 2(Second) | 3.35 x 2.74 | 11.0 x 9.0 | - |
| Bedroom 2(Second) | 3.35 x 2.74 | 11.0 x 9.0 | - |
| Bedroom 2(Second) | 3.35 x 2.74 | 11.0 x 9.0 | - |
| Den(Second) | 3.35 x 2.13 | 11.0 x 7.0 | - |
| Den(Second) | 3.35 x 2.13 | 11.0 x 7.0 | - |
| Den(Second) | 3.35 x 2.13 | 11.0 x 7.0 | - |
| Den(Second) | 3.35 x 2.13 | 11.0 x 7.0 | - |
| Den(Second) | 3.35 x 2.13 | 11.0 x 7.0 | - |
| Den(Second) | 3.35 x 2.13 | 11.0 x 7.0 | - |
| Den(Second) | 3.35 x 2.13 | 11.0 x 7.0 | - |
| Den(Second) | 3.35 x 2.13 | 11.0 x 7.0 | - |
| Den(Second) | 3.35 x 2.13 | 11.0 x 7.0 | - |
| Family Room(Main) | 3.35 x 3.66 | 11.0 x 12.0 | - |
| Family Room(Main) | 3.35 x 3.66 | 11.0 x 12.0 | - |
| Family Room(Main) | 3.35 x 3.66 | 11.0 x 12.0 | - |
| Family Room(Main) | 3.35 x 3.66 | 11.0 x 12.0 | - |
| Family Room(Main) | 3.35 x 3.66 | 11.0 x 12.0 | - |
| Family Room(Main) | 3.35 x 3.66 | 11.0 x 12.0 | - |
| Family Room(Main) | 3.35 x 3.66 | 11.0 x 12.0 | - |
| Family Room(Main) | 3.35 x 3.66 | 11.0 x 12.0 | - |
| Family Room(Main) | 3.35 x 3.66 | 11.0 x 12.0 | - |
| Kitchen(Main) | 3.35 x 1.83 | 11.0 x 6.0 | - |
| Kitchen(Main) | 3.35 x 1.83 | 11.0 x 6.0 | - |
| Kitchen(Main) | 3.35 x 1.83 | 11.0 x 6.0 | - |
| Kitchen(Main) | 3.35 x 1.83 | 11.0 x 6.0 | - |
| Kitchen(Main) | 3.35 x 1.83 | 11.0 x 6.0 | - |
| Kitchen(Main) | 3.35 x 1.83 | 11.0 x 6.0 | - |
| Kitchen(Main) | 3.35 x 1.83 | 11.0 x 6.0 | - |
| Kitchen(Main) | 3.35 x 1.83 | 11.0 x 6.0 | - |
| Kitchen(Main) | 3.35 x 1.83 | 11.0 x 6.0 | - |
| Bedroom(Main) | 2.74 x 3.35 | 9.0 x 11.0 | - |
| Bedroom(Main) | 2.74 x 3.35 | 9.0 x 11.0 | - |
| Bedroom(Main) | 2.74 x 3.35 | 9.0 x 11.0 | - |
| Bedroom(Main) | 2.74 x 3.35 | 9.0 x 11.0 | - |
| Bedroom(Main) | 2.74 x 3.35 | 9.0 x 11.0 | - |
| Bedroom(Main) | 2.74 x 3.35 | 9.0 x 11.0 | - |
| Bedroom(Main) | 2.74 x 3.35 | 9.0 x 11.0 | - |
| Bedroom(Main) | 2.74 x 3.35 | 9.0 x 11.0 | - |
| Bedroom(Main) | 2.74 x 3.35 | 9.0 x 11.0 | - |
| Family Room(Basement) | 3.66 x 3.55 | 12.0 x 11.6 | - |
| Family Room(Basement) | 3.66 x 3.55 | 12.0 x 11.6 | - |
| Family Room(Basement) | 3.66 x 3.55 | 12.0 x 11.6 | - |
| Family Room(Basement) | 3.66 x 3.55 | 12.0 x 11.6 | - |
| Family Room(Basement) | 3.66 x 3.55 | 12.0 x 11.6 | - |
| Family Room(Basement) | 3.66 x 3.55 | 12.0 x 11.6 | - |
| Family Room(Basement) | 3.66 x 3.55 | 12.0 x 11.6 | - |
| Family Room(Basement) | 3.66 x 3.55 | 12.0 x 11.6 | - |
| Family Room(Basement) | 3.66 x 3.55 | 12.0 x 11.6 | - |
| Kitchen(Basement) | 3.66 x 1.83 | 12.0 x 6.0 | - |
| Kitchen(Basement) | 3.66 x 1.83 | 12.0 x 6.0 | - |
| Kitchen(Basement) | 3.66 x 1.83 | 12.0 x 6.0 | - |
| Kitchen(Basement) | 3.66 x 1.83 | 12.0 x 6.0 | - |
| Kitchen(Basement) | 3.66 x 1.83 | 12.0 x 6.0 | - |
| Kitchen(Basement) | 3.66 x 1.83 | 12.0 x 6.0 | - |
| Kitchen(Basement) | 3.66 x 1.83 | 12.0 x 6.0 | - |
| Kitchen(Basement) | 3.66 x 1.83 | 12.0 x 6.0 | - |
| Kitchen(Basement) | 3.66 x 1.83 | 12.0 x 6.0 | - |
| Bedroom(Basement) | 3.96 x 2.74 | 13.0 x 9.0 | - |
| Bedroom(Basement) | 3.96 x 2.74 | 13.0 x 9.0 | - |
| Bedroom(Basement) | 3.96 x 2.74 | 13.0 x 9.0 | - |
| Bedroom(Basement) | 3.96 x 2.74 | 13.0 x 9.0 | - |
| Bedroom(Basement) | 3.96 x 2.74 | 13.0 x 9.0 | - |
| Bedroom(Basement) | 3.96 x 2.74 | 13.0 x 9.0 | - |
| Bedroom(Basement) | 3.96 x 2.74 | 13.0 x 9.0 | - |
| Bedroom(Basement) | 3.96 x 2.74 | 13.0 x 9.0 | - |
| Bedroom(Basement) | 3.96 x 2.74 | 13.0 x 9.0 | - |
| Bedroom(Basement) | 3.66 x 2.74 | 12.0 x 9.0 | - |
| Bedroom(Basement) | 3.66 x 2.74 | 12.0 x 9.0 | - |
| Bedroom(Basement) | 3.66 x 2.74 | 12.0 x 9.0 | - |
| Bedroom(Basement) | 3.66 x 2.74 | 12.0 x 9.0 | - |
| Bedroom(Basement) | 3.66 x 2.74 | 12.0 x 9.0 | - |
| Bedroom(Basement) | 3.66 x 2.74 | 12.0 x 9.0 | - |
| Bedroom(Basement) | 3.66 x 2.74 | 12.0 x 9.0 | - |
| Bedroom(Basement) | 3.66 x 2.74 | 12.0 x 9.0 | - |
| Bedroom(Basement) | 3.66 x 2.74 | 12.0 x 9.0 | - |
Complete transaction history for this property
Register for free to view complete transaction history and access exclusive sold data
Free account • No credit card required
Your Agent
Broker of Record
PREMIER MATRIX REALTY LTD. BROKERAGE
See the comparable sold, tax-matched, and currently-competing listings for 33 Landour Avenue.
Register for free to view complete price estimate and access exclusive sold data
Free account • No credit card required
Contact OVAIS QASSIM
33 Landour Avenue, Toronto, ON M6M 4J3 is a 6-bedroom, 4-bathroom 2-storey detached with approximately 3000-3500 square feet of living space, situated on a 30 120 foot lot. This property is currently for sale at $1,998,000. The home features a none garage and a apartment, separate entrance basement, built approximately New years ago.
This home is located in Keelesdale-Eglinton West, part of Toronto W03 in the Toronto area. Explore more homes for sale and recently sold properties in this neighbourhood.
Whether you are looking to buy, sell, or lease in Keelesdale-Eglinton West, our team of experienced real estate professionals can help you navigate the market and find the perfect home. Contact us today for a free consultation.
33 Landour Avenue, Toronto, ON M6M 4J3 for sale,6 bedroom detached Keelesdale-Eglinton West,Toronto W03 homes for sale,Toronto real estate,2-Storey homes, detached for sale


