
$1,095,300
49 Marilyn Street, Caledon, ON L7C 1H5
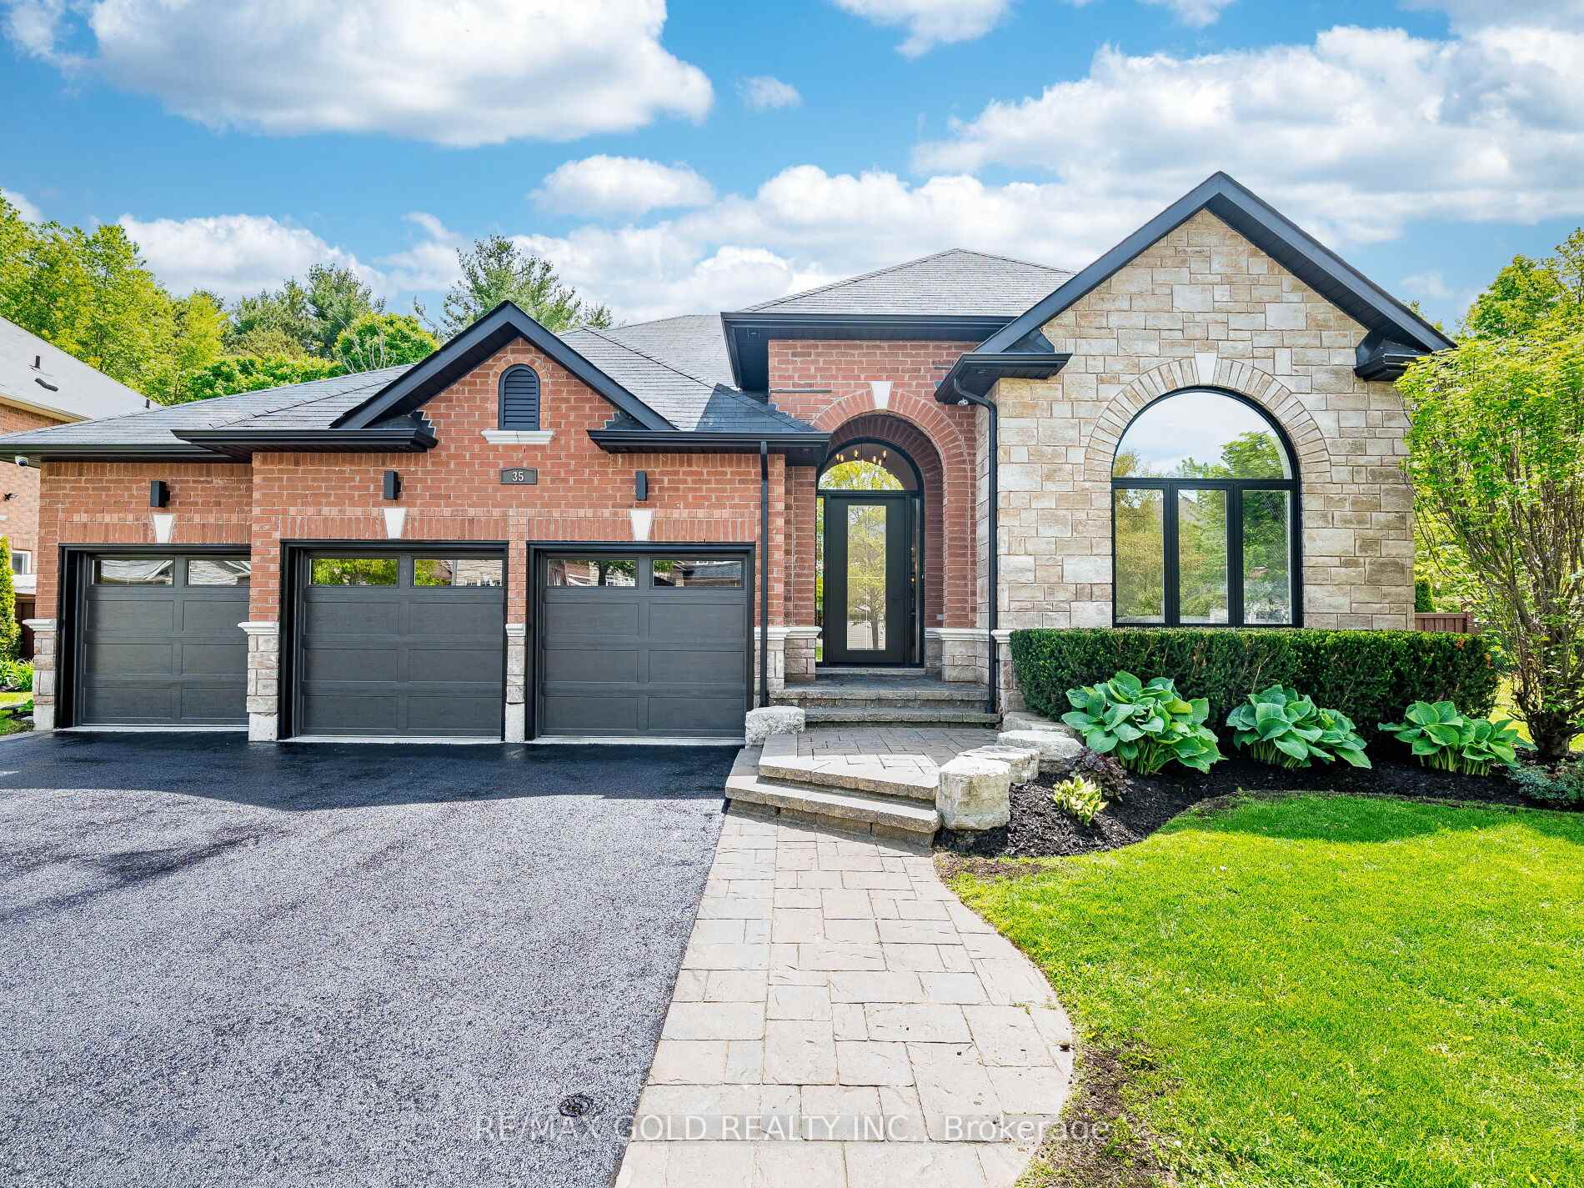
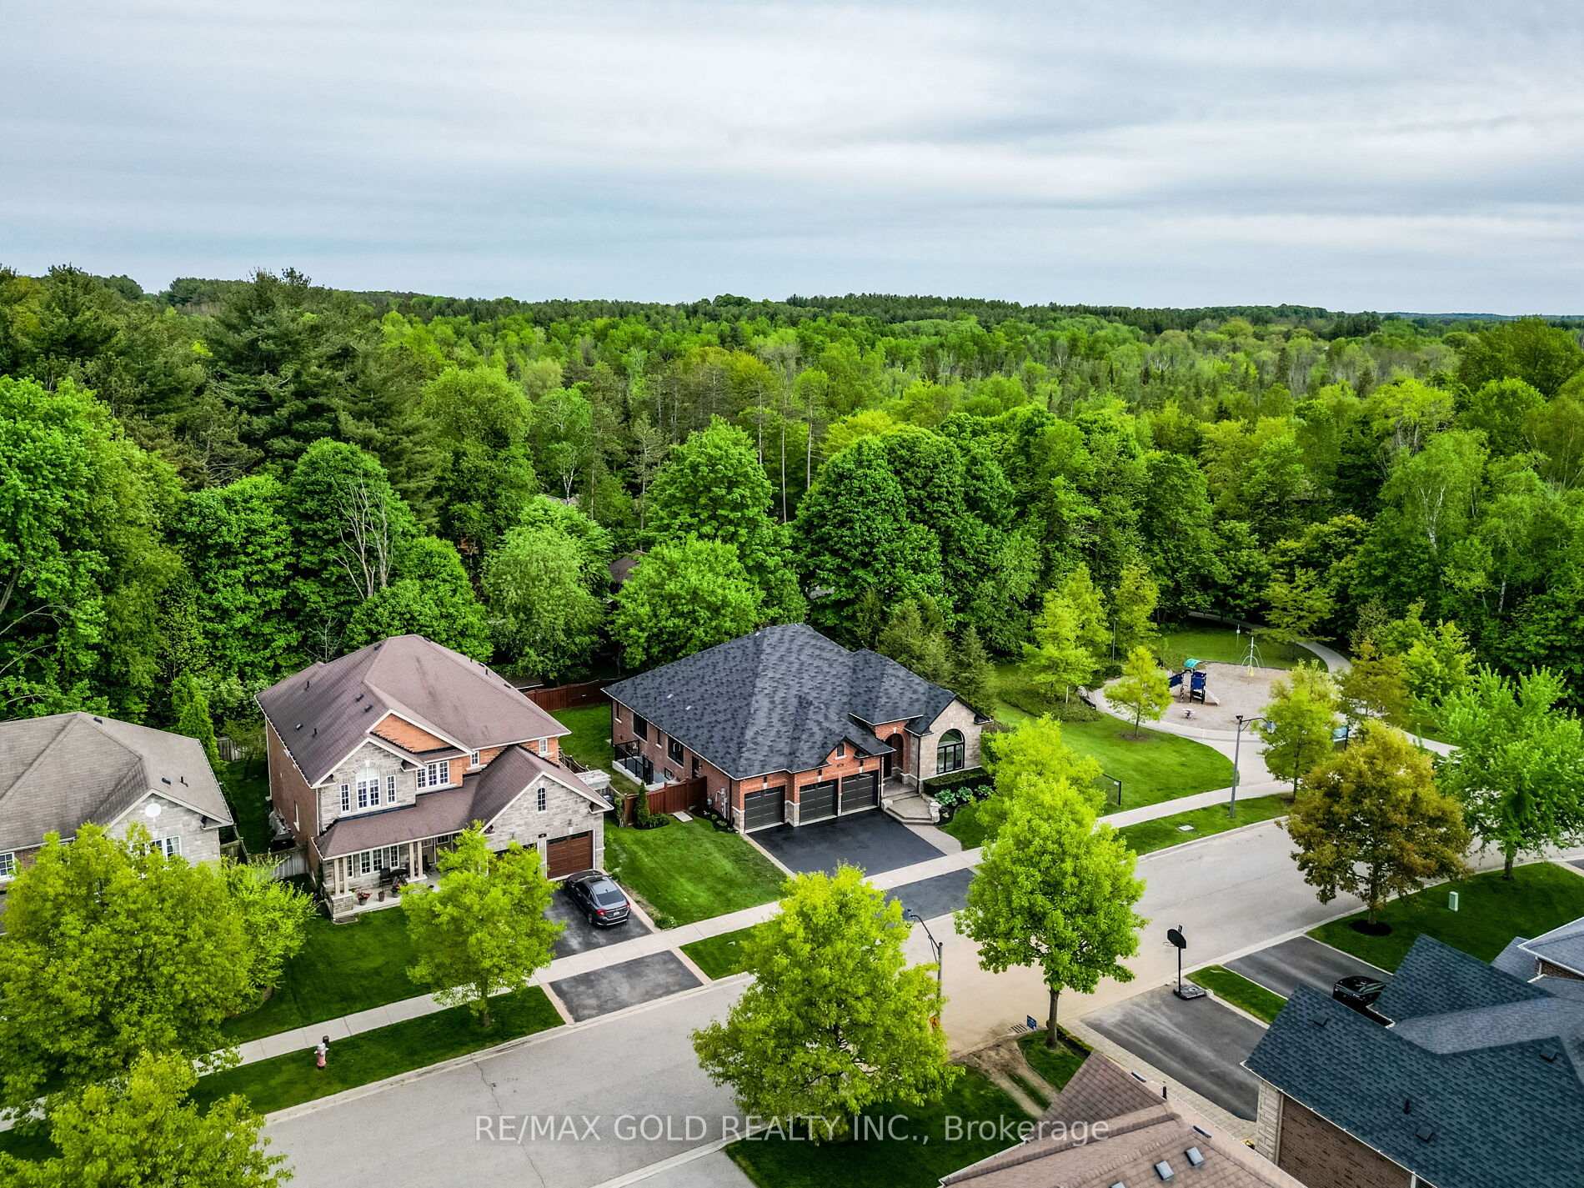
Register for free to view the complete photo gallery and property details
Showing 2 of 20 photos
Caledon, ON L7C 3M4
6 Bed · 7 Bath · Detached
MLS #W12183826
Sold on September 28, 2025
September 28, 2025
Originally listed at $2,249,900 24 days on market
Located on a Quiet, Desirable street siding onto a Park and backing onto Private Wooded lots this fully renovated executive Bungalow in Caledon East offers approx over 5,000 sq ft of luxurious living. Featuring 6 Bedrooms and 7 Bathrooms on a Rare 86-ft wide lot with a 3-car garage, this home blends upscale design with thoughtful function. The main floor boasts soaring 11-ft ceilings in the Foyer, Family Room, Dining Area, and Front Room, complemented by oversized new Windows, Extended Solid Wood90 Doors, and Engineered Oak Hardwood throughout. Each Bedroom includes Custom Closet Cabinetry, while Spa-inspired Baths offer Riobel Shower Systems, 9-ft Solid Glass Shower Doors, and Premium Finishes. Enjoy top-tier Jenn Air and Dacor Appliances, including a 1,200 CFM Hood Vent, Induction and Gas Cooktops, Culligan whole-house water filtration and mineral system, 3 upgraded electrical panels, and all-new designer lighting complete the home. Main Floor Laundry Rough In Available.
Bedrooms
6
Bathrooms
7
Square Feet
2500-3000 sqft
Property Type
Detached
Register for free to view complete property details and access exclusive sold data
Free account • No credit card required
| Name | Size (m) | Size (ft) | Features |
|---|---|---|---|
| Kitchen(Main) | 6.45 x 3.02 | 21.2 x 9.9 | - |
| Kitchen(Main) | 6.45 x 3.02 | 21.2 x 9.9 | - |
| Living Room(Main) | 6.11 x 4.35 | 20.0 x 14.3 | - |
| Living Room(Main) | 6.11 x 4.35 | 20.0 x 14.3 | - |
| Dining Room(Main) | 6.21 x 5.25 | 20.4 x 17.2 | - |
| Dining Room(Main) | 6.21 x 5.25 | 20.4 x 17.2 | - |
| Primary Bedroom(Main) | 4.7 x 3.92 | 15.4 x 12.9 | - |
| Primary Bedroom(Main) | 4.7 x 3.92 | 15.4 x 12.9 | - |
| Bedroom 2(Main) | 3.11 x 3.64 | 10.2 x 11.9 | - |
| Bedroom 2(Main) | 3.11 x 3.64 | 10.2 x 11.9 | - |
| Bedroom 3(Main) | 3.37 x 4.11 | 11.1 x 13.5 | - |
| Bedroom 3(Main) | 3.37 x 4.11 | 11.1 x 13.5 | - |
| Bedroom 4(Main) | 3.35 x 3.86 | 11.0 x 12.7 | - |
| Bedroom 4(Main) | 3.35 x 3.86 | 11.0 x 12.7 | - |
| Bedroom 5(Lower) | 4.56 x 4.06 | 15.0 x 13.3 | - |
| Bedroom 5(Lower) | 4.56 x 4.06 | 15.0 x 13.3 | - |
| Recreation(Lower) | 10.6 x 6.68 | 34.8 x 21.9 | - |
| Recreation(Lower) | 10.6 x 6.68 | 34.8 x 21.9 | - |
| Bedroom(Lower) | 4.25 x 4.33 | 13.9 x 14.2 | - |
| Bedroom(Lower) | 4.25 x 4.33 | 13.9 x 14.2 | - |
| Family Room(Lower) | 5.47 x 5.11 | 17.9 x 16.8 | - |
| Family Room(Lower) | 5.47 x 5.11 | 17.9 x 16.8 | - |
| Kitchen(Lower) | 6.15 x 3.11 | 20.2 x 10.2 | - |
| Kitchen(Lower) | 6.15 x 3.11 | 20.2 x 10.2 | - |
Register for free to view complete room dimensions and access exclusive sold data
Free account • No credit card required
Complete transaction history for this property
Sold: Aug 15, 2024
$1,550,000
-$49,900 (-3.1%)
Register free to see the complete unit history
Register for free to view complete transaction history and access exclusive sold data
Free account • No credit card required
Original List Price
$2,249,900
Listed on May 29, 2025
Sold Price
$2,137,500
Sold on Sep 28, 2025
-$112,400
-5.0%
Register for free to view complete price history and access exclusive sold data
Free account • No credit card required
Your Agent
Broker of Record
PREMIER MATRIX REALTY LTD. BROKERAGE
See the comparable sold, tax-matched, and currently-competing listings for 35 Borland Crescent.
Register for free to view complete price estimate and access exclusive sold data
Free account • No credit card required
Contact OVAIS QASSIM
35 Borland Crescent, Caledon, ON L7C 3M4 is a 6-bedroom, 7-bathroom bungalow-raised detached with approximately 2500-3000 square feet of living space, situated on a 87 110 foot lot. This property is currently sold (sold for $2,137,500). The home features a built-in garage and a separate entrance, finished basement, built approximately 6-15 years ago.
This home is located in Caledon East, part of Caledon in the Peel area. Explore more homes for sale and recently sold properties in this neighbourhood.
Whether you are looking to buy, sell, or lease in Caledon East, our team of experienced real estate professionals can help you navigate the market and find the perfect home. Contact us today for a free consultation.
35 Borland Crescent, Caledon, ON L7C 3M4 sold,6 bedroom detached Caledon East,Caledon homes for sale,Peel real estate,Bungalow-Raised homes, detached sold


