
$549,900
402 Levesque Street, West Nipissing, ON P2B 3E4

Register for free to view the complete photo gallery and property details
Showing 2 of 20 photos
West Nipissing, ON P2B 1X6
5 Bed · 3 Bath · Detached
MLS #X12995536
Sold on June 24, 2026
June 24, 2026
Originally listed at $489,900 31 days on market
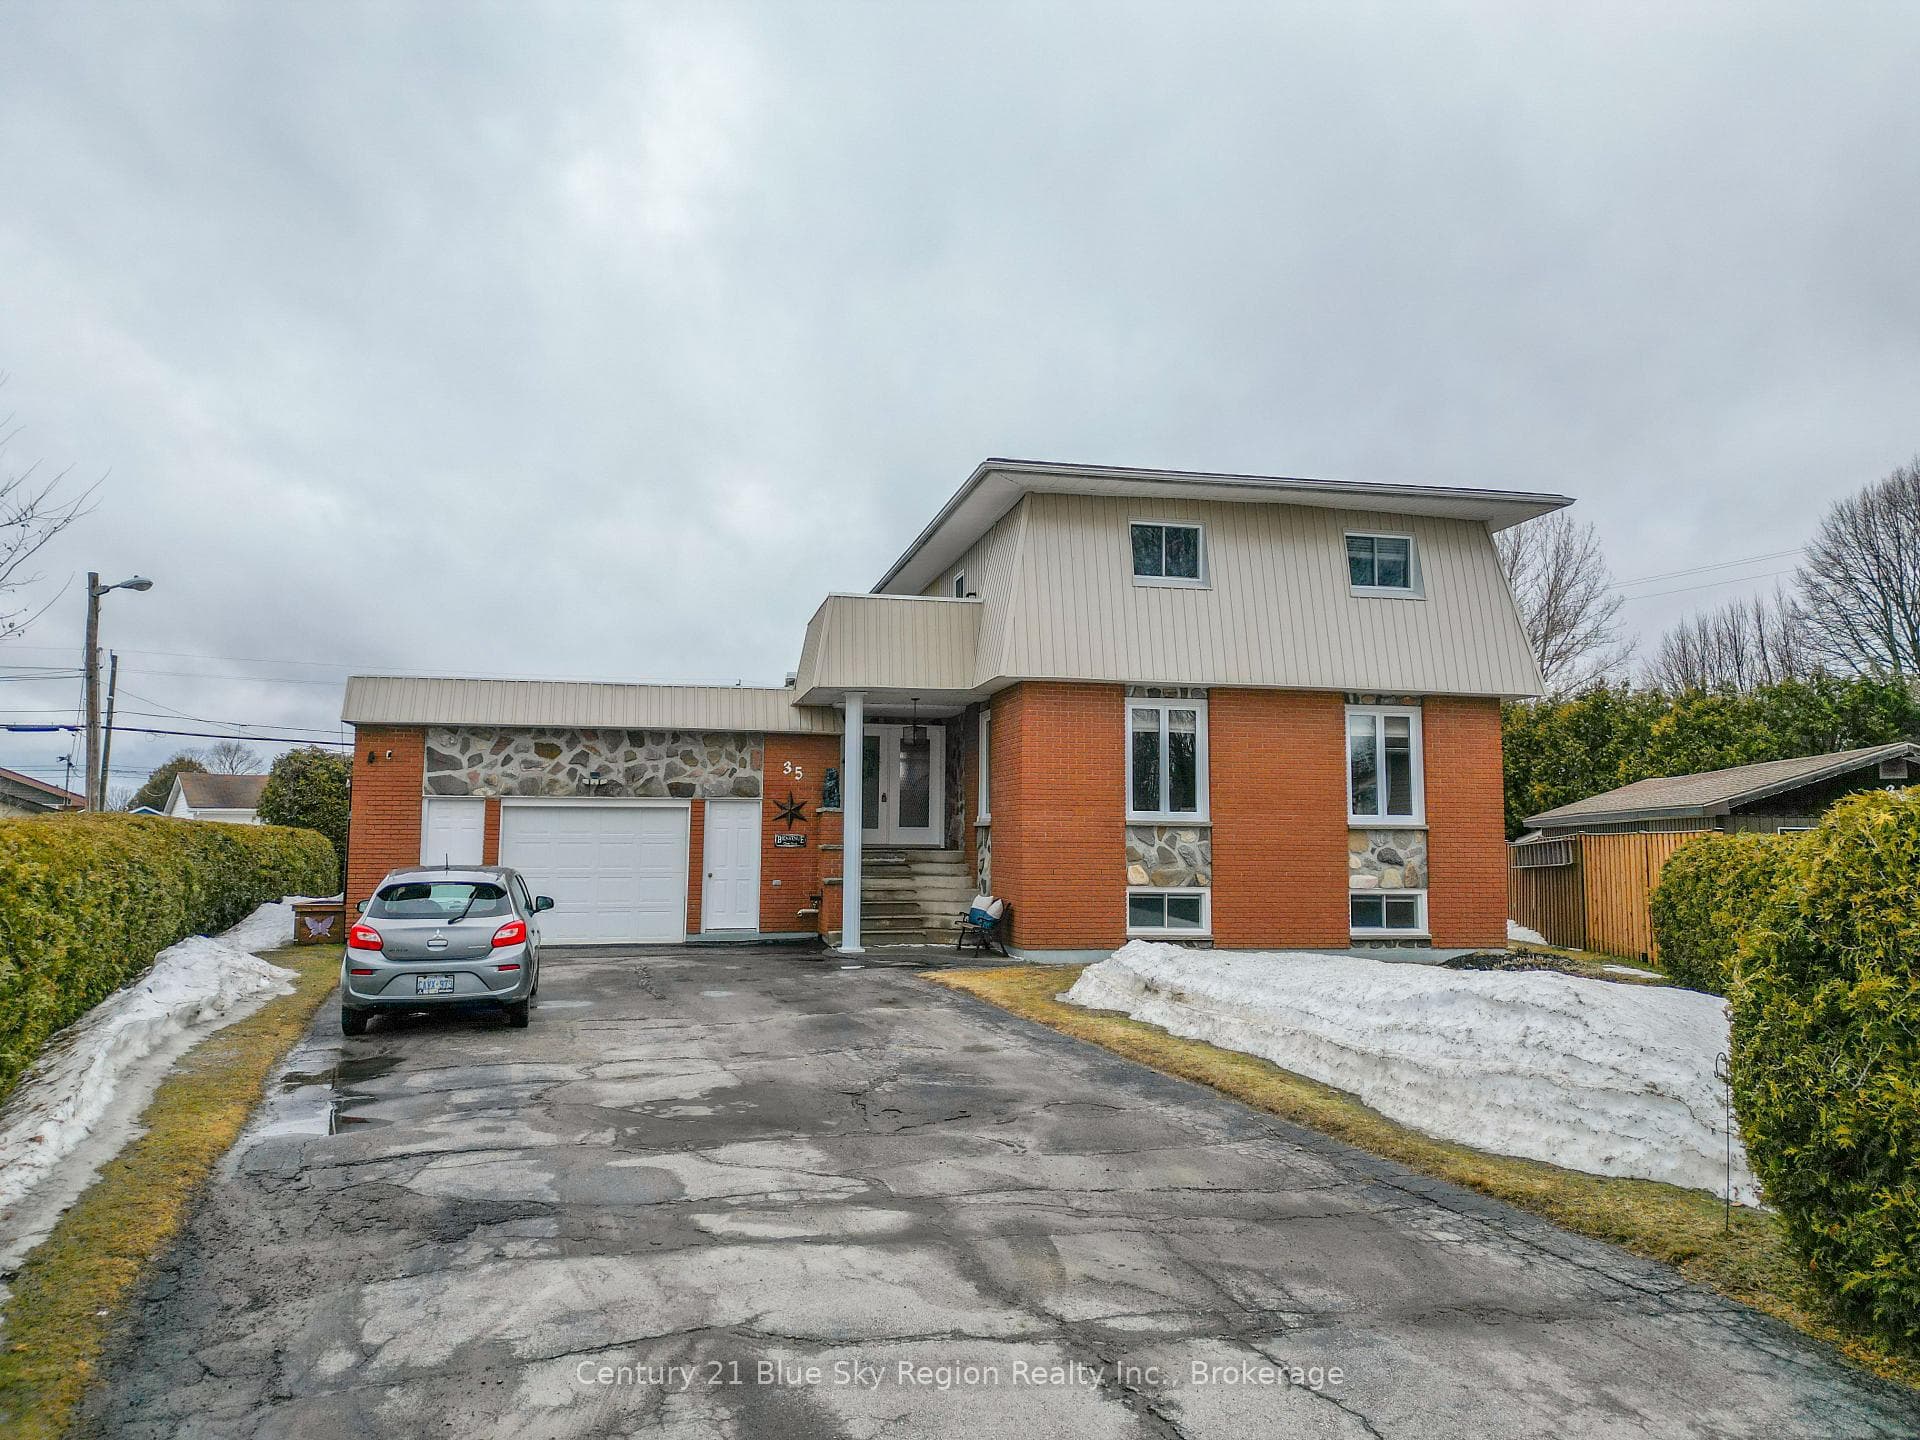
Welcome to the heart of Sturgeon Falls, where space, functionality, and pride of ownership come together in a home that truly checks all the boxes. This beautifully maintained 4+1 bedroom, 2.5 bathroom home offers the ideal layout for growing families, with four spacious bedrooms all conveniently located on the same level. Thoughtfully designed with everyday living in mind, you'll find generous storage throughout and plenty of room to live, work, and unwind. Set on a large, private lot, the property provides a peaceful outdoor setting perfect for entertaining, relaxing, or letting the kids play. The double attached garage adds both convenience and practicality, especially during those Northern Ontario winters. Downstairs, a fully separate entrance leads to a basement apartment-perfect for an in-law capability, extended family, or as a potential mortgage helper to offset your expenses. Lovingly cared for over the years, this home showcases true pride of ownership with numerous updates that enhance both comfort and value. A rare opportunity to own a versatile and spacious home in a central Sturgeon Falls location, close to amenities, schools, and everything your family needs.
Bedrooms
5
Bathrooms
3
Square Feet
1500-2000 sqft
Property Type
Detached
Register for free to view complete property details and access exclusive sold data
Free account • No credit card required
Original List Price
$489,900
Listed on Apr 13, 2026
Sold Price
$470,000
Sold on Jun 24, 2026
-$19,900
-4.1%
Register for free to view complete price history and access exclusive sold data
Free account • No credit card required
Your Agent
Broker of Record
PREMIER MATRIX REALTY LTD. BROKERAGE
See the comparable sold, tax-matched, and currently-competing listings for 35 Chateau Terrace.
Register for free to view complete price estimate and access exclusive sold data
Free account • No credit card required
Contact OVAIS QASSIM
35 Chateau Terrace, West Nipissing, ON P2B 1X6 is a 5-bedroom, 3-bathroom 2-storey detached with approximately 1500-2000 square feet of living space, situated on a 50 109 foot lot. This property is currently sold (sold for $470,000). The home features a attached garage and a finished, separate entrance basement.
This home is located in Sturgeon Falls, part of West Nipissing in the Nipissing area. Explore more homes for sale and recently sold properties in this neighbourhood.
Whether you are looking to buy, sell, or lease in Sturgeon Falls, our team of experienced real estate professionals can help you navigate the market and find the perfect home. Contact us today for a free consultation.
35 Chateau Terrace, West Nipissing, ON P2B 1X6 sold,5 bedroom detached Sturgeon Falls,West Nipissing homes for sale,Nipissing real estate,2-Storey homes, detached sold


