$1,275,000
20 Bellehaven Crescent, Toronto E08, ON M1M 1H3


Register for free to view the complete photo gallery and property details
Showing 2 of 20 photos
Toronto E08, ON M1M 3B5
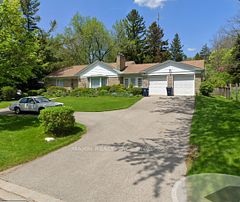
2 Bed · 2 Bath · Detached
MLS #E12467225
Sold on January 14, 2026
January 14, 2026
Originally listed at $980,000 35 days on market
Charming one-owner home in the Hill Crescent area! Nestled near the Scarborough Bluffs and Lake Ontario, this property offers a tranquil street, and easy access to parks, shops, trails, and transit. Set on a fantastic 50 x 197 ft lot, it's ideal to renovate, top up, or build your dream home. Originally a 3-bedroom, now 2 (easy to convert back to a 3 bedroom). The finished basement includes a bedroom, recreation room, laundry, and tool/furnace room. There is copper wiring (circuit breakers), A/C 2018, furnace 2020. Sold as-is with a Carson & Dunlop inspection report available upon request. This home is all about location, lot, and potential- a rare opportunity to create your vision in one of Scarborough's most desirable lakeside communities. Close to desired schools including; R.H. King Academy, Cliffside PS, and Cardinal Newman CSS. (Floor plan with room measurements will be available soon!)
Bedrooms
2
Bathrooms
2
Square Feet
1100-1500 sqft
Property Type
Detached
Register for free to view complete property details and access exclusive sold data
Free account • No credit card required
| Name | Size (m) | Size (ft) | Features |
|---|---|---|---|
| Living Room(Ground) | 5.72 x 3.84 | 18.8 x 12.6 | - |
| Dining Room(Ground) | 3.94 x 2.74 | 12.9 x 9.0 | - |
| Kitchen(Ground) | 3.63 x 3.53 | 11.9 x 11.6 | - |
| Sitting(Ground) | 4.32 x 2.31 | 14.2 x 7.6 | - |
| Primary Bedroom(Ground) | 3.89 x 3.48 | 12.8 x 11.4 | - |
| Bedroom 2(Ground) | 3.58 x 3.15 | 11.7 x 10.3 | - |
| Bedroom 3(Basement) | 4.98 x 4.32 | 16.3 x 14.2 | - |
| Recreation(Basement) | 7.49 x 3.94 | 24.6 x 12.9 | - |
| Laundry(Basement) | 5.21 x 2.39 | 17.1 x 7.8 | - |
| Utility Room(Basement) | 4.09 x 3.96 | 13.4 x 13.0 | - |
Register for free to view complete room dimensions and access exclusive sold data
Free account • No credit card required
Original List Price
$980,000
Listed on Oct 15, 2025
Sold Price
$892,000
Sold on Jan 14, 2026
-$88,000
-9.0%
Register for free to view complete price history and access exclusive sold data
Free account • No credit card required
Your Agent
Broker of Record
PREMIER MATRIX REALTY LTD. BROKERAGE
See the comparable sold, tax-matched, and currently-competing listings for 35 Muir Drive.
Register for free to view complete price estimate and access exclusive sold data
Free account • No credit card required
Contact OVAIS QASSIM
35 Muir Drive, Toronto E08, ON M1M 3B5 is a 2-bedroom, 2-bathroom bungalow detached with approximately 1100-1500 square feet of living space, situated on a 50 197 foot lot. This property is currently sold (sold for $892,000). The home features a attached garage and a full, finished basement.
This home is located in Scarborough Village, part of Toronto E08 in the Toronto area. Explore more homes for sale and recently sold properties in this neighbourhood.
Whether you are looking to buy, sell, or lease in Scarborough Village, our team of experienced real estate professionals can help you navigate the market and find the perfect home. Contact us today for a free consultation.
35 Muir Drive, Toronto E08, ON M1M 3B5 sold,2 bedroom detached Scarborough Village,Toronto E08 homes for sale,Toronto real estate,Bungalow homes, detached sold


