
$1,910,000
86 Reeve Drive, Markham, ON L3P 6C4

Markham, ON L3P 2X4
5 Bed · 4 Bath · Detached
MLS #N13558324
Listed Price
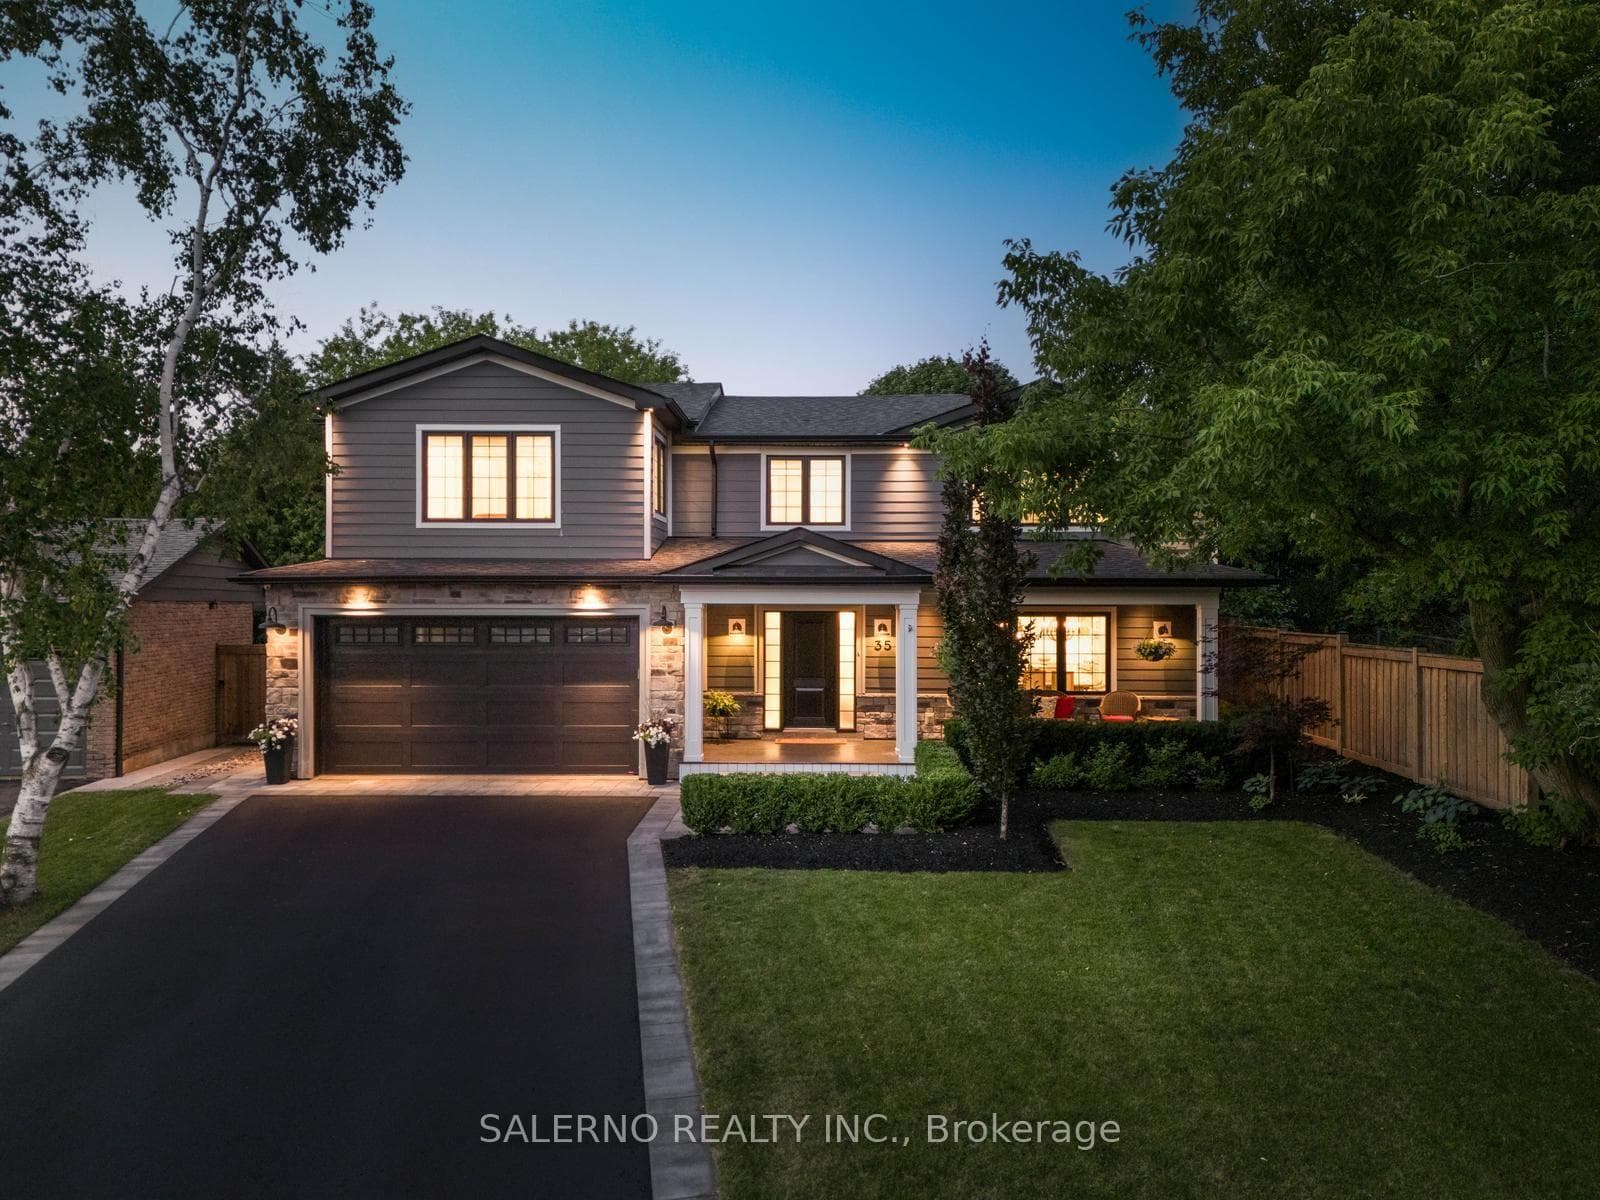
Welcome To 35 Sir Constantine Drive, A Beautifully Reimagined Family Home Nestled In The Heart Of Prestigious Markham Village. Situated On A Premium 61.71 X 122.05 Ft. Lot, This Fully Renovated 4+1 Bedroom Residence Offers Approximately 2,870 Sq. Ft. Above Grade Plus A Finished 1,283 Sq. Ft Basement, Showcasing Exceptional Craftsmanship, Premium Finishes, And Thoughtful Design Throughout. The Bright, Functional Layout Is Perfect For Modern Family Living, Featuring Spacious Principal Rooms, A Stunning Chef-Inspired Kitchen, A Finished Lower Level, And The Convenience Of A Second Floor Laundry. The Luxurious Primary Suite Offers A Spa-Like Ensuite Complete With Heated Floors, Creating The Perfect Private Retreat. Outside, Enjoy A Meticulously Landscaped Backyard Designed For Both Relaxation And Entertaining, Enhanced By Landscape Lighting And Natural Gas Connections For Future Outdoor Living Features. The Heated, Fully Finished Garage, Large Private Driveway, And Impressive Curb Appeal Further Elevate This Exceptional Property. Ideally Located Just Minutes To Top-Rated Schools, Parks, Historic Main Street Markham, Shopping, Dining, Transit, And Major Highways, This Is A Rare Opportunity To Own A Truly Turnkey Home Where Quality, Comfort, And Luxury Come Together.
Bedrooms
5
Bathrooms
4
Square Feet
2500-3000 sqft
Property Type
Detached
| Name | Size (m) | Size (ft) | Features |
|---|---|---|---|
| Kitchen(Main) | 4.92 x 3.63 | 16.1 x 11.9 | - |
| Kitchen(Main) | 4.92 x 3.63 | 16.1 x 11.9 | - |
| Kitchen(Main) | 4.92 x 3.63 | 16.1 x 11.9 | - |
| Kitchen(Main) | 4.92 x 3.63 | 16.1 x 11.9 | - |
| Kitchen(Main) | 4.92 x 3.63 | 16.1 x 11.9 | - |
| Kitchen(Main) | 4.92 x 3.63 | 16.1 x 11.9 | - |
| Kitchen(Main) | 4.92 x 3.63 | 16.1 x 11.9 | - |
| Kitchen(Main) | 4.92 x 3.63 | 16.1 x 11.9 | - |
| Dining Room(Main) | 4.92 x 3.55 | 16.1 x 11.6 | - |
| Dining Room(Main) | 4.92 x 3.55 | 16.1 x 11.6 | - |
| Dining Room(Main) | 4.92 x 3.55 | 16.1 x 11.6 | - |
| Dining Room(Main) | 4.92 x 3.55 | 16.1 x 11.6 | - |
| Dining Room(Main) | 4.92 x 3.55 | 16.1 x 11.6 | - |
| Dining Room(Main) | 4.92 x 3.55 | 16.1 x 11.6 | - |
| Dining Room(Main) | 4.92 x 3.55 | 16.1 x 11.6 | - |
| Dining Room(Main) | 4.92 x 3.55 | 16.1 x 11.6 | - |
| Family Room(Main) | 6.44 x 5.91 | 21.1 x 19.4 | - |
| Family Room(Main) | 6.44 x 5.91 | 21.1 x 19.4 | - |
| Family Room(Main) | 6.44 x 5.91 | 21.1 x 19.4 | - |
| Family Room(Main) | 6.44 x 5.91 | 21.1 x 19.4 | - |
| Family Room(Main) | 6.44 x 5.91 | 21.1 x 19.4 | - |
| Family Room(Main) | 6.44 x 5.91 | 21.1 x 19.4 | - |
| Family Room(Main) | 6.44 x 5.91 | 21.1 x 19.4 | - |
| Family Room(Main) | 6.44 x 5.91 | 21.1 x 19.4 | - |
| Primary Bedroom(Upper) | 5.64 x 6.16 | 18.5 x 20.2 | - |
| Primary Bedroom(Upper) | 5.64 x 6.16 | 18.5 x 20.2 | - |
| Primary Bedroom(Upper) | 5.64 x 6.16 | 18.5 x 20.2 | - |
| Primary Bedroom(Upper) | 5.64 x 6.16 | 18.5 x 20.2 | - |
| Primary Bedroom(Upper) | 5.64 x 6.16 | 18.5 x 20.2 | - |
| Primary Bedroom(Upper) | 5.64 x 6.16 | 18.5 x 20.2 | - |
| Primary Bedroom(Upper) | 5.64 x 6.16 | 18.5 x 20.2 | - |
| Primary Bedroom(Upper) | 5.64 x 6.16 | 18.5 x 20.2 | - |
| Bedroom 2(Upper) | 3.99 x 2.65 | 13.1 x 8.7 | - |
| Bedroom 2(Upper) | 3.99 x 2.65 | 13.1 x 8.7 | - |
| Bedroom 2(Upper) | 3.99 x 2.65 | 13.1 x 8.7 | - |
| Bedroom 2(Upper) | 3.99 x 2.65 | 13.1 x 8.7 | - |
| Bedroom 2(Upper) | 3.99 x 2.65 | 13.1 x 8.7 | - |
| Bedroom 2(Upper) | 3.99 x 2.65 | 13.1 x 8.7 | - |
| Bedroom 2(Upper) | 3.99 x 2.65 | 13.1 x 8.7 | - |
| Bedroom 2(Upper) | 3.99 x 2.65 | 13.1 x 8.7 | - |
| Bedroom 3(Upper) | 3.79 x 3.65 | 12.4 x 12.0 | - |
| Bedroom 3(Upper) | 3.79 x 3.65 | 12.4 x 12.0 | - |
| Bedroom 3(Upper) | 3.79 x 3.65 | 12.4 x 12.0 | - |
| Bedroom 3(Upper) | 3.79 x 3.65 | 12.4 x 12.0 | - |
| Bedroom 3(Upper) | 3.79 x 3.65 | 12.4 x 12.0 | - |
| Bedroom 3(Upper) | 3.79 x 3.65 | 12.4 x 12.0 | - |
| Bedroom 3(Upper) | 3.79 x 3.65 | 12.4 x 12.0 | - |
| Bedroom 3(Upper) | 3.79 x 3.65 | 12.4 x 12.0 | - |
| Bedroom 4(Upper) | 4.03 x 3.43 | 13.2 x 11.3 | - |
| Bedroom 4(Upper) | 4.03 x 3.43 | 13.2 x 11.3 | - |
| Bedroom 4(Upper) | 4.03 x 3.43 | 13.2 x 11.3 | - |
| Bedroom 4(Upper) | 4.03 x 3.43 | 13.2 x 11.3 | - |
| Bedroom 4(Upper) | 4.03 x 3.43 | 13.2 x 11.3 | - |
| Bedroom 4(Upper) | 4.03 x 3.43 | 13.2 x 11.3 | - |
| Bedroom 4(Upper) | 4.03 x 3.43 | 13.2 x 11.3 | - |
| Bedroom 4(Upper) | 4.03 x 3.43 | 13.2 x 11.3 | - |
| Laundry(Upper) | 2.47 x 2.24 | 8.1 x 7.3 | - |
| Laundry(Upper) | 2.47 x 2.24 | 8.1 x 7.3 | - |
| Laundry(Upper) | 2.47 x 2.24 | 8.1 x 7.3 | - |
| Laundry(Upper) | 2.47 x 2.24 | 8.1 x 7.3 | - |
| Laundry(Upper) | 2.47 x 2.24 | 8.1 x 7.3 | - |
| Laundry(Upper) | 2.47 x 2.24 | 8.1 x 7.3 | - |
| Laundry(Upper) | 2.47 x 2.24 | 8.1 x 7.3 | - |
| Laundry(Upper) | 2.47 x 2.24 | 8.1 x 7.3 | - |
| Kitchen(Lower) | 2.6 x 2.43 | 8.5 x 8.0 | - |
| Kitchen(Lower) | 2.6 x 2.43 | 8.5 x 8.0 | - |
| Kitchen(Lower) | 2.6 x 2.43 | 8.5 x 8.0 | - |
| Kitchen(Lower) | 2.6 x 2.43 | 8.5 x 8.0 | - |
| Kitchen(Lower) | 2.6 x 2.43 | 8.5 x 8.0 | - |
| Kitchen(Lower) | 2.6 x 2.43 | 8.5 x 8.0 | - |
| Kitchen(Lower) | 2.6 x 2.43 | 8.5 x 8.0 | - |
| Kitchen(Lower) | 2.6 x 2.43 | 8.5 x 8.0 | - |
| Recreation(Lower) | 7.19 x 4.03 | 23.6 x 13.2 | - |
| Recreation(Lower) | 7.19 x 4.03 | 23.6 x 13.2 | - |
| Recreation(Lower) | 7.19 x 4.03 | 23.6 x 13.2 | - |
| Recreation(Lower) | 7.19 x 4.03 | 23.6 x 13.2 | - |
| Recreation(Lower) | 7.19 x 4.03 | 23.6 x 13.2 | - |
| Recreation(Lower) | 7.19 x 4.03 | 23.6 x 13.2 | - |
| Recreation(Lower) | 7.19 x 4.03 | 23.6 x 13.2 | - |
| Recreation(Lower) | 7.19 x 4.03 | 23.6 x 13.2 | - |
| Office(Lower) | 3.1 x 3.14 | 10.2 x 10.3 | - |
| Office(Lower) | 3.1 x 3.14 | 10.2 x 10.3 | - |
| Office(Lower) | 3.1 x 3.14 | 10.2 x 10.3 | - |
| Office(Lower) | 3.1 x 3.14 | 10.2 x 10.3 | - |
| Office(Lower) | 3.1 x 3.14 | 10.2 x 10.3 | - |
| Office(Lower) | 3.1 x 3.14 | 10.2 x 10.3 | - |
| Office(Lower) | 3.1 x 3.14 | 10.2 x 10.3 | - |
| Office(Lower) | 3.1 x 3.14 | 10.2 x 10.3 | - |
| Other(Lower) | 5.73 x 2.44 | 18.8 x 8.0 | - |
| Other(Lower) | 5.73 x 2.44 | 18.8 x 8.0 | - |
| Other(Lower) | 5.73 x 2.44 | 18.8 x 8.0 | - |
| Other(Lower) | 5.73 x 2.44 | 18.8 x 8.0 | - |
| Other(Lower) | 5.73 x 2.44 | 18.8 x 8.0 | - |
| Other(Lower) | 5.73 x 2.44 | 18.8 x 8.0 | - |
| Other(Lower) | 5.73 x 2.44 | 18.8 x 8.0 | - |
| Other(Lower) | 5.73 x 2.44 | 18.8 x 8.0 | - |
Your Agent
Broker of Record
PREMIER MATRIX REALTY LTD. BROKERAGE
See the comparable sold, tax-matched, and currently-competing listings for 35 Sir Constantine Drive.
Register for free to view complete price estimate and access exclusive sold data
Free account • No credit card required
Contact OVAIS QASSIM
35 Sir Constantine Drive, Markham, ON L3P 2X4 is a 5-bedroom, 4-bathroom 2-storey detached with approximately 2500-3000 square feet of living space, situated on a 62 122 foot lot. This property is currently for sale at $2,128,000. The home features a attached garage and a finished basement.
This home is located in Markham Village, part of Markham in the York area. Explore more homes for sale and recently sold properties in this neighbourhood.
Whether you are looking to buy, sell, or lease in Markham Village, our team of experienced real estate professionals can help you navigate the market and find the perfect home. Contact us today for a free consultation.
35 Sir Constantine Drive, Markham, ON L3P 2X4 for sale,5 bedroom detached Markham Village,Markham homes for sale,York real estate,2-Storey homes, detached for sale


