
$1,295,000
1 Dolbyhill Drive, Brampton, ON L6R 0B3
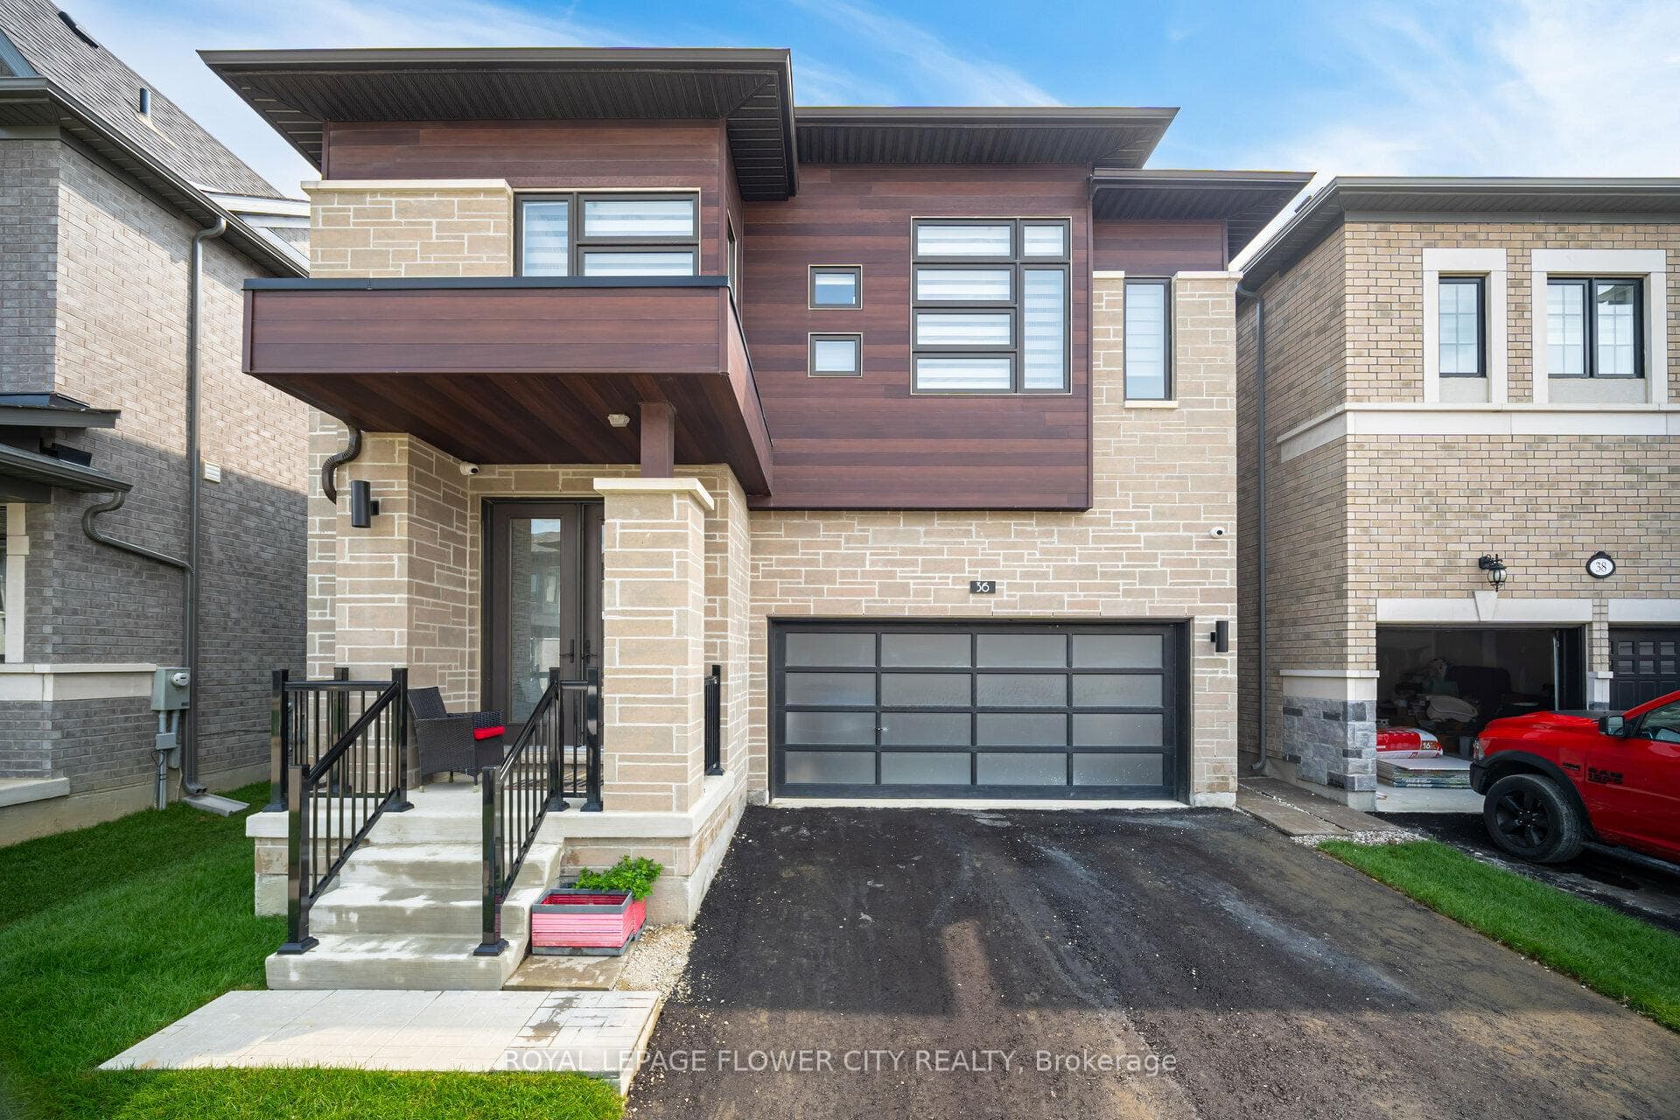
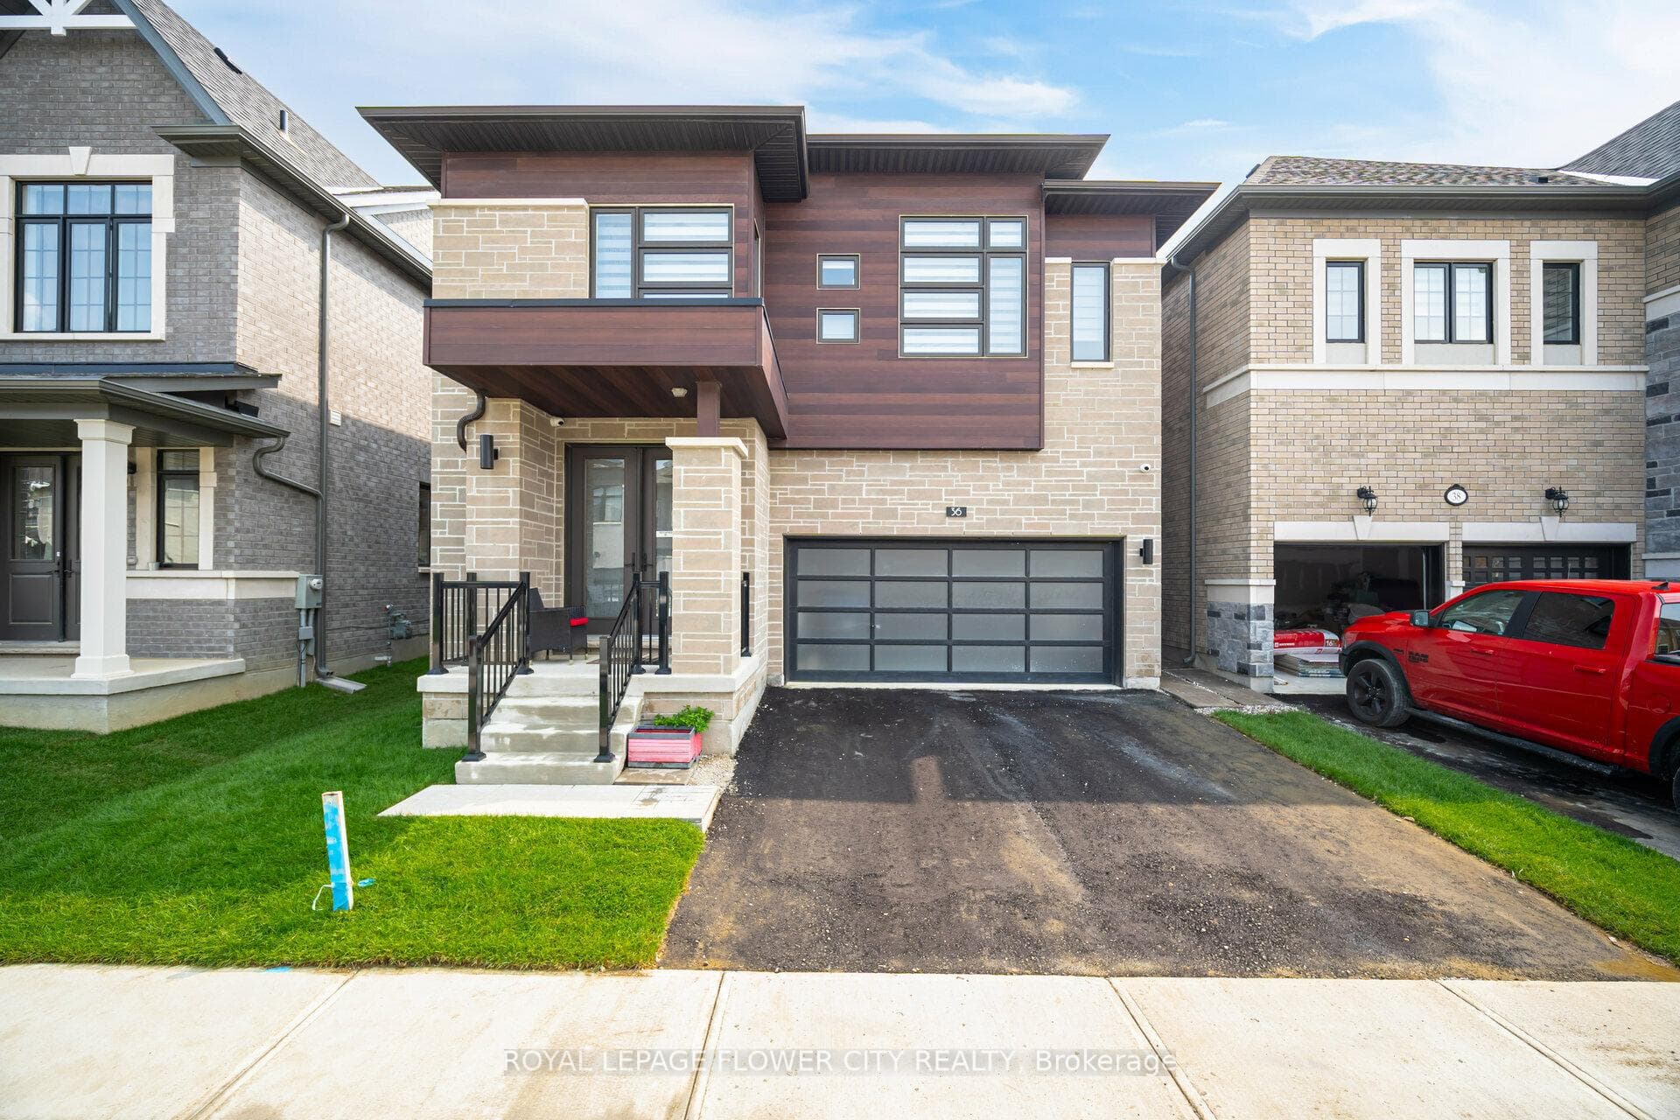
Brampton, ON L6E 4E5
6 Bed · 6 Bath · Detached
MLS #W13015034
Listed Price
With this gorgeous home, you can live in luxury and style open concept. This recently built house features a modern layout with premium materials used throughout. This large home offers plenty of space for comfortable living with 4 bedrooms and 4 bathrooms. Large windows let in an abundance of natural light, creating a light and airy atmosphere inside the house, and the open-concept layout is ideal for entertaining. Experience the ease of living with brand-new fixtures, appliances, and fittings that guarantee a hassle-free lifestyle. Residents will value the property's convenient access to services, parks, schools, and transportation because it is situated in a sought-after neighborhood. Take advantage of the chance to be the first to occupy this remarkable property as your own.
Bedrooms
6
Bathrooms
6
Square Feet
2500-3000 sqft
Property Type
Detached
| Name | Size (m) | Size (ft) | Features |
|---|---|---|---|
| Kitchen(Main) | 5.18 x 3.35 | 17.0 x 11.0 | - |
| Kitchen(Main) | 5.18 x 3.35 | 17.0 x 11.0 | - |
| Family Room(Main) | 3.77 x 5.36 | 12.4 x 17.6 | - |
| Family Room(Main) | 3.77 x 5.36 | 12.4 x 17.6 | - |
| Living Room(Main) | 3.41 x 21.3 | 11.2 x 69.9 | - |
| Living Room(Main) | 3.41 x 21.3 | 11.2 x 69.9 | - |
| Bedroom(Second) | 12.1 x 3.49 | 39.7 x 11.5 | - |
| Bedroom(Second) | 12.1 x 3.49 | 39.7 x 11.5 | - |
| Bedroom 2(Second) | 3.35 x 3.96 | 11.0 x 13.0 | - |
| Bedroom 2(Second) | 3.35 x 3.96 | 11.0 x 13.0 | - |
| Bedroom 3(Second) | 3.36 x 3.37 | 11.0 x 11.1 | - |
| Bedroom 3(Second) | 3.36 x 3.37 | 11.0 x 11.1 | - |
| Bedroom 4(Second) | 3.5 x 3.36 | 11.5 x 11.0 | - |
| Bedroom 4(Second) | 3.5 x 3.36 | 11.5 x 11.0 | - |
| Great Room(Basement) | 5.18 x 4.2 | 17.0 x 13.8 | - |
| Great Room(Basement) | 5.18 x 4.2 | 17.0 x 13.8 | - |
| Kitchen(Basement) | 4.2 x 2.01 | 13.8 x 6.6 | - |
| Kitchen(Basement) | 4.2 x 2.01 | 13.8 x 6.6 | - |
| Bathroom(Basement) | 2.1 x 1.7 | 6.9 x 5.6 | - |
| Bathroom(Basement) | 2.1 x 1.7 | 6.9 x 5.6 | - |
| Bathroom(Basement) | 1.7 x 1.5 | 5.6 x 4.9 | - |
| Bathroom(Basement) | 1.7 x 1.5 | 5.6 x 4.9 | - |
| Bedroom 2(Basement) | 3.5 x 2.8 | 11.5 x 9.2 | - |
| Bedroom 2(Basement) | 3.5 x 2.8 | 11.5 x 9.2 | - |
| Breakfast(Basement) | 1.2 x 1.2 | 3.9 x 3.9 | - |
| Breakfast(Basement) | 1.2 x 1.2 | 3.9 x 3.9 | - |
Your Agent
Broker of Record
PREMIER MATRIX REALTY LTD. BROKERAGE
See the comparable sold, tax-matched, and currently-competing listings for 36 Icon Street S.
Register for free to view complete price estimate and access exclusive sold data
Free account • No credit card required
Contact OVAIS QASSIM
36 Icon Street S, Brampton, ON L6E 4E5 is a 6-bedroom, 6-bathroom 2-storey detached with approximately 2500-3000 square feet of living space, situated on a 12 28 foot lot. This property is currently for sale at $1,499,900. The home features a attached garage and a apartment, separate entrance, full basement, built approximately 0-5 years ago.
This home is located in Sandringham-Wellington North, part of Brampton in the Peel area. Explore more homes for sale and recently sold properties in this neighbourhood.
Whether you are looking to buy, sell, or lease in Sandringham-Wellington North, our team of experienced real estate professionals can help you navigate the market and find the perfect home. Contact us today for a free consultation.
36 Icon Street S, Brampton, ON L6E 4E5 for sale,6 bedroom detached Sandringham-Wellington North,Brampton homes for sale,Peel real estate,2-Storey homes, detached for sale


