
$730,000
36 Jeanette Place, Brampton, ON L6S 3H6
Register for free to view the complete photo gallery and property details
Showing 2 of 20 photos
Brampton, ON L6S 3H8
5 Bed · 3 Bath · Semi-Detached
MLS #W12953176
Sold on July 14, 2026
July 14, 2026
Originally listed at $799,900 20 days on market
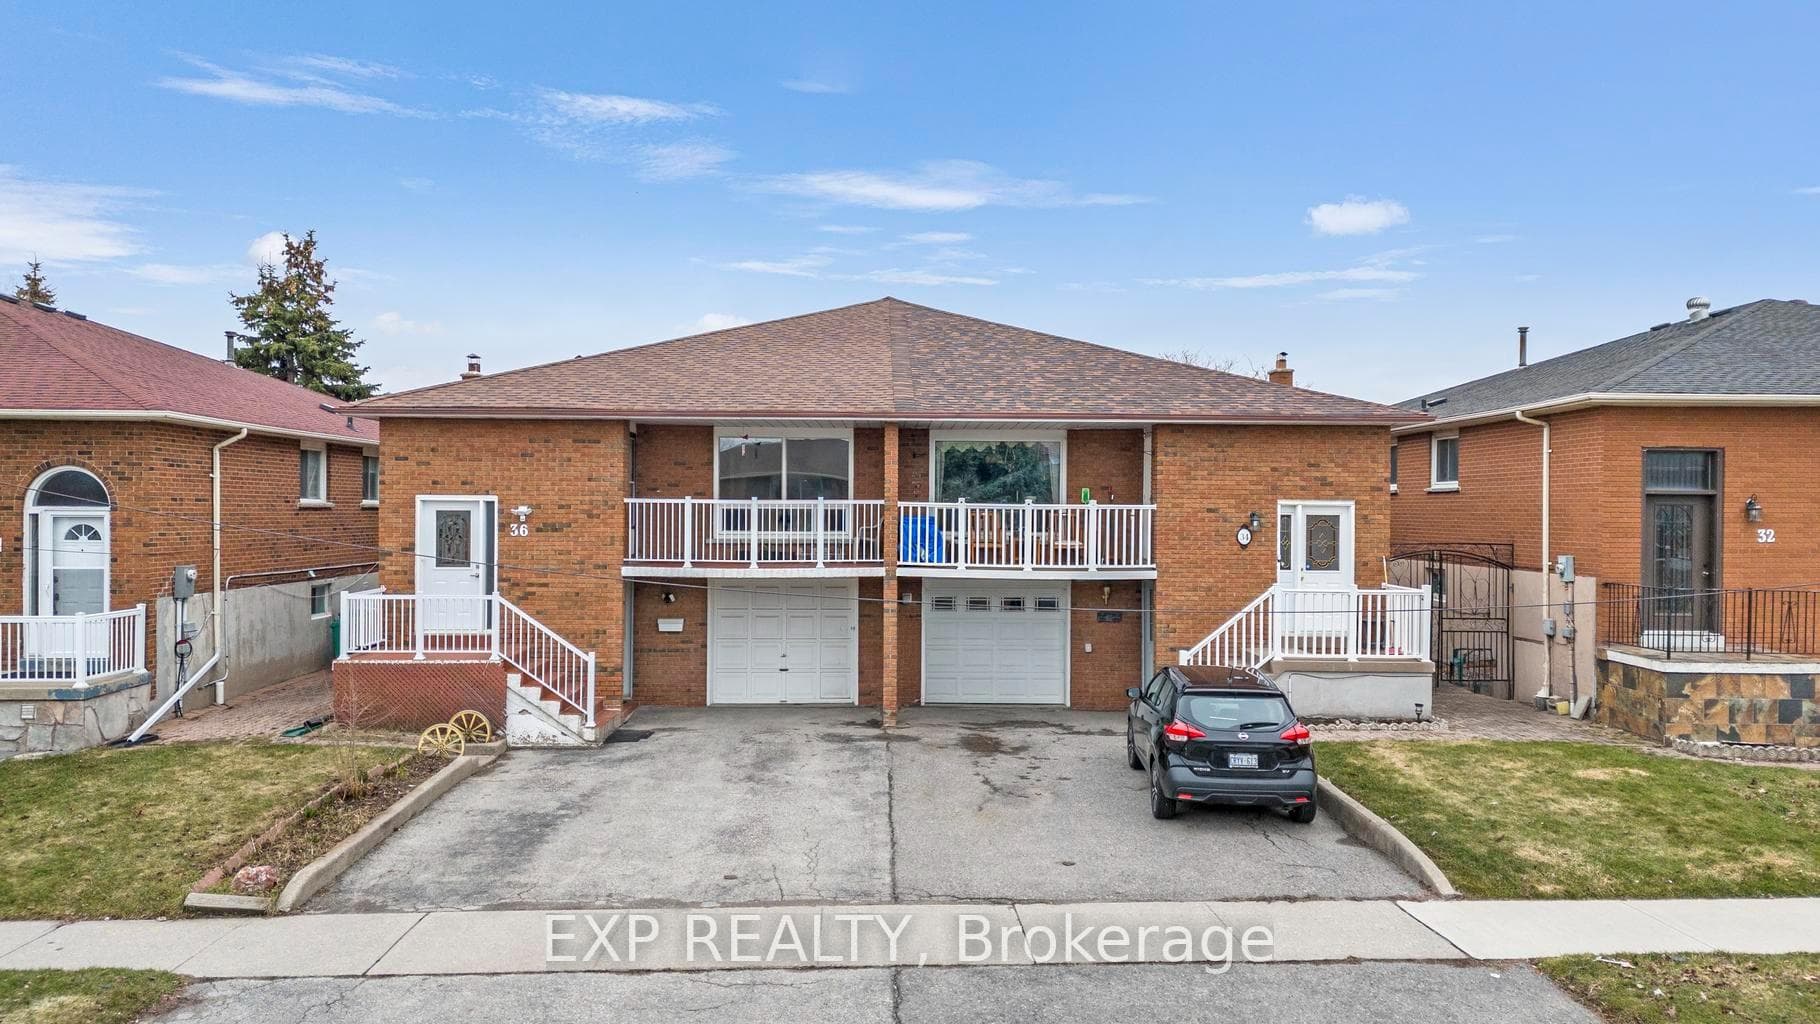
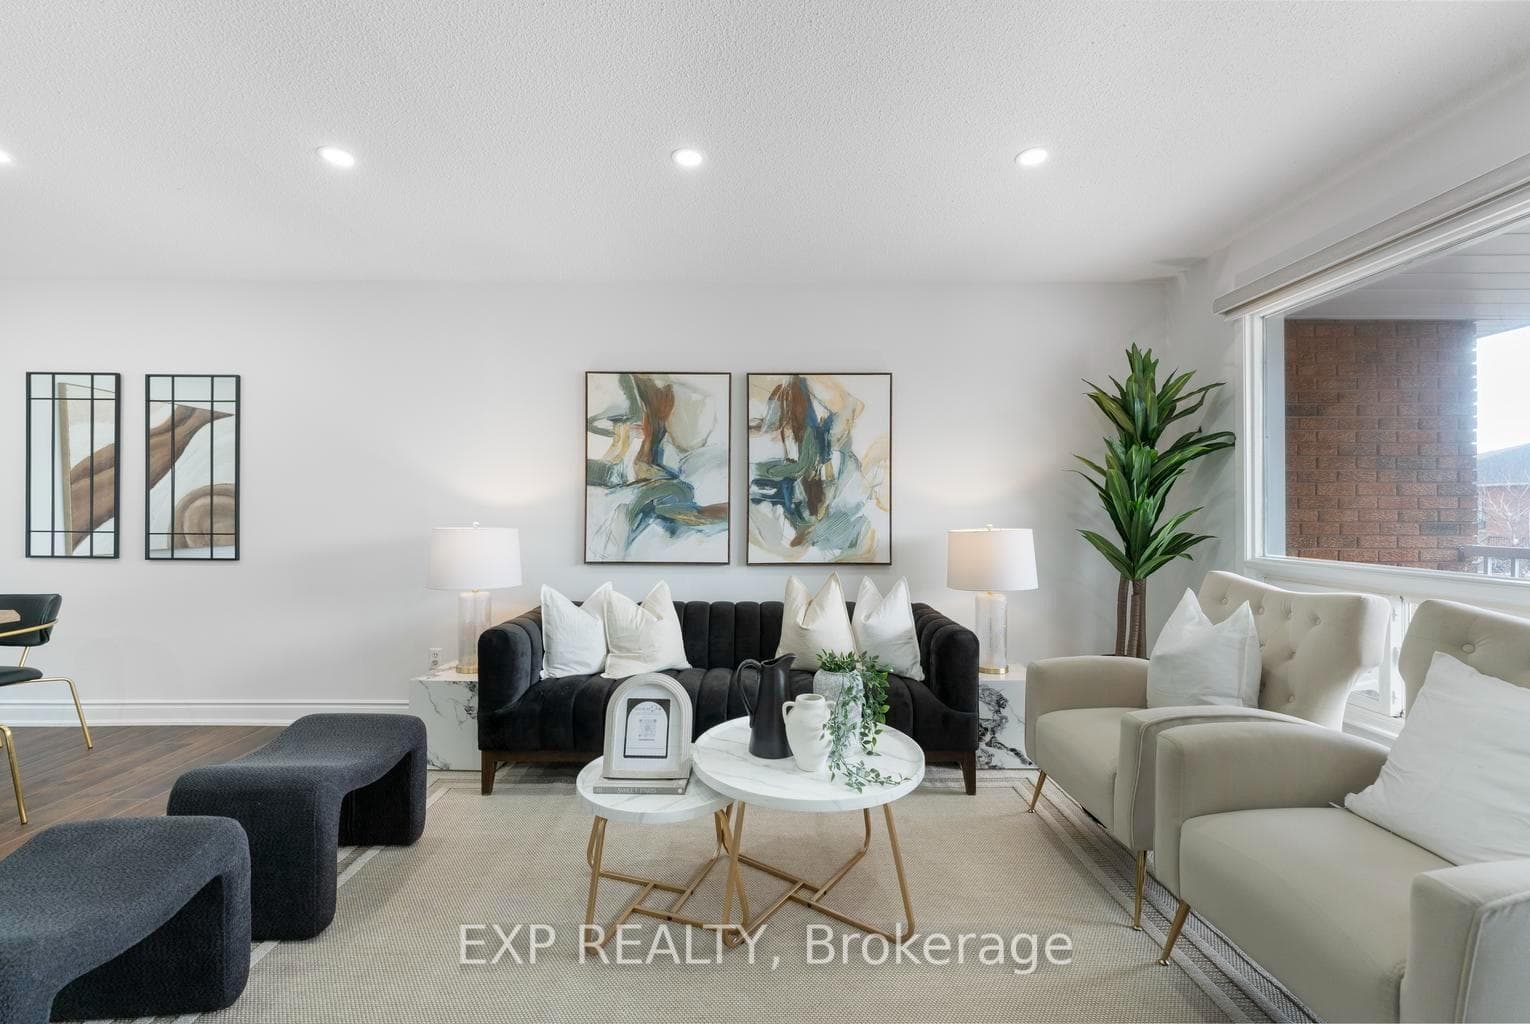
Fully updated Semi Detached Bungalow with 120k+ Spent recently, sitting on 175ft deep lot with possibility to add Garden Home, Deck or Sunroom. Total 1363sqft Main floor has 3 bedrooms and 2 full bathrooms with new flooring, kitchen, bathrooms, baseboard, stainless steel appliances and fresh paint. Total 840sqft Basement features Walkout and Sep front entrance, 2 bedroom, 1 bathroom apartment with legal permit paying thousands in rent. Surrounded by top ranking schools, Recreational Center, Hospital, Parks and Shopping Malls.
Bedrooms
5
Bathrooms
3
Square Feet
1100-1500 sqft
Property Type
Semi-Detached
Register for free to view complete property details and access exclusive sold data
Free account • No credit card required
| Name | Size (m) | Size (ft) | Features |
|---|---|---|---|
| Living Room(Main) | 7 x 3.81 | 23.0 x 12.5 | - |
| Living Room(Main) | 7 x 3.81 | 23.0 x 12.5 | - |
| Living Room(Main) | 7 x 3.81 | 23.0 x 12.5 | - |
| Living Room(Main) | 7 x 3.81 | 23.0 x 12.5 | - |
| Living Room(Main) | 7 x 3.81 | 23.0 x 12.5 | - |
| Living Room(Main) | 7 x 3.81 | 23.0 x 12.5 | - |
| Living Room(Main) | 7 x 3.81 | 23.0 x 12.5 | - |
| Dining Room(Main) | 7 x 3.3 | 23.0 x 10.8 | - |
| Dining Room(Main) | 7 x 3.3 | 23.0 x 10.8 | - |
| Dining Room(Main) | 7 x 3.3 | 23.0 x 10.8 | - |
| Dining Room(Main) | 7 x 3.3 | 23.0 x 10.8 | - |
| Dining Room(Main) | 7 x 3.3 | 23.0 x 10.8 | - |
| Dining Room(Main) | 7 x 3.3 | 23.0 x 10.8 | - |
| Dining Room(Main) | 7 x 3.3 | 23.0 x 10.8 | - |
| Kitchen(Main) | 2.6 x 3.6 | 8.5 x 11.8 | - |
| Kitchen(Main) | 2.6 x 3.6 | 8.5 x 11.8 | - |
| Kitchen(Main) | 2.6 x 3.6 | 8.5 x 11.8 | - |
| Kitchen(Main) | 2.6 x 3.6 | 8.5 x 11.8 | - |
| Kitchen(Main) | 2.6 x 3.6 | 8.5 x 11.8 | - |
| Kitchen(Main) | 2.6 x 3.6 | 8.5 x 11.8 | - |
| Kitchen(Main) | 2.6 x 3.6 | 8.5 x 11.8 | - |
| Breakfast(Main) | 2.2 x 3.6 | 7.2 x 11.8 | - |
| Breakfast(Main) | 2.2 x 3.6 | 7.2 x 11.8 | - |
| Breakfast(Main) | 2.2 x 3.6 | 7.2 x 11.8 | - |
| Breakfast(Main) | 2.2 x 3.6 | 7.2 x 11.8 | - |
| Breakfast(Main) | 2.2 x 3.6 | 7.2 x 11.8 | - |
| Breakfast(Main) | 2.2 x 3.6 | 7.2 x 11.8 | - |
| Breakfast(Main) | 2.2 x 3.6 | 7.2 x 11.8 | - |
| Primary Bedroom(Main) | 4.32 x 3.32 | 14.2 x 10.9 | - |
| Primary Bedroom(Main) | 4.32 x 3.32 | 14.2 x 10.9 | - |
| Primary Bedroom(Main) | 4.32 x 3.32 | 14.2 x 10.9 | - |
| Primary Bedroom(Main) | 4.32 x 3.32 | 14.2 x 10.9 | - |
| Primary Bedroom(Main) | 4.32 x 3.32 | 14.2 x 10.9 | - |
| Primary Bedroom(Main) | 4.32 x 3.32 | 14.2 x 10.9 | - |
| Primary Bedroom(Main) | 4.32 x 3.32 | 14.2 x 10.9 | - |
| Bedroom 2(Main) | 4.06 x 3.32 | 13.3 x 10.9 | - |
| Bedroom 2(Main) | 4.06 x 3.32 | 13.3 x 10.9 | - |
| Bedroom 2(Main) | 4.06 x 3.32 | 13.3 x 10.9 | - |
| Bedroom 2(Main) | 4.06 x 3.32 | 13.3 x 10.9 | - |
| Bedroom 2(Main) | 4.06 x 3.32 | 13.3 x 10.9 | - |
| Bedroom 2(Main) | 4.06 x 3.32 | 13.3 x 10.9 | - |
| Bedroom 2(Main) | 4.06 x 3.32 | 13.3 x 10.9 | - |
| Bedroom 3(Main) | 3 x 3 | 9.8 x 9.8 | - |
| Bedroom 3(Main) | 3 x 3 | 9.8 x 9.8 | - |
| Bedroom 3(Main) | 3 x 3 | 9.8 x 9.8 | - |
| Bedroom 3(Main) | 3 x 3 | 9.8 x 9.8 | - |
| Bedroom 3(Main) | 3 x 3 | 9.8 x 9.8 | - |
| Bedroom 3(Main) | 3 x 3 | 9.8 x 9.8 | - |
| Bedroom 3(Main) | 3 x 3 | 9.8 x 9.8 | - |
| Kitchen(Lower) | 2.71 x 3.5 | 8.9 x 11.5 | - |
| Kitchen(Lower) | 2.71 x 3.5 | 8.9 x 11.5 | - |
| Kitchen(Lower) | 2.71 x 3.5 | 8.9 x 11.5 | - |
| Kitchen(Lower) | 2.71 x 3.5 | 8.9 x 11.5 | - |
| Kitchen(Lower) | 2.71 x 3.5 | 8.9 x 11.5 | - |
| Kitchen(Lower) | 2.71 x 3.5 | 8.9 x 11.5 | - |
| Kitchen(Lower) | 2.71 x 3.5 | 8.9 x 11.5 | - |
| Great Room(Lower) | 4.35 x 3.5 | 14.3 x 11.5 | - |
| Great Room(Lower) | 4.35 x 3.5 | 14.3 x 11.5 | - |
| Great Room(Lower) | 4.35 x 3.5 | 14.3 x 11.5 | - |
| Great Room(Lower) | 4.35 x 3.5 | 14.3 x 11.5 | - |
| Great Room(Lower) | 4.35 x 3.5 | 14.3 x 11.5 | - |
| Great Room(Lower) | 4.35 x 3.5 | 14.3 x 11.5 | - |
| Great Room(Lower) | 4.35 x 3.5 | 14.3 x 11.5 | - |
| Primary Bedroom(Lower) | 3.42 x 3.35 | 11.2 x 11.0 | - |
| Primary Bedroom(Lower) | 3.42 x 3.35 | 11.2 x 11.0 | - |
| Primary Bedroom(Lower) | 3.42 x 3.35 | 11.2 x 11.0 | - |
| Primary Bedroom(Lower) | 3.42 x 3.35 | 11.2 x 11.0 | - |
| Primary Bedroom(Lower) | 3.42 x 3.35 | 11.2 x 11.0 | - |
| Primary Bedroom(Lower) | 3.42 x 3.35 | 11.2 x 11.0 | - |
| Primary Bedroom(Lower) | 3.42 x 3.35 | 11.2 x 11.0 | - |
| Bedroom 2(Lower) | 2.4 x 2.5 | 7.9 x 8.2 | - |
| Bedroom 2(Lower) | 2.4 x 2.5 | 7.9 x 8.2 | - |
| Bedroom 2(Lower) | 2.4 x 2.5 | 7.9 x 8.2 | - |
| Bedroom 2(Lower) | 2.4 x 2.5 | 7.9 x 8.2 | - |
| Bedroom 2(Lower) | 2.4 x 2.5 | 7.9 x 8.2 | - |
| Bedroom 2(Lower) | 2.4 x 2.5 | 7.9 x 8.2 | - |
| Bedroom 2(Lower) | 2.4 x 2.5 | 7.9 x 8.2 | - |
Register for free to view complete room dimensions and access exclusive sold data
Free account • No credit card required
Original List Price
$799,900
Listed on Apr 1, 2026
Sold Price
$839,000
Sold on Jul 14, 2026
+$39,100
4.9%
Register for free to view complete price history and access exclusive sold data
Free account • No credit card required
Your Agent
Broker of Record
PREMIER MATRIX REALTY LTD. BROKERAGE
See the comparable sold, tax-matched, and currently-competing listings for 36 Jellicoe Crescent.
Register for free to view complete price estimate and access exclusive sold data
Free account • No credit card required
Contact OVAIS QASSIM
36 Jellicoe Crescent, Brampton, ON L6S 3H8 is a 5-bedroom, 3-bathroom bungalow-raised semi-detached with approximately 1100-1500 square feet of living space, situated on a 30 175 foot lot. This property is currently sold (sold for $839,000). The home features a built-in garage and a apartment, separate entrance, finished, finished with walk-out basement, built approximately 31-50 years ago.
This home is located in Northgate, part of Brampton in the Peel area. Explore more homes for sale and recently sold properties in this neighbourhood.
Whether you are looking to buy, sell, or lease in Northgate, our team of experienced real estate professionals can help you navigate the market and find the perfect home. Contact us today for a free consultation.
36 Jellicoe Crescent, Brampton, ON L6S 3H8 sold,5 bedroom semi-detached Northgate,Brampton homes for sale,Peel real estate,Bungalow-Raised homes, semi-detached sold


