
$730,000
36 Jeanette Place, Brampton, ON L6S 3H6
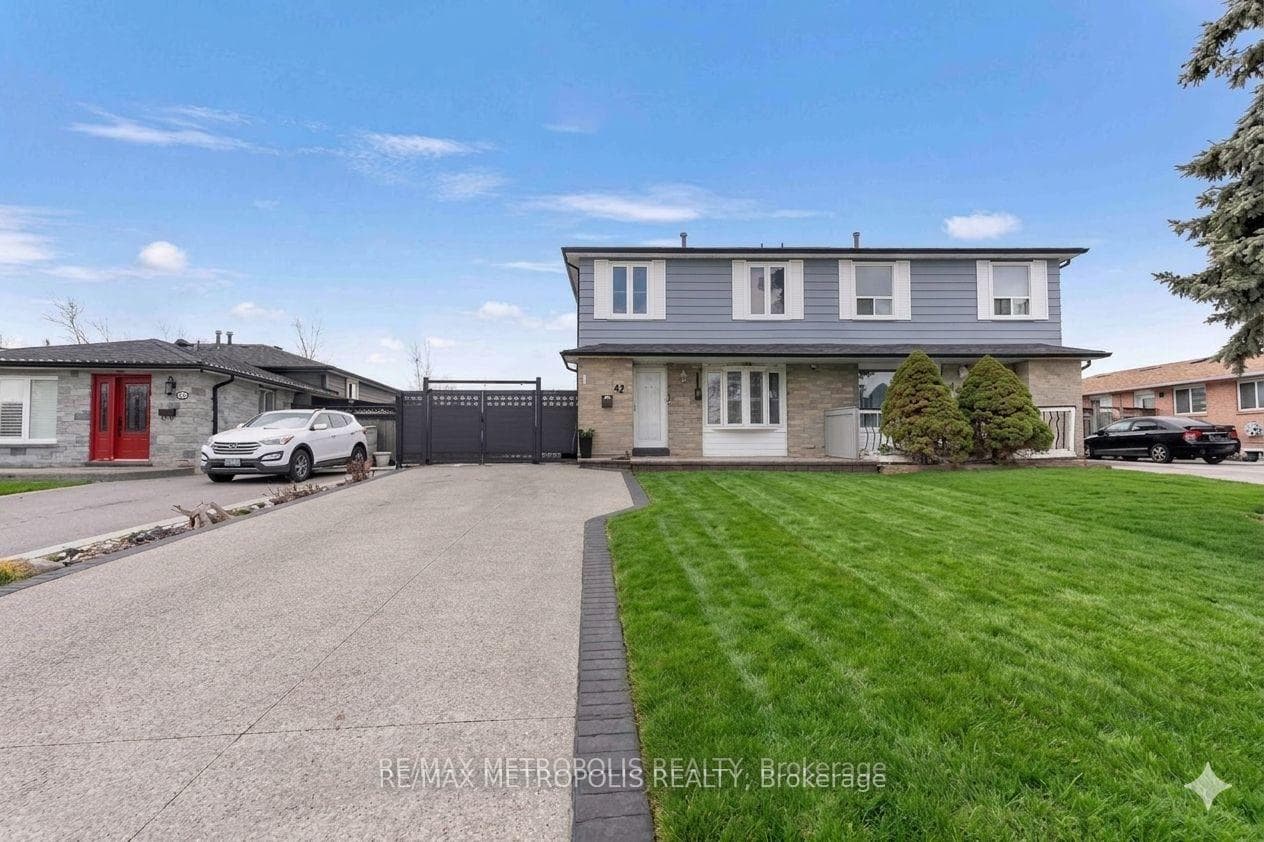
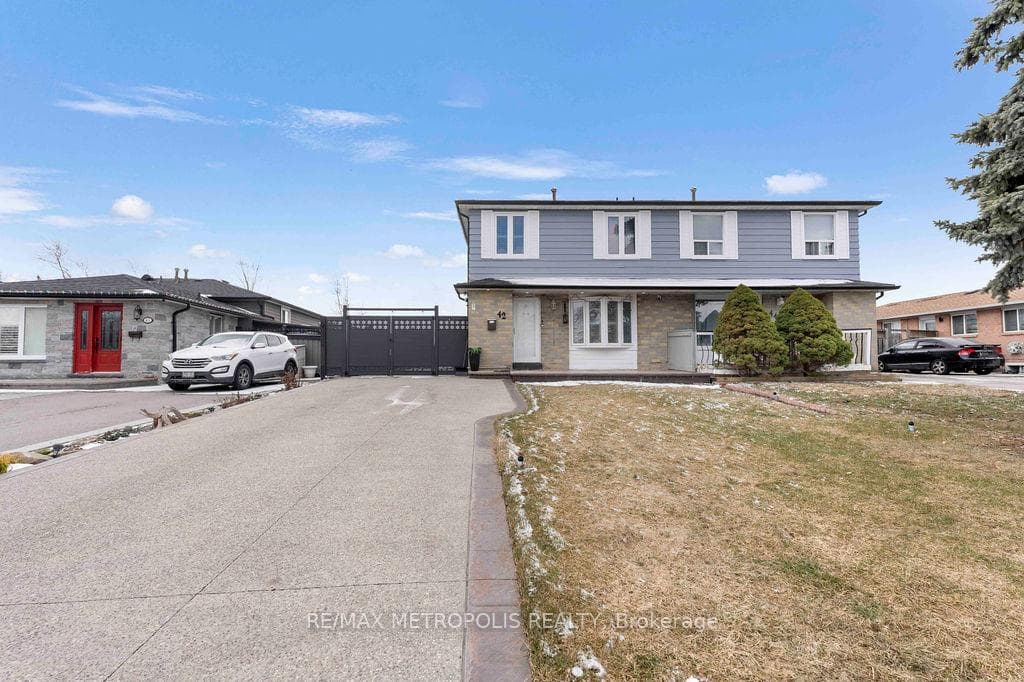
Register for free to view the complete photo gallery and property details
Showing 2 of 20 photos
Brampton, ON L6S 1S9
5 Bed · 3 Bath · Semi-Detached
MLS #W13249854
Sold on August 3, 2026
August 3, 2026
Originally listed at $755,555 32 days on market
Welcome to this beautifully maintained 4+1 bedroom, 3-bathroom semi-detached home located in the highly desirable Northgate community of Brampton. This bright and spacious home features pot lights throughout, California shutters on all windows, and was freshly painted in January2026, making it truly move-in ready. The main level offers a warm and inviting living and dining area with elegant laminate flooring, along with a spacious eat-in kitchen featuring porcelain flooring and a bright breakfast area-perfect for everyday family living and entertaining. The second level features four well-sized bedrooms, all with laminate flooring and closets, including a comfortable primary bedroom with a double closet. The home also offers a separate entrance to a finished basement, featuring a bright living area with pot lights, a bedroom with a large closet, and a well-appointed kitchen area complete with cabinetry, refrigerator, and sink, providing excellent flexibility for extended family living or additional living space. Outside, enjoy a large pebble stone / exposed aggregate driveway, finished driveway, and aluminum double-opening gates, offering secure fenced parking for up to 2 cars. Backing onto a ravine lot, the property offers beautiful natural surroundings, added privacy, and a peaceful backyard setting. The additional update includes the Hot Water Tank replaced last year. Conveniently located close to schools, parks, shopping, and Hwy 410, this home is a fantastic opportunity for families and investors alike.
Bedrooms
5
Bathrooms
3
Square Feet
1100-1500 sqft
Property Type
Semi-Detached
Register for free to view complete property details and access exclusive sold data
Free account • No credit card required
| Name | Size (m) | Size (ft) | Features |
|---|---|---|---|
| Living Room(Main) | 4.03 x 3.55 | 13.2 x 11.6 | - |
| Living Room(Main) | 4.03 x 3.55 | 13.2 x 11.6 | - |
| Living Room(Main) | 4.03 x 3.55 | 13.2 x 11.6 | - |
| Living Room(Main) | 4.03 x 3.55 | 13.2 x 11.6 | - |
| Living Room(Main) | 4.03 x 3.55 | 13.2 x 11.6 | - |
| Living Room(Main) | 4.03 x 3.55 | 13.2 x 11.6 | - |
| Living Room(Main) | 4.03 x 3.55 | 13.2 x 11.6 | - |
| Living Room(Main) | 4.03 x 3.55 | 13.2 x 11.6 | - |
| Dining Room(Main) | 2.88 x 2.8 | 9.4 x 9.2 | - |
| Dining Room(Main) | 2.88 x 2.8 | 9.4 x 9.2 | - |
| Dining Room(Main) | 2.88 x 2.8 | 9.4 x 9.2 | - |
| Dining Room(Main) | 2.88 x 2.8 | 9.4 x 9.2 | - |
| Dining Room(Main) | 2.88 x 2.8 | 9.4 x 9.2 | - |
| Dining Room(Main) | 2.88 x 2.8 | 9.4 x 9.2 | - |
| Dining Room(Main) | 2.88 x 2.8 | 9.4 x 9.2 | - |
| Dining Room(Main) | 2.88 x 2.8 | 9.4 x 9.2 | - |
| Kitchen(Main) | 5.72 x 3.54 | 18.8 x 11.6 | - |
| Kitchen(Main) | 5.72 x 3.54 | 18.8 x 11.6 | - |
| Kitchen(Main) | 5.72 x 3.54 | 18.8 x 11.6 | - |
| Kitchen(Main) | 5.72 x 3.54 | 18.8 x 11.6 | - |
| Kitchen(Main) | 5.72 x 3.54 | 18.8 x 11.6 | - |
| Kitchen(Main) | 5.72 x 3.54 | 18.8 x 11.6 | - |
| Kitchen(Main) | 5.72 x 3.54 | 18.8 x 11.6 | - |
| Kitchen(Main) | 5.72 x 3.54 | 18.8 x 11.6 | - |
| Breakfast(Main) | 2.19 x 3.54 | 7.2 x 11.6 | - |
| Breakfast(Main) | 2.19 x 3.54 | 7.2 x 11.6 | - |
| Breakfast(Main) | 2.19 x 3.54 | 7.2 x 11.6 | - |
| Breakfast(Main) | 2.19 x 3.54 | 7.2 x 11.6 | - |
| Breakfast(Main) | 2.19 x 3.54 | 7.2 x 11.6 | - |
| Breakfast(Main) | 2.19 x 3.54 | 7.2 x 11.6 | - |
| Breakfast(Main) | 2.19 x 3.54 | 7.2 x 11.6 | - |
| Breakfast(Main) | 2.19 x 3.54 | 7.2 x 11.6 | - |
| Primary Bedroom(Second) | 4.15 x 3.03 | 13.6 x 9.9 | - |
| Primary Bedroom(Second) | 4.15 x 3.03 | 13.6 x 9.9 | - |
| Primary Bedroom(Second) | 4.15 x 3.03 | 13.6 x 9.9 | - |
| Primary Bedroom(Second) | 4.15 x 3.03 | 13.6 x 9.9 | - |
| Primary Bedroom(Second) | 4.15 x 3.03 | 13.6 x 9.9 | - |
| Primary Bedroom(Second) | 4.15 x 3.03 | 13.6 x 9.9 | - |
| Primary Bedroom(Second) | 4.15 x 3.03 | 13.6 x 9.9 | - |
| Primary Bedroom(Second) | 4.15 x 3.03 | 13.6 x 9.9 | - |
| Bedroom 2(Second) | 3.3 x 2.65 | 10.8 x 8.7 | - |
| Bedroom 2(Second) | 3.3 x 2.65 | 10.8 x 8.7 | - |
| Bedroom 2(Second) | 3.3 x 2.65 | 10.8 x 8.7 | - |
| Bedroom 2(Second) | 3.3 x 2.65 | 10.8 x 8.7 | - |
| Bedroom 2(Second) | 3.3 x 2.65 | 10.8 x 8.7 | - |
| Bedroom 2(Second) | 3.3 x 2.65 | 10.8 x 8.7 | - |
| Bedroom 2(Second) | 3.3 x 2.65 | 10.8 x 8.7 | - |
| Bedroom 2(Second) | 3.3 x 2.65 | 10.8 x 8.7 | - |
| Bedroom 3(Second) | 3.3 x 2.45 | 10.8 x 8.0 | - |
| Bedroom 3(Second) | 3.3 x 2.45 | 10.8 x 8.0 | - |
| Bedroom 3(Second) | 3.3 x 2.45 | 10.8 x 8.0 | - |
| Bedroom 3(Second) | 3.3 x 2.45 | 10.8 x 8.0 | - |
| Bedroom 3(Second) | 3.3 x 2.45 | 10.8 x 8.0 | - |
| Bedroom 3(Second) | 3.3 x 2.45 | 10.8 x 8.0 | - |
| Bedroom 3(Second) | 3.3 x 2.45 | 10.8 x 8.0 | - |
| Bedroom 3(Second) | 3.3 x 2.45 | 10.8 x 8.0 | - |
| Bedroom 4(Second) | 2.73 x 2.67 | 9.0 x 8.8 | - |
| Bedroom 4(Second) | 2.73 x 2.67 | 9.0 x 8.8 | - |
| Bedroom 4(Second) | 2.73 x 2.67 | 9.0 x 8.8 | - |
| Bedroom 4(Second) | 2.73 x 2.67 | 9.0 x 8.8 | - |
| Bedroom 4(Second) | 2.73 x 2.67 | 9.0 x 8.8 | - |
| Bedroom 4(Second) | 2.73 x 2.67 | 9.0 x 8.8 | - |
| Bedroom 4(Second) | 2.73 x 2.67 | 9.0 x 8.8 | - |
| Bedroom 4(Second) | 2.73 x 2.67 | 9.0 x 8.8 | - |
| Living Room(Basement) | 4.26 x 3.5 | 14.0 x 11.5 | - |
| Living Room(Basement) | 4.26 x 3.5 | 14.0 x 11.5 | - |
| Living Room(Basement) | 4.26 x 3.5 | 14.0 x 11.5 | - |
| Living Room(Basement) | 4.26 x 3.5 | 14.0 x 11.5 | - |
| Living Room(Basement) | 4.26 x 3.5 | 14.0 x 11.5 | - |
| Living Room(Basement) | 4.26 x 3.5 | 14.0 x 11.5 | - |
| Living Room(Basement) | 4.26 x 3.5 | 14.0 x 11.5 | - |
| Living Room(Basement) | 4.26 x 3.5 | 14.0 x 11.5 | - |
| Kitchen(Basement) | 2.25 x 2.4 | 7.4 x 7.9 | - |
| Kitchen(Basement) | 2.25 x 2.4 | 7.4 x 7.9 | - |
| Kitchen(Basement) | 2.25 x 2.4 | 7.4 x 7.9 | - |
| Kitchen(Basement) | 2.25 x 2.4 | 7.4 x 7.9 | - |
| Kitchen(Basement) | 2.25 x 2.4 | 7.4 x 7.9 | - |
| Kitchen(Basement) | 2.25 x 2.4 | 7.4 x 7.9 | - |
| Kitchen(Basement) | 2.25 x 2.4 | 7.4 x 7.9 | - |
| Kitchen(Basement) | 2.25 x 2.4 | 7.4 x 7.9 | - |
| Bedroom(Basement) | 3.9 x 2.4 | 12.8 x 7.9 | - |
| Bedroom(Basement) | 3.9 x 2.4 | 12.8 x 7.9 | - |
| Bedroom(Basement) | 3.9 x 2.4 | 12.8 x 7.9 | - |
| Bedroom(Basement) | 3.9 x 2.4 | 12.8 x 7.9 | - |
| Bedroom(Basement) | 3.9 x 2.4 | 12.8 x 7.9 | - |
| Bedroom(Basement) | 3.9 x 2.4 | 12.8 x 7.9 | - |
| Bedroom(Basement) | 3.9 x 2.4 | 12.8 x 7.9 | - |
| Bedroom(Basement) | 3.9 x 2.4 | 12.8 x 7.9 | - |
Register for free to view complete room dimensions and access exclusive sold data
Free account • No credit card required
Complete transaction history for this property
Register free to see the complete unit history
Register for free to view complete transaction history and access exclusive sold data
Free account • No credit card required
Original List Price
$755,555
Listed on Jun 4, 2026
Sold Price
$745,000
Sold on Aug 3, 2026
-$10,555
-1.4%
Register for free to view complete price history and access exclusive sold data
Free account • No credit card required
Your Agent
Broker of Record
PREMIER MATRIX REALTY LTD. BROKERAGE
See the comparable sold, tax-matched, and currently-competing listings for 42 Gulliver Crescent.
Register for free to view complete price estimate and access exclusive sold data
Free account • No credit card required
Contact OVAIS QASSIM
42 Gulliver Crescent, Brampton, ON L6S 1S9 is a 5-bedroom, 3-bathroom 2-storey semi-detached with approximately 1100-1500 square feet of living space, situated on a 35 110 foot lot. This property is currently sold (sold for $745,000). The home features a none garage and a finished basement.
This home is located in Northgate, part of Brampton in the Peel area. Explore more homes for sale and recently sold properties in this neighbourhood.
Whether you are looking to buy, sell, or lease in Northgate, our team of experienced real estate professionals can help you navigate the market and find the perfect home. Contact us today for a free consultation.
42 Gulliver Crescent, Brampton, ON L6S 1S9 sold,5 bedroom semi-detached Northgate,Brampton homes for sale,Peel real estate,2-Storey homes, semi-detached sold


