
$1,400,000
1963 Queen Street E, Sault Ste Marie, ON P6A 2G8
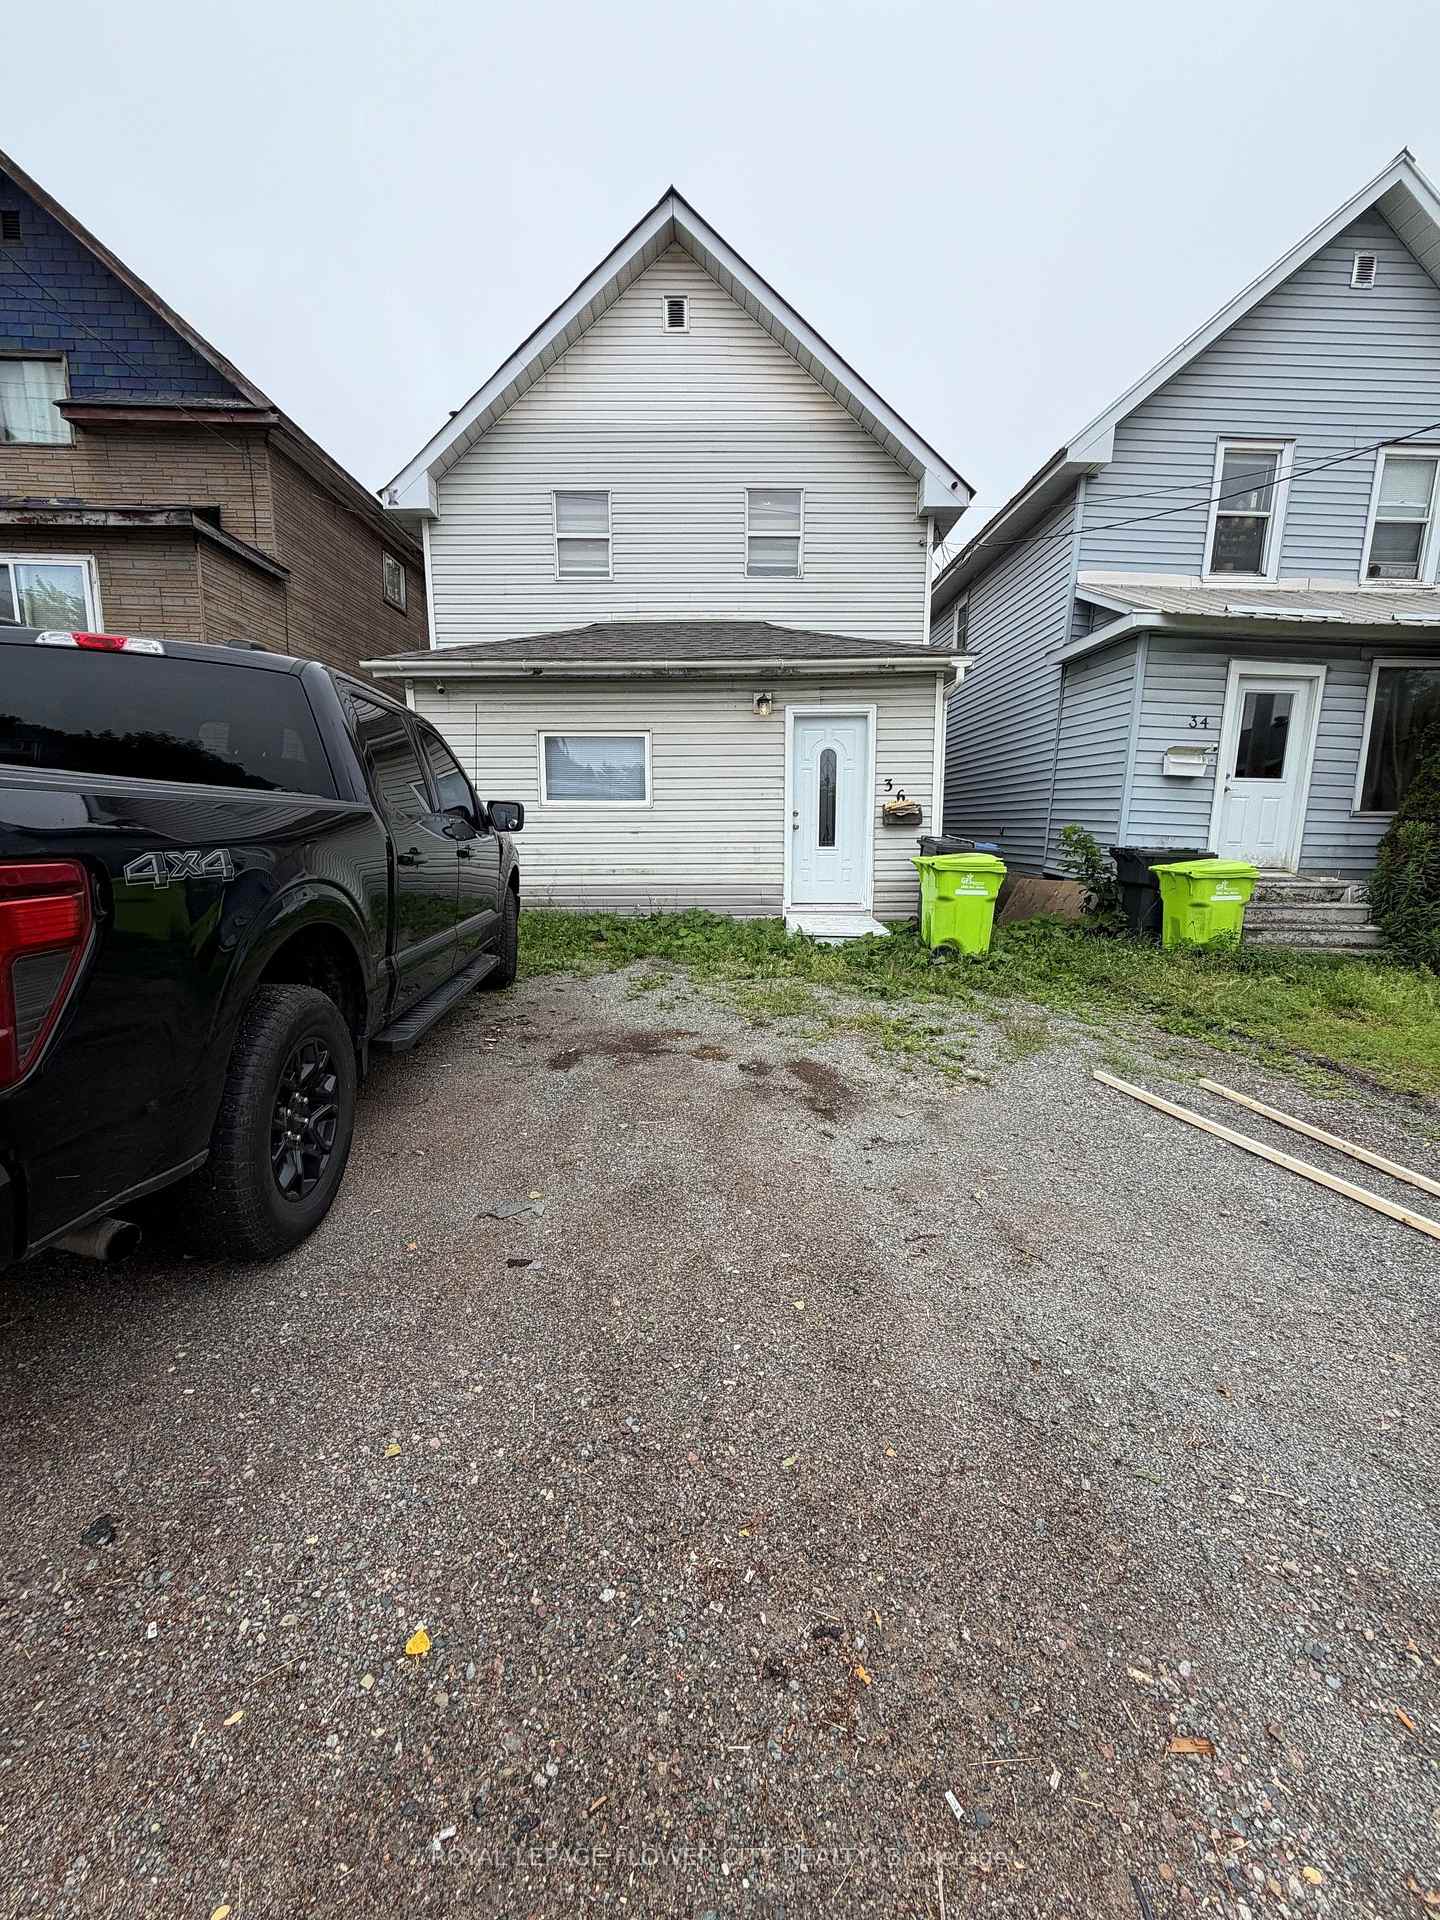
Sault Ste Marie, ON P6B 1W7
3 Bed · 1 Bath · Detached
MLS #X13614910
Listed Price
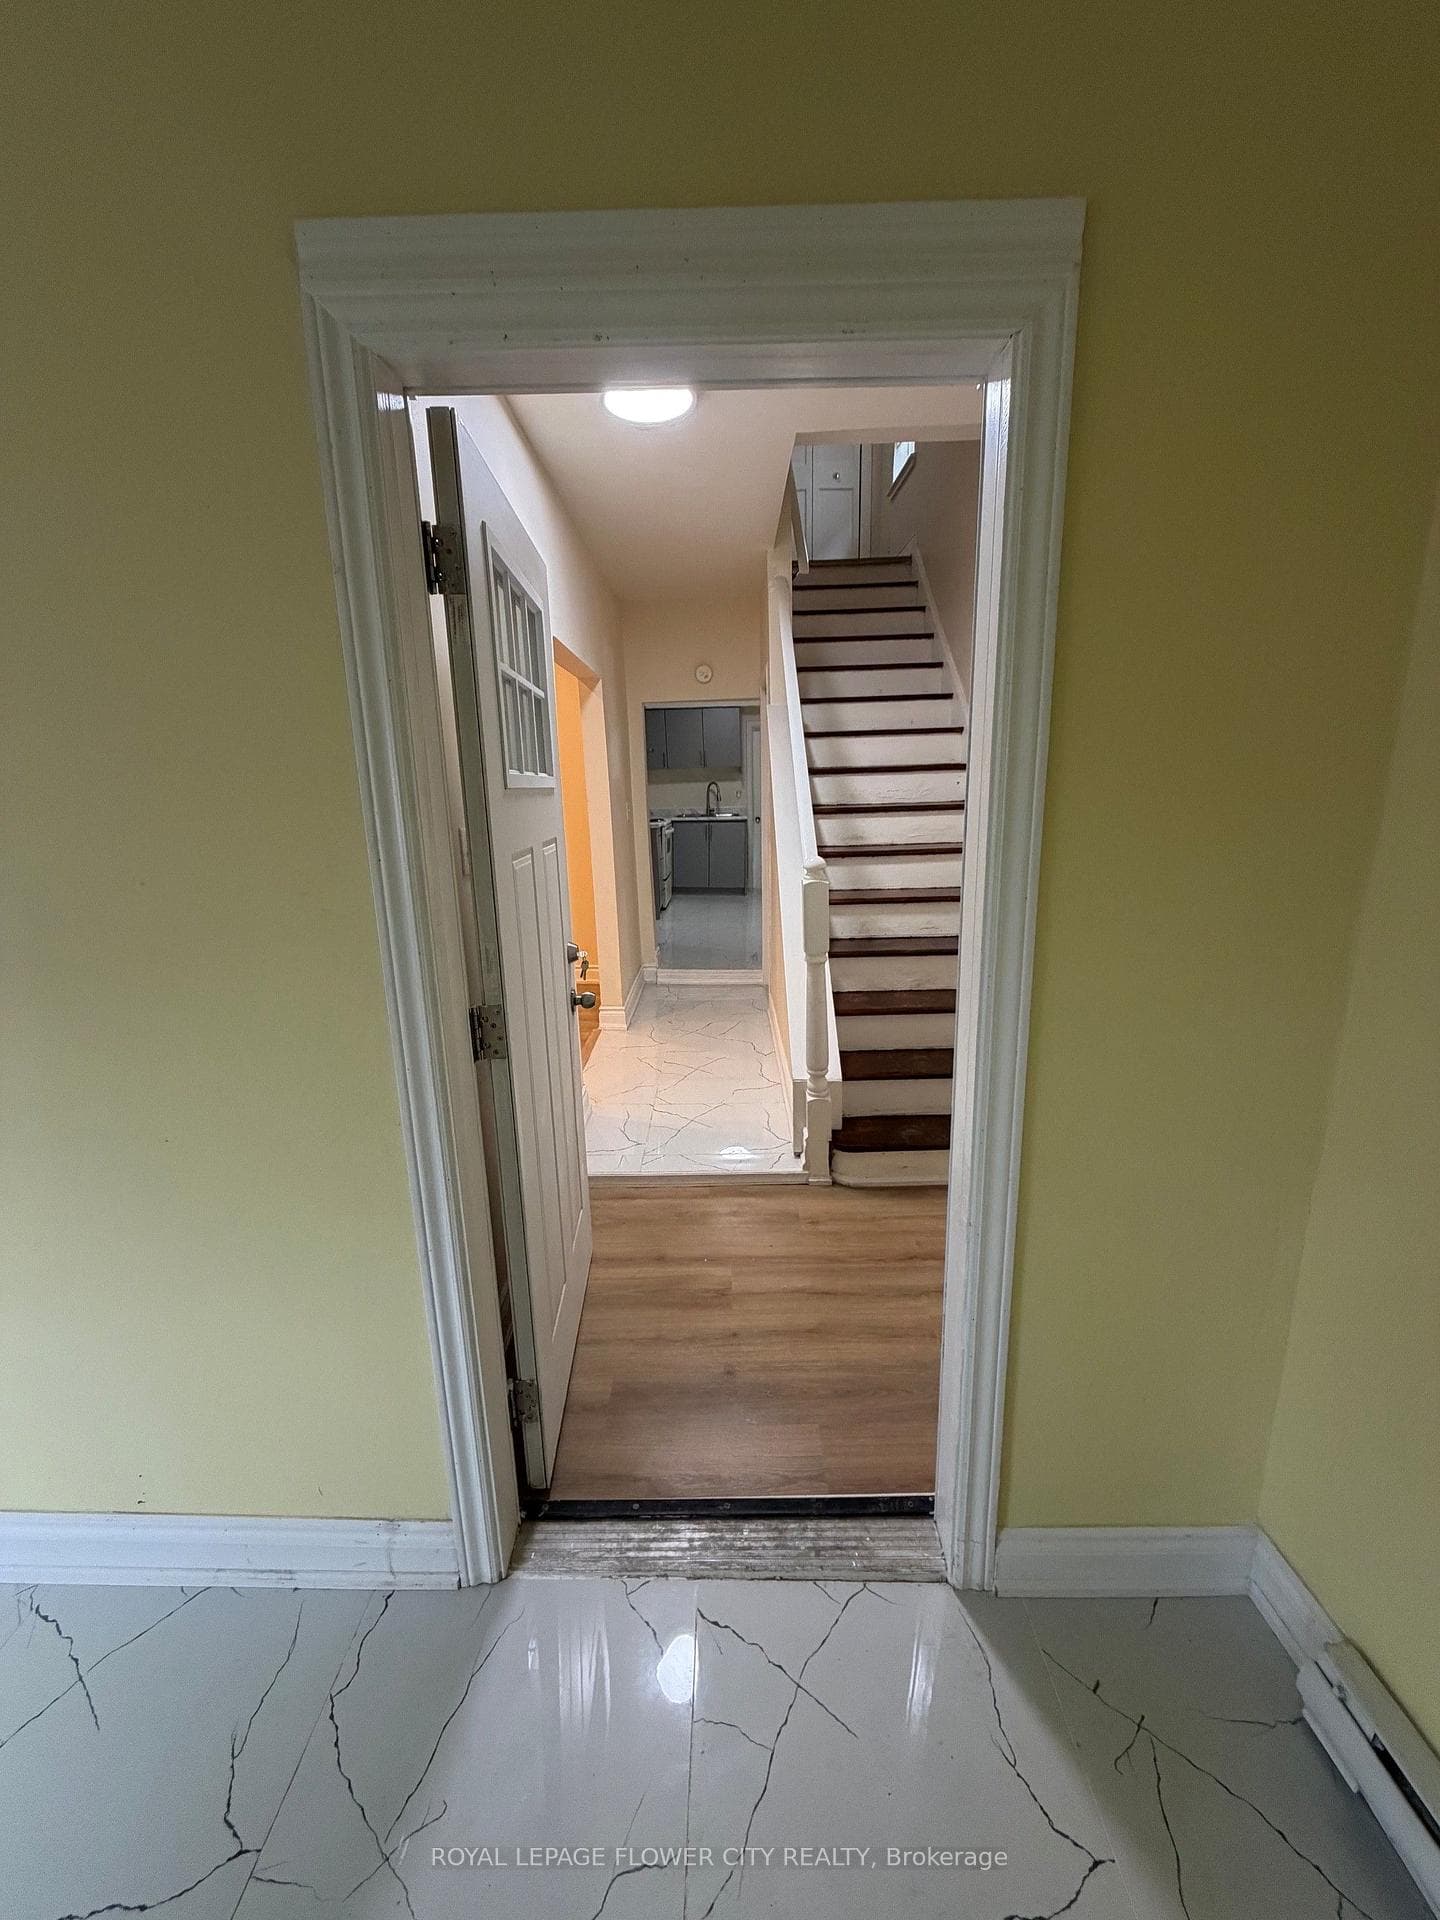
Welcome to this beautifully RENOVATED home that perfectly blends comfort and character. From the moment you step through the front door, you'll appreciate the warmth of the gleaming laminate floors and the abundance of natural light that fills every room.The spacious kitchen offers generous counter space, making it ideal for everyday living, family gatherings, and entertaining. Just off the kitchen, the inviting living room features a cozy gas fireplace . This home has been thoughtfully updated over the years, including a renovated kitchen (2026), rear deck (2021),and fresh exterior paint (2026).This move-in-ready home offers timeless charm, quality updates, and an unbeatable location. Don't miss your chance to make this exceptional property your own.close to all amenities:school, park, public transit andother services.
Bedrooms
3
Bathrooms
1
Square Feet
1100-1500 sqft
Property Type
Detached
| Name | Size (m) | Size (ft) | Features |
|---|---|---|---|
| Dining Room(Main) | 4.26 x 3.81 | 14.0 x 12.5 | - |
| Dining Room(Main) | 4.26 x 3.81 | 14.0 x 12.5 | - |
| Dining Room(Main) | 4.26 x 3.81 | 14.0 x 12.5 | - |
| Dining Room(Main) | 4.26 x 3.81 | 14.0 x 12.5 | - |
| Living Room(Main) | 3.9 x 3.81 | 12.8 x 12.5 | - |
| Living Room(Main) | 3.9 x 3.81 | 12.8 x 12.5 | - |
| Living Room(Main) | 3.9 x 3.81 | 12.8 x 12.5 | - |
| Living Room(Main) | 3.9 x 3.81 | 12.8 x 12.5 | - |
| Kitchen(Main) | 4.27 x 2.56 | 14.0 x 8.4 | - |
| Kitchen(Main) | 4.27 x 2.56 | 14.0 x 8.4 | - |
| Kitchen(Main) | 4.27 x 2.56 | 14.0 x 8.4 | - |
| Kitchen(Main) | 4.27 x 2.56 | 14.0 x 8.4 | - |
| Laundry(Main) | 2.44 x 1.52 | 8.0 x 5.0 | - |
| Laundry(Main) | 8 x 5 | 26.2 x 16.4 | - |
| Laundry(Main) | 2.44 x 1.52 | 8.0 x 5.0 | - |
| Laundry(Main) | 2.44 x 1.52 | 8.0 x 5.0 | - |
| Great Room(Second) | 5.3 x 2.8 | 17.4 x 9.2 | - |
| Great Room(Second) | 5.3 x 2.8 | 17.4 x 9.2 | - |
| Great Room(Second) | 5.3 x 2.8 | 17.4 x 9.2 | - |
| Great Room(Second) | 5.3 x 2.8 | 17.4 x 9.2 | - |
| Bedroom 2(Second) | 2.89 x 2.9 | 9.5 x 9.5 | - |
| Bedroom 2(Second) | 2.89 x 2.9 | 9.5 x 9.5 | - |
| Bedroom 2(Second) | 2.89 x 2.9 | 9.5 x 9.5 | - |
| Bedroom 2(Second) | 2.89 x 2.9 | 9.5 x 9.5 | - |
| Bedroom 3(Second) | 2.57 x 2.89 | 8.4 x 9.5 | - |
| Bedroom 3(Second) | 2.57 x 2.89 | 8.4 x 9.5 | - |
| Bedroom 3(Second) | 2.57 x 2.89 | 8.4 x 9.5 | - |
| Bedroom 3(Second) | 2.57 x 2.89 | 8.4 x 9.5 | - |
Your Agent
Broker of Record
PREMIER MATRIX REALTY LTD. BROKERAGE
See the comparable sold, tax-matched, and currently-competing listings for 36 St Georges Avenue E.
Register for free to view complete price estimate and access exclusive sold data
Free account • No credit card required
Contact OVAIS QASSIM
36 St Georges Avenue E, Sault Ste Marie, ON P6B 1W7 is a 3-bedroom, 1-bathroom 2-storey detached with approximately 1100-1500 square feet of living space, situated on a 25 100 foot lot. This property is currently for sale at $199,999. The home features a none garage.
Whether you are looking to buy, sell, or lease in this neighbourhood, our team of experienced real estate professionals can help you navigate the market and find the perfect home. Contact us today for a free consultation.
36 St Georges Avenue E, Sault Ste Marie, ON P6B 1W7 for sale,3 bedroom detached ,Sault Ste Marie homes for sale,Algoma real estate,2-Storey homes, detached for sale


