
$995,000
11 Constable Street, Aurora, ON L4G 1B7

Aurora, ON L4G 0Z9
4 Bed · 4 Bath · Att/Row/Townhouse
MLS #N13139264
Listed Price
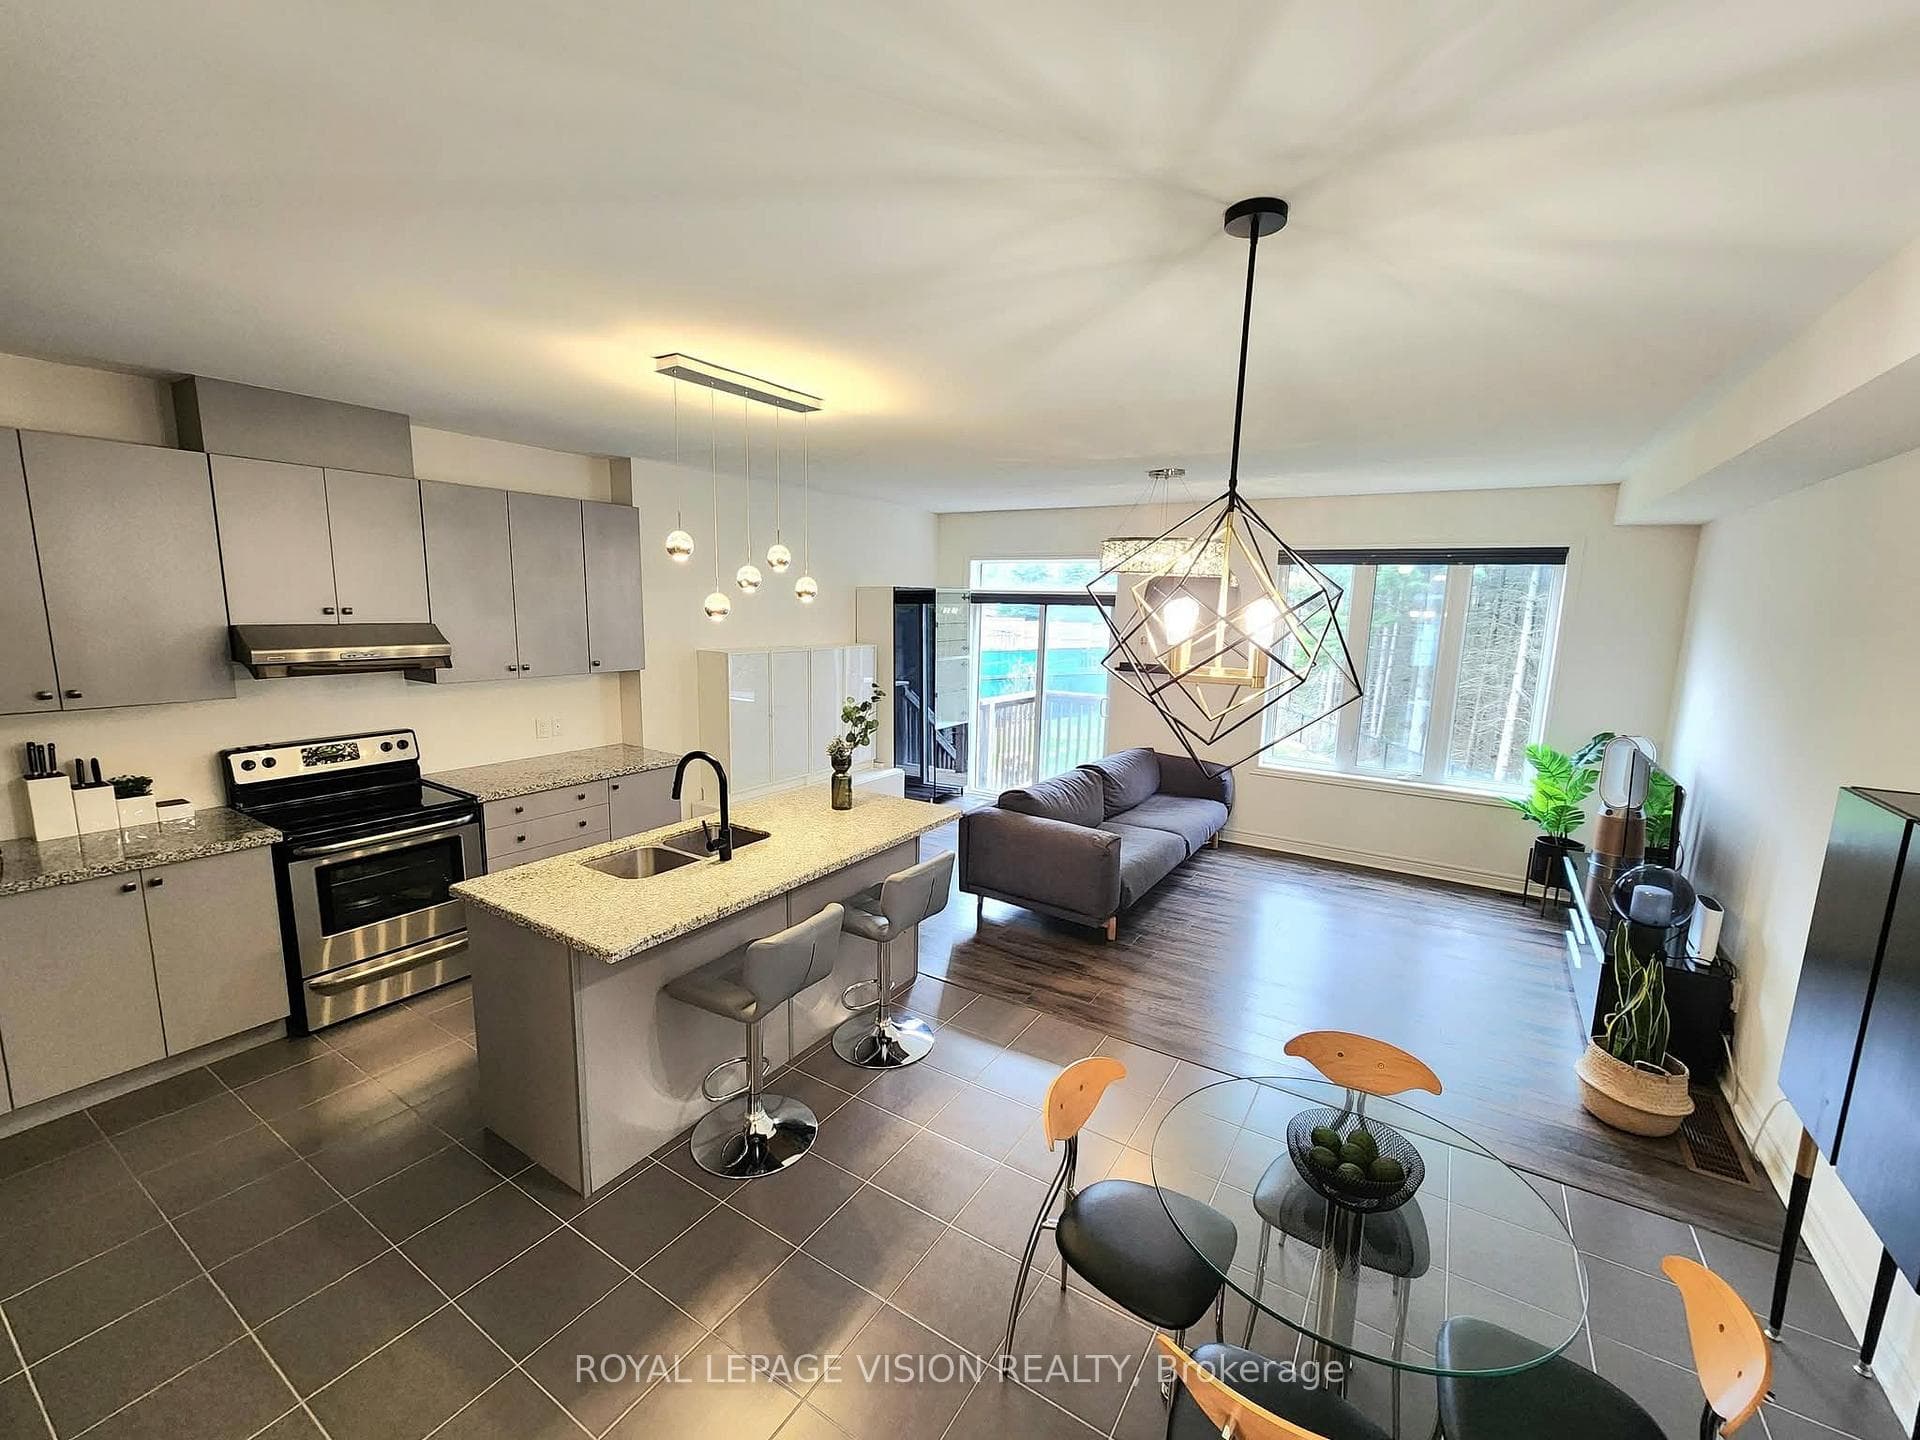
Brookfield quality built freehold 3 + 1 bed - loft level townhouse, sunny south deep backyard backing onto a serene protected wooded area, short drive to all amenities and hwy 404, 9 feet ceilings, 2nd floor laundry, upper loft for an additional sleep area or can be living space with 4 pc washroom, upgraded kitchen cabinets, 125 amp service, deep garage with walk into home, hardwood and ceramic floors on M/F, York transit steps away.
Bedrooms
4
Bathrooms
4
Square Feet
2000-2500 sqft
Property Type
Att/Row/Townhouse
| Name | Size (m) | Size (ft) | Features |
|---|---|---|---|
| Kitchen(Main) | 3.81 x 2.74 | 12.5 x 9.0 | - |
| Kitchen(Main) | 3.81 x 2.74 | 12.5 x 9.0 | - |
| Kitchen(Main) | 3.81 x 2.74 | 12.5 x 9.0 | - |
| Kitchen(Main) | 3.81 x 2.74 | 12.5 x 9.0 | - |
| Kitchen(Main) | 3.81 x 2.74 | 12.5 x 9.0 | - |
| Kitchen(Main) | 3.81 x 2.74 | 12.5 x 9.0 | - |
| Kitchen(Main) | 3.81 x 2.74 | 12.5 x 9.0 | - |
| Kitchen(Main) | 3.81 x 2.74 | 12.5 x 9.0 | - |
| Kitchen(Main) | 3.81 x 2.74 | 12.5 x 9.0 | - |
| Kitchen(Main) | 3.81 x 2.74 | 12.5 x 9.0 | - |
| Kitchen(Main) | 3.81 x 2.74 | 12.5 x 9.0 | - |
| Breakfast(Main) | 3.05 x 3.15 | 10.0 x 10.3 | - |
| Breakfast(Main) | 3.05 x 3.15 | 10.0 x 10.3 | - |
| Breakfast(Main) | 3.05 x 3.15 | 10.0 x 10.3 | - |
| Breakfast(Main) | 3.05 x 3.15 | 10.0 x 10.3 | - |
| Breakfast(Main) | 3.05 x 3.15 | 10.0 x 10.3 | - |
| Breakfast(Main) | 3.05 x 3.15 | 10.0 x 10.3 | - |
| Breakfast(Main) | 3.05 x 3.15 | 10.0 x 10.3 | - |
| Breakfast(Main) | 3.05 x 3.15 | 10.0 x 10.3 | - |
| Breakfast(Main) | 3.05 x 3.15 | 10.0 x 10.3 | - |
| Breakfast(Main) | 3.05 x 3.15 | 10.0 x 10.3 | - |
| Breakfast(Main) | 3.05 x 3.15 | 10.0 x 10.3 | - |
| Great Room(Main) | 3.45 x 5.69 | 11.3 x 18.7 | - |
| Great Room(Main) | 3.45 x 5.69 | 11.3 x 18.7 | - |
| Great Room(Main) | 3.45 x 5.69 | 11.3 x 18.7 | - |
| Great Room(Main) | 3.45 x 5.69 | 11.3 x 18.7 | - |
| Great Room(Main) | 3.45 x 5.69 | 11.3 x 18.7 | - |
| Great Room(Main) | 3.45 x 5.69 | 11.3 x 18.7 | - |
| Great Room(Main) | 3.45 x 5.69 | 11.3 x 18.7 | - |
| Great Room(Main) | 3.45 x 5.69 | 11.3 x 18.7 | - |
| Great Room(Main) | 3.45 x 5.69 | 11.3 x 18.7 | - |
| Great Room(Main) | 3.45 x 5.69 | 11.3 x 18.7 | - |
| Great Room(Main) | 3.45 x 5.69 | 11.3 x 18.7 | - |
| Bedroom(Second) | 4.34 x 3.81 | 14.2 x 12.5 | - |
| Bedroom(Second) | 4.34 x 3.81 | 14.2 x 12.5 | - |
| Bedroom(Second) | 4.34 x 3.81 | 14.2 x 12.5 | - |
| Bedroom(Second) | 4.34 x 3.81 | 14.2 x 12.5 | - |
| Bedroom(Second) | 4.34 x 3.81 | 14.2 x 12.5 | - |
| Bedroom(Second) | 4.34 x 3.81 | 14.2 x 12.5 | - |
| Bedroom(Second) | 4.34 x 3.81 | 14.2 x 12.5 | - |
| Bedroom(Second) | 4.34 x 3.81 | 14.2 x 12.5 | - |
| Bedroom(Second) | 4.34 x 3.81 | 14.2 x 12.5 | - |
| Bedroom(Second) | 4.34 x 3.81 | 14.2 x 12.5 | - |
| Bedroom(Second) | 4.34 x 3.81 | 14.2 x 12.5 | - |
| Bedroom 2(Second) | 4.26 x 2.89 | 14.0 x 9.5 | - |
| Bedroom 2(Second) | 4.26 x 2.89 | 14.0 x 9.5 | - |
| Bedroom 2(Second) | 4.26 x 2.89 | 14.0 x 9.5 | - |
| Bedroom 2(Second) | 4.26 x 2.89 | 14.0 x 9.5 | - |
| Bedroom 2(Second) | 4.26 x 2.89 | 14.0 x 9.5 | - |
| Bedroom 2(Second) | 4.26 x 2.89 | 14.0 x 9.5 | - |
| Bedroom 2(Second) | 4.26 x 2.89 | 14.0 x 9.5 | - |
| Bedroom 2(Second) | 4.26 x 2.89 | 14.0 x 9.5 | - |
| Bedroom 2(Second) | 4.26 x 2.89 | 14.0 x 9.5 | - |
| Bedroom 2(Second) | 4.26 x 2.89 | 14.0 x 9.5 | - |
| Bedroom 2(Second) | 4.26 x 2.89 | 14.0 x 9.5 | - |
| Bedroom 3(Second) | 3.15 x 2.85 | 10.3 x 9.4 | - |
| Bedroom 3(Second) | 3.15 x 2.85 | 10.3 x 9.4 | - |
| Bedroom 3(Second) | 3.15 x 2.85 | 10.3 x 9.4 | - |
| Bedroom 3(Second) | 3.15 x 2.85 | 10.3 x 9.4 | - |
| Bedroom 3(Second) | 3.15 x 2.85 | 10.3 x 9.4 | - |
| Bedroom 3(Second) | 3.15 x 2.85 | 10.3 x 9.4 | - |
| Bedroom 3(Second) | 3.15 x 2.85 | 10.3 x 9.4 | - |
| Bedroom 3(Second) | 3.15 x 2.85 | 10.3 x 9.4 | - |
| Bedroom 3(Second) | 3.15 x 2.85 | 10.3 x 9.4 | - |
| Bedroom 3(Second) | 3.15 x 2.85 | 10.3 x 9.4 | - |
| Bedroom 3(Second) | 3.15 x 2.85 | 10.3 x 9.4 | - |
| Loft(Third) | 4.27 x 5.84 | 14.0 x 19.2 | - |
| Loft(Third) | 4.27 x 5.84 | 14.0 x 19.2 | - |
| Loft(Third) | 4.27 x 5.84 | 14.0 x 19.2 | - |
| Loft(Third) | 4.27 x 5.84 | 14.0 x 19.2 | - |
| Loft(Third) | 4.27 x 5.84 | 14.0 x 19.2 | - |
| Loft(Third) | 4.27 x 5.84 | 14.0 x 19.2 | - |
| Loft(Third) | 4.27 x 5.84 | 14.0 x 19.2 | - |
| Loft(Third) | 4.27 x 5.84 | 14.0 x 19.2 | - |
| Loft(Third) | 4.27 x 5.84 | 14.0 x 19.2 | - |
| Loft(Third) | 4.27 x 5.84 | 14.0 x 19.2 | - |
| Loft(Third) | 4.27 x 5.84 | 14.0 x 19.2 | - |
Complete transaction history for this property
Register for free to view complete transaction history and access exclusive sold data
Free account • No credit card required
Your Agent
Broker of Record
PREMIER MATRIX REALTY LTD. BROKERAGE
See the comparable sold, tax-matched, and currently-competing listings for 360 William Graham Drive.
Register for free to view complete price estimate and access exclusive sold data
Free account • No credit card required
Contact OVAIS QASSIM
360 William Graham Drive, Aurora, ON L4G 0Z9 is a 4-bedroom, 4-bathroom 2 1/2 storey att/row/townhouse with approximately 2000-2500 square feet of living space, situated on a 20 152 foot lot. This property is currently for sale at $1,019,000. The home features a built-in garage and a unfinished basement, built approximately 6-15 years ago.
This home is located in Rural Aurora, part of Aurora in the York area. Explore more homes for sale and recently sold properties in this neighbourhood.
Whether you are looking to buy, sell, or lease in Rural Aurora, our team of experienced real estate professionals can help you navigate the market and find the perfect home. Contact us today for a free consultation.
360 William Graham Drive, Aurora, ON L4G 0Z9 for sale,4 bedroom att/row/townhouse Rural Aurora,Aurora homes for sale,York real estate,2 1/2 Storey homes, att/row/townhouse for sale


