
$1,290,000
811 Huntingwood Drive, Toronto, ON M1T 2L8
Toronto E05, ON M1T 3X4
8 Bed · 6 Bath · Detached
MLS #E12215988
Listed Price
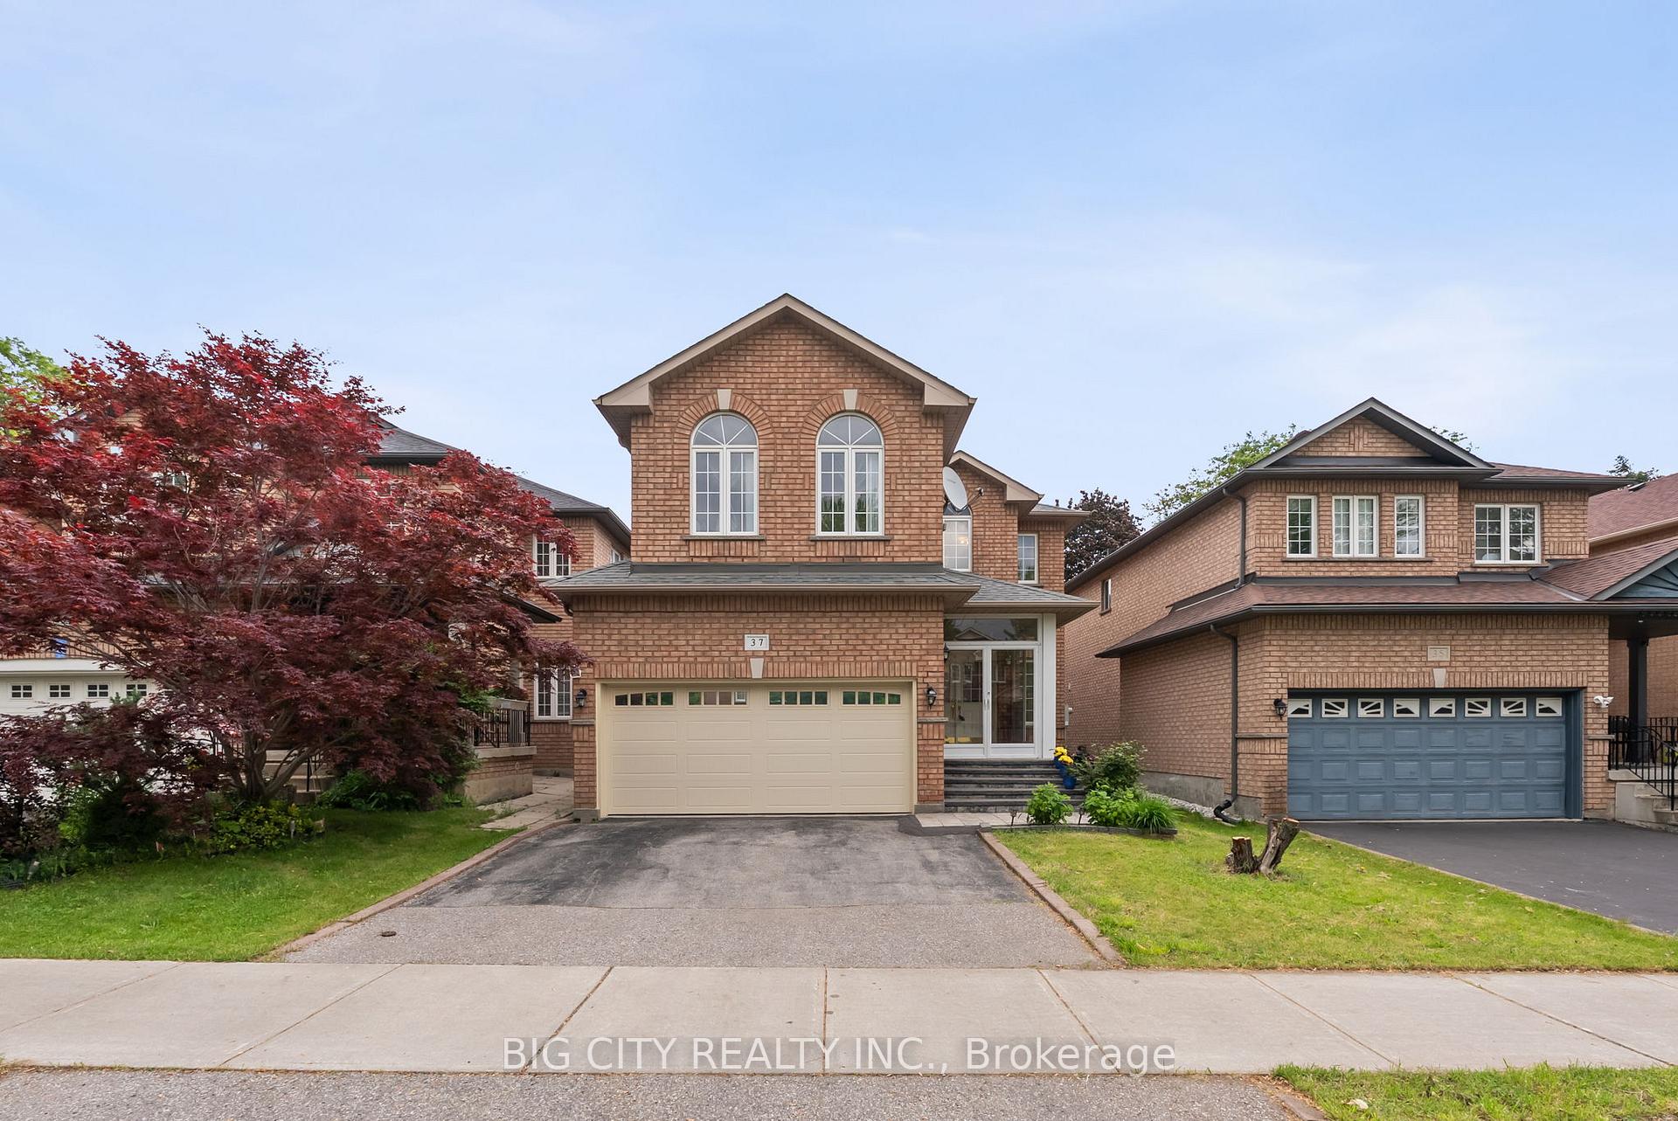
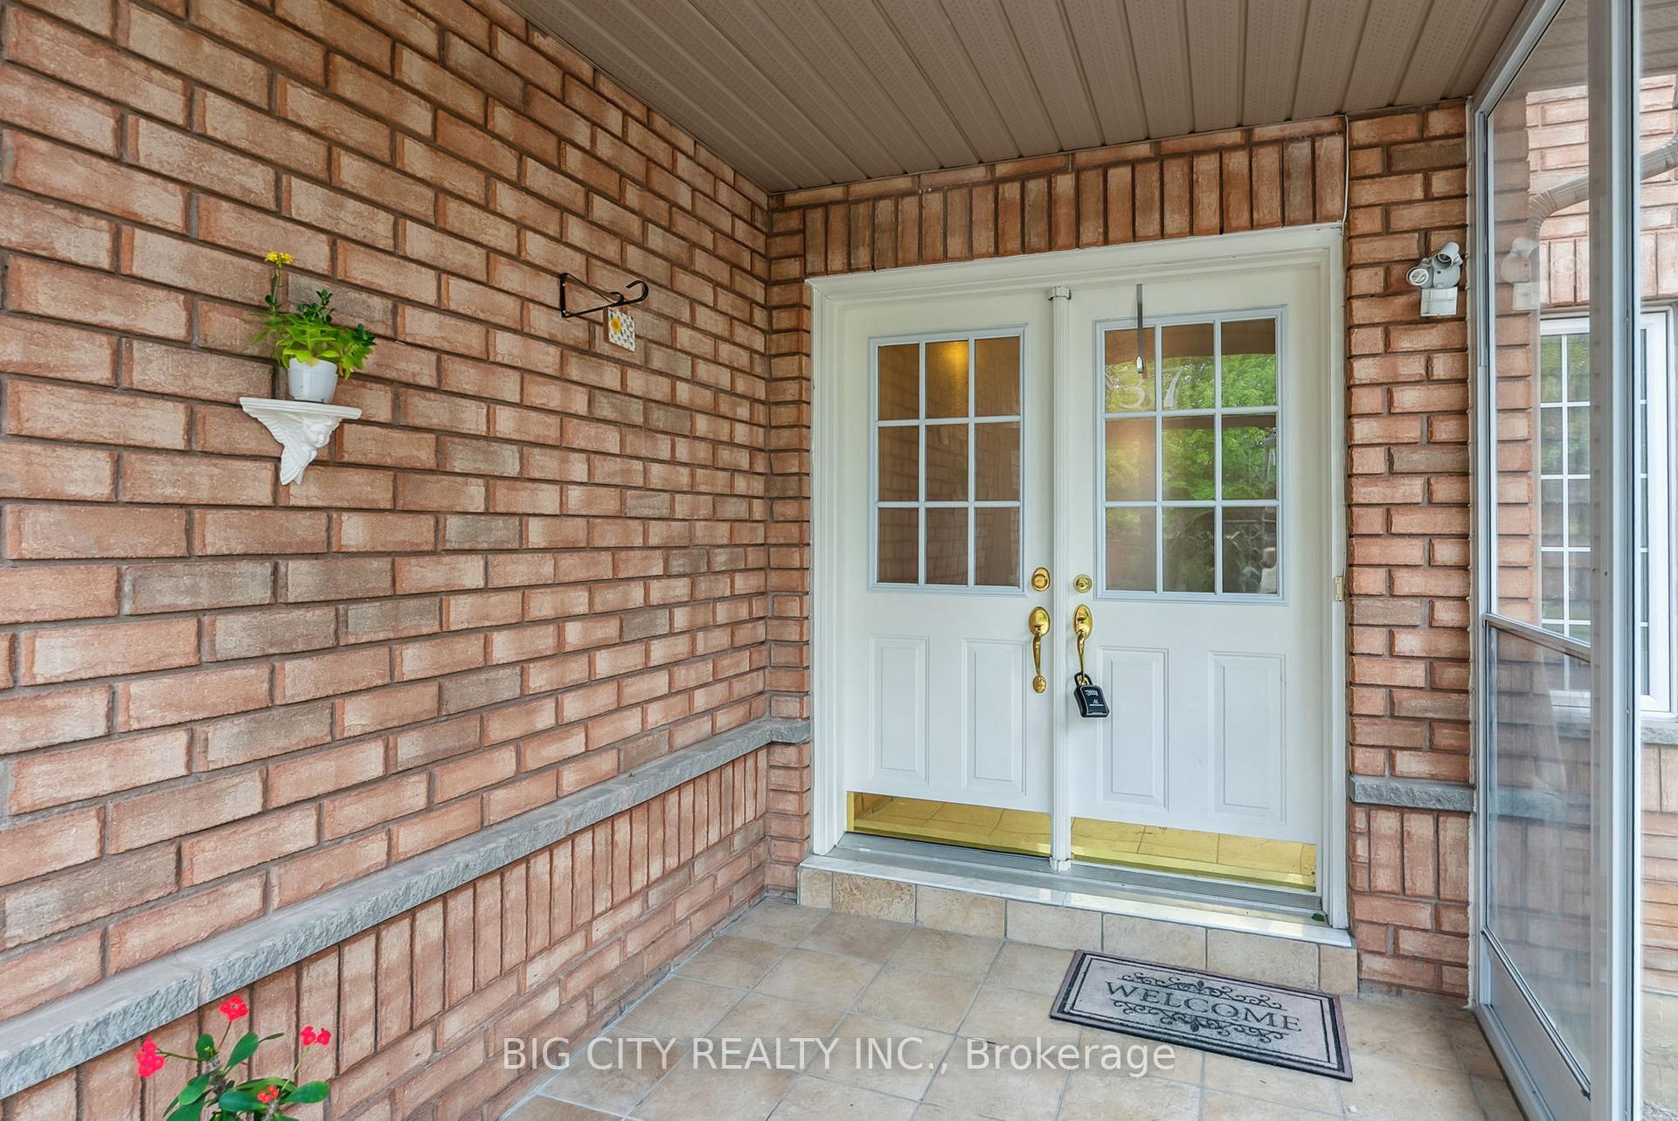
Welcome to 37 Castleford Drive! Enjoy 5+3 Bedrooms/6 Washrooms and 4,083 sqft of interior living space. Additionally, take advantage of the Separate Entrance 3 Bedroom basement apartment - perfectly set up to generate rental income or as an in-law suite with 2 Staircase options. Enjoy 9' Ceilings on your bright Open Concept Main Floor that includes an Office, Living Room, Kitchen, Dining Room and Formal Living Room. With 5 Full Bedrooms and 3 Washrooms on the second floor, space will never be an issue. Sitting on a 36 x 107 Foot lot in a quiet, family friendly, neighbourhood that is surrounded by parks, schools and in close proximity to major highways, 37 Castleford Drive is truly a homeowners Dream.
Bedrooms
8
Bathrooms
6
Square Feet
2500-3000 sqft
Property Type
Detached
| Name | Size (m) | Size (ft) | Features |
|---|---|---|---|
| Living Room(Ground) | 3.21 x 7.51 | 10.5 x 24.6 | - |
| Family Room(Ground) | 3.33 x 4.85 | 10.9 x 15.9 | - |
| Office(Ground) | 2.42 x 3.03 | 7.9 x 9.9 | - |
| Kitchen(Ground) | 4.6 x 4.48 | 15.1 x 14.7 | - |
| Primary Bedroom(Second) | 5.27 x 4.55 | 17.3 x 14.9 | - |
| Bedroom 2(Second) | 3.39 x 3.7 | 11.1 x 12.1 | - |
| Bedroom 3(Second) | 4.24 x 4.25 | 13.9 x 13.9 | - |
| Bedroom 4(Second) | 3.15 x 3.64 | 10.3 x 11.9 | - |
| Bedroom 5(Second) | 3.12 x 3.7 | 10.2 x 12.1 | - |
| Primary Bedroom(Basement) | 4 x 3.66 | 13.1 x 12.0 | - |
| Kitchen(Basement) | 3.66 x 4.27 | 12.0 x 14.0 | - |
| Bedroom 2(Basement) | 4.27 x 2.74 | 14.0 x 9.0 | - |
Your Agent
Broker of Record
PREMIER MATRIX REALTY LTD. BROKERAGE
See the comparable sold, tax-matched, and currently-competing listings for 37 Castleford Drive.
Register for free to view complete price estimate and access exclusive sold data
Free account • No credit card required
Contact OVAIS QASSIM
37 Castleford Drive, Toronto E05, ON M1T 3X4 is a 8-bedroom, 6-bathroom 2-storey detached with approximately 2500-3000 square feet of living space, situated on a 36 107 foot lot. This property is currently for sale at $1,788,000. The home features a built-in garage and a apartment, separate entrance basement, built approximately 16-30 years ago.
This home is located in Tam O'Shanter-Sullivan, part of Toronto E05 in the Toronto area. Explore more homes for sale and recently sold properties in this neighbourhood.
Whether you are looking to buy, sell, or lease in Tam O'Shanter-Sullivan, our team of experienced real estate professionals can help you navigate the market and find the perfect home. Contact us today for a free consultation.
37 Castleford Drive, Toronto E05, ON M1T 3X4 for sale,8 bedroom detached Tam O'Shanter-Sullivan,Toronto E05 homes for sale,Toronto real estate,2-Storey homes, detached for sale


