
$870,000
1911 Calvington Drive, Pickering, ON L1V 0B3
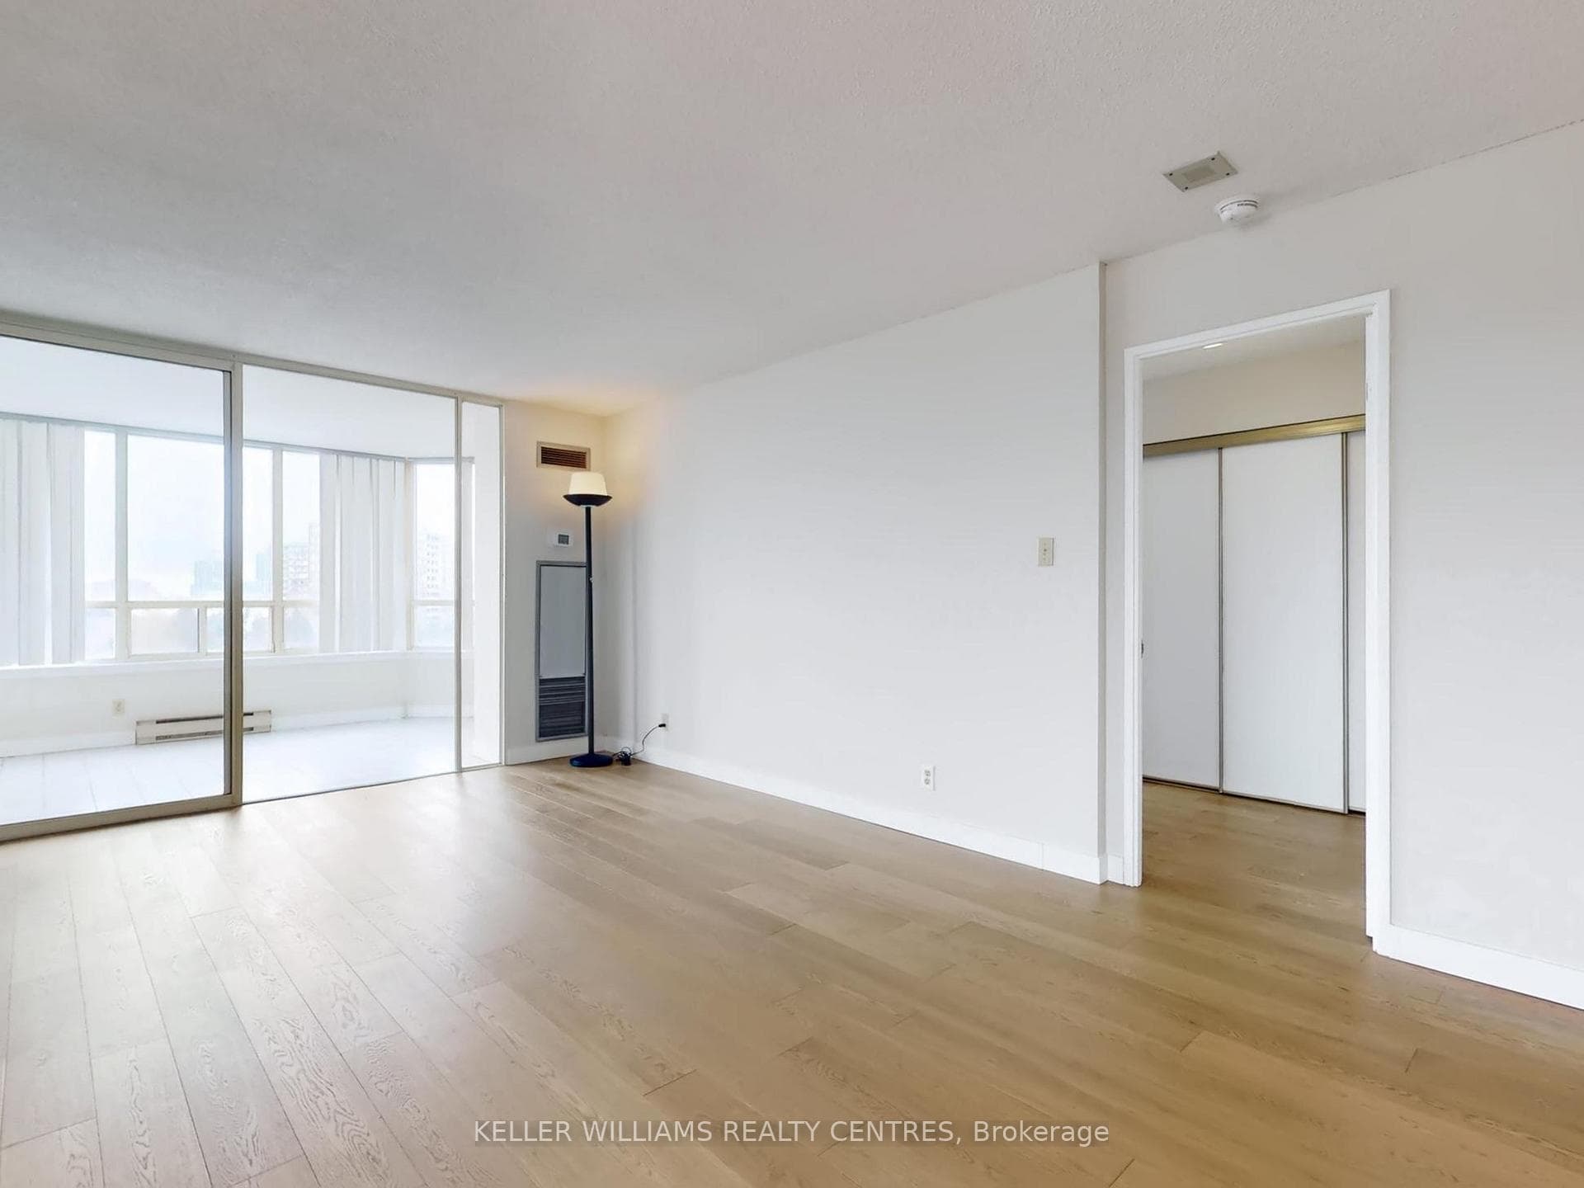
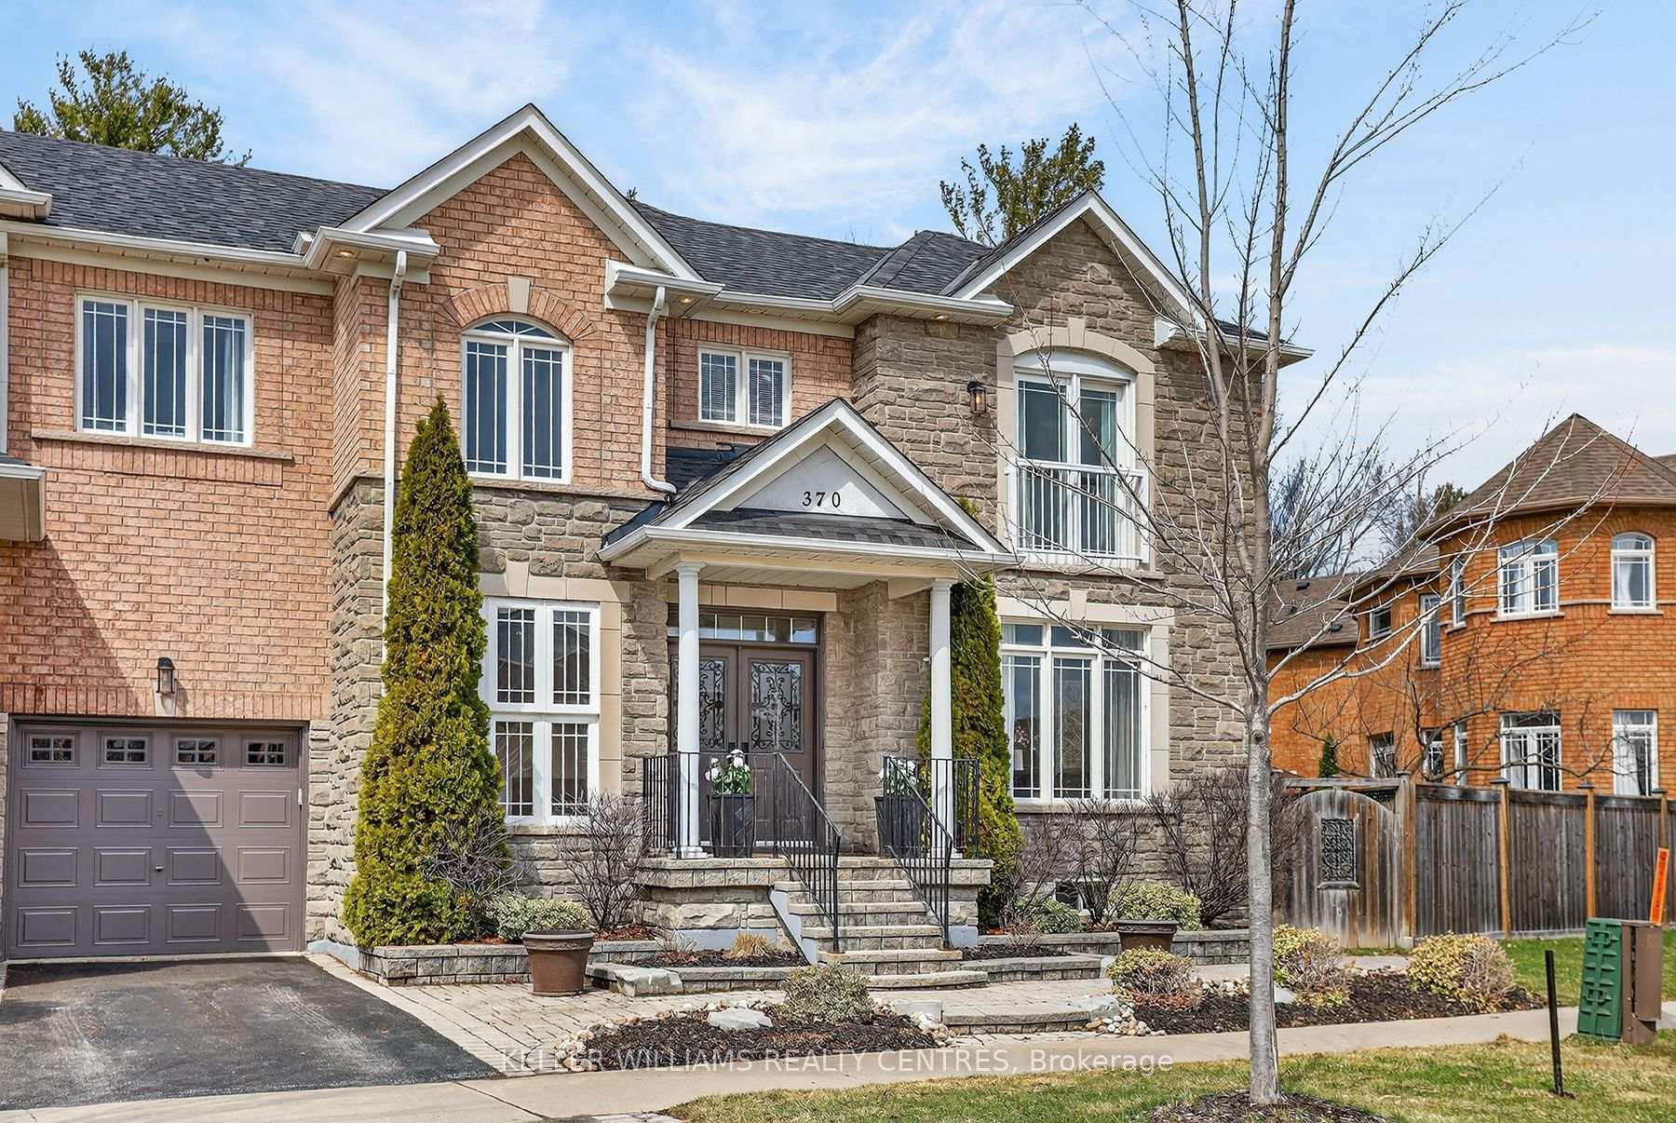
Register for free to view the complete photo gallery and property details
Showing 2 of 20 photos
Pickering, ON L1V 7J2
3 Bed · 4 Bath · Att/Row/Townhouse
MLS #E12962430
Sold on July 19, 2026
July 19, 2026
Originally listed at $979,000 12 days on market
A rare opportunity has just become available! A home that fills with sunlight, is perfectly situated on a rare double-wide lot, backing onto the protected green space of Altona Forest and has the important updates already done for you. Offering exceptional privacy and a peaceful natural setting, the exterior showcases a striking stone and brick façade, enhanced with soffit lighting, patio walkway and gardens for added curb appeal. The landscaped backyard is designed for both relaxation and entertaining, featuring an interlock patio, composite deck, and a convenient gas BBQ hookup, all overlooking the serene greenery. Inside, this home offers recently renovated high end kitchen, sun filled rooms, large bedrooms, 4 bathrooms and a fully finished basement, providing ample living space for growing families. The large primary suite features a renovated ensuite with imported Italian tiles, creating a luxurious retreat. High-end light fixtures have been thoughtfully upgraded throughout the home, adding a modern and elegant touch. Major updates provide peace of mind, including a roof (2020), furnace and A/C (2021) with a 10-year parts warranty. The premium upgrades range from tiles, faucets, lighting, and also include the kitchen and appliances (GE Café series), offering both style and functionality. This is a rare opportunity to own a premium end-unit in a sought-after neighbourhood for it's schools, everyday convenience and proximity to nature and trails.
Bedrooms
3
Bathrooms
4
Square Feet
1500-2000 sqft
Property Type
Att/Row/Townhouse
Register for free to view complete property details and access exclusive sold data
Free account • No credit card required
| Name | Size (m) | Size (ft) | Features |
|---|---|---|---|
| Kitchen(Main) | 2.97 x 2.61 | 9.7 x 8.6 | - |
| Kitchen(Main) | 2.97 x 2.61 | 9.7 x 8.6 | - |
| Kitchen(Main) | 2.97 x 2.61 | 9.7 x 8.6 | - |
| Kitchen(Main) | 2.97 x 2.61 | 9.7 x 8.6 | - |
| Breakfast(Main) | 2.97 x 3.09 | 9.7 x 10.1 | - |
| Breakfast(Main) | 2.97 x 3.09 | 9.7 x 10.1 | - |
| Breakfast(Main) | 2.97 x 3.09 | 9.7 x 10.1 | - |
| Breakfast(Main) | 2.97 x 3.09 | 9.7 x 10.1 | - |
| Living Room(Main) | 5.9 x 4.63 | 19.4 x 15.2 | - |
| Living Room(Main) | 5.9 x 4.63 | 19.4 x 15.2 | - |
| Living Room(Main) | 5.9 x 4.63 | 19.4 x 15.2 | - |
| Living Room(Main) | 5.9 x 4.63 | 19.4 x 15.2 | - |
| Dining Room(Main) | 5.9 x 4.63 | 19.4 x 15.2 | - |
| Dining Room(Main) | 5.9 x 4.63 | 19.4 x 15.2 | - |
| Dining Room(Main) | 5.9 x 4.63 | 19.4 x 15.2 | - |
| Dining Room(Main) | 5.9 x 4.63 | 19.4 x 15.2 | - |
| Foyer(Main) | 3.56 x 2.75 | 11.7 x 9.0 | - |
| Foyer(Main) | 3.56 x 2.75 | 11.7 x 9.0 | - |
| Foyer(Main) | 3.56 x 2.75 | 11.7 x 9.0 | - |
| Foyer(Main) | 3.56 x 2.75 | 11.7 x 9.0 | - |
| Primary Bedroom(Second) | 5.89 x 4.67 | 19.3 x 15.3 | - |
| Primary Bedroom(Second) | 5.89 x 4.67 | 19.3 x 15.3 | - |
| Primary Bedroom(Second) | 5.89 x 4.67 | 19.3 x 15.3 | - |
| Primary Bedroom(Second) | 5.89 x 4.67 | 19.3 x 15.3 | - |
| Bedroom 2(Second) | 3.63 x 2.98 | 11.9 x 9.8 | - |
| Bedroom 2(Second) | 3.63 x 2.98 | 11.9 x 9.8 | - |
| Bedroom 2(Second) | 3.63 x 2.98 | 11.9 x 9.8 | - |
| Bedroom 2(Second) | 3.63 x 2.98 | 11.9 x 9.8 | - |
| Bedroom 3(Second) | 3.6 x 2.68 | 11.8 x 8.8 | - |
| Bedroom 3(Second) | 3.6 x 2.68 | 11.8 x 8.8 | - |
| Bedroom 3(Second) | 3.6 x 2.68 | 11.8 x 8.8 | - |
| Bedroom 3(Second) | 3.6 x 2.68 | 11.8 x 8.8 | - |
| Recreation(Basement) | 5.66 x 8.38 | 18.6 x 27.5 | - |
| Recreation(Basement) | 5.66 x 8.38 | 18.6 x 27.5 | - |
| Recreation(Basement) | 5.66 x 8.38 | 18.6 x 27.5 | - |
| Recreation(Basement) | 5.66 x 8.38 | 18.6 x 27.5 | - |
Register for free to view complete room dimensions and access exclusive sold data
Free account • No credit card required
Original List Price
$979,000
Listed on Apr 6, 2026
Sold Price
$930,000
Sold on Jul 19, 2026
-$49,000
-5.0%
Register for free to view complete price history and access exclusive sold data
Free account • No credit card required
Your Agent
Broker of Record
PREMIER MATRIX REALTY LTD. BROKERAGE
See the comparable sold, tax-matched, and currently-competing listings for 370 Strouds Lane.
Register for free to view complete price estimate and access exclusive sold data
Free account • No credit card required
Contact OVAIS QASSIM
370 Strouds Lane, Pickering, ON L1V 7J2 is a 3-bedroom, 4-bathroom 2-storey att/row/townhouse with approximately 1500-2000 square feet of living space, situated on a 45 44 foot lot. This property is currently sold (sold for $930,000). The home features a built-in garage and a finished basement.
This home is located in Highbush, part of Pickering in the Durham area. Explore more homes for sale and recently sold properties in this neighbourhood.
Whether you are looking to buy, sell, or lease in Highbush, our team of experienced real estate professionals can help you navigate the market and find the perfect home. Contact us today for a free consultation.
370 Strouds Lane, Pickering, ON L1V 7J2 sold,3 bedroom att/row/townhouse Highbush,Pickering homes for sale,Durham real estate,2-Storey homes, att/row/townhouse sold


