
$1,440,000
23 Spain Crescent, Brampton, ON L6P 4G8
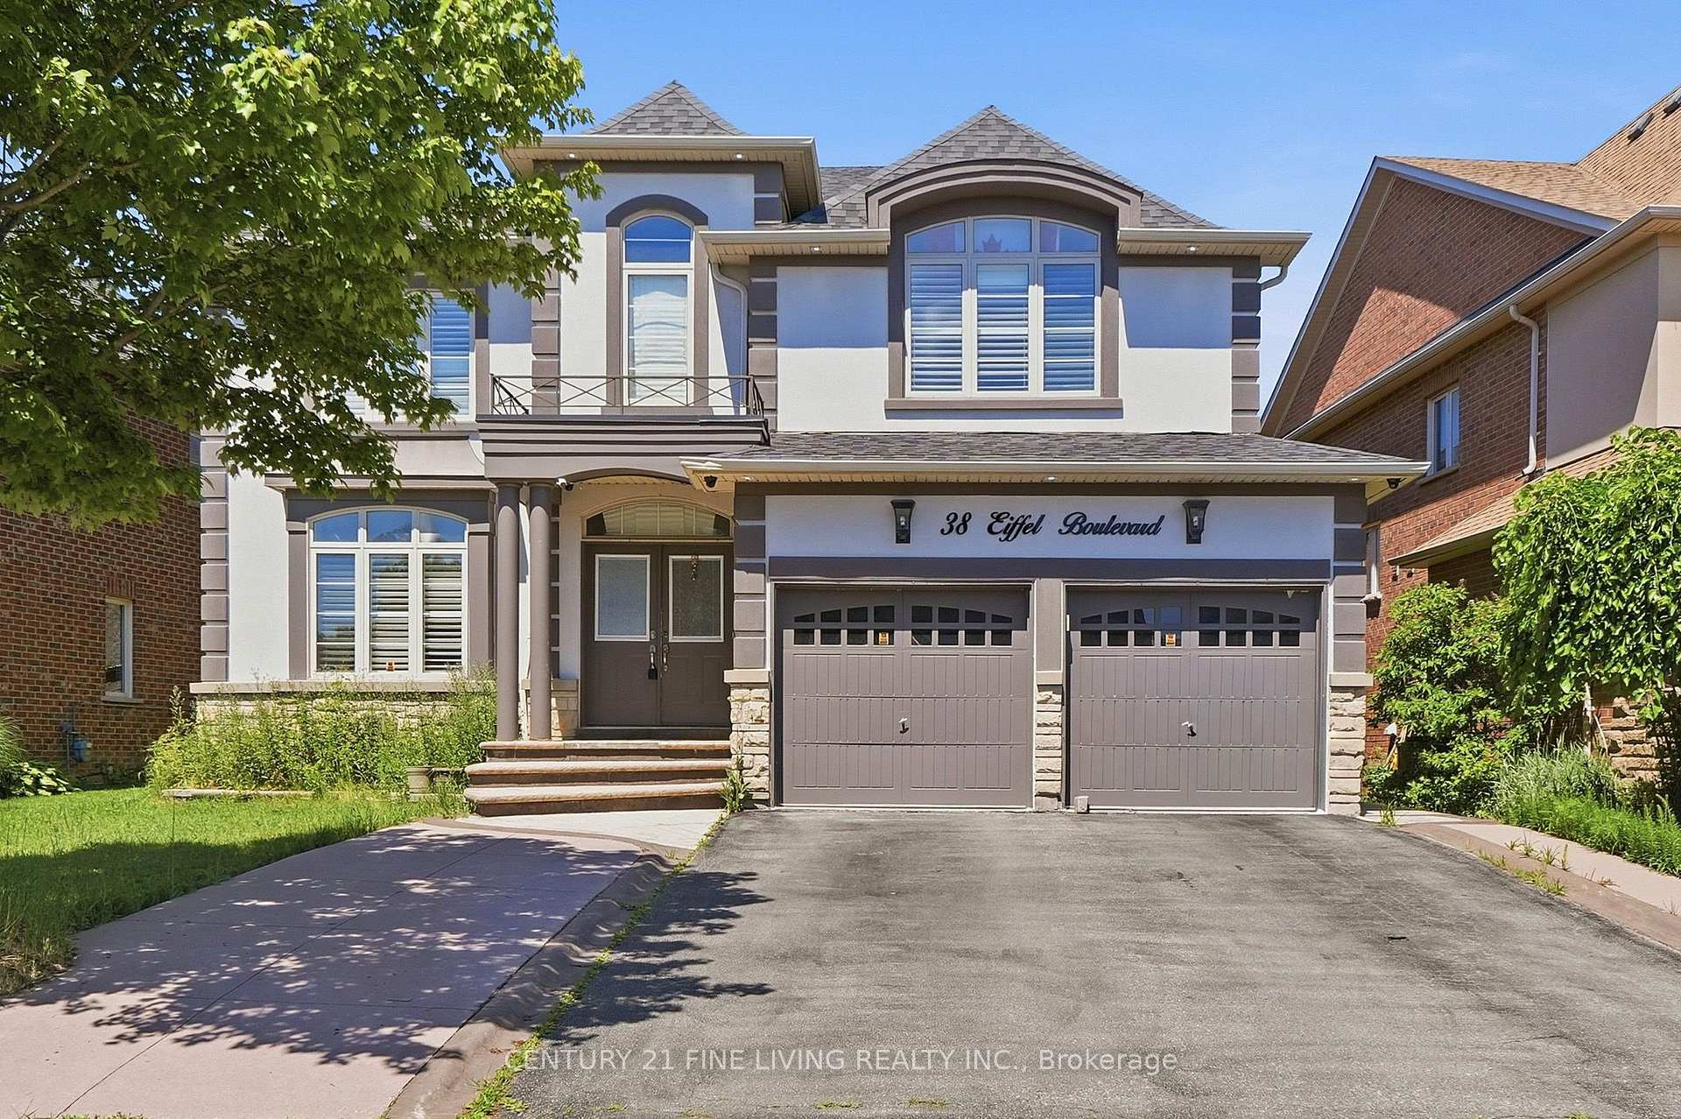
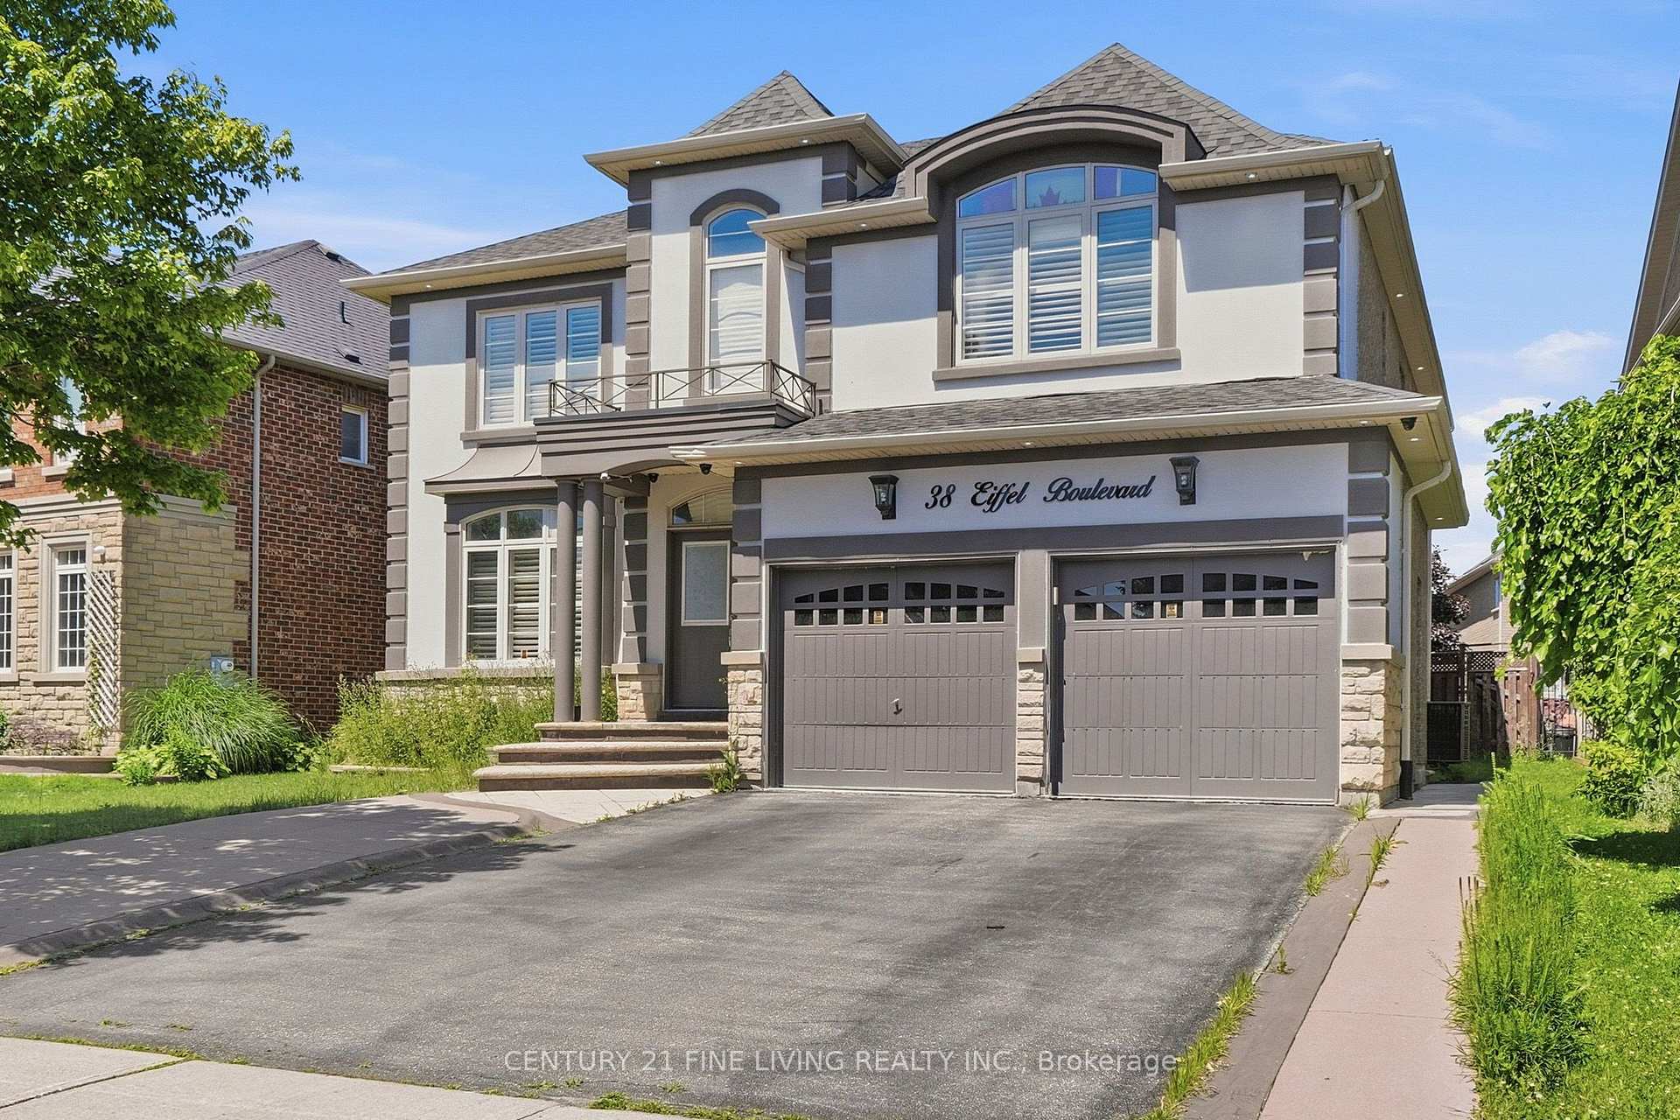
Brampton, ON L6P 1W3
7 Bed · 6 Bath · Detached
MLS #W13695768
Listed Price
Great opportunity. Detached 4 bedroom brick and stucco executive home located in one of Brampton's most desirable locations, the Vales of Castlemore. Large gourmet kitchen with a centre island and breakfast room. Walk out from the breakfast room to a wood deck. The family room overlooking the rear fenced yard features a fireplace and crown moulding. Main floor den/office. The generously sized Primary bedroom has Hardwood flooring, His and Hers walk in closets and a 5 piece ensuite. The three other bedrooms on the 2nd floor also have hardwood flooring and ensuite bathrooms. The fully finished basement has a separate entrance, 2 kitchens and 3 bedrooms. You will not be disappointed.
Bedrooms
7
Bathrooms
6
Square Feet
3500-5000 sqft
Property Type
Detached
| Name | Size (m) | Size (ft) | Features |
|---|---|---|---|
| Kitchen(Main) | 3.9 x 3.72 | 12.8 x 12.2 | - |
| Breakfast(Main) | 3.83 x 2.6 | 12.6 x 8.5 | - |
| Family Room(Main) | 4.94 x 4.34 | 16.2 x 14.2 | - |
| Den(Main) | 3.64 x 2.79 | 11.9 x 9.2 | - |
| Living Room(Main) | 4.49 x 3.9 | 14.7 x 12.8 | - |
| Dining Room(Main) | 4.5 x 3.68 | 14.8 x 12.1 | - |
| Primary Bedroom(Second) | 7.08 x 4.56 | 23.2 x 15.0 | - |
| Bedroom 2(Second) | 3.72 x 3.66 | 12.2 x 12.0 | - |
| Bedroom 3(Second) | 4.57 x 4.27 | 15.0 x 14.0 | - |
| Bedroom 4(Second) | 3.94 x 3.2 | 12.9 x 10.5 | - |
| Kitchen(Basement) | 3.37 x 2.88 | 11.1 x 9.4 | - |
| Recreation(Basement) | 3.62 x 3.58 | 11.9 x 11.7 | - |
| Bedroom 5(Basement) | 3.94 x 3.64 | 12.9 x 11.9 | - |
| Kitchen(Basement) | 3.76 x 1.93 | 12.3 x 6.3 | - |
| Recreation(Basement) | 6.92 x 3.76 | 22.7 x 12.3 | - |
| Bedroom(Basement) | 2.78 x 2.42 | 9.1 x 7.9 | - |
| Bedroom(Basement) | 3.56 x 2.38 | 11.7 x 7.8 | - |
Your Agent
Broker of Record
PREMIER MATRIX REALTY LTD. BROKERAGE
See the comparable sold, tax-matched, and currently-competing listings for 38 EIFFEL Boulevard.
Register for free to view complete price estimate and access exclusive sold data
Free account • No credit card required
Contact OVAIS QASSIM
38 EIFFEL Boulevard, Brampton, ON L6P 1W3 is a 7-bedroom, 6-bathroom 2-storey detached with approximately 3500-5000 square feet of living space, situated on a 54 108 foot lot. This property is currently for sale at $1,439,000. The home features a attached garage and a separate entrance, finished basement.
This home is located in Vales of Castlemore, part of Brampton in the Peel area. Explore more homes for sale and recently sold properties in this neighbourhood.
Whether you are looking to buy, sell, or lease in Vales of Castlemore, our team of experienced real estate professionals can help you navigate the market and find the perfect home. Contact us today for a free consultation.
38 EIFFEL Boulevard, Brampton, ON L6P 1W3 for sale,7 bedroom detached Vales of Castlemore,Brampton homes for sale,Peel real estate,2-Storey homes, detached for sale


