
$800,000
1103 1/2 Davenport Road, Toronto, ON M6G 2C3
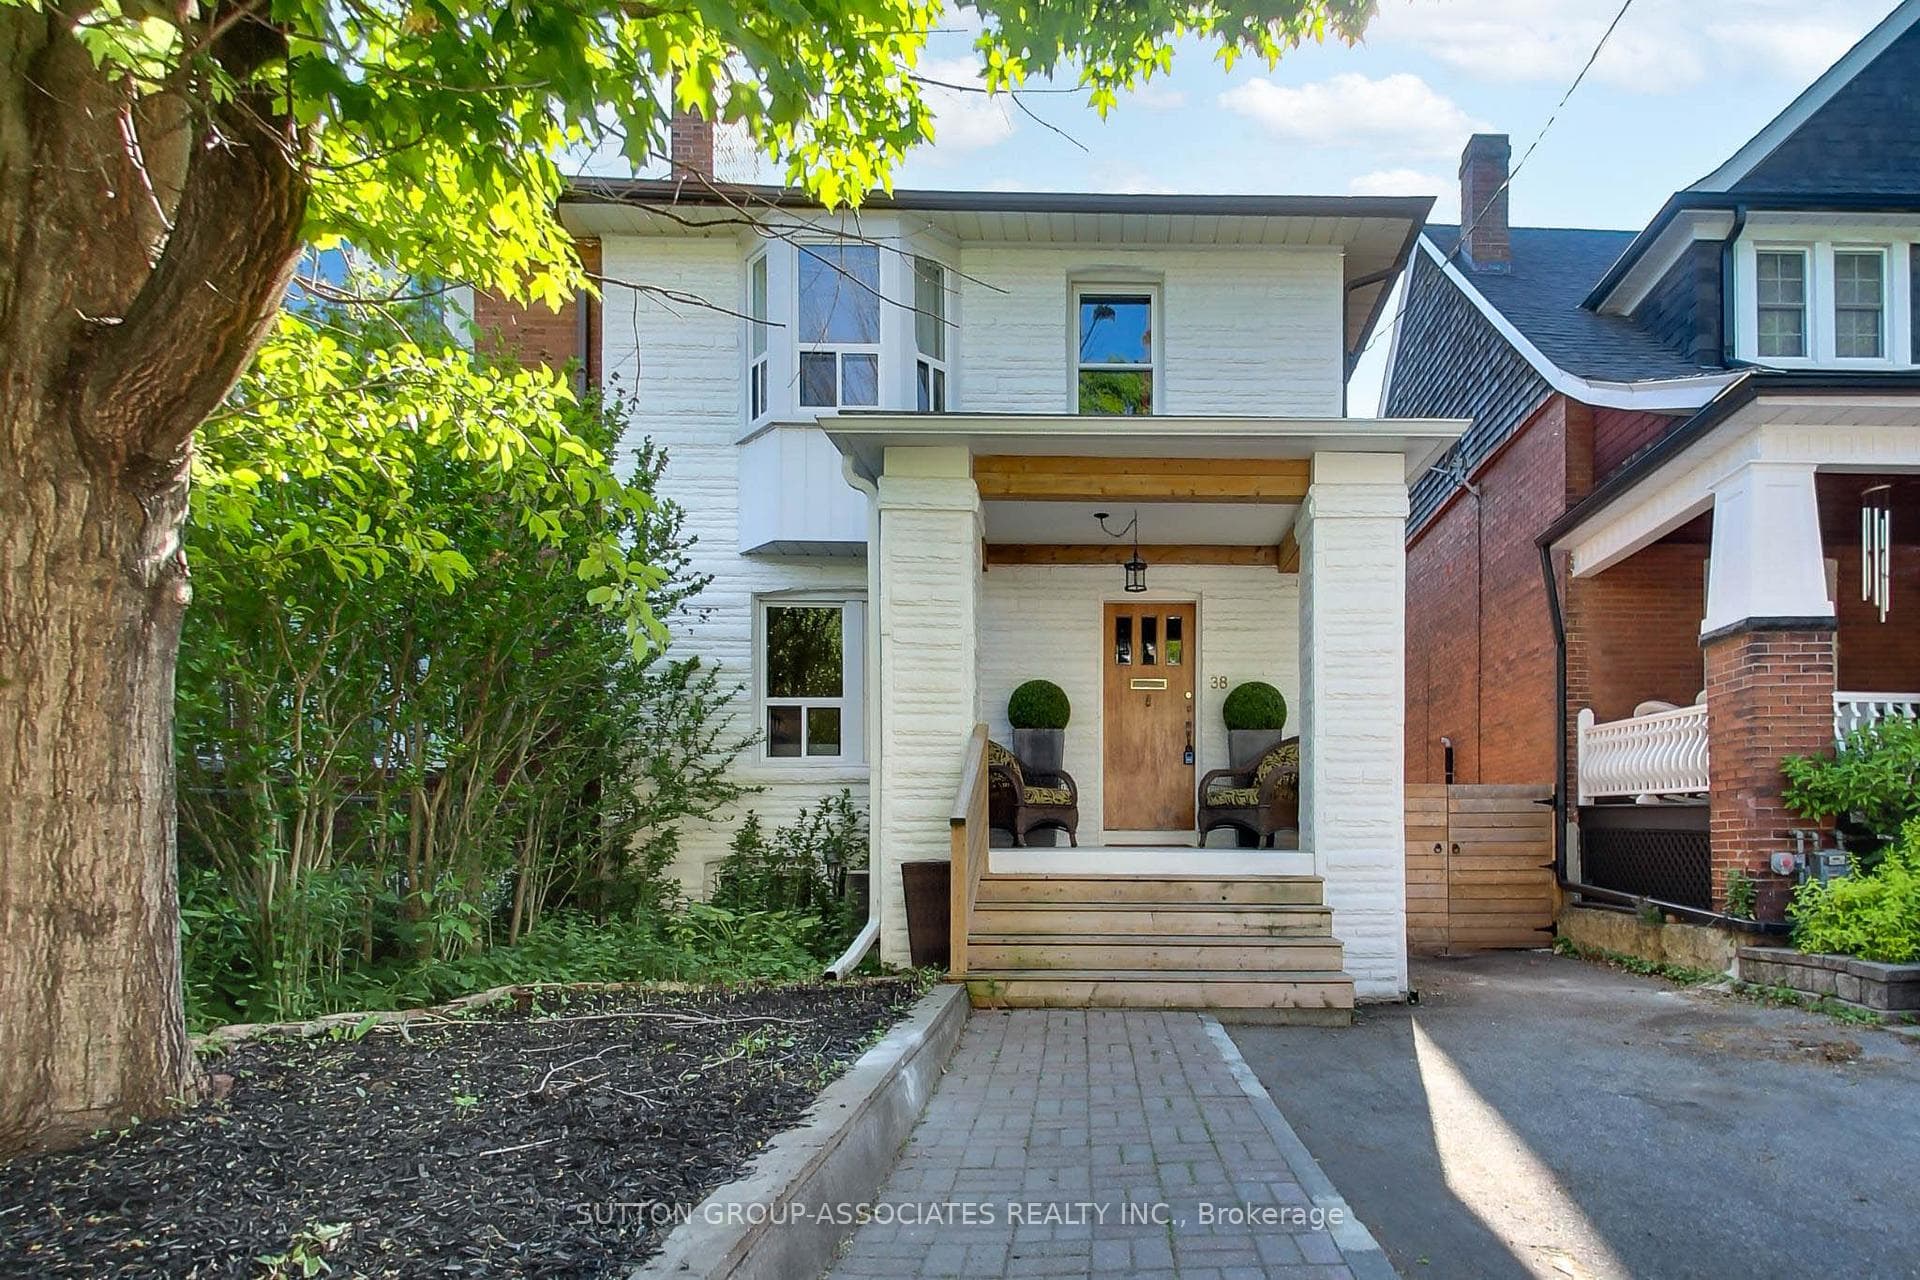

Register for free to view the complete photo gallery and property details
Showing 2 of 20 photos
Toronto, ON M6G 3S6
4 Bed · 2 Bath · Semi-Detached
MLS #C13241528
Sold on August 17, 2026
August 17, 2026
Originally listed at $1,389,000 34 days on market
Are you looking for a move-up home on a budget? Welcome to this rare and exceptionally wide 28-foot semi-detached home offering the space and footprint of a detached property. Spanning approximately 1,600 square feet above ground, this substantial home is ready for its next chapter. One of the bedrooms offers the opportunity to create a future ensuite bathroom, adding both convenience and value over time. Huge principal rooms are designed for easy daily living and effortless entertaining. Rare for the area, the main floor boasts a dedicated family room that looks out onto the backyard. Step outside to a huge deck and an expansive, private garden oasis-perfect for summer hosting and play. The lower level with almost 7-foot ceilings is impressive providing excellent bonus recreation and work space. Perfectly situated in the highly desirable McMurrich school area, this property puts you in the heart of a vibrant community. You are just steps from Hillcrest Park and Wychwood Park, and only moments away from the best restaurants, cafés, shops, and transit options along St. Clair West. Don't miss this incredible opportunity to scale up without sacrificing location!
Bedrooms
4
Bathrooms
2
Square Feet
1500-2000 sqft
Property Type
Semi-Detached
Register for free to view complete property details and access exclusive sold data
Free account • No credit card required
| Name | Size (m) | Size (ft) | Features |
|---|---|---|---|
| Foyer(Main) | 2.34 x 1.98 | 7.7 x 6.5 | - |
| Foyer(Main) | 2.34 x 1.98 | 7.7 x 6.5 | - |
| Foyer(Main) | 2.34 x 1.98 | 7.7 x 6.5 | - |
| Foyer(Main) | 2.34 x 1.98 | 7.7 x 6.5 | - |
| Foyer(Main) | 2.34 x 1.98 | 7.7 x 6.5 | - |
| Foyer(Main) | 2.34 x 1.98 | 7.7 x 6.5 | - |
| Foyer(Main) | 2.34 x 1.98 | 7.7 x 6.5 | - |
| Foyer(Main) | 2.34 x 1.98 | 7.7 x 6.5 | - |
| Foyer(Main) | 2.34 x 1.98 | 7.7 x 6.5 | - |
| Foyer(Main) | 2.34 x 1.98 | 7.7 x 6.5 | - |
| Living Room(Main) | 5.18 x 3.91 | 17.0 x 12.8 | - |
| Living Room(Main) | 5.18 x 3.91 | 17.0 x 12.8 | - |
| Living Room(Main) | 5.18 x 3.91 | 17.0 x 12.8 | - |
| Living Room(Main) | 5.18 x 3.91 | 17.0 x 12.8 | - |
| Living Room(Main) | 5.18 x 3.91 | 17.0 x 12.8 | - |
| Living Room(Main) | 5.18 x 3.91 | 17.0 x 12.8 | - |
| Living Room(Main) | 5.18 x 3.91 | 17.0 x 12.8 | - |
| Living Room(Main) | 5.18 x 3.91 | 17.0 x 12.8 | - |
| Living Room(Main) | 5.18 x 3.91 | 17.0 x 12.8 | - |
| Living Room(Main) | 5.18 x 3.91 | 17.0 x 12.8 | - |
| Dining Room(Main) | 4.23 x 3.39 | 13.9 x 11.1 | - |
| Dining Room(Main) | 4.23 x 3.39 | 13.9 x 11.1 | - |
| Dining Room(Main) | 4.23 x 3.39 | 13.9 x 11.1 | - |
| Dining Room(Main) | 4.23 x 3.39 | 13.9 x 11.1 | - |
| Dining Room(Main) | 4.23 x 3.39 | 13.9 x 11.1 | - |
| Dining Room(Main) | 4.23 x 3.39 | 13.9 x 11.1 | - |
| Dining Room(Main) | 4.23 x 3.39 | 13.9 x 11.1 | - |
| Dining Room(Main) | 4.23 x 3.39 | 13.9 x 11.1 | - |
| Dining Room(Main) | 4.23 x 3.39 | 13.9 x 11.1 | - |
| Dining Room(Main) | 4.23 x 3.39 | 13.9 x 11.1 | - |
| Kitchen(Main) | 5.59 x 2.42 | 18.3 x 7.9 | - |
| Kitchen(Main) | 5.59 x 2.42 | 18.3 x 7.9 | - |
| Kitchen(Main) | 5.59 x 2.42 | 18.3 x 7.9 | - |
| Kitchen(Main) | 5.59 x 2.42 | 18.3 x 7.9 | - |
| Kitchen(Main) | 5.59 x 2.42 | 18.3 x 7.9 | - |
| Kitchen(Main) | 5.59 x 2.42 | 18.3 x 7.9 | - |
| Kitchen(Main) | 5.59 x 2.42 | 18.3 x 7.9 | - |
| Kitchen(Main) | 5.59 x 2.42 | 18.3 x 7.9 | - |
| Kitchen(Main) | 5.59 x 2.42 | 18.3 x 7.9 | - |
| Kitchen(Main) | 5.59 x 2.42 | 18.3 x 7.9 | - |
| Den(Main) | 3.1 x 2.89 | 10.2 x 9.5 | - |
| Den(Main) | 3.1 x 2.89 | 10.2 x 9.5 | - |
| Den(Main) | 3.1 x 2.89 | 10.2 x 9.5 | - |
| Den(Main) | 3.1 x 2.89 | 10.2 x 9.5 | - |
| Den(Main) | 3.1 x 2.89 | 10.2 x 9.5 | - |
| Den(Main) | 3.1 x 2.89 | 10.2 x 9.5 | - |
| Den(Main) | 3.1 x 2.89 | 10.2 x 9.5 | - |
| Den(Main) | 3.1 x 2.89 | 10.2 x 9.5 | - |
| Den(Main) | 3.1 x 2.89 | 10.2 x 9.5 | - |
| Den(Main) | 3.1 x 2.89 | 10.2 x 9.5 | - |
| Primary Bedroom(Second) | 4.56 x 3.04 | 15.0 x 10.0 | - |
| Primary Bedroom(Second) | 4.56 x 3.04 | 15.0 x 10.0 | - |
| Primary Bedroom(Second) | 4.56 x 3.04 | 15.0 x 10.0 | - |
| Primary Bedroom(Second) | 4.56 x 3.04 | 15.0 x 10.0 | - |
| Primary Bedroom(Second) | 4.56 x 3.04 | 15.0 x 10.0 | - |
| Primary Bedroom(Second) | 4.56 x 3.04 | 15.0 x 10.0 | - |
| Primary Bedroom(Second) | 4.56 x 3.04 | 15.0 x 10.0 | - |
| Primary Bedroom(Second) | 4.56 x 3.04 | 15.0 x 10.0 | - |
| Primary Bedroom(Second) | 4.56 x 3.04 | 15.0 x 10.0 | - |
| Primary Bedroom(Second) | 4.56 x 3.04 | 15.0 x 10.0 | - |
| Bedroom 2(Second) | 3.94 x 2.8 | 12.9 x 9.2 | - |
| Bedroom 2(Second) | 3.94 x 2.8 | 12.9 x 9.2 | - |
| Bedroom 2(Second) | 3.94 x 2.8 | 12.9 x 9.2 | - |
| Bedroom 2(Second) | 3.94 x 2.8 | 12.9 x 9.2 | - |
| Bedroom 2(Second) | 3.94 x 2.8 | 12.9 x 9.2 | - |
| Bedroom 2(Second) | 3.94 x 2.8 | 12.9 x 9.2 | - |
| Bedroom 2(Second) | 3.94 x 2.8 | 12.9 x 9.2 | - |
| Bedroom 2(Second) | 3.94 x 2.8 | 12.9 x 9.2 | - |
| Bedroom 2(Second) | 3.94 x 2.8 | 12.9 x 9.2 | - |
| Bedroom 2(Second) | 3.94 x 2.8 | 12.9 x 9.2 | - |
| Bedroom 3(Second) | 3.5 x 2.83 | 11.5 x 9.3 | - |
| Bedroom 3(Second) | 3.5 x 2.83 | 11.5 x 9.3 | - |
| Bedroom 3(Second) | 3.5 x 2.83 | 11.5 x 9.3 | - |
| Bedroom 3(Second) | 3.5 x 2.83 | 11.5 x 9.3 | - |
| Bedroom 3(Second) | 3.5 x 2.83 | 11.5 x 9.3 | - |
| Bedroom 3(Second) | 3.5 x 2.83 | 11.5 x 9.3 | - |
| Bedroom 3(Second) | 3.5 x 2.83 | 11.5 x 9.3 | - |
| Bedroom 3(Second) | 3.5 x 2.83 | 11.5 x 9.3 | - |
| Bedroom 3(Second) | 3.5 x 2.83 | 11.5 x 9.3 | - |
| Bedroom 3(Second) | 3.5 x 2.83 | 11.5 x 9.3 | - |
| Bedroom 4(Second) | 3.11 x 2.39 | 10.2 x 7.8 | - |
| Bedroom 4(Second) | 3.11 x 2.39 | 10.2 x 7.8 | - |
| Bedroom 4(Second) | 3.11 x 2.39 | 10.2 x 7.8 | - |
| Bedroom 4(Second) | 3.11 x 2.39 | 10.2 x 7.8 | - |
| Bedroom 4(Second) | 3.11 x 2.39 | 10.2 x 7.8 | - |
| Bedroom 4(Second) | 3.11 x 2.39 | 10.2 x 7.8 | - |
| Bedroom 4(Second) | 3.11 x 2.39 | 10.2 x 7.8 | - |
| Bedroom 4(Second) | 3.11 x 2.39 | 10.2 x 7.8 | - |
| Bedroom 4(Second) | 3.11 x 2.39 | 10.2 x 7.8 | - |
| Bedroom 4(Second) | 3.11 x 2.39 | 10.2 x 7.8 | - |
| Bathroom(Second) | 1.96 x 1.65 | 6.4 x 5.4 | - |
| Bathroom(Second) | 1.96 x 1.65 | 6.4 x 5.4 | - |
| Bathroom(Second) | 1.96 x 1.65 | 6.4 x 5.4 | - |
| Bathroom(Second) | 1.96 x 1.65 | 6.4 x 5.4 | - |
| Bathroom(Second) | 1.96 x 1.65 | 6.4 x 5.4 | - |
| Bathroom(Second) | 1.96 x 1.65 | 6.4 x 5.4 | - |
| Bathroom(Second) | 1.96 x 1.65 | 6.4 x 5.4 | - |
| Bathroom(Second) | 1.96 x 1.65 | 6.4 x 5.4 | - |
| Bathroom(Second) | 1.96 x 1.65 | 6.4 x 5.4 | - |
| Bathroom(Second) | 1.96 x 1.65 | 6.4 x 5.4 | - |
| Recreation(Lower) | 3.93 x 2.81 | 12.9 x 9.2 | - |
| Recreation(Lower) | 3.93 x 2.81 | 12.9 x 9.2 | - |
| Recreation(Lower) | 3.93 x 2.81 | 12.9 x 9.2 | - |
| Recreation(Lower) | 3.93 x 2.81 | 12.9 x 9.2 | - |
| Recreation(Lower) | 3.93 x 2.81 | 12.9 x 9.2 | - |
| Recreation(Lower) | 3.93 x 2.81 | 12.9 x 9.2 | - |
| Recreation(Lower) | 3.93 x 2.81 | 12.9 x 9.2 | - |
| Recreation(Lower) | 3.93 x 2.81 | 12.9 x 9.2 | - |
| Recreation(Lower) | 3.93 x 2.81 | 12.9 x 9.2 | - |
| Recreation(Lower) | 3.93 x 2.81 | 12.9 x 9.2 | - |
| Living Room(Lower) | 5.11 x 3.19 | 16.8 x 10.5 | - |
| Living Room(Lower) | 5.11 x 3.19 | 16.8 x 10.5 | - |
| Living Room(Lower) | 5.11 x 3.19 | 16.8 x 10.5 | - |
| Living Room(Lower) | 5.11 x 3.19 | 16.8 x 10.5 | - |
| Living Room(Lower) | 5.11 x 3.19 | 16.8 x 10.5 | - |
| Living Room(Lower) | 5.11 x 3.19 | 16.8 x 10.5 | - |
| Living Room(Lower) | 5.11 x 3.19 | 16.8 x 10.5 | - |
| Living Room(Lower) | 5.11 x 3.19 | 16.8 x 10.5 | - |
| Living Room(Lower) | 5.11 x 3.19 | 16.8 x 10.5 | - |
| Living Room(Lower) | 5.11 x 3.19 | 16.8 x 10.5 | - |
| Utility Room(Lower) | 3.58 x 2.48 | 11.7 x 8.1 | - |
| Utility Room(Lower) | 3.58 x 2.48 | 11.7 x 8.1 | - |
| Utility Room(Lower) | 3.58 x 2.48 | 11.7 x 8.1 | - |
| Utility Room(Lower) | 3.58 x 2.48 | 11.7 x 8.1 | - |
| Utility Room(Lower) | 3.58 x 2.48 | 11.7 x 8.1 | - |
| Utility Room(Lower) | 3.58 x 2.48 | 11.7 x 8.1 | - |
| Utility Room(Lower) | 3.58 x 2.48 | 11.7 x 8.1 | - |
| Utility Room(Lower) | 3.58 x 2.48 | 11.7 x 8.1 | - |
| Utility Room(Lower) | 3.58 x 2.48 | 11.7 x 8.1 | - |
| Utility Room(Lower) | 3.58 x 2.48 | 11.7 x 8.1 | - |
| Bathroom(Lower) | 1.93 x 1.47 | 6.3 x 4.8 | - |
| Bathroom(Lower) | 1.93 x 1.47 | 6.3 x 4.8 | - |
| Bathroom(Lower) | 1.93 x 1.47 | 6.3 x 4.8 | - |
| Bathroom(Lower) | 1.93 x 1.47 | 6.3 x 4.8 | - |
| Bathroom(Lower) | 1.93 x 1.47 | 6.3 x 4.8 | - |
| Bathroom(Lower) | 1.93 x 1.47 | 6.3 x 4.8 | - |
| Bathroom(Lower) | 1.93 x 1.47 | 6.3 x 4.8 | - |
| Bathroom(Lower) | 1.93 x 1.47 | 6.3 x 4.8 | - |
| Bathroom(Lower) | 1.93 x 1.47 | 6.3 x 4.8 | - |
| Bathroom(Lower) | 1.93 x 1.47 | 6.3 x 4.8 | - |
Register for free to view complete room dimensions and access exclusive sold data
Free account • No credit card required
Original List Price
$1,389,000
Listed on Jun 3, 2026
Sold Price
$1,389,000
Sold on Aug 17, 2026
Register for free to view complete price history and access exclusive sold data
Free account • No credit card required
Your Agent
Broker of Record
PREMIER MATRIX REALTY LTD. BROKERAGE
See the comparable sold, tax-matched, and currently-competing listings for 38 Winona Drive.
Register for free to view complete price estimate and access exclusive sold data
Free account • No credit card required
Contact OVAIS QASSIM
38 Winona Drive, Toronto, ON M6G 3S6 is a 4-bedroom, 2-bathroom 2-storey semi-detached with approximately 1500-2000 square feet of living space, situated on a 28 110 foot lot. This property is currently sold (sold for $1,389,000). The home features a detached garage and a finished, separate entrance basement.
This home is located in Wychwood, part of Toronto C02 in the Toronto area. Explore more homes for sale and recently sold properties in this neighbourhood.
Whether you are looking to buy, sell, or lease in Wychwood, our team of experienced real estate professionals can help you navigate the market and find the perfect home. Contact us today for a free consultation.
38 Winona Drive, Toronto, ON M6G 3S6 sold,4 bedroom semi-detached Wychwood,Toronto C02 homes for sale,Toronto real estate,2-Storey homes, semi-detached sold


