
$800,000
1103 1/2 Davenport Road, Toronto, ON M6G 2C3

Register for free to view the complete photo gallery and property details
Showing 2 of 20 photos
Toronto C02, ON M6H 2R4
4 Bed · 1 Bath · Semi-Detached
MLS #C13084146
Sold on June 29, 2026
June 29, 2026
Originally listed at $999,999 6 days on market
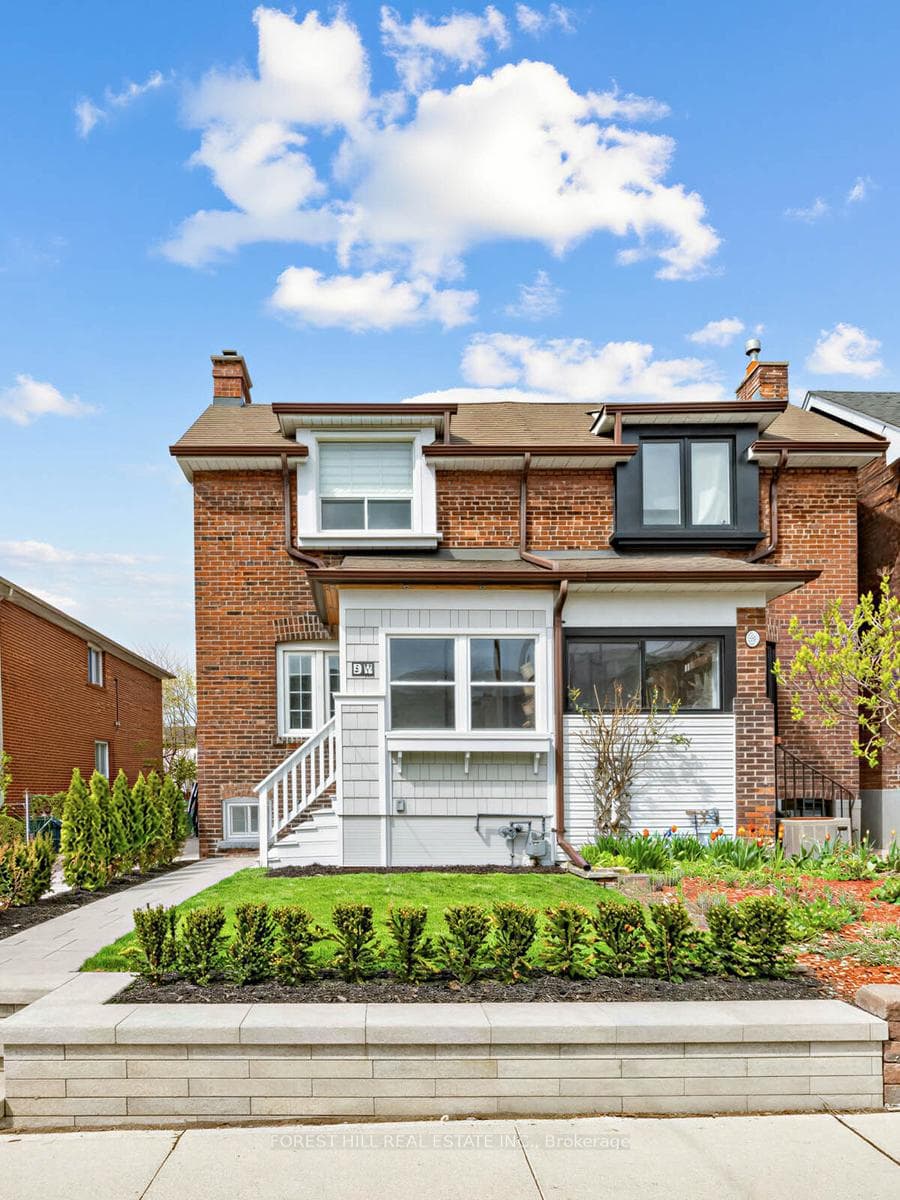
Welcome to 94 Somerset Avenue - a seriously charming, move-in-ready home with 1,745 sq ft of total living space that strikes the perfect balance between cozy vibes and thoughtful upgrades. From the moment you arrive, the refreshed front landscaping, complete with Unilock stonework, lush hedging, and layered greenery, sets a warm and welcoming tone that instantly feels like home. Step inside and you're greeted by a bright space with 9-foot ceilings and sunlight streaming through large windows. Rich tigerwood floors add warmth, while the living room invites you to unwind by a wood-burning fireplace finished with stylish herringbone tile. The open-concept layout flows effortlessly into a beautifully updated kitchen with quartz counters, tile backsplash, stainless steel appliances including a gas stove, and a dedicated coffee station. Just off the kitchen, the backyard is set up for easy entertaining, featuring low-maintenance stone pavers and lush greenery-perfect for summer BBQs and seamless indoor-outdoor living. Upstairs, three well-designed bedrooms offer flexibility for growing families. The primary bedroom features new custom built-in closets to keep things effortlessly organized. Out back, the fully powered four-season studio is a total bonus that is perfect for working from home, a creative space, or even a cozy retreat to recharge. Located steps to Geary Avenue's cafés, restaurants, and galleries, with parks, schools, transit, and an easy commute to downtown nearby. This is a turnkey home in a thriving community that is ready for you.
Bedrooms
4
Bathrooms
1
Square Feet
1100-1500 sqft
Property Type
Semi-Detached
Register for free to view complete property details and access exclusive sold data
Free account • No credit card required
| Name | Size (m) | Size (ft) | Features |
|---|---|---|---|
| Living Room(Main) | 4.17 x 4.23 | 13.7 x 13.9 | - |
| Living Room(Main) | 4.17 x 4.23 | 13.7 x 13.9 | - |
| Living Room(Main) | 4.17 x 4.23 | 13.7 x 13.9 | - |
| Living Room(Main) | 4.17 x 4.23 | 13.7 x 13.9 | - |
| Dining Room(Main) | 3.5 x 3.14 | 11.5 x 10.3 | - |
| Dining Room(Main) | 3.5 x 3.14 | 11.5 x 10.3 | - |
| Dining Room(Main) | 3.5 x 3.14 | 11.5 x 10.3 | - |
| Dining Room(Main) | 3.5 x 3.14 | 11.5 x 10.3 | - |
| Kitchen(Main) | 3.07 x 3.2 | 10.1 x 10.5 | - |
| Kitchen(Main) | 3.07 x 3.2 | 10.1 x 10.5 | - |
| Kitchen(Main) | 3.07 x 3.2 | 10.1 x 10.5 | - |
| Kitchen(Main) | 3.07 x 3.2 | 10.1 x 10.5 | - |
| Primary Bedroom(Upper) | 2.98 x 3.56 | 9.8 x 11.7 | - |
| Primary Bedroom(Upper) | 2.98 x 3.56 | 9.8 x 11.7 | - |
| Primary Bedroom(Upper) | 2.98 x 3.56 | 9.8 x 11.7 | - |
| Primary Bedroom(Upper) | 2.98 x 3.56 | 9.8 x 11.7 | - |
| Bedroom 2(Upper) | 3.38 x 2.59 | 11.1 x 8.5 | - |
| Bedroom 2(Upper) | 3.38 x 2.59 | 11.1 x 8.5 | - |
| Bedroom 2(Upper) | 3.38 x 2.59 | 11.1 x 8.5 | - |
| Bedroom 2(Upper) | 3.38 x 2.59 | 11.1 x 8.5 | - |
| Bedroom 3(Upper) | 3.62 x 2.43 | 11.9 x 8.0 | - |
| Bedroom 3(Upper) | 3.62 x 2.43 | 11.9 x 8.0 | - |
| Bedroom 3(Upper) | 3.62 x 2.43 | 11.9 x 8.0 | - |
| Bedroom 3(Upper) | 3.62 x 2.43 | 11.9 x 8.0 | - |
| Bathroom(Upper) | 2.22 x 1.58 | 7.3 x 5.2 | - |
| Bathroom(Upper) | 2.22 x 1.58 | 7.3 x 5.2 | - |
| Bathroom(Upper) | 2.22 x 1.58 | 7.3 x 5.2 | - |
| Bathroom(Upper) | 2.22 x 1.58 | 7.3 x 5.2 | - |
| Recreation(Lower) | 7.01 x 4.2 | 23.0 x 13.8 | - |
| Recreation(Lower) | 7.01 x 4.2 | 23.0 x 13.8 | - |
| Recreation(Lower) | 7.01 x 4.2 | 23.0 x 13.8 | - |
| Recreation(Lower) | 7.01 x 4.2 | 23.0 x 13.8 | - |
| Exercise Room(Lower) | 3.23 x 4.2 | 10.6 x 13.8 | - |
| Exercise Room(Lower) | 3.23 x 4.2 | 10.6 x 13.8 | - |
| Exercise Room(Lower) | 3.23 x 4.2 | 10.6 x 13.8 | - |
| Exercise Room(Lower) | 3.23 x 4.2 | 10.6 x 13.8 | - |
| Other | 2.37 x 2.74 | 7.8 x 9.0 | - |
| Other | 2.37 x 2.74 | 7.8 x 9.0 | - |
| Other | 2.37 x 2.74 | 7.8 x 9.0 | - |
| Other | 2.37 x 2.74 | 7.8 x 9.0 | - |
Register for free to view complete room dimensions and access exclusive sold data
Free account • No credit card required
Original List Price
$999,999
Listed on May 4, 2026
Sold Price
$1,168,000
Sold on Jun 29, 2026
+$168,001
16.8%
Register for free to view complete price history and access exclusive sold data
Free account • No credit card required
Your Agent
Broker of Record
PREMIER MATRIX REALTY LTD. BROKERAGE
See the comparable sold, tax-matched, and currently-competing listings for 94 Somerset Avenue.
Register for free to view complete price estimate and access exclusive sold data
Free account • No credit card required
Contact OVAIS QASSIM
94 Somerset Avenue, Toronto C02, ON M6H 2R4 is a 4-bedroom, 1-bathroom 2-storey semi-detached with approximately 1100-1500 square feet of living space, situated on a 20 82 foot lot. This property is currently sold (sold for $1,168,000). The home features a none garage and a partially finished basement.
This home is located in Wychwood, part of Toronto C02 in the Toronto area. Explore more homes for sale and recently sold properties in this neighbourhood.
Whether you are looking to buy, sell, or lease in Wychwood, our team of experienced real estate professionals can help you navigate the market and find the perfect home. Contact us today for a free consultation.
94 Somerset Avenue, Toronto C02, ON M6H 2R4 sold,4 bedroom semi-detached Wychwood,Toronto C02 homes for sale,Toronto real estate,2-Storey homes, semi-detached sold


