
Sold
$505,000
2bed|2bath|790sqft
1 parking|1 locker
Unit 312
388 Prince of Wales Drive 312, Mississauga, ON L5B 0A1
Residential Condo & Other|$590 fees|$3153 tax
MLS #W13451226
View complete sale history and details
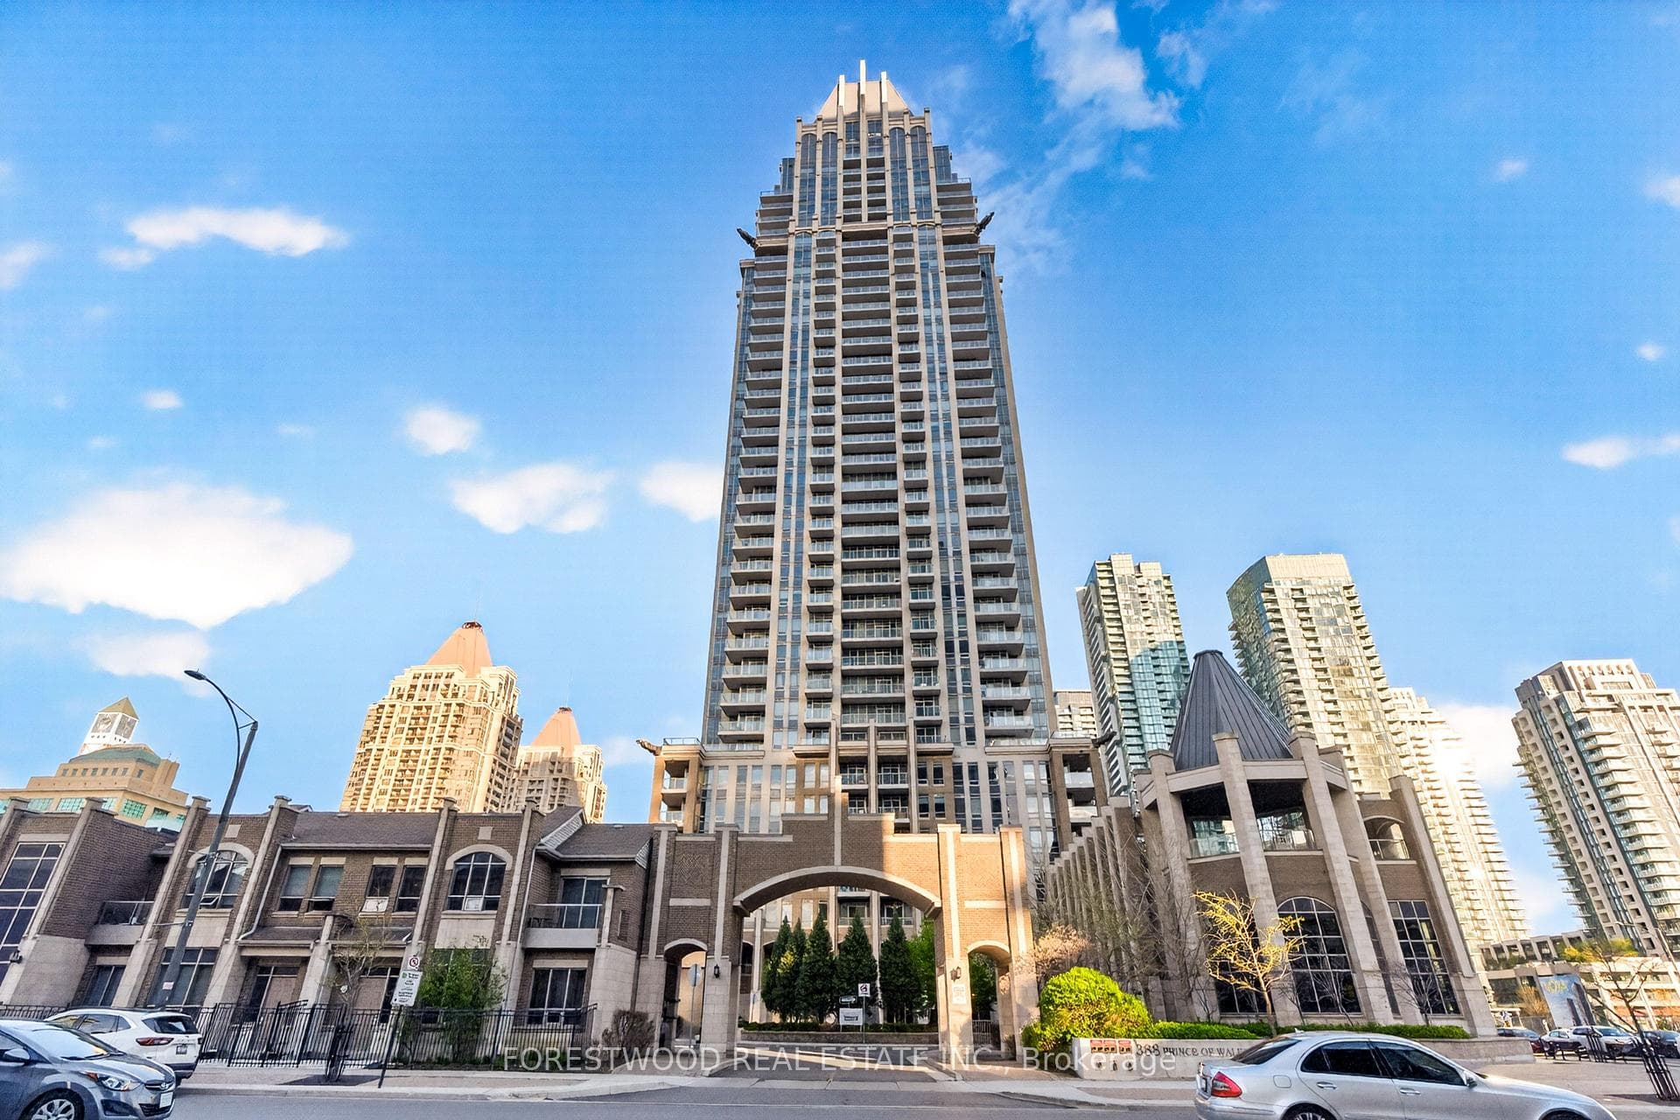
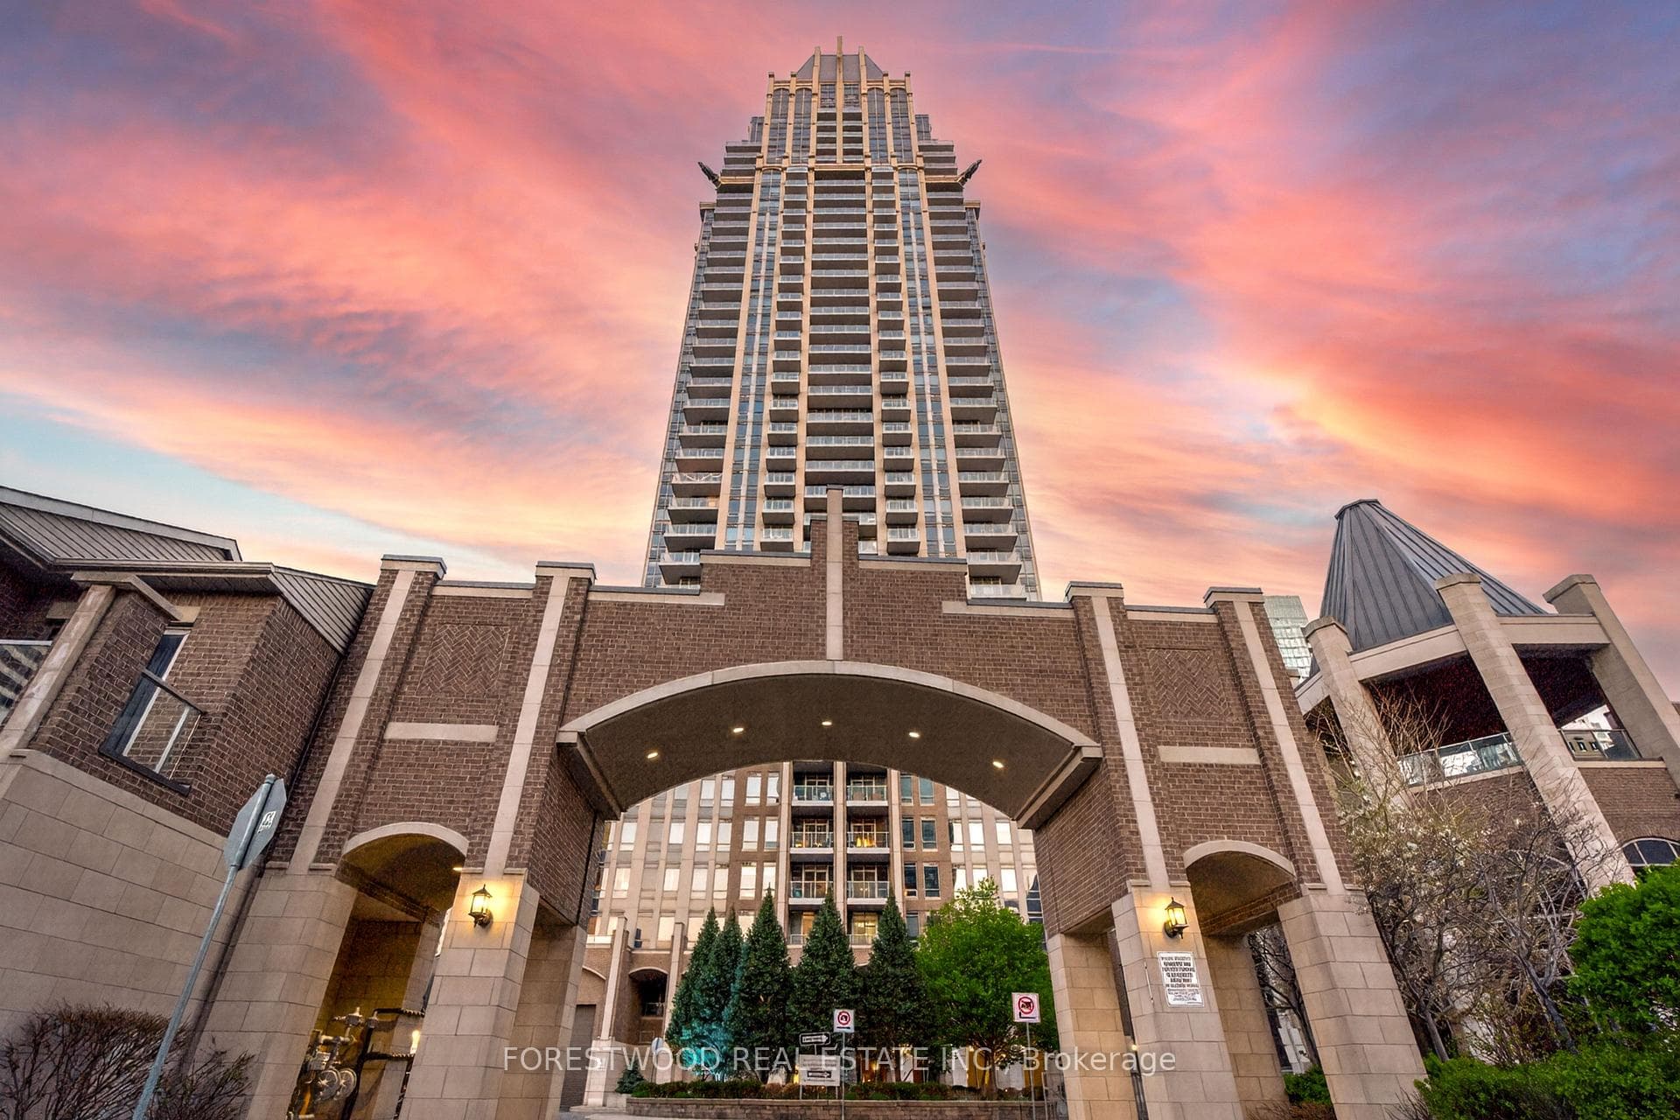
388 Prince of wales Drive 3606, Mississauga, ON L5B 0A1
MLS #W13115340
Listed Price
Experience elevated urban living in this stunning and spacious ~900 sq. ft. two-bedroom condo located in the heart of Mississauga at the prestigious One Park Tower. This bright and beautifully designed unit features 2 bedrooms, 2 bathrooms, and 2 parking spaces, making it an ideal home for couples, professionals, and young families. Enjoy two private balconies - one accessible from the primary bedroom and a spectacular corner balcony off the living room offering breathtaking panoramic views of the Mississauga skyline and Downtown Toronto. Large windows fill the unit with natural light, creating a warm and inviting atmosphere throughout. Residents enjoy access to building amenities including an indoor swimming pool, sauna, fully equipped gym, golf simulator room, party room, and more. Perfectly situated in the vibrant Square One neighbourhood, this condo is within walking distance to Square One Shopping Centre, grocery stores, restaurants, bars, movie theatres, Celebration Square, and public transit. Commuters will appreciate the close proximity to HWYs 403 & 401, as well as being just a 7-minute drive to Erindale GO Station for convenient access to Downtown Toronto. A perfect blend of comfort, lifestyle, and location - this is city living at its finest.
Analysis based on 0 sales and 0 leases in this building. Unit size estimated at 950 sqft.
Bedrooms
2
Bathrooms
2
Square Feet
900-999 sqft
Property Type
Residential Condo & Other
| Name | Size (m) | Size (ft) | Features |
|---|---|---|---|
| Primary Bedroom(Flat) | 3.35 x 3.05 | 11.0 x 10.0 | - |
| Primary Bedroom(Flat) | 3.35 x 3.05 | 11.0 x 10.0 | - |
| Primary Bedroom(Flat) | 3.35 x 3.05 | 11.0 x 10.0 | - |
| Primary Bedroom(Flat) | 3.35 x 3.05 | 11.0 x 10.0 | - |
| Primary Bedroom(Flat) | 3.35 x 3.05 | 11.0 x 10.0 | - |
| Primary Bedroom(Flat) | 3.35 x 3.05 | 11.0 x 10.0 | - |
| Primary Bedroom(Flat) | 3.35 x 3.05 | 11.0 x 10.0 | - |
| Primary Bedroom(Flat) | 3.35 x 3.05 | 11.0 x 10.0 | - |
| Primary Bedroom(Flat) | 3.35 x 3.05 | 11.0 x 10.0 | - |
| Primary Bedroom(Flat) | 3.35 x 3.05 | 11.0 x 10.0 | - |
| Primary Bedroom(Flat) | 3.35 x 3.05 | 11.0 x 10.0 | - |
| Primary Bedroom(Flat) | 3.35 x 3.05 | 11.0 x 10.0 | - |
| Primary Bedroom(Flat) | 3.35 x 3.05 | 11.0 x 10.0 | - |
| Primary Bedroom(Flat) | 3.35 x 3.05 | 11.0 x 10.0 | - |
| Kitchen(Flat) | 3.05 x 2.59 | 10.0 x 8.5 | - |
| Kitchen(Flat) | 3.05 x 2.59 | 10.0 x 8.5 | - |
| Kitchen(Flat) | 3.05 x 2.59 | 10.0 x 8.5 | - |
| Kitchen(Flat) | 3.05 x 2.59 | 10.0 x 8.5 | - |
| Kitchen(Flat) | 3.05 x 2.59 | 10.0 x 8.5 | - |
| Kitchen(Flat) | 3.05 x 2.59 | 10.0 x 8.5 | - |
| Kitchen(Flat) | 3.05 x 2.59 | 10.0 x 8.5 | - |
| Kitchen(Flat) | 3.05 x 2.59 | 10.0 x 8.5 | - |
| Kitchen(Flat) | 3.05 x 2.59 | 10.0 x 8.5 | - |
| Kitchen(Flat) | 3.05 x 2.59 | 10.0 x 8.5 | - |
| Kitchen(Flat) | 3.05 x 2.59 | 10.0 x 8.5 | - |
| Kitchen(Flat) | 3.05 x 2.59 | 10.0 x 8.5 | - |
| Kitchen(Flat) | 3.05 x 2.59 | 10.0 x 8.5 | - |
| Kitchen(Flat) | 3.05 x 2.59 | 10.0 x 8.5 | - |
| Living Room(Flat) | 4.91 x 4.24 | 16.1 x 13.9 | - |
| Living Room(Flat) | 4.91 x 4.24 | 16.1 x 13.9 | - |
| Living Room(Flat) | 4.91 x 4.24 | 16.1 x 13.9 | - |
| Living Room(Flat) | 4.91 x 4.24 | 16.1 x 13.9 | - |
| Living Room(Flat) | 4.91 x 4.24 | 16.1 x 13.9 | - |
| Living Room(Flat) | 4.91 x 4.24 | 16.1 x 13.9 | - |
| Living Room(Flat) | 4.91 x 4.24 | 16.1 x 13.9 | - |
| Living Room(Flat) | 4.91 x 4.24 | 16.1 x 13.9 | - |
| Living Room(Flat) | 4.91 x 4.24 | 16.1 x 13.9 | - |
| Living Room(Flat) | 4.91 x 4.24 | 16.1 x 13.9 | - |
| Living Room(Flat) | 4.91 x 4.24 | 16.1 x 13.9 | - |
| Living Room(Flat) | 4.91 x 4.24 | 16.1 x 13.9 | - |
| Living Room(Flat) | 4.91 x 4.24 | 16.1 x 13.9 | - |
| Living Room(Flat) | 4.91 x 4.24 | 16.1 x 13.9 | - |
| Dining Room(Flat) | 4.91 x 4.24 | 16.1 x 13.9 | - |
| Dining Room(Flat) | 4.91 x 4.24 | 16.1 x 13.9 | - |
| Dining Room(Flat) | 4.91 x 4.24 | 16.1 x 13.9 | - |
| Dining Room(Flat) | 4.91 x 4.24 | 16.1 x 13.9 | - |
| Dining Room(Flat) | 4.91 x 4.24 | 16.1 x 13.9 | - |
| Dining Room(Flat) | 4.91 x 4.24 | 16.1 x 13.9 | - |
| Dining Room(Flat) | 4.91 x 4.24 | 16.1 x 13.9 | - |
| Dining Room(Flat) | 4.91 x 4.24 | 16.1 x 13.9 | - |
| Dining Room(Flat) | 4.91 x 4.24 | 16.1 x 13.9 | - |
| Dining Room(Flat) | 4.91 x 4.24 | 16.1 x 13.9 | - |
| Dining Room(Flat) | 4.91 x 4.24 | 16.1 x 13.9 | - |
| Dining Room(Flat) | 4.91 x 4.24 | 16.1 x 13.9 | - |
| Dining Room(Flat) | 4.91 x 4.24 | 16.1 x 13.9 | - |
| Dining Room(Flat) | 4.91 x 4.24 | 16.1 x 13.9 | - |
| Bedroom 2(Flat) | 3.08 x 2.68 | 10.1 x 8.8 | - |
| Bedroom 2(Flat) | 3.08 x 2.68 | 10.1 x 8.8 | - |
| Bedroom 2(Flat) | 3.08 x 2.68 | 10.1 x 8.8 | - |
| Bedroom 2(Flat) | 3.08 x 2.68 | 10.1 x 8.8 | - |
| Bedroom 2(Flat) | 3.08 x 2.68 | 10.1 x 8.8 | - |
| Bedroom 2(Flat) | 3.08 x 2.68 | 10.1 x 8.8 | - |
| Bedroom 2(Flat) | 3.08 x 2.68 | 10.1 x 8.8 | - |
| Bedroom 2(Flat) | 3.08 x 2.68 | 10.1 x 8.8 | - |
| Bedroom 2(Flat) | 3.08 x 2.68 | 10.1 x 8.8 | - |
| Bedroom 2(Flat) | 3.08 x 2.68 | 10.1 x 8.8 | - |
| Bedroom 2(Flat) | 3.08 x 2.68 | 10.1 x 8.8 | - |
| Bedroom 2(Flat) | 3.08 x 2.68 | 10.1 x 8.8 | - |
| Bedroom 2(Flat) | 3.08 x 2.68 | 10.1 x 8.8 | - |
| Bedroom 2(Flat) | 3.08 x 2.68 | 10.1 x 8.8 | - |
| Bathroom(Flat) | 2.2 x 1.5 | 7.2 x 4.9 | - |
| Bathroom(Flat) | 2.2 x 1.5 | 7.2 x 4.9 | - |
| Bathroom(Flat) | 2.2 x 1.5 | 7.2 x 4.9 | - |
| Bathroom(Flat) | 2.2 x 1.5 | 7.2 x 4.9 | - |
| Bathroom(Flat) | 2.2 x 1.5 | 7.2 x 4.9 | - |
| Bathroom(Flat) | 2.2 x 1.5 | 7.2 x 4.9 | - |
| Bathroom(Flat) | 2.2 x 1.5 | 7.2 x 4.9 | - |
| Bathroom(Flat) | 2.2 x 1.5 | 7.2 x 4.9 | - |
| Bathroom(Flat) | 2.2 x 1.5 | 7.2 x 4.9 | - |
| Bathroom(Flat) | 2.2 x 1.5 | 7.2 x 4.9 | - |
| Bathroom(Flat) | 2.2 x 1.5 | 7.2 x 4.9 | - |
| Bathroom(Flat) | 2.2 x 1.5 | 7.2 x 4.9 | - |
| Bathroom(Flat) | 2.2 x 1.5 | 7.2 x 4.9 | - |
| Bathroom(Flat) | 2.2 x 1.5 | 7.2 x 4.9 | - |
| Bathroom(Flat) | 2.5 x 1.7 | 8.2 x 5.6 | - |
| Bathroom(Flat) | 2.5 x 1.7 | 8.2 x 5.6 | - |
| Bathroom(Flat) | 2.5 x 1.7 | 8.2 x 5.6 | - |
| Bathroom(Flat) | 2.5 x 1.7 | 8.2 x 5.6 | - |
| Bathroom(Flat) | 2.5 x 1.7 | 8.2 x 5.6 | - |
| Bathroom(Flat) | 2.5 x 1.7 | 8.2 x 5.6 | - |
| Bathroom(Flat) | 2.5 x 1.7 | 8.2 x 5.6 | - |
| Bathroom(Flat) | 2.5 x 1.7 | 8.2 x 5.6 | - |
| Bathroom(Flat) | 2.5 x 1.7 | 8.2 x 5.6 | - |
| Bathroom(Flat) | 2.5 x 1.7 | 8.2 x 5.6 | - |
| Bathroom(Flat) | 2.5 x 1.7 | 8.2 x 5.6 | - |
| Bathroom(Flat) | 2.5 x 1.7 | 8.2 x 5.6 | - |
| Bathroom(Flat) | 2.5 x 1.7 | 8.2 x 5.6 | - |
| Bathroom(Flat) | 2.5 x 1.7 | 8.2 x 5.6 | - |
$505,000
388 Prince of Wales Drive 312, Mississauga, ON L5B 0A1
MLS #W13451226
View complete sale history and details

$550,000
388 Prince Of Wales Drive 1104, Mississauga, ON L5B 0A1
MLS #W13017346
View complete sale history and details

$550,000
388 Prince of Wales Drive 2704, Mississauga, ON L5B 0A1
MLS #W12889100
View complete sale history and details

$590,000
388 Prince Of Wales Drive 3603, Mississauga, ON L5B 0A1
MLS #W12486138
View complete sale history and details
Your Agent
Broker of Record
PREMIER MATRIX REALTY LTD. BROKERAGE
See the comparable sold, tax-matched, and currently-competing listings for One Park Tower.
Register for free to view complete price estimate and access exclusive sold data
Free account • No credit card required
Contact OVAIS QASSIM
Unit 3606 is a residential condo & other with 2 bedrooms, 2 bathrooms spanning approximately 900-999 square feet located at One Park Tower, 388 Prince of Wales Drive, Mississauga. This unit is currently for sale at $660K.
One Park Tower is located at 388 Prince of Wales Drive, Mississauga. Explore more units for sale and rent in this building, view building amenities, transaction history, and market insights.
This unit is located in City Centre, part of Mississauga in the Peel area. Explore more condos for sale and rent in this community.
Whether you're looking to buy, sell, or rent at One Park Tower, our team of experienced real estate professionals can help you navigate the market and find the perfect unit to match your needs. Contact us today for a free consultation.
Unit 3606 One Park Tower,388 Prince of wales Drive 3606, Mississauga, ON L5B 0A1 for sale, 2 bedroom residential condo & other Mississauga, One Park Tower condos, Mississauga residential condo & other for sale, 388 Prince of Wales Drive, Mississauga real estate
