
Sold
$505,000
2bed|2bath|790sqft
1 parking|1 locker
Unit 312
388 Prince of Wales Drive 312, Mississauga, ON L5B 0A1
Residential Condo & Other|$590 fees|$3153 tax
MLS #W13451226
View complete sale history and details
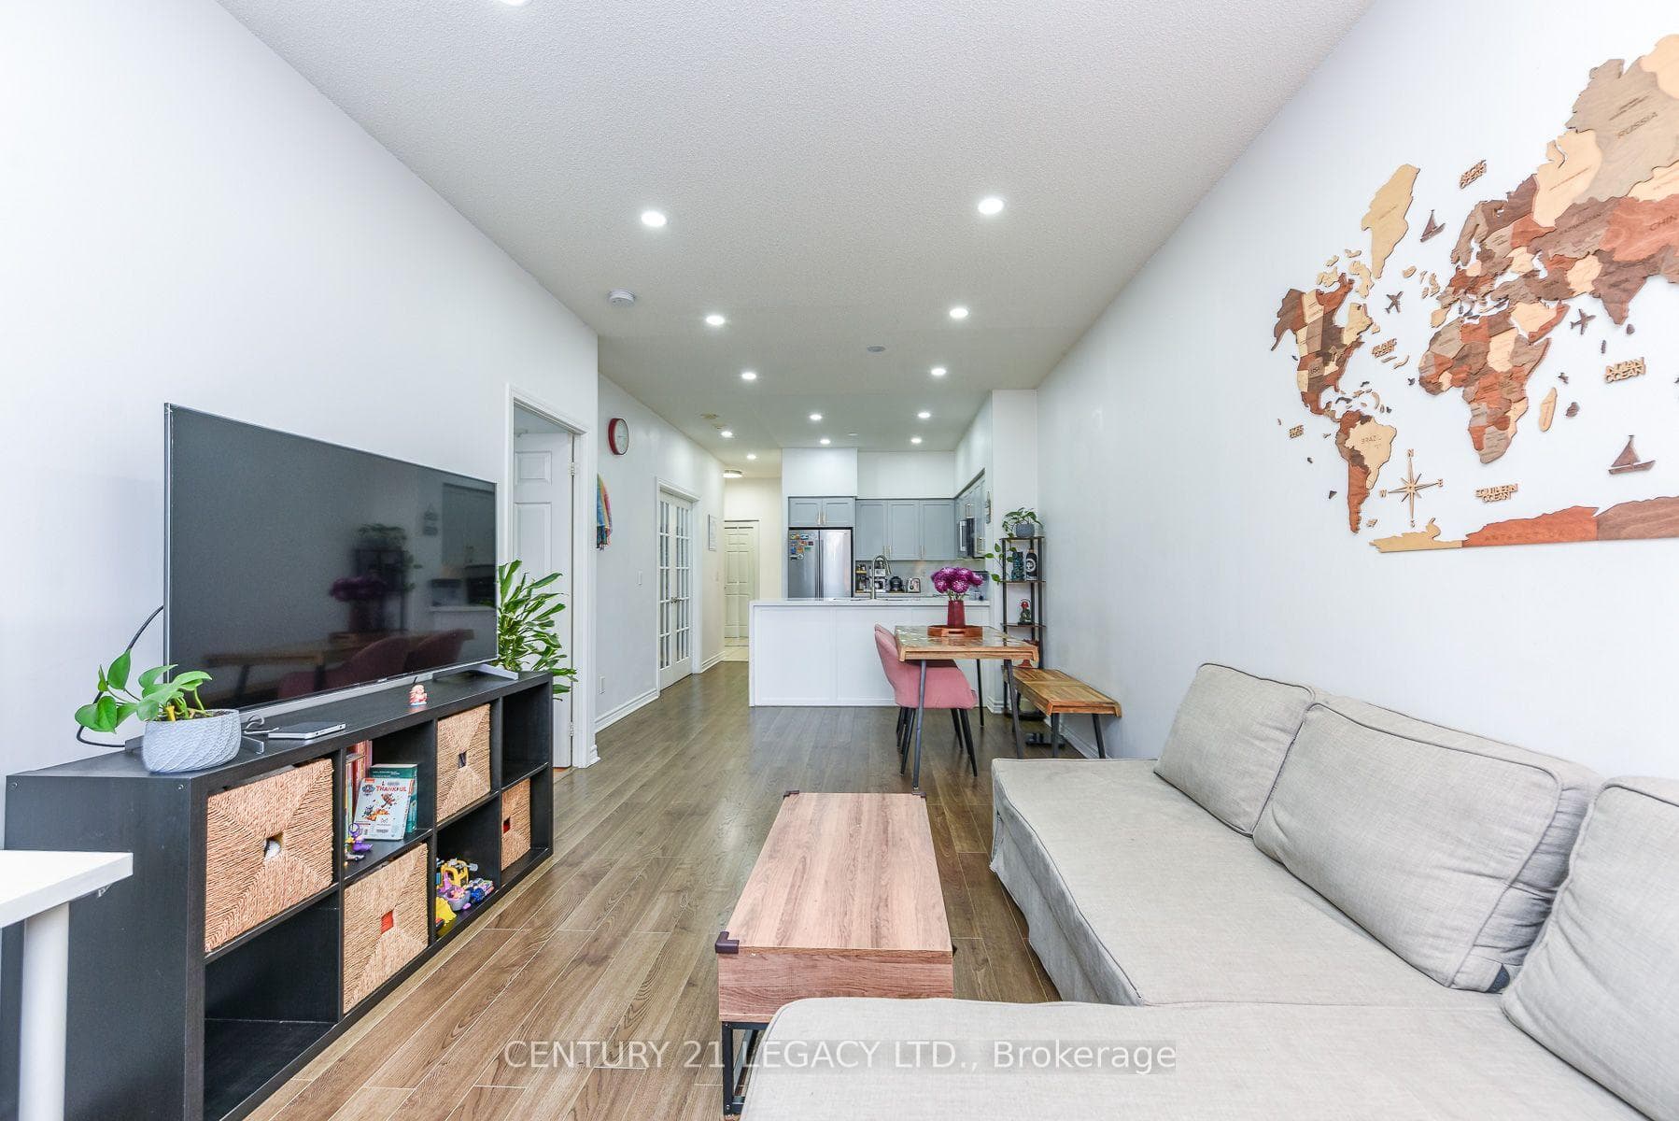
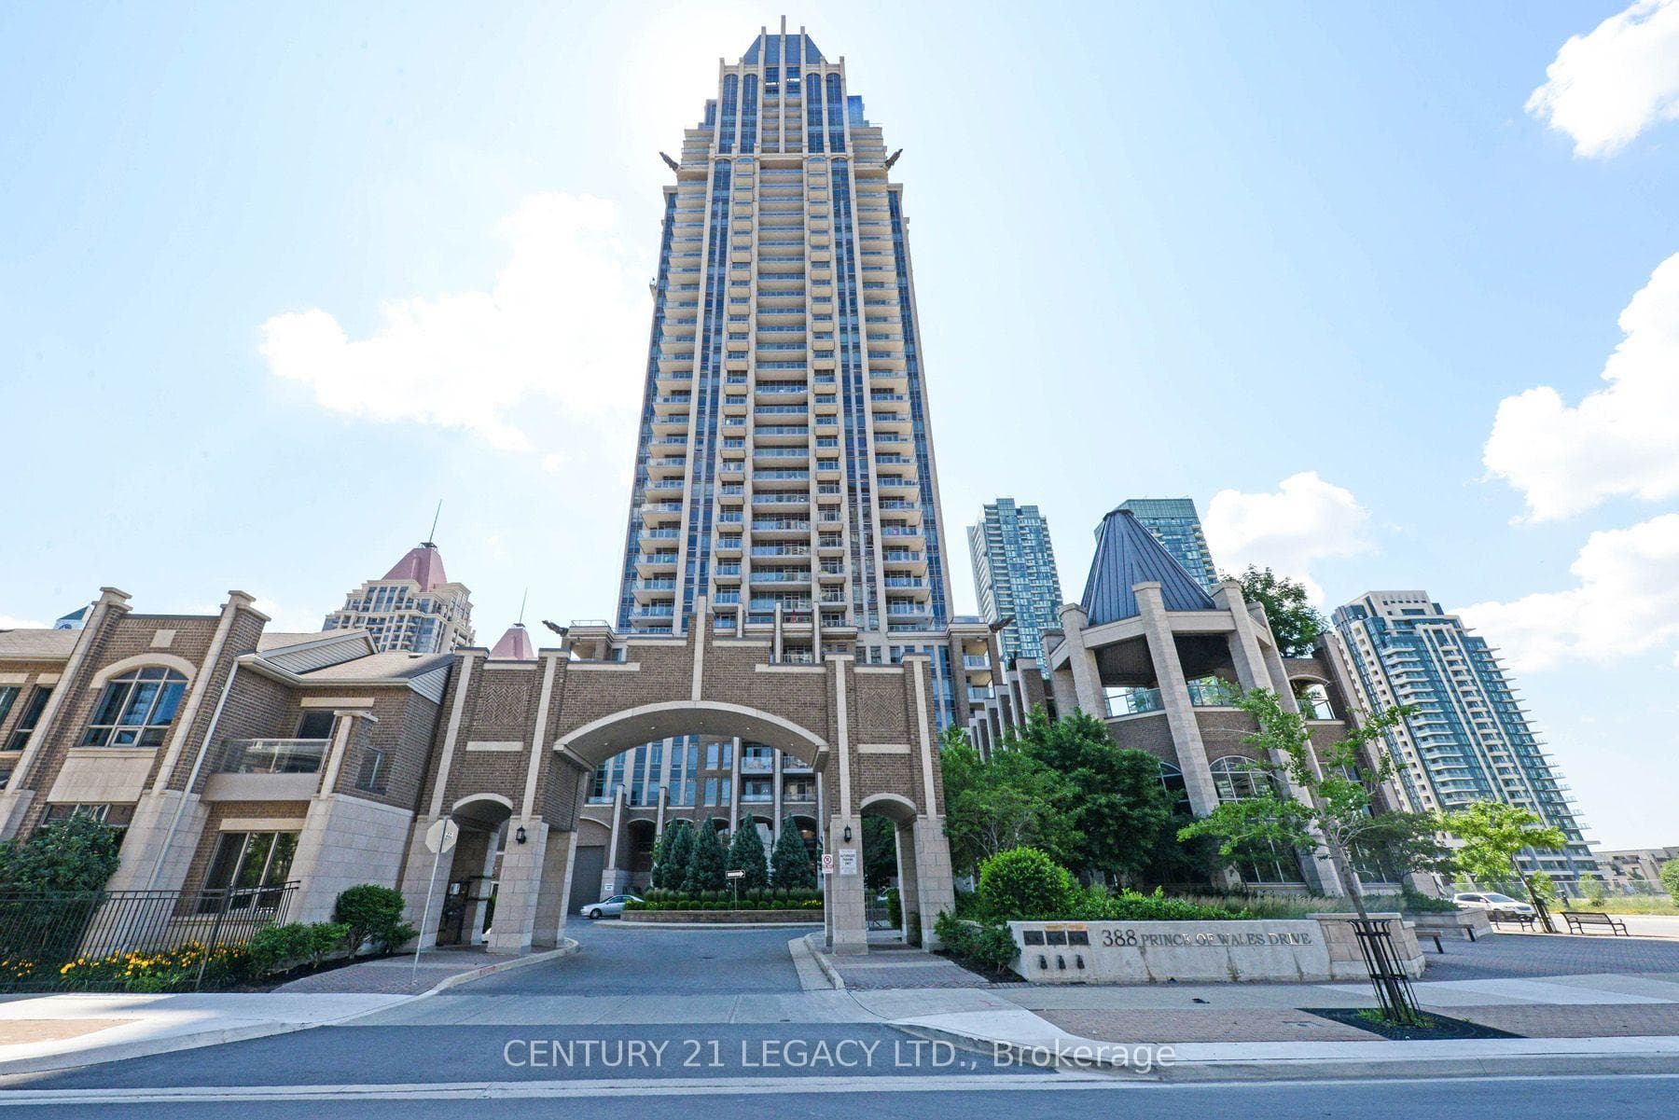
388 Prince Of Wales Drive 701, Mississauga, ON L5B 0A1
MLS #W13551622
Listed Price
A Must-See! Experience refined urban living at the prestigious One Park Tower by Daniels, ideally located in the heart of Mississauga. Almost 800 SQFT of living space. All Utilities included except hydro. This beautifully upgraded 1-bedroom + den suite offers a highly functional layout, with a spacious den that can easily be used as a second bedroom or a generous home office. Featuring 9-foot ceilings, elegant finishes, and professional décor, this bright and inviting home is perfect for both homeowners and investors. One Park Tower is the only condominium with direct access to a stunning 3-acre park, providing a unique blend of city living and green space. The unit is loaded with premium upgrades, including Stainless steel appliances, Quartz countertops and matching quartz backsplash and Modern pot lights throughout. The property also includes one underground parking space and an oversized private storage locker conveniently located beside the parking spot, approximately the size of the den, an exceptional and rare feature. Residents enjoy amenities, including a fully equipped fitness centre, Indoor swimming pool, Golf simulator, Games room and Party room. Convenience is unmatched, with Food Basics and Rabba Fine Foods located right at the base of the building. You're also just steps from Square One Shopping Centre, the Mississauga City Centre Transit Terminal, Celebration Square, the Living Arts Centre, Central Library, YMCA, Sheridan College, and Mississauga City Hall. Don't miss this exceptional opportunity to own a stylish, move-in-ready home in one of Mississauga's most sought-after communities. Microwave (Jan 2026) Kitchen Upgrades (June 2025) Washrooms Upgrades (June 2025) Pot Lights (May 2024)
Analysis based on 0 sales and 0 leases in this building. Unit size estimated at 750 sqft.
Bedrooms
2
Bathrooms
2
Square Feet
700-799 sqft
Property Type
Residential Condo & Other
| Name | Size (m) | Size (ft) | Features |
|---|---|---|---|
| Living Room(Ground) | 3.41 x 3.56 | 11.2 x 11.7 | - |
| Living Room(Ground) | 3.41 x 3.56 | 11.2 x 11.7 | - |
| Living Room(Ground) | 3.41 x 3.56 | 11.2 x 11.7 | - |
| Living Room(Ground) | 3.41 x 3.56 | 11.2 x 11.7 | - |
| Living Room(Ground) | 3.41 x 3.56 | 11.2 x 11.7 | - |
| Living Room(Ground) | 3.41 x 3.56 | 11.2 x 11.7 | - |
| Living Room(Ground) | 3.41 x 3.56 | 11.2 x 11.7 | - |
| Living Room(Ground) | 3.41 x 3.56 | 11.2 x 11.7 | - |
| Living Room(Ground) | 3.41 x 3.56 | 11.2 x 11.7 | - |
| Dining Room(Ground) | 3.41 x 3.56 | 11.2 x 11.7 | - |
| Dining Room(Ground) | 3.41 x 3.56 | 11.2 x 11.7 | - |
| Dining Room(Ground) | 3.41 x 3.56 | 11.2 x 11.7 | - |
| Dining Room(Ground) | 3.41 x 3.56 | 11.2 x 11.7 | - |
| Dining Room(Ground) | 3.41 x 3.56 | 11.2 x 11.7 | - |
| Dining Room(Ground) | 3.41 x 3.56 | 11.2 x 11.7 | - |
| Dining Room(Ground) | 3.41 x 3.56 | 11.2 x 11.7 | - |
| Dining Room(Ground) | 3.41 x 3.56 | 11.2 x 11.7 | - |
| Dining Room(Ground) | 3.41 x 3.56 | 11.2 x 11.7 | - |
| Kitchen(Ground) | 3.65 x 2.42 | 12.0 x 7.9 | - |
| Kitchen(Ground) | 3.65 x 2.42 | 12.0 x 7.9 | - |
| Kitchen(Ground) | 3.65 x 2.42 | 12.0 x 7.9 | - |
| Kitchen(Ground) | 3.65 x 2.42 | 12.0 x 7.9 | - |
| Kitchen(Ground) | 3.65 x 2.42 | 12.0 x 7.9 | - |
| Kitchen(Ground) | 3.65 x 2.42 | 12.0 x 7.9 | - |
| Kitchen(Ground) | 3.65 x 2.42 | 12.0 x 7.9 | - |
| Kitchen(Ground) | 3.65 x 2.42 | 12.0 x 7.9 | - |
| Kitchen(Ground) | 3.65 x 2.42 | 12.0 x 7.9 | - |
| Primary Bedroom(Ground) | 3.06 x 3.68 | 10.0 x 12.1 | - |
| Primary Bedroom(Ground) | 3.06 x 3.68 | 10.0 x 12.1 | - |
| Primary Bedroom(Ground) | 3.06 x 3.68 | 10.0 x 12.1 | - |
| Primary Bedroom(Ground) | 3.06 x 3.68 | 10.0 x 12.1 | - |
| Primary Bedroom(Ground) | 3.06 x 3.68 | 10.0 x 12.1 | - |
| Primary Bedroom(Ground) | 3.06 x 3.68 | 10.0 x 12.1 | - |
| Primary Bedroom(Ground) | 3.06 x 3.68 | 10.0 x 12.1 | - |
| Primary Bedroom(Ground) | 3.06 x 3.68 | 10.0 x 12.1 | - |
| Primary Bedroom(Ground) | 3.06 x 3.68 | 10.0 x 12.1 | - |
| Den(Ground) | 2.8 x 3.26 | 9.2 x 10.7 | - |
| Den(Ground) | 2.8 x 3.26 | 9.2 x 10.7 | - |
| Den(Ground) | 2.8 x 3.26 | 9.2 x 10.7 | - |
| Den(Ground) | 2.8 x 3.26 | 9.2 x 10.7 | - |
| Den(Ground) | 2.8 x 3.26 | 9.2 x 10.7 | - |
| Den(Ground) | 2.8 x 3.26 | 9.2 x 10.7 | - |
| Den(Ground) | 2.8 x 3.26 | 9.2 x 10.7 | - |
| Den(Ground) | 2.8 x 3.26 | 9.2 x 10.7 | - |
| Den(Ground) | 2.8 x 3.26 | 9.2 x 10.7 | - |
| Foyer(Main) | 1.83 x 2.14 | 6.0 x 7.0 | - |
| Foyer(Main) | 1.83 x 2.14 | 6.0 x 7.0 | - |
| Foyer(Main) | 1.83 x 2.14 | 6.0 x 7.0 | - |
| Foyer(Main) | 1.83 x 2.14 | 6.0 x 7.0 | - |
| Foyer(Main) | 1.83 x 2.14 | 6.0 x 7.0 | - |
| Foyer(Main) | 1.83 x 2.14 | 6.0 x 7.0 | - |
| Foyer(Main) | 1.83 x 2.14 | 6.0 x 7.0 | - |
| Foyer(Main) | 1.83 x 2.14 | 6.0 x 7.0 | - |
| Foyer(Main) | 1.83 x 2.14 | 6.0 x 7.0 | - |
| Laundry(Main) | 0.66 x 1.45 | 2.2 x 4.8 | - |
| Laundry(Main) | 0.66 x 1.45 | 2.2 x 4.8 | - |
| Laundry(Main) | 0.66 x 1.45 | 2.2 x 4.8 | - |
| Laundry(Main) | 0.66 x 1.45 | 2.2 x 4.8 | - |
| Laundry(Main) | 0.66 x 1.45 | 2.2 x 4.8 | - |
| Laundry(Main) | 0.66 x 1.45 | 2.2 x 4.8 | - |
| Laundry(Main) | 0.66 x 1.45 | 2.2 x 4.8 | - |
| Laundry(Main) | 0.66 x 1.45 | 2.2 x 4.8 | - |
| Laundry(Main) | 0.66 x 1.45 | 2.2 x 4.8 | - |
$505,000
388 Prince of Wales Drive 312, Mississauga, ON L5B 0A1
MLS #W13451226
View complete sale history and details

$550,000
388 Prince Of Wales Drive 1104, Mississauga, ON L5B 0A1
MLS #W13017346
View complete sale history and details

$550,000
388 Prince of Wales Drive 2704, Mississauga, ON L5B 0A1
MLS #W12889100
View complete sale history and details

$590,000
388 Prince Of Wales Drive 3603, Mississauga, ON L5B 0A1
MLS #W12486138
View complete sale history and details
Your Agent
Broker of Record
PREMIER MATRIX REALTY LTD. BROKERAGE
See the comparable sold, tax-matched, and currently-competing listings for One Park Tower.
Register for free to view complete price estimate and access exclusive sold data
Free account • No credit card required
Contact OVAIS QASSIM
Unit 701 is a residential condo & other with 2 bedrooms, 2 bathrooms spanning approximately 700-799 square feet located at One Park Tower, 388 Prince of Wales Drive, Mississauga. This unit is currently for sale at $569K.
One Park Tower is located at 388 Prince of Wales Drive, Mississauga. Explore more units for sale and rent in this building, view building amenities, transaction history, and market insights.
This unit is located in City Centre, part of Mississauga in the Peel area. Explore more condos for sale and rent in this community.
Whether you're looking to buy, sell, or rent at One Park Tower, our team of experienced real estate professionals can help you navigate the market and find the perfect unit to match your needs. Contact us today for a free consultation.
Unit 701 One Park Tower,388 Prince Of Wales Drive 701, Mississauga, ON L5B 0A1 for sale, 2 bedroom residential condo & other Mississauga, One Park Tower condos, Mississauga residential condo & other for sale, 388 Prince of Wales Drive, Mississauga real estate
