
Leased
$6,500
3bed|2bath|1,531sqft
1 parking|1 locker
Unit 314
39 Queens Quay E 314, Toronto C01, ON M5E 0A5
Residential Condo & Other
MLS #C12592078
View complete lease history and details

39 Queens Quay E 313, Toronto, ON M5E 0A5
MLS #C13425250
Monthly Rent
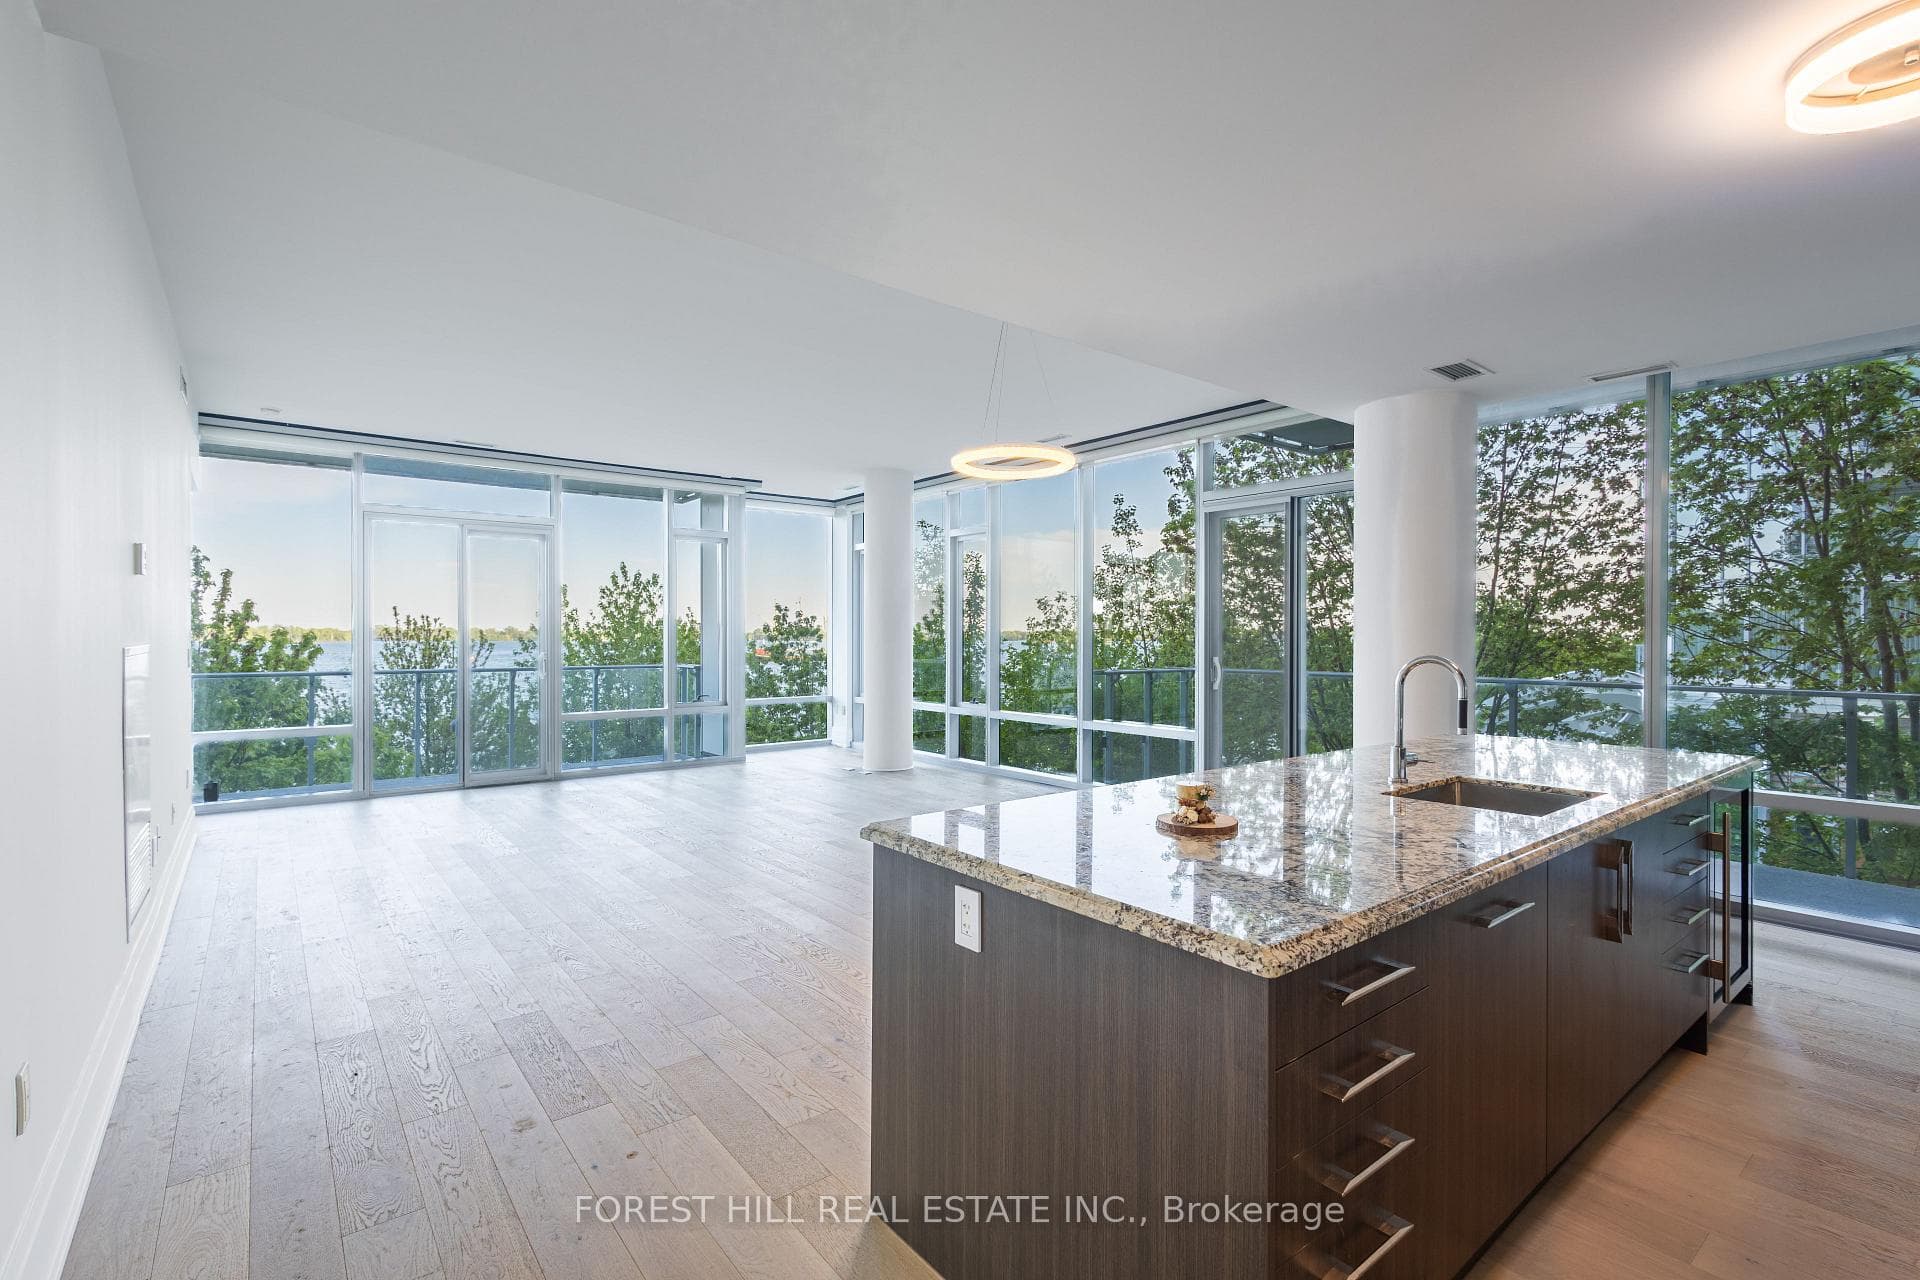
Welcome to Pier 27! Suite 313 s a freshly painted and renovated, turnkey 2 + 1 bedroom, 2-bathroom luxury residence. The open-concept living and dining space is flooded with natural light through floor-to-ceiling windows, offering unobstructed, panoramic views of the lake and seamless access to two private balconies. With generous bedrooms and a versatile, large den, this layout is perfectly suited for urban professionals or downsizers looking for premium space. The modern kitchen is a chef's dream, featuring integrated high-end appliances and a large center island with a breakfast bar. Residents enjoy world-class building amenities, including indoor and outdoor pools, a fully-equipped gym, 24/7 concierge, and a sophisticated party room. Commute with ease via the Gardiner Expressway, or leave your vehicle in the included parking spot and walk to everything-Union Station/TTC, the waterfront trails, St. Lawrence Market, grocery stores, the LCBO, and local dining.A
Bedrooms
3
Bathrooms
2
Square Feet
1400-1599 sqft
Property Type
Residential Condo & Other
| Name | Size (m) | Size (ft) | Features |
|---|---|---|---|
| Living Room(Flat) | 7.37 x 6.12 | 24.2 x 20.1 | - |
| Living Room(Flat) | 7.37 x 6.12 | 24.2 x 20.1 | - |
| Living Room(Flat) | 7.37 x 6.12 | 24.2 x 20.1 | - |
| Living Room(Flat) | 7.37 x 6.12 | 24.2 x 20.1 | - |
| Living Room(Flat) | 7.37 x 6.12 | 24.2 x 20.1 | - |
| Living Room(Flat) | 7.37 x 6.12 | 24.2 x 20.1 | - |
| Living Room(Flat) | 7.37 x 6.12 | 24.2 x 20.1 | - |
| Living Room(Flat) | 7.37 x 6.12 | 24.2 x 20.1 | - |
| Living Room(Flat) | 7.37 x 6.12 | 24.2 x 20.1 | - |
| Living Room(Flat) | 7.37 x 6.12 | 24.2 x 20.1 | - |
| Living Room(Flat) | 7.37 x 6.12 | 24.2 x 20.1 | - |
| Living Room(Flat) | 7.37 x 6.12 | 24.2 x 20.1 | - |
| Living Room(Flat) | 7.37 x 6.12 | 24.2 x 20.1 | - |
| Living Room(Flat) | 7.37 x 6.12 | 24.2 x 20.1 | - |
| Living Room(Flat) | 7.37 x 6.12 | 24.2 x 20.1 | - |
| Living Room(Flat) | 7.37 x 6.12 | 24.2 x 20.1 | - |
| Living Room(Flat) | 7.37 x 6.12 | 24.2 x 20.1 | - |
| Living Room(Flat) | 7.37 x 6.12 | 24.2 x 20.1 | - |
| Living Room(Flat) | 7.37 x 6.12 | 24.2 x 20.1 | - |
| Dining Room(Flat) | 7.37 x 6.12 | 24.2 x 20.1 | - |
| Dining Room(Flat) | 7.37 x 6.12 | 24.2 x 20.1 | - |
| Dining Room(Flat) | 7.37 x 6.12 | 24.2 x 20.1 | - |
| Dining Room(Flat) | 7.37 x 6.12 | 24.2 x 20.1 | - |
| Dining Room(Flat) | 7.37 x 6.12 | 24.2 x 20.1 | - |
| Dining Room(Flat) | 7.37 x 6.12 | 24.2 x 20.1 | - |
| Dining Room(Flat) | 7.37 x 6.12 | 24.2 x 20.1 | - |
| Dining Room(Flat) | 7.37 x 6.12 | 24.2 x 20.1 | - |
| Dining Room(Flat) | 7.37 x 6.12 | 24.2 x 20.1 | - |
| Dining Room(Flat) | 7.37 x 6.12 | 24.2 x 20.1 | - |
| Dining Room(Flat) | 7.37 x 6.12 | 24.2 x 20.1 | - |
| Dining Room(Flat) | 7.37 x 6.12 | 24.2 x 20.1 | - |
| Dining Room(Flat) | 7.37 x 6.12 | 24.2 x 20.1 | - |
| Dining Room(Flat) | 7.37 x 6.12 | 24.2 x 20.1 | - |
| Dining Room(Flat) | 7.37 x 6.12 | 24.2 x 20.1 | - |
| Dining Room(Flat) | 7.37 x 6.12 | 24.2 x 20.1 | - |
| Dining Room(Flat) | 7.37 x 6.12 | 24.2 x 20.1 | - |
| Dining Room(Flat) | 7.37 x 6.12 | 24.2 x 20.1 | - |
| Dining Room(Flat) | 7.37 x 6.12 | 24.2 x 20.1 | - |
| Kitchen | 5.75 x 2.54 | 18.9 x 8.3 | - |
| Kitchen | 5.75 x 2.54 | 18.9 x 8.3 | - |
| Kitchen | 5.75 x 2.54 | 18.9 x 8.3 | - |
| Kitchen | 5.75 x 2.54 | 18.9 x 8.3 | - |
| Kitchen | 5.75 x 2.54 | 18.9 x 8.3 | - |
| Kitchen | 5.75 x 2.54 | 18.9 x 8.3 | - |
| Kitchen | 5.75 x 2.54 | 18.9 x 8.3 | - |
| Kitchen | 5.75 x 2.54 | 18.9 x 8.3 | - |
| Kitchen | 5.75 x 2.54 | 18.9 x 8.3 | - |
| Kitchen | 5.75 x 2.54 | 18.9 x 8.3 | - |
| Kitchen | 5.75 x 2.54 | 18.9 x 8.3 | - |
| Kitchen | 5.75 x 2.54 | 18.9 x 8.3 | - |
| Kitchen | 5.75 x 2.54 | 18.9 x 8.3 | - |
| Kitchen | 5.75 x 2.54 | 18.9 x 8.3 | - |
| Kitchen | 5.75 x 2.54 | 18.9 x 8.3 | - |
| Kitchen | 5.75 x 2.54 | 18.9 x 8.3 | - |
| Kitchen | 5.75 x 2.54 | 18.9 x 8.3 | - |
| Kitchen | 5.75 x 2.54 | 18.9 x 8.3 | - |
| Kitchen | 5.75 x 2.54 | 18.9 x 8.3 | - |
| (Flat) | 3.15 x 2.51 | 10.3 x 8.2 | - |
| (Flat) | 3.15 x 2.51 | 10.3 x 8.2 | - |
| (Flat) | 3.15 x 2.51 | 10.3 x 8.2 | - |
| (Flat) | 3.15 x 2.51 | 10.3 x 8.2 | - |
| (Flat) | 3.15 x 2.51 | 10.3 x 8.2 | - |
| (Flat) | 3.15 x 2.51 | 10.3 x 8.2 | - |
| (Flat) | 3.15 x 2.51 | 10.3 x 8.2 | - |
| (Flat) | 3.15 x 2.51 | 10.3 x 8.2 | - |
| (Flat) | 3.15 x 2.51 | 10.3 x 8.2 | - |
| (Flat) | 3.15 x 2.51 | 10.3 x 8.2 | - |
| (Flat) | 3.15 x 2.51 | 10.3 x 8.2 | - |
| (Flat) | 3.15 x 2.51 | 10.3 x 8.2 | - |
| (Flat) | 3.15 x 2.51 | 10.3 x 8.2 | - |
| (Flat) | 3.15 x 2.51 | 10.3 x 8.2 | - |
| (Flat) | 3.15 x 2.51 | 10.3 x 8.2 | - |
| (Flat) | 3.15 x 2.51 | 10.3 x 8.2 | - |
| (Flat) | 3.15 x 2.51 | 10.3 x 8.2 | - |
| (Flat) | 3.15 x 2.51 | 10.3 x 8.2 | - |
| (Flat) | 3.15 x 2.51 | 10.3 x 8.2 | - |
| Primary Bedroom(Flat) | 4.65 x 3.63 | 15.3 x 11.9 | - |
| Primary Bedroom(Flat) | 4.65 x 3.63 | 15.3 x 11.9 | - |
| Primary Bedroom(Flat) | 4.65 x 3.63 | 15.3 x 11.9 | - |
| Primary Bedroom(Flat) | 4.65 x 3.63 | 15.3 x 11.9 | - |
| Primary Bedroom(Flat) | 4.65 x 3.63 | 15.3 x 11.9 | - |
| Primary Bedroom(Flat) | 4.65 x 3.63 | 15.3 x 11.9 | - |
| Primary Bedroom(Flat) | 4.65 x 3.63 | 15.3 x 11.9 | - |
| Primary Bedroom(Flat) | 4.65 x 3.63 | 15.3 x 11.9 | - |
| Primary Bedroom(Flat) | 4.65 x 3.63 | 15.3 x 11.9 | - |
| Primary Bedroom(Flat) | 4.65 x 3.63 | 15.3 x 11.9 | - |
| Primary Bedroom(Flat) | 4.65 x 3.63 | 15.3 x 11.9 | - |
| Primary Bedroom(Flat) | 4.65 x 3.63 | 15.3 x 11.9 | - |
| Primary Bedroom(Flat) | 4.65 x 3.63 | 15.3 x 11.9 | - |
| Primary Bedroom(Flat) | 4.65 x 3.63 | 15.3 x 11.9 | - |
| Primary Bedroom(Flat) | 4.65 x 3.63 | 15.3 x 11.9 | - |
| Primary Bedroom(Flat) | 4.65 x 3.63 | 15.3 x 11.9 | - |
| Primary Bedroom(Flat) | 4.65 x 3.63 | 15.3 x 11.9 | - |
| Primary Bedroom(Flat) | 4.65 x 3.63 | 15.3 x 11.9 | - |
| Primary Bedroom(Flat) | 4.65 x 3.63 | 15.3 x 11.9 | - |
| Bedroom 2(Flat) | 4.04 x 3.18 | 13.3 x 10.4 | - |
| Bedroom 2(Flat) | 4.04 x 3.18 | 13.3 x 10.4 | - |
| Bedroom 2(Flat) | 4.04 x 3.18 | 13.3 x 10.4 | - |
| Bedroom 2(Flat) | 4.04 x 3.18 | 13.3 x 10.4 | - |
| Bedroom 2(Flat) | 4.04 x 3.18 | 13.3 x 10.4 | - |
| Bedroom 2(Flat) | 4.04 x 3.18 | 13.3 x 10.4 | - |
| Bedroom 2(Flat) | 4.04 x 3.18 | 13.3 x 10.4 | - |
| Bedroom 2(Flat) | 4.04 x 3.18 | 13.3 x 10.4 | - |
| Bedroom 2(Flat) | 4.04 x 3.18 | 13.3 x 10.4 | - |
| Bedroom 2(Flat) | 4.04 x 3.18 | 13.3 x 10.4 | - |
| Bedroom 2(Flat) | 4.04 x 3.18 | 13.3 x 10.4 | - |
| Bedroom 2(Flat) | 4.04 x 3.18 | 13.3 x 10.4 | - |
| Bedroom 2(Flat) | 4.04 x 3.18 | 13.3 x 10.4 | - |
| Bedroom 2(Flat) | 4.04 x 3.18 | 13.3 x 10.4 | - |
| Bedroom 2(Flat) | 4.04 x 3.18 | 13.3 x 10.4 | - |
| Bedroom 2(Flat) | 4.04 x 3.18 | 13.3 x 10.4 | - |
| Bedroom 2(Flat) | 4.04 x 3.18 | 13.3 x 10.4 | - |
| Bedroom 2(Flat) | 4.04 x 3.18 | 13.3 x 10.4 | - |
| Bedroom 2(Flat) | 4.04 x 3.18 | 13.3 x 10.4 | - |
Complete transaction history for this unit
Sold: Sep 24, 2026
$1,737,500
-$142,500 (-7.6%)
Register for free to view complete transaction history and access exclusive sold data
Free account • No credit card required
$6,500
39 Queens Quay E 314, Toronto C01, ON M5E 0A5
MLS #C12592078
View complete lease history and details

$6,500
39 Queens Quay E 514, Toronto C08, ON M5E 0A5
MLS #C11821625
View complete lease history and details

$6,500
39 Queens Quay E 814, Toronto C08, ON M5E 0A5
MLS #C9244539
View complete lease history and details

$11,500
39 Queens Quay E 1208, Toronto, ON M5E 0A5
MLS #C13432292
View complete lease history and details

$5,800/mo
39 Queens Quay E 1126, Toronto C08, ON M5E 0A5

$6,300/mo
39 Queens Quay E 815, Toronto, ON M5E 0A5
Your Agent
Broker of Record
PREMIER MATRIX REALTY LTD. BROKERAGE
See the comparable rented and currently-competing listings for Pier 27 Condos Ph2.
Register for free to view complete price estimate and access exclusive sold data
Free account • No credit card required
Contact OVAIS QASSIM
Unit 313 is a residential condo & other with 3 bedrooms, 2 bathrooms spanning approximately 1400-1599 square feet located at Pier 27 Condos Ph2, 39 Queens Quay E, Toronto. This unit is currently for lease at $7K.
Pier 27 Condos Ph2 is located at 39 Queens Quay E, Toronto in Toronto C08. Explore more units available in this building, view building amenities, transaction history, and market insights.
This unit is located in Waterfront Communities C8, part of Toronto C08 in the Toronto area. Explore more condos available in this community.
Pier 27 Condos Ph2 is part of the Pier 27 Condos development. Explore all buildings and available units within this prestigious multi-building community.
Whether you're looking to buy, sell, or rent at Pier 27 Condos Ph2, our team of experienced real estate professionals can help you navigate the market and find the perfect unit to match your needs. Contact us today for a free consultation.
Unit 313 Pier 27 Condos Ph2,39 Queens Quay E 313, Toronto, ON M5E 0A5 for rent, 3 bedroom residential condo & other Toronto C08, Pier 27 Condos Ph2 condos, Pier 27 Condos Toronto C08, Toronto C08 residential condo & other for lease, 39 Queens Quay E, Toronto real estate