
Sold
$745,000
2bed|2bath|700-799sqft
1 parking|1 locker
Unit 816
39 Queens Quay N/A E 816, Toronto, ON M5E 0A5
Residential Condo & Other|$749 fees|$4871 tax
MLS #C13105440
View complete sale history and details
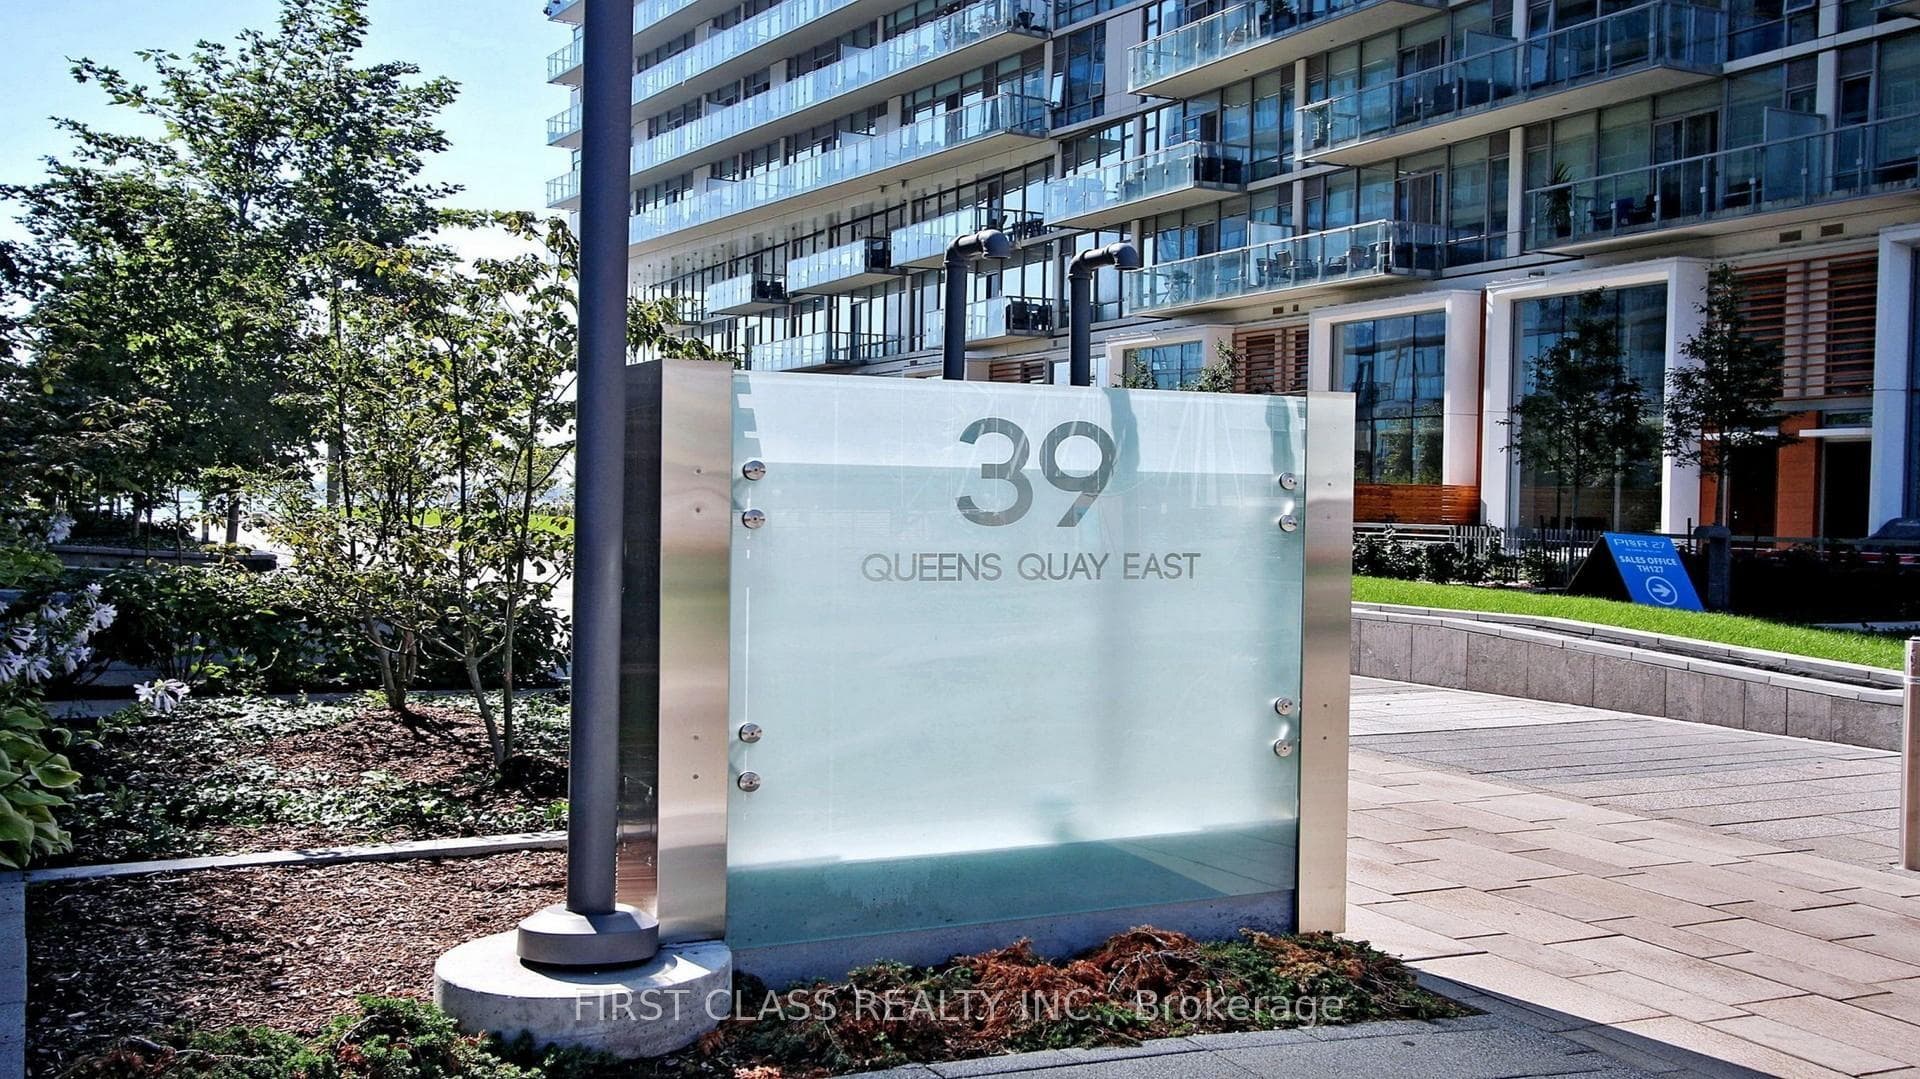

39 Queens Quay E 402, Toronto, ON M5E 0A5
MLS #C12758484
Listed Price
Welcome to Prestigious Waterfront Living At Pier 27. This Bright Functional Split 2Bedroom 2Bath Corner Suite! Smooth 10' Ceilings, Floor To Ceiling Windows. Features Designer Kitchen Cabinetry with Stainless Steel Appliances, Gas Stove, Granite Counters Tops, An Under mount Sink & A Breakfast Bar. Full-Height Doors, New Vinyl Floor (2024), Professionally Painted and Composite Balcony Flooring On 2 Balconies. Resort-Like Amenities: Indoor/Pool, Sauna, Gym, Car Wash, Guest Suite Theatre Rm, Billiard Rm! Steps To The Harbor front, Financial District, Union Station & St. Lawrence market. 1 Parking & 1 Locker Included!
This unit is priced 5.8% below the building average of $1,072/sqft. With a 3.21% net yield after expenses, this could be a strong investment opportunity.
Analysis based on 25 sales and 99 leases in this building. Unit size estimated at 850 sqft.
Bedrooms
2
Bathrooms
2
Square Feet
800-899 sqft
Property Type
Residential Condo & Other
| Name | Size (m) | Size (ft) | Features |
|---|---|---|---|
| Living Room(Main) | 3.71 x 7.07 | 12.2 x 23.2 | - |
| Living Room(Main) | 3.71 x 7.07 | 12.2 x 23.2 | - |
| Living Room(Main) | 3.71 x 7.07 | 12.2 x 23.2 | - |
| Living Room(Main) | 3.71 x 7.07 | 12.2 x 23.2 | - |
| Living Room(Main) | 3.71 x 7.07 | 12.2 x 23.2 | - |
| Living Room(Main) | 3.71 x 7.07 | 12.2 x 23.2 | - |
| Living Room(Main) | 3.71 x 7.07 | 12.2 x 23.2 | - |
| Living Room(Main) | 3.71 x 7.07 | 12.2 x 23.2 | - |
| Living Room(Main) | 3.71 x 7.07 | 12.2 x 23.2 | - |
| Living Room(Main) | 3.71 x 7.07 | 12.2 x 23.2 | - |
| Living Room(Main) | 3.71 x 7.07 | 12.2 x 23.2 | - |
| Living Room(Main) | 3.71 x 7.07 | 12.2 x 23.2 | - |
| Living Room(Main) | 3.71 x 7.07 | 12.2 x 23.2 | - |
| Living Room(Main) | 3.71 x 7.07 | 12.2 x 23.2 | - |
| Living Room(Main) | 3.71 x 7.07 | 12.2 x 23.2 | - |
| Living Room(Main) | 3.71 x 7.07 | 12.2 x 23.2 | - |
| Living Room(Main) | 3.71 x 7.07 | 12.2 x 23.2 | - |
| Living Room(Main) | 3.71 x 7.07 | 12.2 x 23.2 | - |
| Living Room(Main) | 3.71 x 7.07 | 12.2 x 23.2 | - |
| Dining Room(Main) | 3.71 x 7.07 | 12.2 x 23.2 | - |
| Dining Room(Main) | 3.71 x 7.07 | 12.2 x 23.2 | - |
| Dining Room(Main) | 3.71 x 7.07 | 12.2 x 23.2 | - |
| Dining Room(Main) | 3.71 x 7.07 | 12.2 x 23.2 | - |
| Dining Room(Main) | 3.71 x 7.07 | 12.2 x 23.2 | - |
| Dining Room(Main) | 3.71 x 7.07 | 12.2 x 23.2 | - |
| Dining Room(Main) | 3.71 x 7.07 | 12.2 x 23.2 | - |
| Dining Room(Main) | 3.71 x 7.07 | 12.2 x 23.2 | - |
| Dining Room(Main) | 3.71 x 7.07 | 12.2 x 23.2 | - |
| Dining Room(Main) | 3.71 x 7.07 | 12.2 x 23.2 | - |
| Dining Room(Main) | 3.71 x 7.07 | 12.2 x 23.2 | - |
| Dining Room(Main) | 3.71 x 7.07 | 12.2 x 23.2 | - |
| Dining Room(Main) | 3.71 x 7.07 | 12.2 x 23.2 | - |
| Dining Room(Main) | 3.71 x 7.07 | 12.2 x 23.2 | - |
| Dining Room(Main) | 3.71 x 7.07 | 12.2 x 23.2 | - |
| Dining Room(Main) | 3.71 x 7.07 | 12.2 x 23.2 | - |
| Dining Room(Main) | 3.71 x 7.07 | 12.2 x 23.2 | - |
| Dining Room(Main) | 3.71 x 7.07 | 12.2 x 23.2 | - |
| Dining Room(Main) | 3.71 x 7.07 | 12.2 x 23.2 | - |
| Kitchen(Main) | 2.95 x 3.35 | 9.7 x 11.0 | - |
| Kitchen(Main) | 2.95 x 3.35 | 9.7 x 11.0 | - |
| Kitchen(Main) | 2.95 x 3.35 | 9.7 x 11.0 | - |
| Kitchen(Main) | 2.95 x 3.35 | 9.7 x 11.0 | - |
| Kitchen(Main) | 2.95 x 3.35 | 9.7 x 11.0 | - |
| Kitchen(Main) | 2.95 x 3.35 | 9.7 x 11.0 | - |
| Kitchen(Main) | 2.95 x 3.35 | 9.7 x 11.0 | - |
| Kitchen(Main) | 2.95 x 3.35 | 9.7 x 11.0 | - |
| Kitchen(Main) | 2.95 x 3.35 | 9.7 x 11.0 | - |
| Kitchen(Main) | 2.95 x 3.35 | 9.7 x 11.0 | - |
| Kitchen(Main) | 2.95 x 3.35 | 9.7 x 11.0 | - |
| Kitchen(Main) | 2.95 x 3.35 | 9.7 x 11.0 | - |
| Kitchen(Main) | 2.95 x 3.35 | 9.7 x 11.0 | - |
| Kitchen(Main) | 2.95 x 3.35 | 9.7 x 11.0 | - |
| Kitchen(Main) | 2.95 x 3.35 | 9.7 x 11.0 | - |
| Kitchen(Main) | 2.95 x 3.35 | 9.7 x 11.0 | - |
| Kitchen(Main) | 2.95 x 3.35 | 9.7 x 11.0 | - |
| Kitchen(Main) | 2.95 x 3.35 | 9.7 x 11.0 | - |
| Kitchen(Main) | 2.95 x 3.35 | 9.7 x 11.0 | - |
| Primary Bedroom(Main) | 3.84 x 3.7 | 12.6 x 12.1 | - |
| Primary Bedroom(Main) | 3.84 x 3.7 | 12.6 x 12.1 | - |
| Primary Bedroom(Main) | 3.84 x 3.7 | 12.6 x 12.1 | - |
| Primary Bedroom(Main) | 3.84 x 3.7 | 12.6 x 12.1 | - |
| Primary Bedroom(Main) | 3.84 x 3.7 | 12.6 x 12.1 | - |
| Primary Bedroom(Main) | 3.84 x 3.7 | 12.6 x 12.1 | - |
| Primary Bedroom(Main) | 3.84 x 3.7 | 12.6 x 12.1 | - |
| Primary Bedroom(Main) | 3.84 x 3.7 | 12.6 x 12.1 | - |
| Primary Bedroom(Main) | 3.84 x 3.7 | 12.6 x 12.1 | - |
| Primary Bedroom(Main) | 3.84 x 3.7 | 12.6 x 12.1 | - |
| Primary Bedroom(Main) | 3.84 x 3.7 | 12.6 x 12.1 | - |
| Primary Bedroom(Main) | 3.84 x 3.7 | 12.6 x 12.1 | - |
| Primary Bedroom(Main) | 3.84 x 3.7 | 12.6 x 12.1 | - |
| Primary Bedroom(Main) | 3.84 x 3.7 | 12.6 x 12.1 | - |
| Primary Bedroom(Main) | 3.84 x 3.7 | 12.6 x 12.1 | - |
| Primary Bedroom(Main) | 3.84 x 3.7 | 12.6 x 12.1 | - |
| Primary Bedroom(Main) | 3.84 x 3.7 | 12.6 x 12.1 | - |
| Primary Bedroom(Main) | 3.84 x 3.7 | 12.6 x 12.1 | - |
| Primary Bedroom(Main) | 3.84 x 3.7 | 12.6 x 12.1 | - |
| Bedroom 2(Main) | 3.23 x 2.76 | 10.6 x 9.1 | - |
| Bedroom 2(Main) | 3.23 x 2.76 | 10.6 x 9.1 | - |
| Bedroom 2(Main) | 3.23 x 2.76 | 10.6 x 9.1 | - |
| Bedroom 2(Main) | 3.23 x 2.76 | 10.6 x 9.1 | - |
| Bedroom 2(Main) | 3.23 x 2.76 | 10.6 x 9.1 | - |
| Bedroom 2(Main) | 3.23 x 2.76 | 10.6 x 9.1 | - |
| Bedroom 2(Main) | 3.23 x 2.76 | 10.6 x 9.1 | - |
| Bedroom 2(Main) | 3.23 x 2.76 | 10.6 x 9.1 | - |
| Bedroom 2(Main) | 3.23 x 2.76 | 10.6 x 9.1 | - |
| Bedroom 2(Main) | 3.23 x 2.76 | 10.6 x 9.1 | - |
| Bedroom 2(Main) | 3.23 x 2.76 | 10.6 x 9.1 | - |
| Bedroom 2(Main) | 3.23 x 2.76 | 10.6 x 9.1 | - |
| Bedroom 2(Main) | 3.23 x 2.76 | 10.6 x 9.1 | - |
| Bedroom 2(Main) | 3.23 x 2.76 | 10.6 x 9.1 | - |
| Bedroom 2(Main) | 3.23 x 2.76 | 10.6 x 9.1 | - |
| Bedroom 2(Main) | 3.23 x 2.76 | 10.6 x 9.1 | - |
| Bedroom 2(Main) | 3.23 x 2.76 | 10.6 x 9.1 | - |
| Bedroom 2(Main) | 3.23 x 2.76 | 10.6 x 9.1 | - |
| Bedroom 2(Main) | 3.23 x 2.76 | 10.6 x 9.1 | - |
Complete transaction history for this unit
Sold: Jul 8, 2026
$757,000
+$19,000 (2.6%)
Register for free to view complete transaction history and access exclusive sold data
Free account • No credit card required
$745,000
39 Queens Quay N/A E 816, Toronto, ON M5E 0A5
MLS #C13105440
View complete sale history and details

$757,000
39 Queens Quay E 402, Toronto, ON M5E 0A5
MLS #C13055922
View complete sale history and details

$721,000
39 Queens Quay E 918, Toronto C08, ON M5E 0A5
MLS #C13136406
View complete sale history and details

$728,000
39 Queens Quay E 1109, Toronto, ON M5E 0A5
MLS #C12996578
View complete sale history and details

$759,000
39 Queens Quay E 436, Toronto, ON M5E 0A5

$774,900
39 Queens Quay E 426, Toronto, ON M5E 0A5

$1,890,000
39 Queens Quay E 815, Toronto, ON M5E 0A5

$2,600,000
39 Queens Quay E 1126, Toronto C08, ON M5E 0A5
Your Agent
Broker of Record
PREMIER MATRIX REALTY LTD. BROKERAGE
See the comparable sold, tax-matched, and currently-competing listings for Pier 27 Condos Ph2.
Register for free to view complete price estimate and access exclusive sold data
Free account • No credit card required
Contact OVAIS QASSIM
Unit 402 is a residential condo & other with 2 bedrooms, 2 bathrooms spanning approximately 800-899 square feet located at Pier 27 Condos Ph2, 39 Queens Quay E, Toronto. This unit is currently for sale at $858K.
Pier 27 Condos Ph2 is located at 39 Queens Quay E, Toronto in Toronto C01. Explore more units for sale and rent in this building, view building amenities, transaction history, and market insights.
This unit is located in Waterfront Communities C1, part of Toronto C01 in the Toronto area. Explore more condos for sale and rent in this community.
Pier 27 Condos Ph2 is part of the Pier 27 Condos development. Explore all buildings and available units within this prestigious multi-building community.
Whether you're looking to buy, sell, or rent at Pier 27 Condos Ph2, our team of experienced real estate professionals can help you navigate the market and find the perfect unit to match your needs. Contact us today for a free consultation.
Unit 402 Pier 27 Condos Ph2,39 Queens Quay E 402, Toronto, ON M5E 0A5 for sale, 2 bedroom residential condo & other Toronto C01, Pier 27 Condos Ph2 condos, Pier 27 Condos Toronto C01, Toronto C01 residential condo & other for sale, 39 Queens Quay E, Toronto real estate