
$865,000
33 Laurel Valley Court, Vaughan, ON L4K 2B3
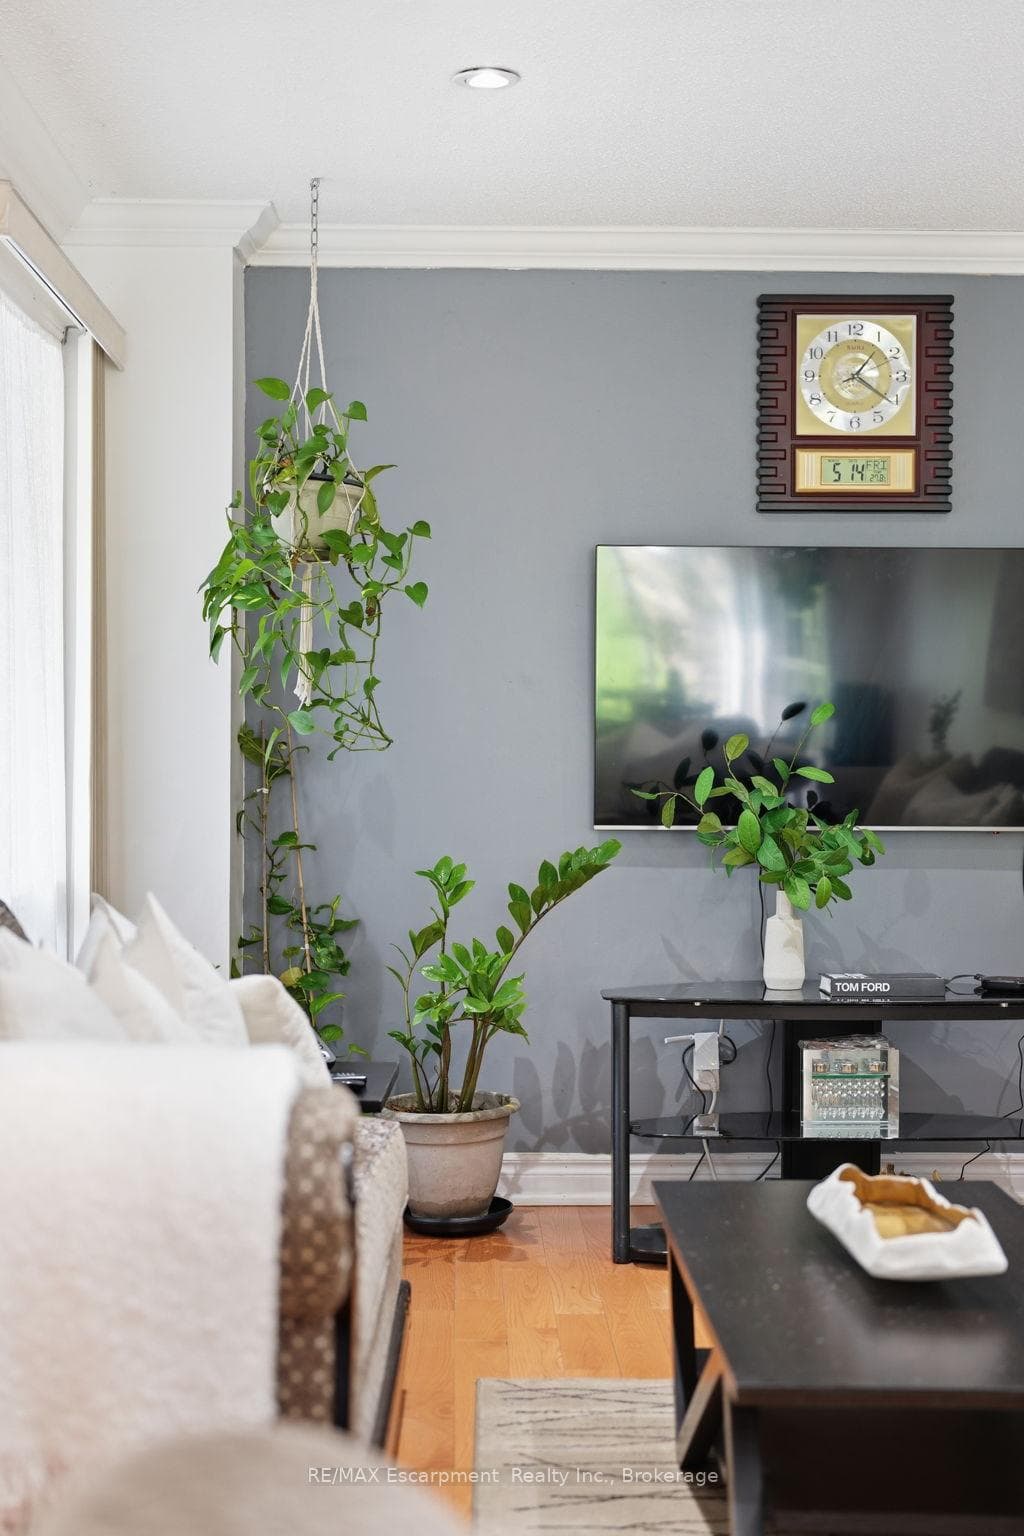
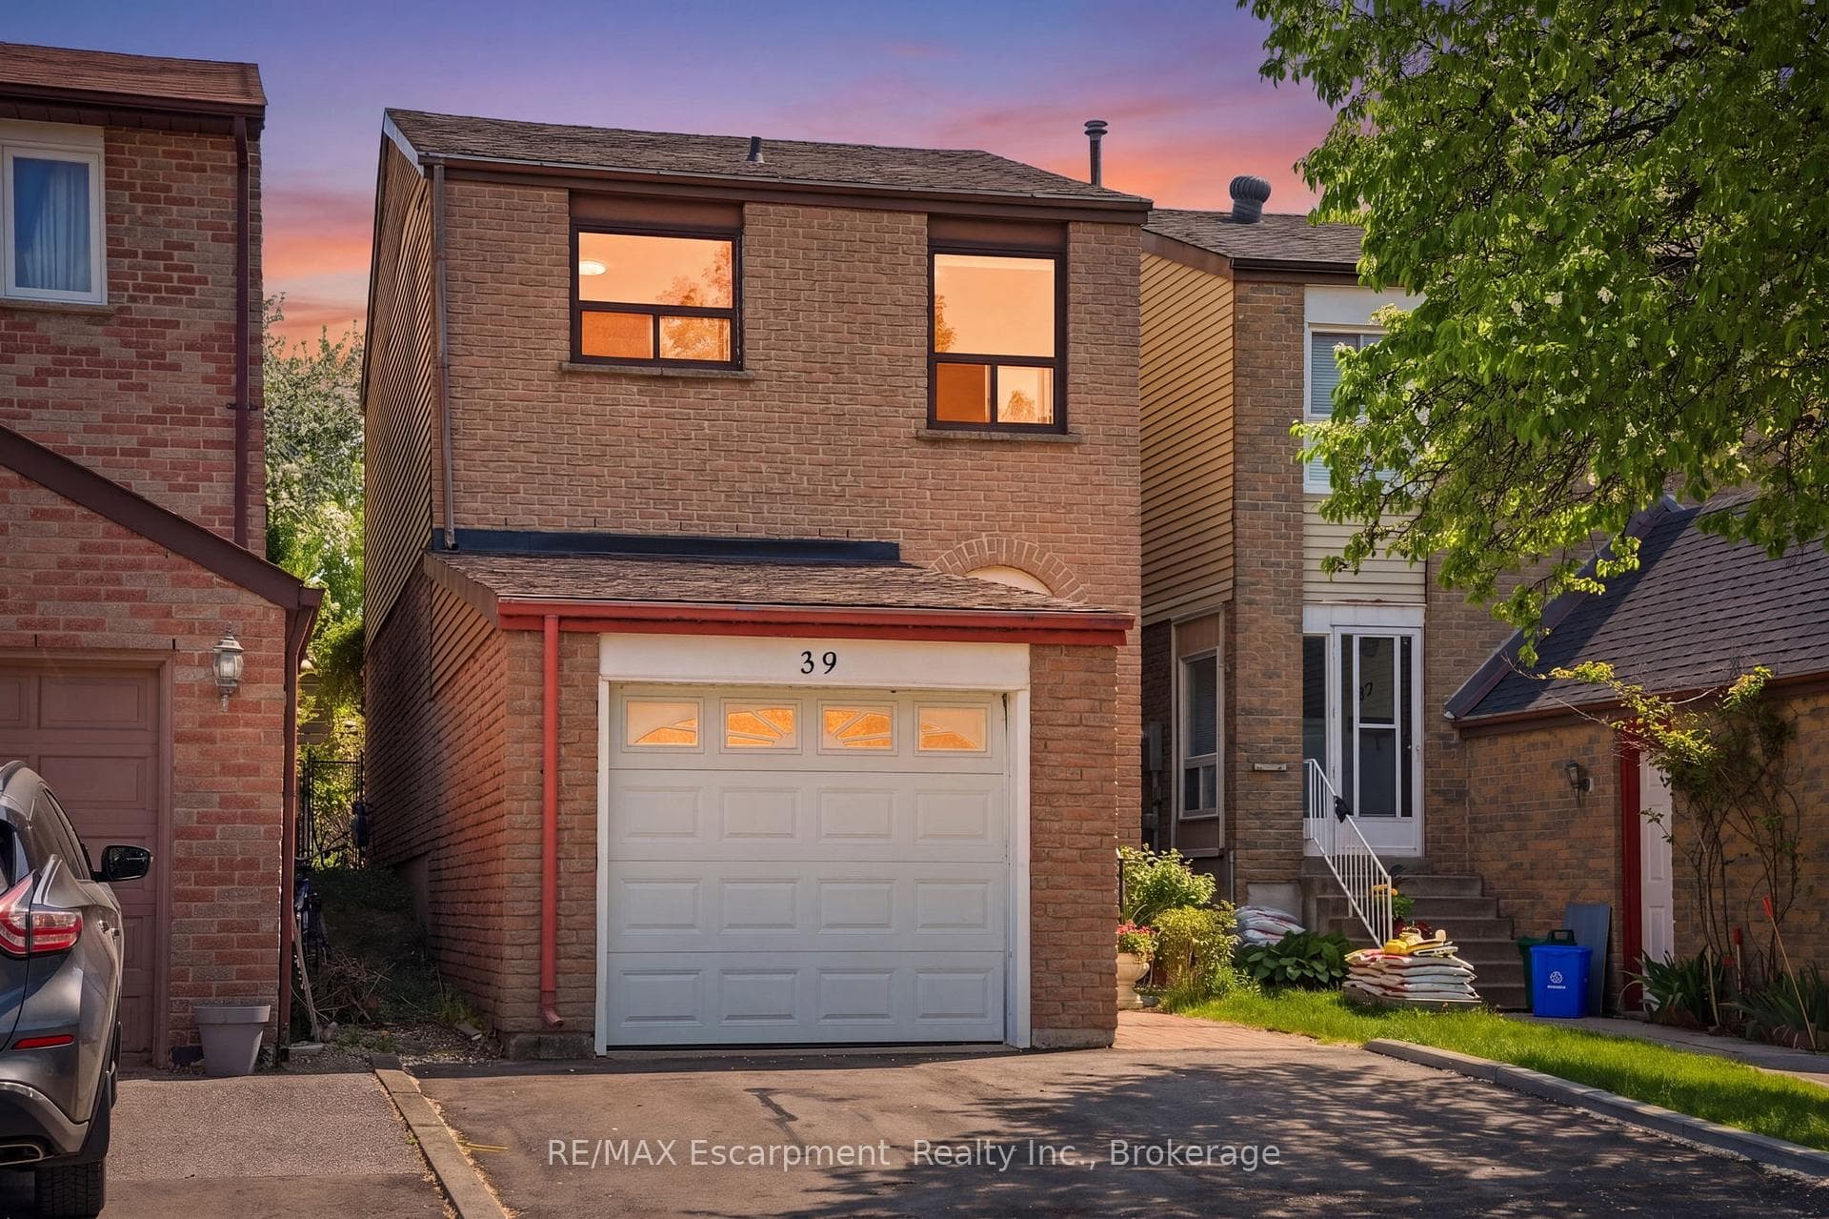
Register for free to view the complete photo gallery and property details
Showing 2 of 20 photos
Vaughan, ON L4K 2H9
3 Bed · 3 Bath · Detached
MLS #N13158718
Sold on July 29, 2026
July 29, 2026
Originally listed at $849,900 28 days on market
Exceptional value for a detached link home in Vaughan, offering a well-designed layout, thoughtful updates, and functional living space throughout. Featuring hardwood flooring on every level, a finished lower level, upgraded kitchen, three-car parking, and a deep fully fenced backyard, this move-in ready home checks all the right boxes. The main floor offers a spacious combined living and dining area with hardwood flooring and large windows that fill the space with natural light. The upgraded kitchen features granite countertops, stainless steel appliances, built-in pantry storage, and sliding door access to the backyard. A powder room completes the main level. Upstairs, hardwood flooring continues throughout all three bedrooms and up the staircase. The primary bedroom offers generous proportions, while a full bathroom and linen closet complete the upper level. The finished lower level adds valuable additional living space with a large recreation room, fourth bedroom, full bathroom, separate laundry area, and dedicated storage space. Ideal for extended family, guests, or a home office setup. The fully fenced backyard extends beyond the rear shed, offering more usable outdoor space than expected. Conveniently located close to schools, parks, transit, major highways, and Vaughan Mills. Additional updates include an upgraded breaker panel, furnace (2021), and air conditioner (2021).
Bedrooms
3
Bathrooms
3
Square Feet
1100-1500 sqft
Property Type
Detached
Register for free to view complete property details and access exclusive sold data
Free account • No credit card required
| Name | Size (m) | Size (ft) | Features |
|---|---|---|---|
| Recreation(Basement) | 3.25 x 6.5 | 10.7 x 21.3 | - |
| Recreation(Basement) | 3.25 x 6.5 | 10.7 x 21.3 | - |
| Recreation(Basement) | 3.25 x 6.5 | 10.7 x 21.3 | - |
| Recreation(Basement) | 3.25 x 6.5 | 10.7 x 21.3 | - |
| Recreation(Basement) | 3.25 x 6.5 | 10.7 x 21.3 | - |
| Recreation(Basement) | 3.25 x 6.5 | 10.7 x 21.3 | - |
| Den(Basement) | 3.15 x 3.61 | 10.3 x 11.8 | - |
| Den(Basement) | 3.15 x 3.61 | 10.3 x 11.8 | - |
| Den(Basement) | 3.15 x 3.61 | 10.3 x 11.8 | - |
| Den(Basement) | 3.15 x 3.61 | 10.3 x 11.8 | - |
| Den(Basement) | 3.15 x 3.61 | 10.3 x 11.8 | - |
| Den(Basement) | 3.15 x 3.61 | 10.3 x 11.8 | - |
| Bathroom(Basement) | 1.98 x 1.83 | 6.5 x 6.0 | - |
| Bathroom(Basement) | 1.98 x 1.83 | 6.5 x 6.0 | - |
| Bathroom(Basement) | 1.98 x 1.83 | 6.5 x 6.0 | - |
| Bathroom(Basement) | 1.98 x 1.83 | 6.5 x 6.0 | - |
| Bathroom(Basement) | 1.98 x 1.83 | 6.5 x 6.0 | - |
| Bathroom(Basement) | 1.98 x 1.83 | 6.5 x 6.0 | - |
| Other(Basement) | 1.98 x 1.42 | 6.5 x 4.7 | - |
| Other(Basement) | 1.98 x 1.42 | 6.5 x 4.7 | - |
| Other(Basement) | 1.98 x 1.42 | 6.5 x 4.7 | - |
| Other(Basement) | 1.98 x 1.42 | 6.5 x 4.7 | - |
| Other(Basement) | 1.98 x 1.42 | 6.5 x 4.7 | - |
| Other(Basement) | 1.98 x 1.42 | 6.5 x 4.7 | - |
| Utility Room(Basement) | 1.98 x 3.94 | 6.5 x 12.9 | - |
| Utility Room(Basement) | 1.98 x 3.94 | 6.5 x 12.9 | - |
| Utility Room(Basement) | 1.98 x 3.94 | 6.5 x 12.9 | - |
| Utility Room(Basement) | 1.98 x 3.94 | 6.5 x 12.9 | - |
| Utility Room(Basement) | 1.98 x 3.94 | 6.5 x 12.9 | - |
| Utility Room(Basement) | 1.98 x 3.94 | 6.5 x 12.9 | - |
| Foyer(Main) | 1.12 x 5.59 | 3.7 x 18.3 | - |
| Foyer(Main) | 1.12 x 5.59 | 3.7 x 18.3 | - |
| Foyer(Main) | 1.12 x 5.59 | 3.7 x 18.3 | - |
| Foyer(Main) | 1.12 x 5.59 | 3.7 x 18.3 | - |
| Foyer(Main) | 1.12 x 5.59 | 3.7 x 18.3 | - |
| Foyer(Main) | 1.12 x 5.59 | 3.7 x 18.3 | - |
| Kitchen(Main) | 5.23 x 2.92 | 17.2 x 9.6 | - |
| Kitchen(Main) | 5.23 x 2.92 | 17.2 x 9.6 | - |
| Kitchen(Main) | 5.23 x 2.92 | 17.2 x 9.6 | - |
| Kitchen(Main) | 5.23 x 2.92 | 17.2 x 9.6 | - |
| Kitchen(Main) | 5.23 x 2.92 | 17.2 x 9.6 | - |
| Kitchen(Main) | 5.23 x 2.92 | 17.2 x 9.6 | - |
| Dining Room(Main) | 3.17 x 4.9 | 10.4 x 16.1 | - |
| Dining Room(Main) | 3.17 x 4.9 | 10.4 x 16.1 | - |
| Dining Room(Main) | 3.17 x 4.9 | 10.4 x 16.1 | - |
| Dining Room(Main) | 3.17 x 4.9 | 10.4 x 16.1 | - |
| Dining Room(Main) | 3.17 x 4.9 | 10.4 x 16.1 | - |
| Dining Room(Main) | 3.17 x 4.9 | 10.4 x 16.1 | - |
| Living Room(Main) | 3.17 x 4.9 | 10.4 x 16.1 | - |
| Living Room(Main) | 3.17 x 4.9 | 10.4 x 16.1 | - |
| Living Room(Main) | 3.17 x 4.9 | 10.4 x 16.1 | - |
| Living Room(Main) | 3.17 x 4.9 | 10.4 x 16.1 | - |
| Living Room(Main) | 3.17 x 4.9 | 10.4 x 16.1 | - |
| Living Room(Main) | 3.17 x 4.9 | 10.4 x 16.1 | - |
| Bathroom(Main) | 0.76 x 2.01 | 2.5 x 6.6 | - |
| Bathroom(Main) | 0.76 x 2.01 | 2.5 x 6.6 | - |
| Bathroom(Main) | 0.76 x 2.01 | 2.5 x 6.6 | - |
| Bathroom(Main) | 0.76 x 2.01 | 2.5 x 6.6 | - |
| Bathroom(Main) | 0.76 x 2.01 | 2.5 x 6.6 | - |
| Bathroom(Main) | 0.76 x 2.01 | 2.5 x 6.6 | - |
| Bedroom(Second) | 2.54 x 3.81 | 8.3 x 12.5 | - |
| Bedroom(Second) | 2.54 x 3.81 | 8.3 x 12.5 | - |
| Bedroom(Second) | 2.54 x 3.81 | 8.3 x 12.5 | - |
| Bedroom(Second) | 2.54 x 3.81 | 8.3 x 12.5 | - |
| Bedroom(Second) | 2.54 x 3.81 | 8.3 x 12.5 | - |
| Bedroom(Second) | 2.54 x 3.81 | 8.3 x 12.5 | - |
| Bathroom(Second) | 2.59 x 1.5 | 8.5 x 4.9 | - |
| Bathroom(Second) | 2.59 x 1.5 | 8.5 x 4.9 | - |
| Bathroom(Second) | 2.59 x 1.5 | 8.5 x 4.9 | - |
| Bathroom(Second) | 2.59 x 1.5 | 8.5 x 4.9 | - |
| Bathroom(Second) | 2.59 x 1.5 | 8.5 x 4.9 | - |
| Bathroom(Second) | 2.59 x 1.5 | 8.5 x 4.9 | - |
| Primary Bedroom(Second) | 2.59 x 5.61 | 8.5 x 18.4 | - |
| Primary Bedroom(Second) | 2.59 x 5.61 | 8.5 x 18.4 | - |
| Primary Bedroom(Second) | 2.59 x 5.61 | 8.5 x 18.4 | - |
| Primary Bedroom(Second) | 2.59 x 5.61 | 8.5 x 18.4 | - |
| Primary Bedroom(Second) | 2.59 x 5.61 | 8.5 x 18.4 | - |
| Primary Bedroom(Second) | 2.59 x 5.61 | 8.5 x 18.4 | - |
| Bedroom(Second) | 4.55 x 2.92 | 14.9 x 9.6 | - |
| Bedroom(Second) | 4.55 x 2.92 | 14.9 x 9.6 | - |
| Bedroom(Second) | 4.55 x 2.92 | 14.9 x 9.6 | - |
| Bedroom(Second) | 4.55 x 2.92 | 14.9 x 9.6 | - |
| Bedroom(Second) | 4.55 x 2.92 | 14.9 x 9.6 | - |
| Bedroom(Second) | 4.55 x 2.92 | 14.9 x 9.6 | - |
Register for free to view complete room dimensions and access exclusive sold data
Free account • No credit card required
Original List Price
$849,900
Listed on May 20, 2026
Sold Price
$830,000
Sold on Jul 29, 2026
-$19,900
-2.3%
Register for free to view complete price history and access exclusive sold data
Free account • No credit card required
Your Agent
Broker of Record
PREMIER MATRIX REALTY LTD. BROKERAGE
See the comparable sold, tax-matched, and currently-competing listings for 39 Riviera Drive.
Register for free to view complete price estimate and access exclusive sold data
Free account • No credit card required
Contact OVAIS QASSIM
39 Riviera Drive, Vaughan, ON L4K 2H9 is a 3-bedroom, 3-bathroom 2-storey detached with approximately 1100-1500 square feet of living space, situated on a 23 152 foot lot. This property is currently sold (sold for $830,000). The home features a attached garage and a finished, full basement, built approximately 31-50 years ago.
This home is located in Glen Shields, part of Vaughan in the York area. Explore more homes for sale and recently sold properties in this neighbourhood.
Whether you are looking to buy, sell, or lease in Glen Shields, our team of experienced real estate professionals can help you navigate the market and find the perfect home. Contact us today for a free consultation.
39 Riviera Drive, Vaughan, ON L4K 2H9 sold,3 bedroom detached Glen Shields,Vaughan homes for sale,York real estate,2-Storey homes, detached sold


