
$2,200,000
485 Coleen Drive, Oakville, ON L6J 6A4
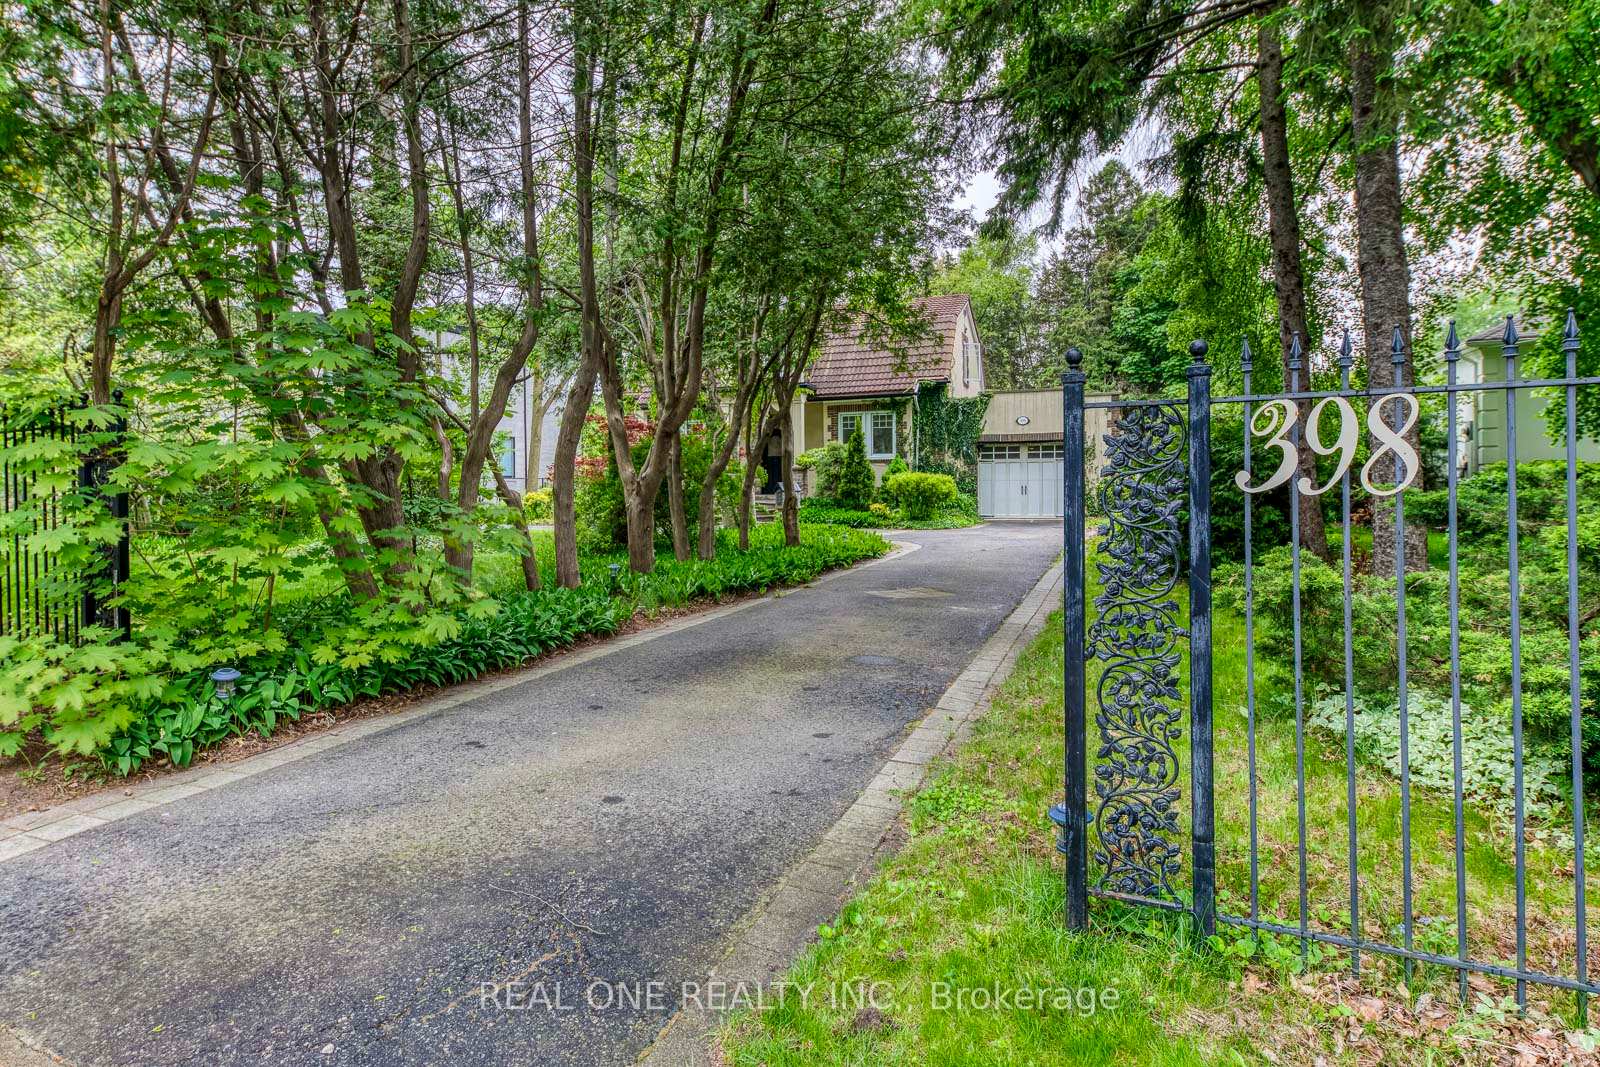

Register for free to view the complete photo gallery and property details
Showing 2 of 20 photos
Oakville, ON L6J 4V7
4 Bed · 4 Bath · Detached
MLS #W12582938
Sold on July 1, 2026
July 1, 2026
Originally listed at $2,390,000 64 days on market
5 Elite Picks! Here Are 5 Reasons to Make This Home Your Own: 1. Private, Oversized 88' X 146' Lot with Spectacular BackyardOasis Boasting Mature Trees, Apple, Cherry & Magnolia Trees & Large 2-Level Deck with Covered Portion with Large Swing! 2. Spacious Kitchenwith Ample Storage, Granite Countertops, B/I Appliances & Walk-Thru to Stunning Sun/Family Room Loaded with Natural Light BoastingVaulted Glass Ceiling, Gas F/P & W/O to Deck & Yard! 3. Generous Principal Rooms with Hardwood Flooring & Classy Crown Moulding,Including Formal Living Room with Gas F/P & 2 Decorative Stained Glass Windows, Generous Dining Room with W/O to Deck & Private MainFloor Office with Large Windows. 4. Beautiful Hardwood Staircase Leads up to Bright 2nd Level with Skylight, W/O to Balcony & 3 Good-SizedBedrooms with Hardwood Flooring, with Spacious Primary Bedroom Boasting His & Hers Closets & 3pc Ensuite. 5. Ample More Living Space in the Finished Basement Featuring Combined Rec Room & Fully-Functional Kitchen with Pot Lights, Large Windows & Walk-up to Garage &Backyard, Plus 4th Bedroom (No Closet), Full 3pc Bath & Loads of Storage! All This & More!!! Beautiful, Tree-Lined Driveway (with Room for 10+Cars!) Leads to This Gorgeous, One-of-a-Kind Brick & Stucco Home with Flagstone Steps Leading to Covered Porch Entry. 2pc Powder Room &Convenient Laundry Room with B/I Storage Complete the Main Level. 2,507 Sq.Ft. of A/G Living Space PLUS 1,094 Sq.Ft. in the Finished WalkupBasement! Fantastic Eastlake Location Just Steps from Top Schools, Parks & Trails, Rec Centre & Sports Facilities & within Walking Distanceto the Lake... Plus Quick Access to Hwys, Shopping & Amenities! New Refrigerator & Dishwasher '25.
Bedrooms
4
Bathrooms
4
Square Feet
2500-3000 sqft
Property Type
Detached
Register for free to view complete property details and access exclusive sold data
Free account • No credit card required
| Name | Size (m) | Size (ft) | Features |
|---|---|---|---|
| Kitchen(Main) | 7 x 2.59 | 23.0 x 8.5 | - |
| Kitchen(Main) | 7 x 2.59 | 23.0 x 8.5 | - |
| Dining Room(Main) | 3.3 x 4.22 | 10.8 x 13.8 | Crown Moulding, Hardwood Floor |
| Dining Room(Main) | 3.3 x 4.22 | 10.8 x 13.8 | Crown Moulding, Hardwood Floor |
| Living Room(Main) | 3.66 x 4.57 | 12.0 x 15.0 | Crown Moulding, Fireplace, Hardwood Floor |
| Living Room(Main) | 3.66 x 4.57 | 12.0 x 15.0 | Crown Moulding, Fireplace, Hardwood Floor |
| Office(Main) | 3.35 x 3.66 | 11.0 x 12.0 | Crown Moulding, Hardwood Floor |
| Office(Main) | 3.35 x 3.66 | 11.0 x 12.0 | Crown Moulding, Hardwood Floor |
| Sunroom(Main) | 3.66 x 3.25 | 12.0 x 10.7 | Cathedral Ceiling(s), Hardwood Floor |
| Sunroom(Main) | 3.66 x 3.25 | 12.0 x 10.7 | Cathedral Ceiling(s), Hardwood Floor |
| Primary Bedroom(Second) | 3.12 x 6.86 | 10.2 x 22.5 | Hardwood Floor |
| Primary Bedroom(Second) | 3.12 x 6.86 | 10.2 x 22.5 | Hardwood Floor |
| Bedroom 2(Second) | 4 x 4.27 | 13.1 x 14.0 | Crown Moulding, Hardwood Floor |
| Bedroom 2(Second) | 4 x 4.27 | 13.1 x 14.0 | Crown Moulding, Hardwood Floor |
| Bedroom 3(Second) | 2.64 x 3.66 | 8.7 x 12.0 | Crown Moulding, Hardwood Floor |
| Bedroom 3(Second) | 2.64 x 3.66 | 8.7 x 12.0 | Crown Moulding, Hardwood Floor |
| Recreation(Basement) | 8.53 x 4.52 | 28.0 x 14.8 | - |
| Recreation(Basement) | 8.53 x 4.52 | 28.0 x 14.8 | - |
| Kitchen(Basement) | 8.53 x 4.52 | 28.0 x 14.8 | - |
| Kitchen(Basement) | 8.53 x 4.52 | 28.0 x 14.8 | - |
| Bedroom 4(Basement) | 3.33 x 2.79 | 10.9 x 9.2 | - |
| Bedroom 4(Basement) | 3.33 x 2.79 | 10.9 x 9.2 | - |
Register for free to view complete room dimensions and access exclusive sold data
Free account • No credit card required
Complete transaction history for this property
Sold: Oct 23, 2025
$2,290,000
-$30,000 (-1.3%)
Register for free to view complete transaction history and access exclusive sold data
Free account • No credit card required
Original List Price
$2,390,000
Listed on Nov 26, 2025
Sold Price
$2,345,000
Sold on Jul 1, 2026
-$45,000
-1.9%
Register for free to view complete price history and access exclusive sold data
Free account • No credit card required
Your Agent
Broker of Record
PREMIER MATRIX REALTY LTD. BROKERAGE
See the comparable sold, tax-matched, and currently-competing listings for 398 Maple Grove Drive.
Register for free to view complete price estimate and access exclusive sold data
Free account • No credit card required
Contact OVAIS QASSIM
398 Maple Grove Drive, Oakville, ON L6J 4V7 is a 4-bedroom, 4-bathroom 2-storey detached with approximately 2500-3000 square feet of living space, situated on a 88 146 foot lot. This property is currently sold (sold for $2,345,000). The home features a attached garage and a finished, separate entrance basement.
This home is located in 1011 - MO Morrison, part of Oakville in the Halton area. Explore more homes for sale and recently sold properties in this neighbourhood.
Whether you are looking to buy, sell, or lease in 1011 - MO Morrison, our team of experienced real estate professionals can help you navigate the market and find the perfect home. Contact us today for a free consultation.
398 Maple Grove Drive, Oakville, ON L6J 4V7 sold,4 bedroom detached 1011 - MO Morrison,Oakville homes for sale,Halton real estate,2-Storey homes, detached sold


