
$4,000,000
468 Copeland Court, Oakville, ON L6J 4B9

Register for free to view the complete photo gallery and property details
Showing 2 of 20 photos
Oakville, ON L6J 6A4
4 Bed · 3 Bath · Detached
MLS #W13657104
Sold on September 16, 2026
September 16, 2026
Originally listed at $2,199,000 9 days on market
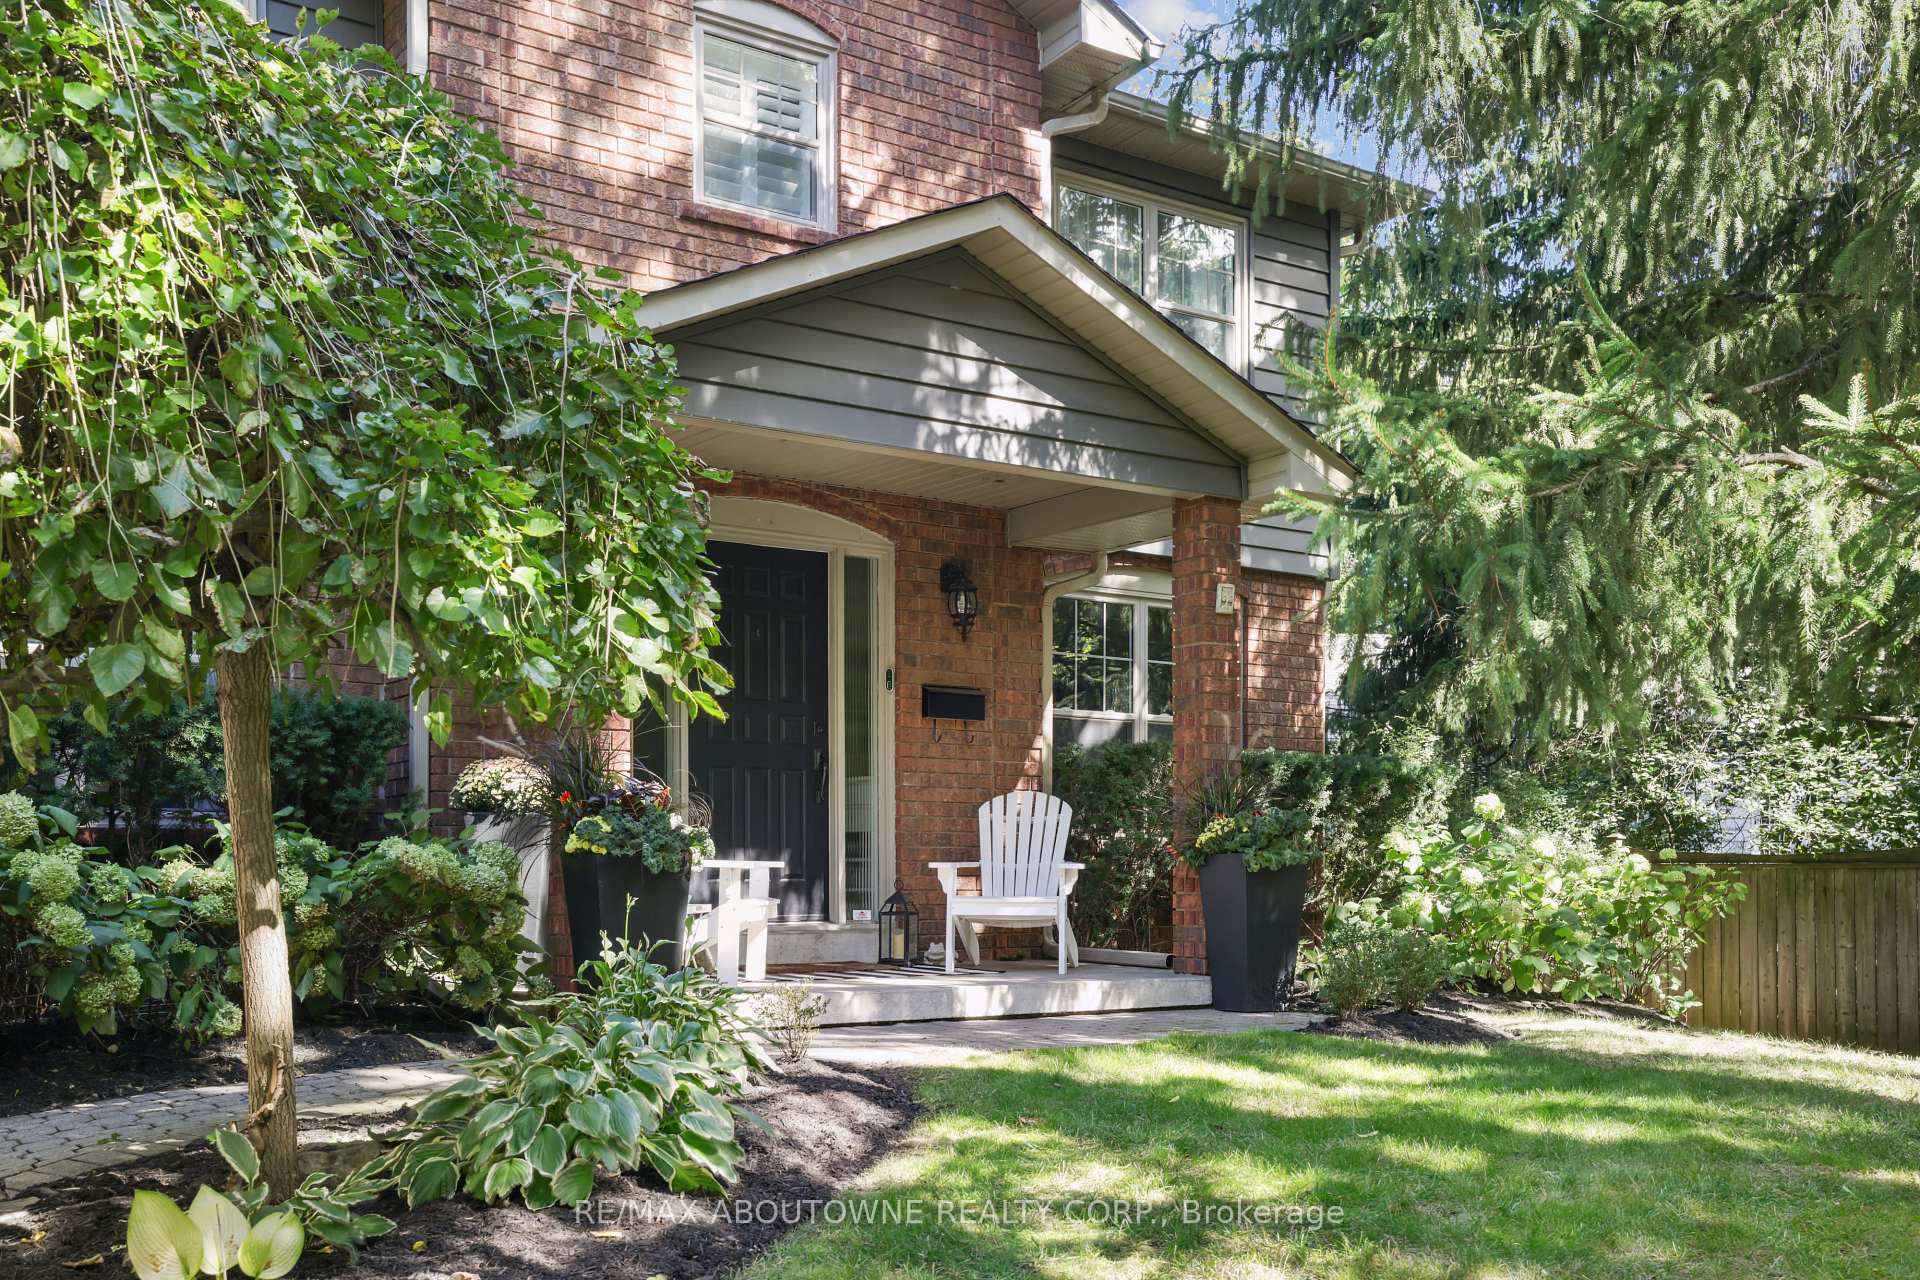
Superbly maintained and beautifully updated 4-bedroom home in prestigious Morrison, one of Oakville's most sought-after neighbourhoods, known for mature tree-lined streets, luxury homes, large lots and proximity to Lake Ontario. Located in the highly regarded Oakville Trafalgar High School catchment, just minutes from Gairloch Gardens, Oakville Galleries, downtown Oakville, the GO station and QEW/403.Set beneath towering trees and surrounded by manicured perennial gardens, this traditional residence offers an extra-long driveway, attached double garage with inside entry and a welcoming covered porch. The private, pool-sized backyard is designed for relaxing and entertaining, with lush perimeter gardens and a generous 15'9" x 17'2" deck.Offering approximately 2,586 sq. ft. of total living space, including the partially finished lower level, the home blends timeless elegance with thoughtful upgrades. Wide-plank engineered maple hardwood, deep crown mouldings and upgraded trim extend throughout the main floor. The renovated kitchen impresses with custom floor-to-ceiling cabinetry, quartz counters, china cabinets, valance lighting, pot lights, a contrasting island with breakfast bar, high-end appliances, 6-burner gas range and pot filler. The adjoining breakfast area opens to the backyard. A spacious living room with gas fireplace, wall of windows and deck walkout is complemented by an elegant dining room, bright office with French doors, powder room and laundry.Upstairs are four bright bedrooms and two renovated bathrooms, including a primary suite with walk-in closet and luxurious 3-piece ensuite with glass shower. The lower level features a generous recreation room, four large windows, pot lights and excellent future-development potential. Major updates include ensuite (2025), A/C and shingles (2024), front windows (2022), plus furnace, remaining windows, exterior doors and more (2019).
Bedrooms
4
Bathrooms
3
Square Feet
2000-2500 sqft
Property Type
Detached
Register for free to view complete property details and access exclusive sold data
Free account • No credit card required
| Name | Size (m) | Size (ft) | Features |
|---|---|---|---|
| Living Room(Main) | 5.12 x 3.85 | 16.8 x 12.6 | - |
| Living Room(Main) | 5.12 x 3.85 | 16.8 x 12.6 | - |
| Living Room(Main) | 5.12 x 3.85 | 16.8 x 12.6 | - |
| Kitchen(Main) | 5.61 x 4.01 | 18.4 x 13.2 | - |
| Kitchen(Main) | 5.61 x 4.01 | 18.4 x 13.2 | - |
| Kitchen(Main) | 5.61 x 4.01 | 18.4 x 13.2 | - |
| Breakfast(Main) | 3.82 x 3.31 | 12.5 x 10.9 | - |
| Breakfast(Main) | 3.82 x 3.31 | 12.5 x 10.9 | - |
| Breakfast(Main) | 3.82 x 3.31 | 12.5 x 10.9 | - |
| Dining Room(Main) | 3.38 x 3.98 | 11.1 x 13.1 | - |
| Dining Room(Main) | 3.38 x 3.98 | 11.1 x 13.1 | - |
| Dining Room(Main) | 3.38 x 3.98 | 11.1 x 13.1 | - |
| Office(Main) | 3.06 x 3.4 | 10.0 x 11.2 | - |
| Office(Main) | 3.06 x 3.4 | 10.0 x 11.2 | - |
| Office(Main) | 3.06 x 3.4 | 10.0 x 11.2 | - |
| Primary Bedroom(Second) | 3.38 x 5.23 | 11.1 x 17.2 | - |
| Primary Bedroom(Second) | 3.38 x 5.23 | 11.1 x 17.2 | - |
| Primary Bedroom(Second) | 3.38 x 5.23 | 11.1 x 17.2 | - |
| Bedroom 2(Second) | 3.06 x 2.94 | 10.0 x 9.6 | - |
| Bedroom 2(Second) | 3.06 x 2.94 | 10.0 x 9.6 | - |
| Bedroom 2(Second) | 3.06 x 2.94 | 10.0 x 9.6 | - |
| Bedroom 3(Second) | 3.06 x 4.37 | 10.0 x 14.3 | - |
| Bedroom 3(Second) | 3.06 x 4.37 | 10.0 x 14.3 | - |
| Bedroom 3(Second) | 3.06 x 4.37 | 10.0 x 14.3 | - |
| Bedroom 4(Second) | 2.75 x 3.31 | 9.0 x 10.9 | - |
| Bedroom 4(Second) | 2.75 x 3.31 | 9.0 x 10.9 | - |
| Bedroom 4(Second) | 2.75 x 3.31 | 9.0 x 10.9 | - |
| Recreation(Basement) | 6.04 x 7.45 | 19.8 x 24.4 | - |
| Recreation(Basement) | 6.04 x 7.45 | 19.8 x 24.4 | - |
| Recreation(Basement) | 6.04 x 7.45 | 19.8 x 24.4 | - |
Register for free to view complete room dimensions and access exclusive sold data
Free account • No credit card required
Original List Price
$2,199,000
Listed on Aug 9, 2026
Sold Price
$2,200,000
Sold on Sep 16, 2026
+$1,000
0.0%
Register for free to view complete price history and access exclusive sold data
Free account • No credit card required
Your Agent
Broker of Record
PREMIER MATRIX REALTY LTD. BROKERAGE
See the comparable sold, tax-matched, and currently-competing listings for 485 Coleen Drive.
Register for free to view complete price estimate and access exclusive sold data
Free account • No credit card required
Contact OVAIS QASSIM
485 Coleen Drive, Oakville, ON L6J 6A4 is a 4-bedroom, 3-bathroom 2-storey detached with approximately 2000-2500 square feet of living space, situated on a 71 127 foot lot. This property is currently sold (sold for $2,200,000). The home features a attached garage and a full, partially finished basement, built approximately 31-50 years ago.
This home is located in 1011 - MO Morrison, part of Oakville in the Halton area. Explore more homes for sale and recently sold properties in this neighbourhood.
Whether you are looking to buy, sell, or lease in 1011 - MO Morrison, our team of experienced real estate professionals can help you navigate the market and find the perfect home. Contact us today for a free consultation.
485 Coleen Drive, Oakville, ON L6J 6A4 sold,4 bedroom detached 1011 - MO Morrison,Oakville homes for sale,Halton real estate,2-Storey homes, detached sold


