
$1,060,000
3 Midburn Avenue, Toronto, ON M4C 2C8
Register for free to view the complete photo gallery and property details
Showing 2 of 20 photos
Toronto E03, ON M4C 5G8
4 Bed · 2 Bath · Detached
MLS #E12255814
Sold on August 28, 2025
August 28, 2025
Originally listed at $899,000 25 days on market
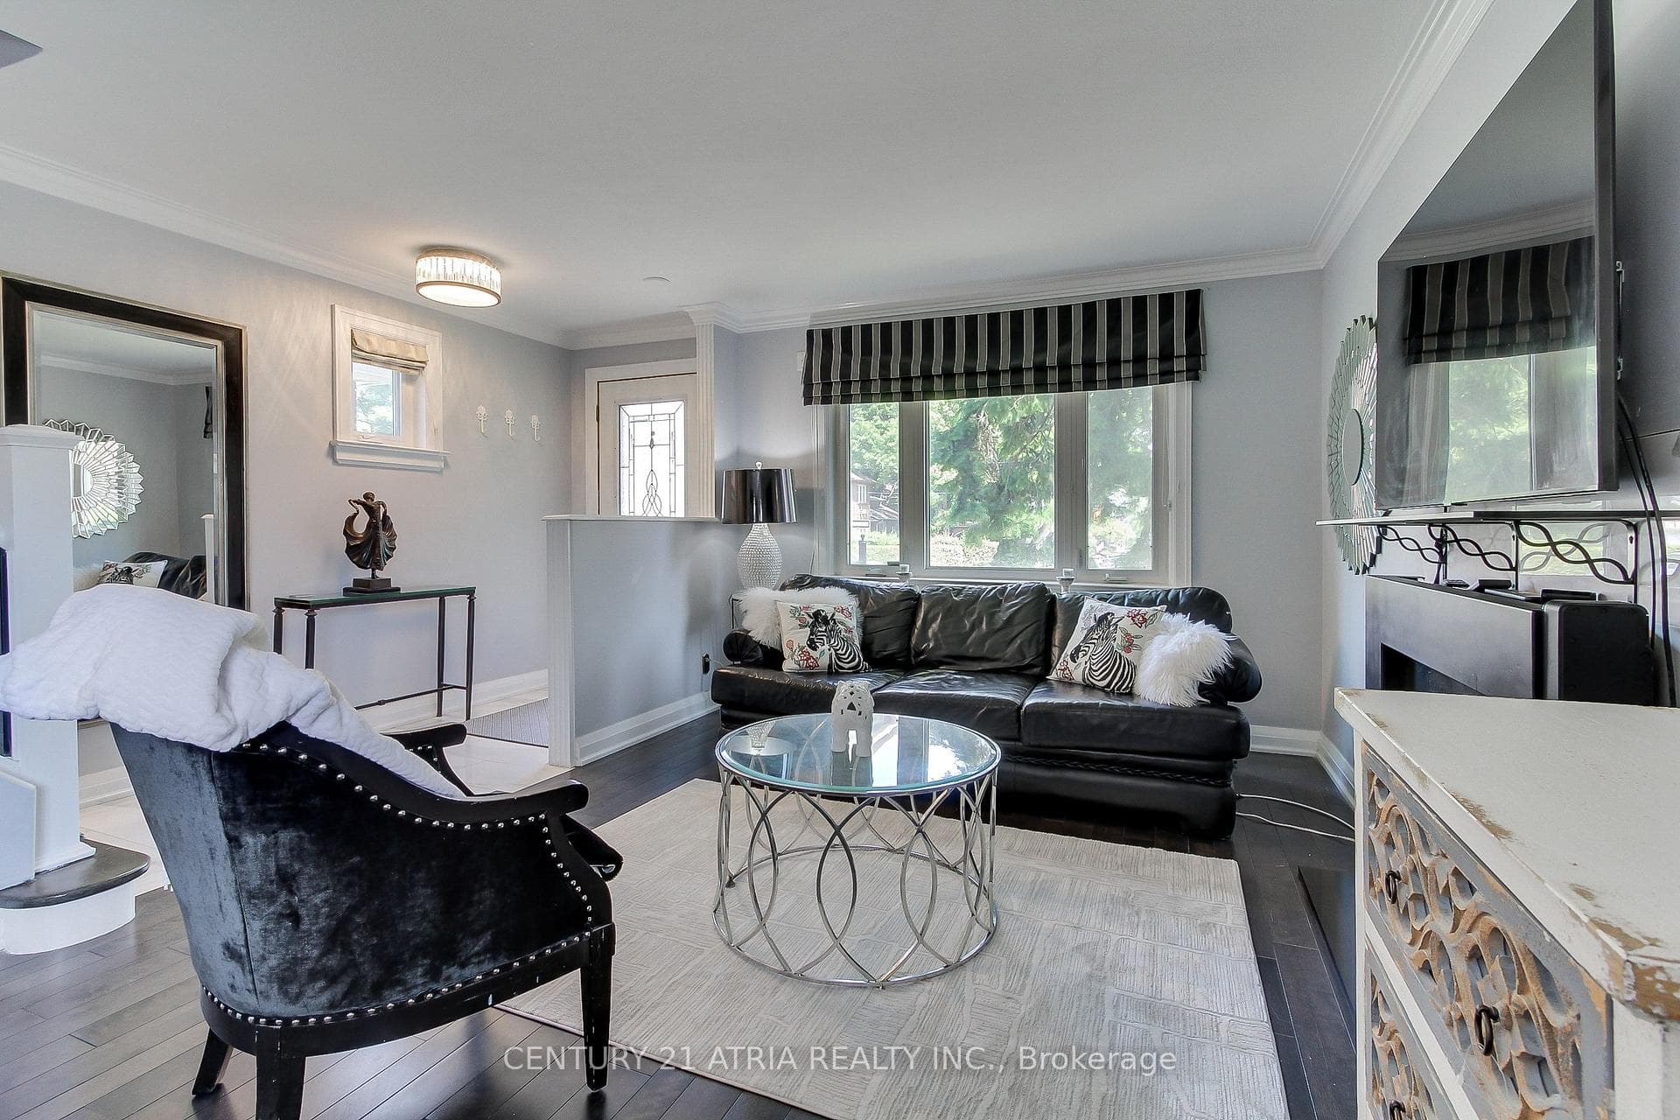
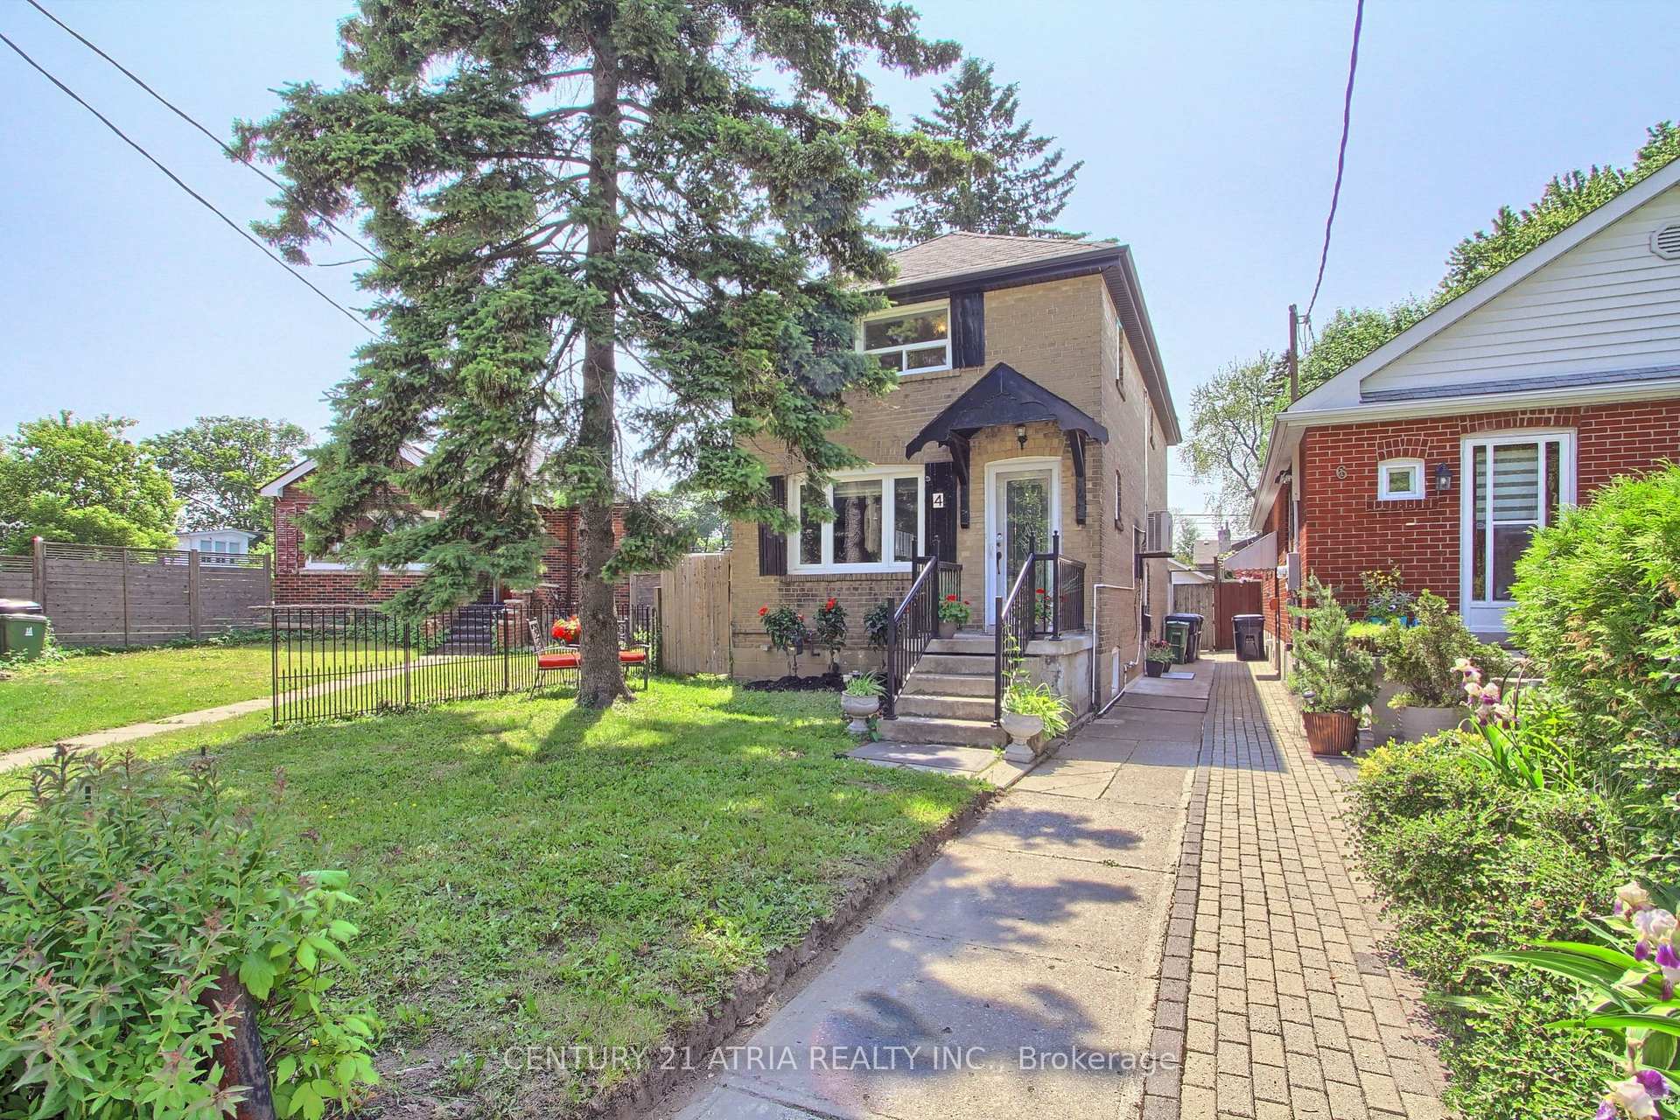
Wow! This impeccably maintained 4 bedroom detached home sits on a rare 25 x 110 lot in Toronto, offering an unbeatable opportunity to own a spacious property in the heart of the city, at an incredible price. Perfect for homeowners or investors, this residence features a separate entrance and a fully equipped in-law suite with its own kitchen and laundry, providing flexibility for multi-generational living or rental income. The expansive lot includes a single-car garage and an additional surface parking spot, both accessible via a quiet laneway. Potential for laneway housing to enhance future value, subject to city approval. Step inside to discover a thoughtfully updated move-in ready interior. The kitchen, living, and dining rooms were tastefully updated in 2022. Hardwood floors and large-format tiles were installed on new plywood with double acoustic underlay for a quiet, carpet-free home. Enjoy modern comforts with a gas fireplace, updated light fixtures, crown moulding, jacuzzi tub, second floor laundry, new A/C wall unit 2020, newer windows (most replaced in the last 5-8 years), and newer roof <10 years. The kitchens double-door walkout leads to a serene backyard oasis, complete with mature trees, ideal for summer entertaining or peaceful relaxation. Location is unbeatable: just steps to Victoria Park Subway, Dentonia Park & Golf Course, Taylor Creek Trails, Metro Grocery, LA Fitness, and everything the vibrant Danforth Ave has to offer. Home inspection available - buy with confidence!
Bedrooms
4
Bathrooms
2
Square Feet
1100-1500 sqft
Property Type
Detached
Register for free to view complete property details and access exclusive sold data
Free account • No credit card required
| Name | Size (m) | Size (ft) | Features |
|---|---|---|---|
| Living Room(Main) | 4.54 x 3.23 | 14.9 x 10.6 | - |
| Dining Room(Main) | 3.44 x 3.23 | 11.3 x 10.6 | - |
| Kitchen(Main) | 4.57 x 3.38 | 15.0 x 11.1 | - |
| Primary Bedroom(Second) | 4.6 x 2.59 | 15.1 x 8.5 | - |
| Bedroom 2(Second) | 4.6 x 3.08 | 15.1 x 10.1 | - |
| Bedroom 3(Second) | 2.41 x 2.59 | 7.9 x 8.5 | - |
| Kitchen(Basement) | 7.16 x 3.28 | 23.5 x 10.8 | - |
| Living Room(Basement) | 7.16 x 3.28 | 23.5 x 10.8 | - |
| Bedroom(Basement) | 4.7 x 3.35 | 15.4 x 11.0 | - |
Register for free to view complete room dimensions and access exclusive sold data
Free account • No credit card required
Complete transaction history for this property
Register free to see the complete unit history
Register for free to view complete transaction history and access exclusive sold data
Free account • No credit card required
Original List Price
$899,000
Listed on Jun 30, 2025
Sold Price
$880,000
Sold on Aug 28, 2025
-$19,000
-2.1%
Register for free to view complete price history and access exclusive sold data
Free account • No credit card required
Your Agent
Broker of Record
PREMIER MATRIX REALTY LTD. BROKERAGE
See the comparable sold, tax-matched, and currently-competing listings for 4 Bryant Avenue.
Register for free to view complete price estimate and access exclusive sold data
Free account • No credit card required
Contact OVAIS QASSIM
4 Bryant Avenue, Toronto E03, ON M4C 5G8 is a 4-bedroom, 2-bathroom 2-storey detached with approximately 1100-1500 square feet of living space, situated on a 25 110 foot lot. This property is currently sold (sold for $880,000). The home features a detached garage and a apartment, separate entrance basement.
This home is located in Crescent Town, part of Toronto E03 in the Toronto area. Explore more homes for sale and recently sold properties in this neighbourhood.
Whether you are looking to buy, sell, or lease in Crescent Town, our team of experienced real estate professionals can help you navigate the market and find the perfect home. Contact us today for a free consultation.
4 Bryant Avenue, Toronto E03, ON M4C 5G8 sold,4 bedroom detached Crescent Town,Toronto E03 homes for sale,Toronto real estate,2-Storey homes, detached sold


