
$920,000
31 Bramcedar Crescent, Brampton, ON L7A 1T3
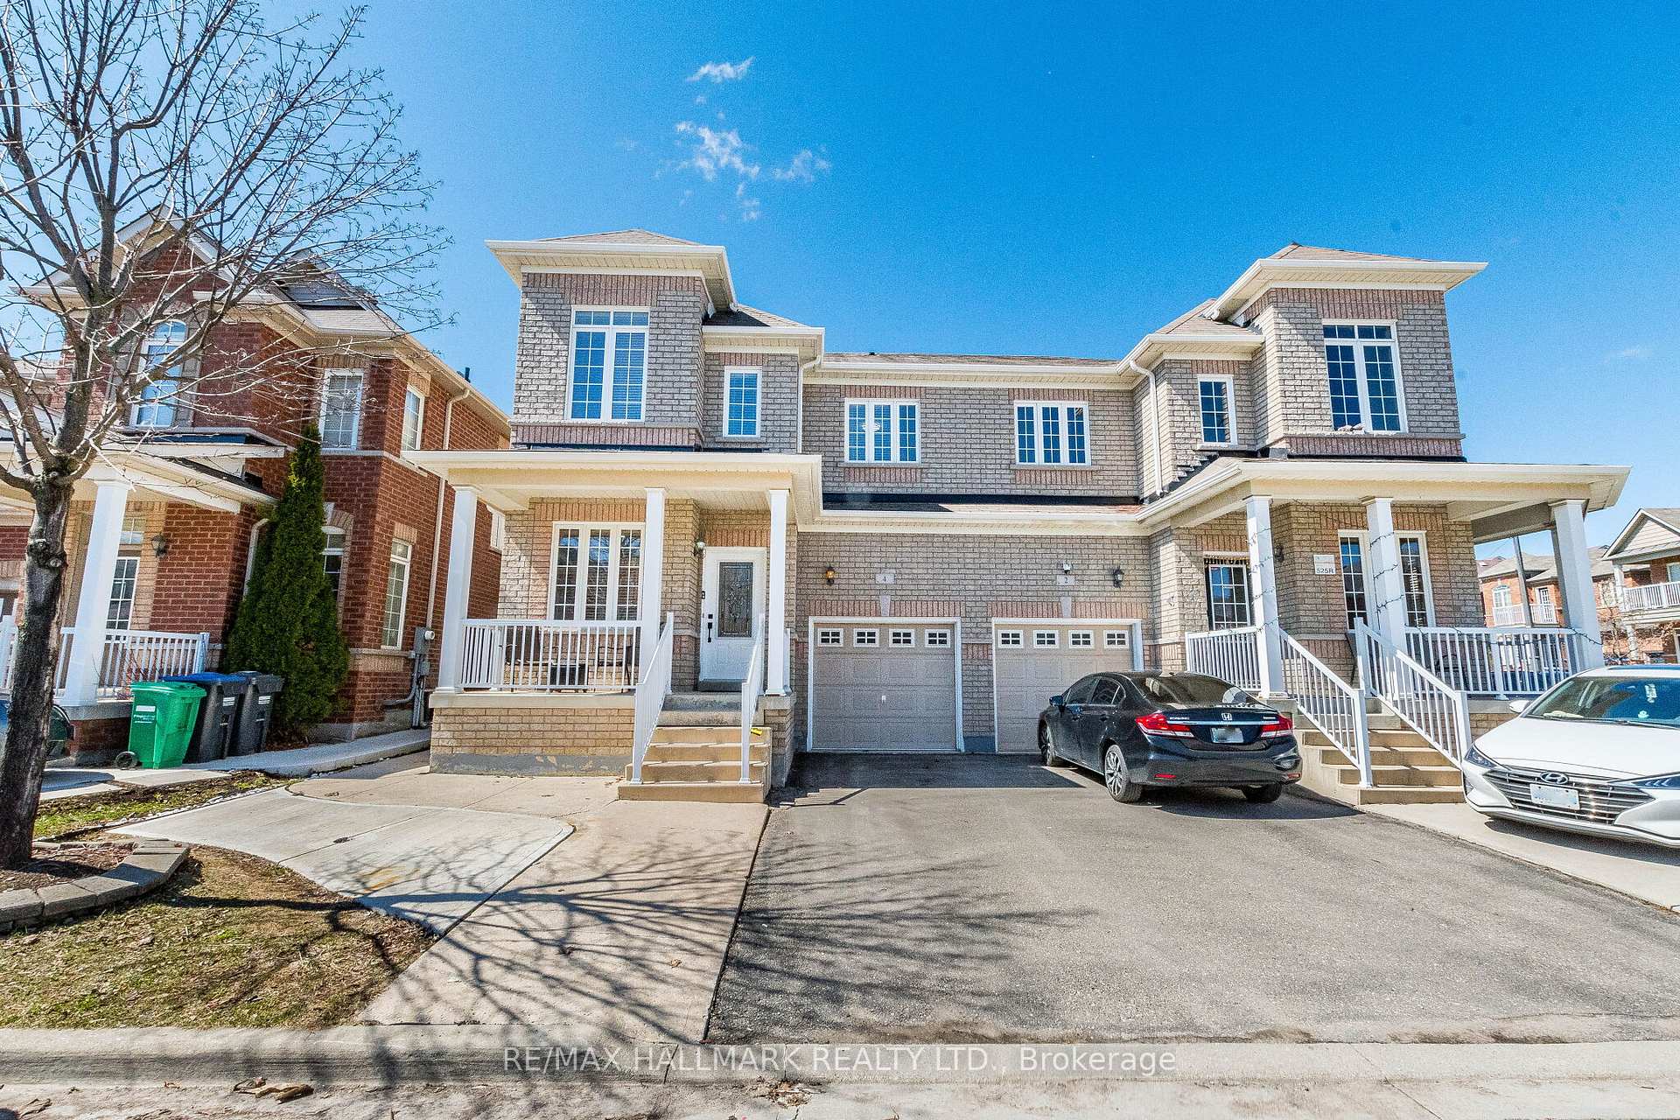
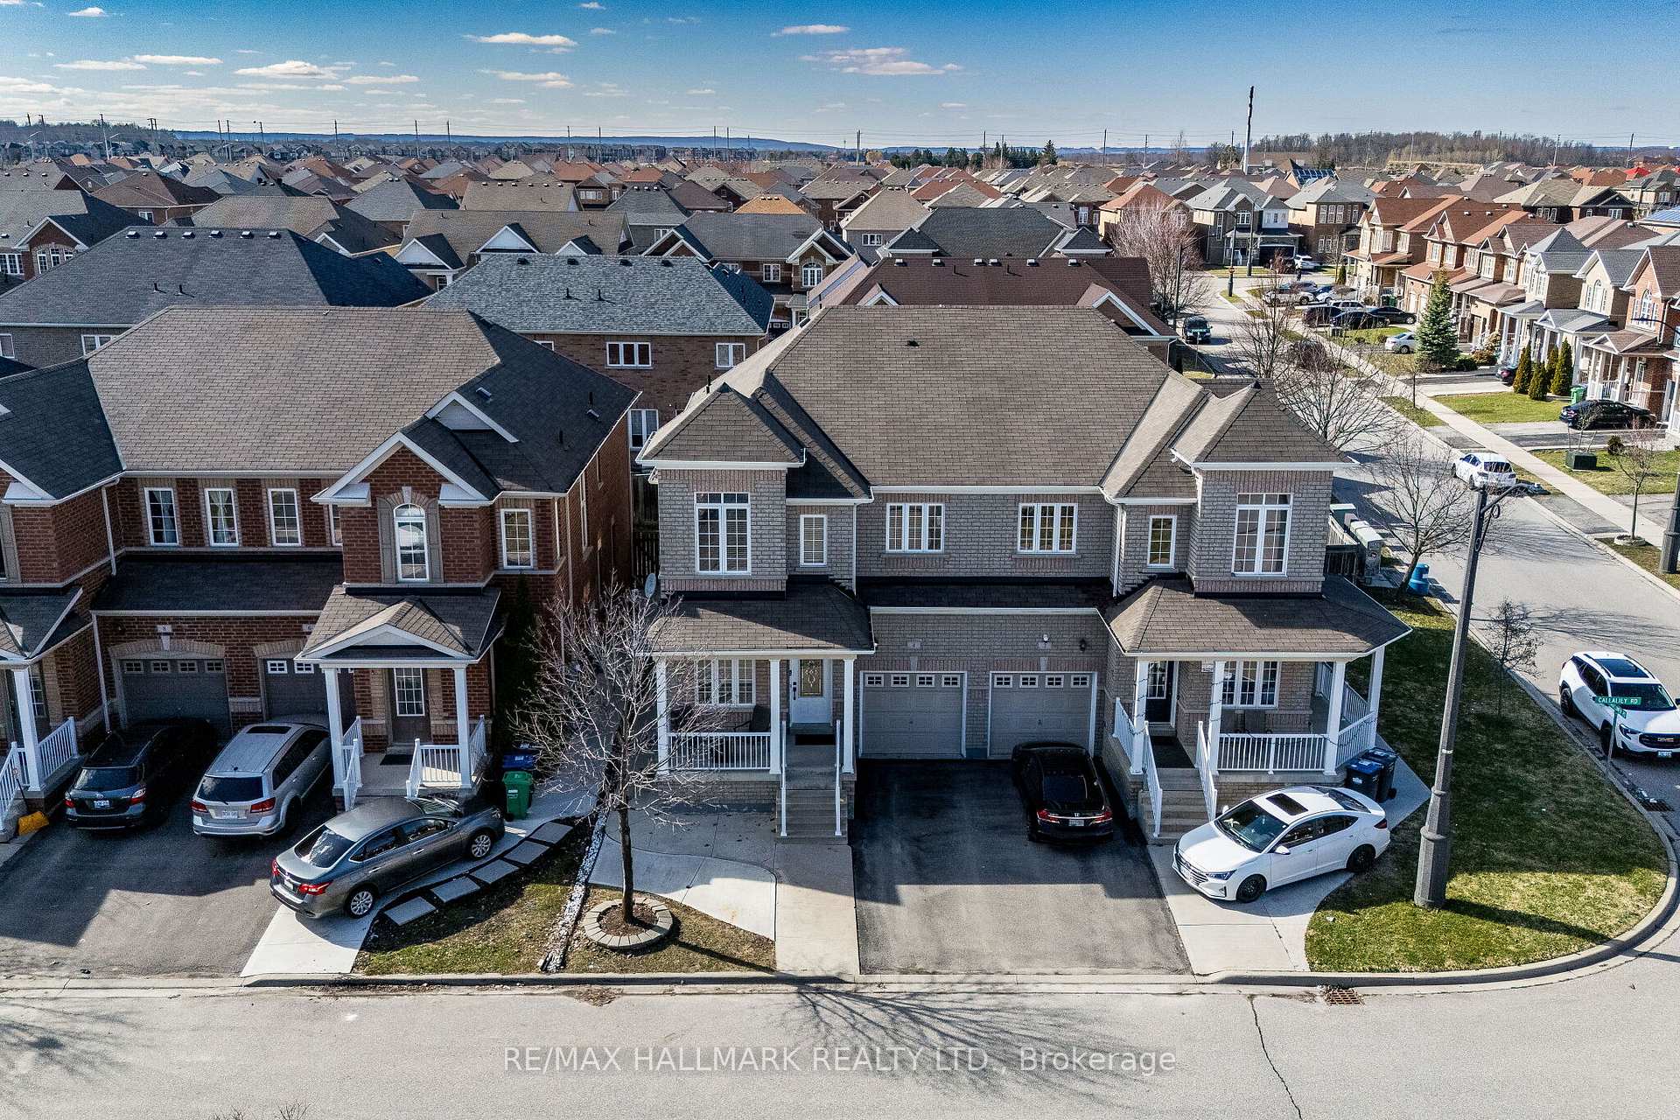
Brampton, ON L7A 0M1
5 Bed · 5 Bath · Semi-Detached
MLS #W12990466
Listed Price
Welcome to this absolutely stunning and beautifully maintained semi-detached home offering exceptional space, comfort, and modern upgrades. Featuring 3 spacious bedrooms and 5 washrooms, this bright home boasts 9-foot ceilings on the main floor and a highly functional layout perfect for families.Enjoy the convenience of second-floor laundry and nearly 2,000 sq. ft. above grade, plus a LEGAL 1-bedroom basement apartment with its own laundry, along with an additional bedroom featuring a private 3-piece ensuite-bringing the total living space to approximately 3,000 sq. ft. Located in one of Brampton's most desirable neighborhoods, you'll be just minutes from Highway 410, top-rated schools, shopping plazas, parks, and all essential amenities. Freshly painted throughout, Custom cabinets in all bedrooms & kitchen (2025),Updated Quartz washroom counters (2022), AC (2022), Furnace (2022), Updated 200 AMP electrical panel, This move-in-ready home truly has it all-space, style, and an unbeatable location.Move in and enjoy-this one won't last long! No disappointments here!
Bedrooms
5
Bathrooms
5
Square Feet
1500-2000 sqft
Property Type
Semi-Detached
| Name | Size (m) | Size (ft) | Features |
|---|---|---|---|
| Living Room(Main) | 3.7 x 5.17 | 12.1 x 17.0 | - |
| Living Room(Main) | 3.7 x 5.17 | 12.1 x 17.0 | - |
| Living Room(Main) | 3.7 x 5.17 | 12.1 x 17.0 | - |
| Living Room(Main) | 3.7 x 5.17 | 12.1 x 17.0 | - |
| Living Room(Main) | 3.7 x 5.17 | 12.1 x 17.0 | - |
| Family Room(Main) | 3.84 x 4.99 | 12.6 x 16.4 | - |
| Family Room(Main) | 3.84 x 4.99 | 12.6 x 16.4 | - |
| Family Room(Main) | 3.84 x 4.99 | 12.6 x 16.4 | - |
| Family Room(Main) | 3.84 x 4.99 | 12.6 x 16.4 | - |
| Family Room(Main) | 3.84 x 4.99 | 12.6 x 16.4 | - |
| Kitchen(Main) | 2.92 x 3.66 | 9.6 x 12.0 | - |
| Kitchen(Main) | 2.92 x 3.66 | 9.6 x 12.0 | - |
| Kitchen(Main) | 2.92 x 3.66 | 9.6 x 12.0 | - |
| Kitchen(Main) | 2.92 x 3.66 | 9.6 x 12.0 | - |
| Kitchen(Main) | 2.92 x 3.66 | 9.6 x 12.0 | - |
| Breakfast(Main) | 2.92 x 3.34 | 9.6 x 11.0 | - |
| Breakfast(Main) | 2.92 x 3.34 | 9.6 x 11.0 | - |
| Breakfast(Main) | 2.92 x 3.34 | 9.6 x 11.0 | - |
| Breakfast(Main) | 2.92 x 3.34 | 9.6 x 11.0 | - |
| Breakfast(Main) | 2.92 x 3.34 | 9.6 x 11.0 | - |
| Primary Bedroom(Second) | 3.84 x 5.79 | 12.6 x 19.0 | - |
| Primary Bedroom(Second) | 3.84 x 5.79 | 12.6 x 19.0 | - |
| Primary Bedroom(Second) | 3.84 x 5.79 | 12.6 x 19.0 | - |
| Primary Bedroom(Second) | 3.84 x 5.79 | 12.6 x 19.0 | - |
| Primary Bedroom(Second) | 3.84 x 5.79 | 12.6 x 19.0 | - |
| Bedroom 2(Second) | 3.05 x 4.23 | 10.0 x 13.9 | - |
| Bedroom 2(Second) | 3.05 x 4.23 | 10.0 x 13.9 | - |
| Bedroom 2(Second) | 3.05 x 4.23 | 10.0 x 13.9 | - |
| Bedroom 2(Second) | 3.05 x 4.23 | 10.0 x 13.9 | - |
| Bedroom 2(Second) | 3.05 x 4.23 | 10.0 x 13.9 | - |
| Bedroom 3(Second) | 3.71 x 3.71 | 12.2 x 12.2 | - |
| Bedroom 3(Second) | 3.71 x 3.71 | 12.2 x 12.2 | - |
| Bedroom 3(Second) | 3.71 x 3.71 | 12.2 x 12.2 | - |
| Bedroom 3(Second) | 3.71 x 3.71 | 12.2 x 12.2 | - |
| Bedroom 3(Second) | 3.71 x 3.71 | 12.2 x 12.2 | - |
| Bedroom 4(Basement) | 3.04 x 3.35 | 10.0 x 11.0 | - |
| Bedroom 4(Basement) | 3.04 x 3.35 | 10.0 x 11.0 | - |
| Bedroom 4(Basement) | 3.04 x 3.35 | 10.0 x 11.0 | - |
| Bedroom 4(Basement) | 3.04 x 3.35 | 10.0 x 11.0 | - |
| Bedroom 4(Basement) | 3.04 x 3.35 | 10.0 x 11.0 | - |
| Bedroom 5(Basement) | 3.62 x 3.35 | 11.9 x 11.0 | - |
| Bedroom 5(Basement) | 3.62 x 3.35 | 11.9 x 11.0 | - |
| Bedroom 5(Basement) | 3.62 x 3.35 | 11.9 x 11.0 | - |
| Bedroom 5(Basement) | 3.62 x 3.35 | 11.9 x 11.0 | - |
| Bedroom 5(Basement) | 3.62 x 3.35 | 11.9 x 11.0 | - |
| Kitchen(Basement) | 6.82 x 3.08 | 22.4 x 10.1 | - |
| Kitchen(Basement) | 6.82 x 3.08 | 22.4 x 10.1 | - |
| Kitchen(Basement) | 6.82 x 3.08 | 22.4 x 10.1 | - |
| Kitchen(Basement) | 6.82 x 3.08 | 22.4 x 10.1 | - |
| Kitchen(Basement) | 6.82 x 3.08 | 22.4 x 10.1 | - |
Complete transaction history for this property
Register for free to view complete transaction history and access exclusive sold data
Free account • No credit card required
Your Agent
Broker of Record
PREMIER MATRIX REALTY LTD. BROKERAGE
See the comparable sold, tax-matched, and currently-competing listings for 4 Callalily Road.
Register for free to view complete price estimate and access exclusive sold data
Free account • No credit card required
Contact OVAIS QASSIM
4 Callalily Road, Brampton, ON L7A 0M1 is a 5-bedroom, 5-bathroom 2-storey semi-detached with approximately 1500-2000 square feet of living space, situated on a 28 89 foot lot. This property is currently for sale at $985,000. The home features a built-in garage and a finished, separate entrance basement.
This home is located in Northwest Sandalwood Parkway, part of Brampton in the Peel area. Explore more homes for sale and recently sold properties in this neighbourhood.
Whether you are looking to buy, sell, or lease in Northwest Sandalwood Parkway, our team of experienced real estate professionals can help you navigate the market and find the perfect home. Contact us today for a free consultation.
4 Callalily Road, Brampton, ON L7A 0M1 for sale,5 bedroom semi-detached Northwest Sandalwood Parkway,Brampton homes for sale,Peel real estate,2-Storey homes, semi-detached for sale


