
$915,000
26 Maryland Boulevard, Toronto, ON M4C 5C9

Register for free to view the complete photo gallery and property details
Showing 2 of 20 photos
Toronto, ON M4B 1B5
3 Bed · 2 Bath · Detached
MLS #E13417910
Sold on August 5, 2026
August 5, 2026
Originally listed at $799,999 21 days on market
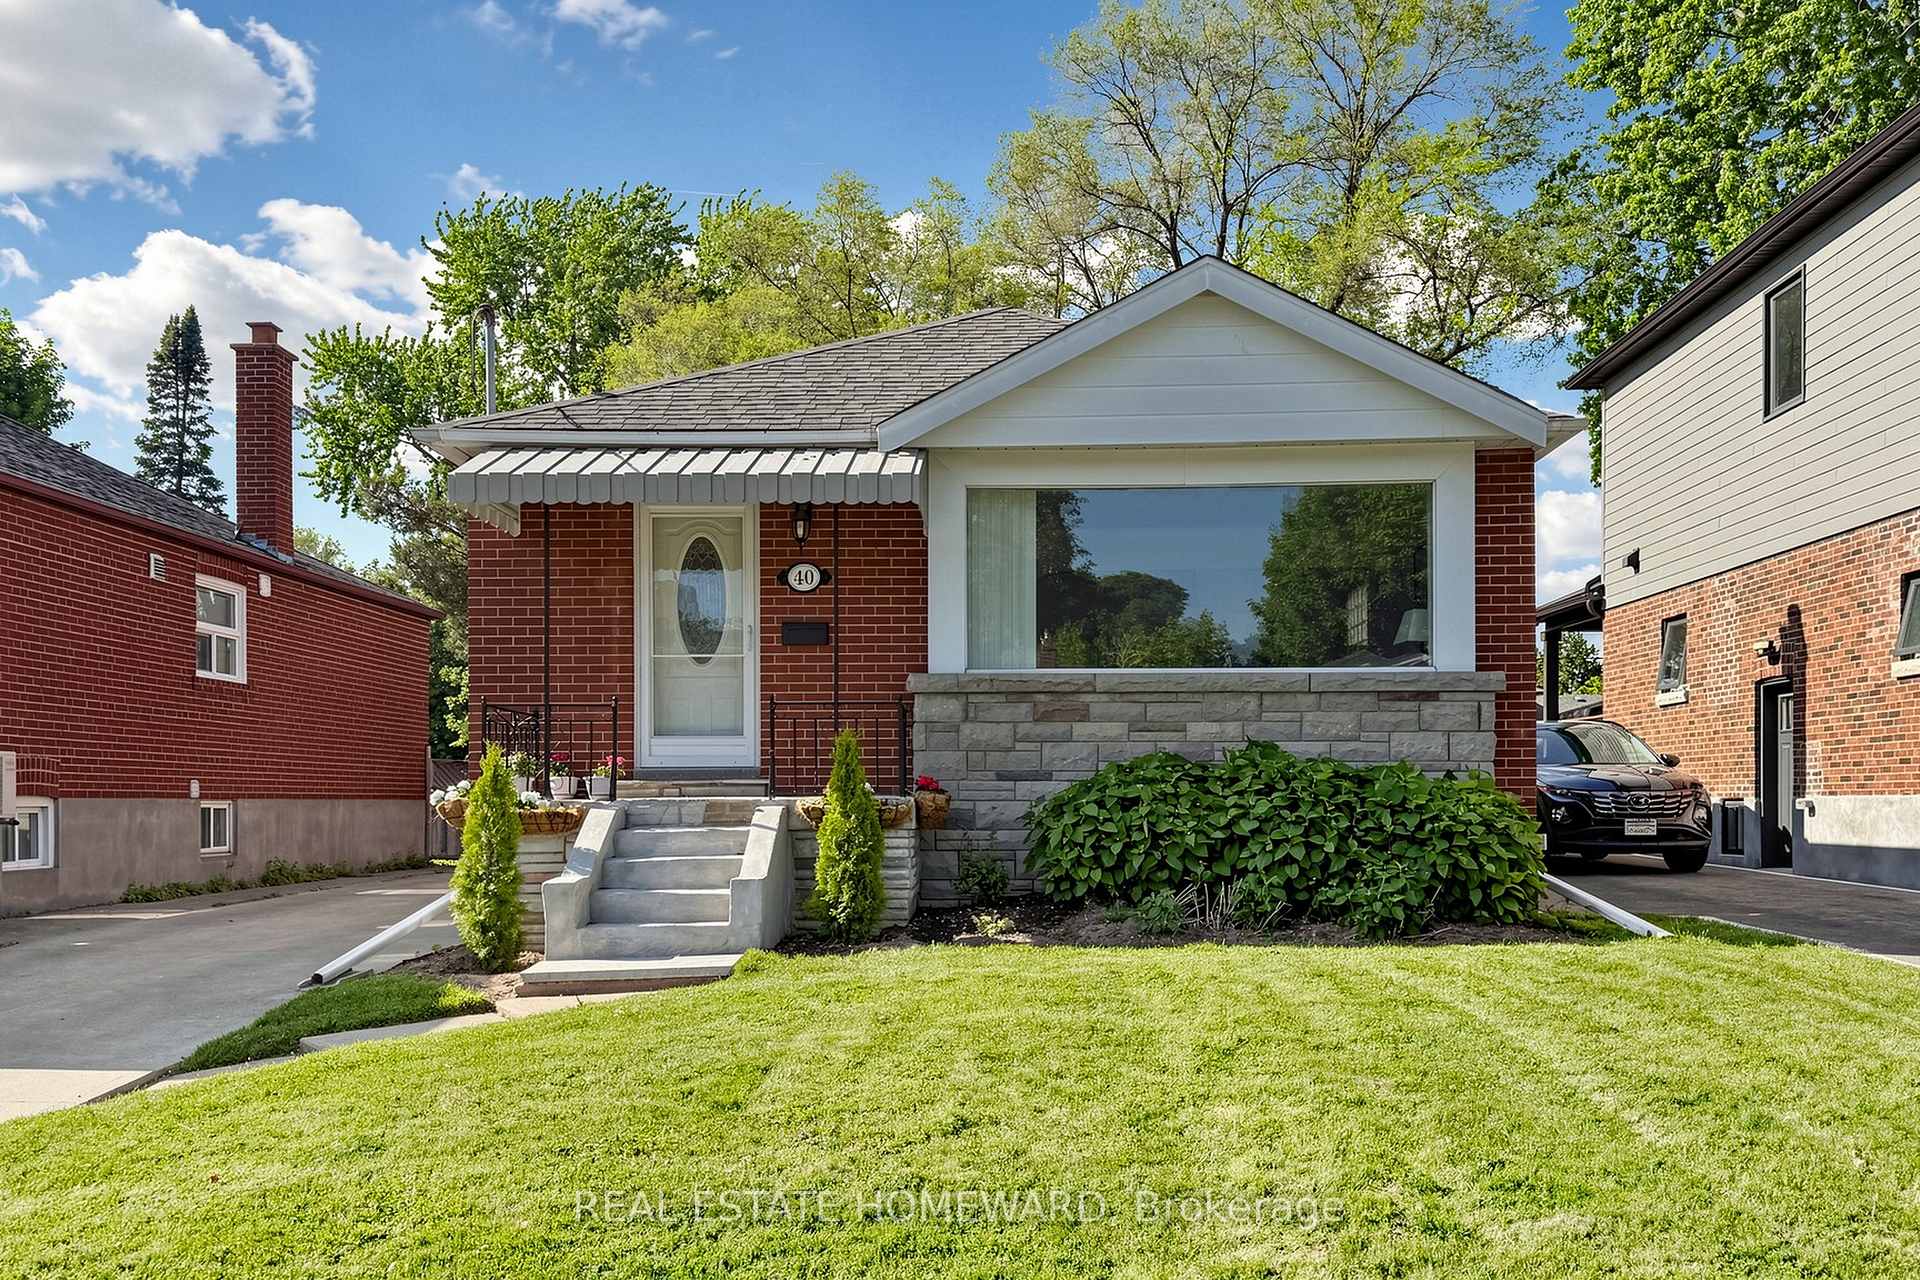
Welcome to this charming, beautifully maintained bungalow nestled in one of East York's most sought-after communities. Situated on a picturesque lot, this home offers exceptional curb appeal and a warm, inviting atmosphere. Step inside to discover a thoughtfully designed layout, complemented by a fully finished basement with a separate entrance-perfect for extended family living, an in-law suite, or potential income opportunity. Enjoy the ultimate in convenience with transit at your doorstep, just steps to the bus stop and a short walk to Victoria Park Station, making commuting a breeze. Nature lovers will appreciate being moments from the scenic trails of Taylor Creek Park, while golf enthusiasts can take advantage of a nearby course just steps away. Surrounded by excellent schools and family-friendly amenities, this location truly offers the best of urban living with a strong sense of community. A rare opportunity to own a turnkey home in a prime East York location, this is one you don't want to miss!
Bedrooms
3
Bathrooms
2
Square Feet
700-1100 sqft
Property Type
Detached
Register for free to view complete property details and access exclusive sold data
Free account • No credit card required
| Name | Size (m) | Size (ft) | Features |
|---|---|---|---|
| Kitchen(Main) | 3.83 x 2.91 | 12.6 x 9.5 | - |
| Kitchen(Main) | 3.83 x 2.91 | 12.6 x 9.5 | - |
| Kitchen(Main) | 3.83 x 2.91 | 12.6 x 9.5 | - |
| Kitchen(Main) | 3.83 x 2.91 | 12.6 x 9.5 | - |
| Kitchen(Main) | 3.83 x 2.91 | 12.6 x 9.5 | - |
| Kitchen(Main) | 3.83 x 2.91 | 12.6 x 9.5 | - |
| Kitchen(Main) | 3.83 x 2.91 | 12.6 x 9.5 | - |
| Kitchen(Main) | 3.83 x 2.91 | 12.6 x 9.5 | - |
| Living Room(Main) | 4.56 x 3.78 | 15.0 x 12.4 | - |
| Living Room(Main) | 4.56 x 3.78 | 15.0 x 12.4 | - |
| Living Room(Main) | 4.56 x 3.78 | 15.0 x 12.4 | - |
| Living Room(Main) | 4.56 x 3.78 | 15.0 x 12.4 | - |
| Living Room(Main) | 4.56 x 3.78 | 15.0 x 12.4 | - |
| Living Room(Main) | 4.56 x 3.78 | 15.0 x 12.4 | - |
| Living Room(Main) | 4.56 x 3.78 | 15.0 x 12.4 | - |
| Living Room(Main) | 4.56 x 3.78 | 15.0 x 12.4 | - |
| Dining Room(Main) | 3.51 x 2.43 | 11.5 x 8.0 | - |
| Dining Room(Main) | 3.51 x 2.43 | 11.5 x 8.0 | - |
| Dining Room(Main) | 3.51 x 2.43 | 11.5 x 8.0 | - |
| Dining Room(Main) | 3.51 x 2.43 | 11.5 x 8.0 | - |
| Dining Room(Main) | 3.51 x 2.43 | 11.5 x 8.0 | - |
| Dining Room(Main) | 3.51 x 2.43 | 11.5 x 8.0 | - |
| Dining Room(Main) | 3.51 x 2.43 | 11.5 x 8.0 | - |
| Dining Room(Main) | 3.51 x 2.43 | 11.5 x 8.0 | - |
| Bathroom(Main) | 2.91 x 1.63 | 9.5 x 5.3 | - |
| Bathroom(Main) | 2.91 x 1.63 | 9.5 x 5.3 | - |
| Bathroom(Main) | 2.91 x 1.63 | 9.5 x 5.3 | - |
| Bathroom(Main) | 2.91 x 1.63 | 9.5 x 5.3 | - |
| Bathroom(Main) | 2.91 x 1.63 | 9.5 x 5.3 | - |
| Bathroom(Main) | 2.91 x 1.63 | 9.5 x 5.3 | - |
| Bathroom(Main) | 2.91 x 1.63 | 9.5 x 5.3 | - |
| Bathroom(Main) | 2.91 x 1.63 | 9.5 x 5.3 | - |
| Primary Bedroom(Main) | 3.85 x 3.51 | 12.6 x 11.5 | - |
| Primary Bedroom(Main) | 3.85 x 3.51 | 12.6 x 11.5 | - |
| Primary Bedroom(Main) | 3.85 x 3.51 | 12.6 x 11.5 | - |
| Primary Bedroom(Main) | 3.85 x 3.51 | 12.6 x 11.5 | - |
| Primary Bedroom(Main) | 3.85 x 3.51 | 12.6 x 11.5 | - |
| Primary Bedroom(Main) | 3.85 x 3.51 | 12.6 x 11.5 | - |
| Primary Bedroom(Main) | 3.85 x 3.51 | 12.6 x 11.5 | - |
| Primary Bedroom(Main) | 3.85 x 3.51 | 12.6 x 11.5 | - |
| Bedroom(Main) | 3.96 x 2.79 | 13.0 x 9.2 | - |
| Bedroom(Main) | 3.96 x 2.79 | 13.0 x 9.2 | - |
| Bedroom(Main) | 3.96 x 2.79 | 13.0 x 9.2 | - |
| Bedroom(Main) | 3.96 x 2.79 | 13.0 x 9.2 | - |
| Bedroom(Main) | 3.96 x 2.79 | 13.0 x 9.2 | - |
| Bedroom(Main) | 3.96 x 2.79 | 13.0 x 9.2 | - |
| Bedroom(Main) | 3.96 x 2.79 | 13.0 x 9.2 | - |
| Bedroom(Main) | 3.96 x 2.79 | 13.0 x 9.2 | - |
| Recreation(Lower) | 6.8 x 4.75 | 22.3 x 15.6 | - |
| Recreation(Lower) | 6.8 x 4.75 | 22.3 x 15.6 | - |
| Recreation(Lower) | 6.8 x 4.75 | 22.3 x 15.6 | - |
| Recreation(Lower) | 6.8 x 4.75 | 22.3 x 15.6 | - |
| Recreation(Lower) | 6.8 x 4.75 | 22.3 x 15.6 | - |
| Recreation(Lower) | 6.8 x 4.75 | 22.3 x 15.6 | - |
| Recreation(Lower) | 6.8 x 4.75 | 22.3 x 15.6 | - |
| Recreation(Lower) | 6.8 x 4.75 | 22.3 x 15.6 | - |
| Bedroom(Basement) | 4.87 x 4.16 | 16.0 x 13.6 | - |
| Bedroom(Basement) | 4.87 x 4.16 | 16.0 x 13.6 | - |
| Bedroom(Basement) | 4.87 x 4.16 | 16.0 x 13.6 | - |
| Bedroom(Basement) | 4.87 x 4.16 | 16.0 x 13.6 | - |
| Bedroom(Basement) | 4.87 x 4.16 | 16.0 x 13.6 | - |
| Bedroom(Basement) | 4.87 x 4.16 | 16.0 x 13.6 | - |
| Bedroom(Basement) | 4.87 x 4.16 | 16.0 x 13.6 | - |
| Bedroom(Basement) | 4.87 x 4.16 | 16.0 x 13.6 | - |
| Bathroom(Basement) | 2.17 x 1.77 | 7.1 x 5.8 | - |
| Bathroom(Basement) | 2.17 x 1.77 | 7.1 x 5.8 | - |
| Bathroom(Basement) | 2.17 x 1.77 | 7.1 x 5.8 | - |
| Bathroom(Basement) | 2.17 x 1.77 | 7.1 x 5.8 | - |
| Bathroom(Basement) | 2.17 x 1.77 | 7.1 x 5.8 | - |
| Bathroom(Basement) | 2.17 x 1.77 | 7.1 x 5.8 | - |
| Bathroom(Basement) | 2.17 x 1.77 | 7.1 x 5.8 | - |
| Bathroom(Basement) | 2.17 x 1.77 | 7.1 x 5.8 | - |
| Laundry(Basement) | 2.17 x 1.79 | 7.1 x 5.9 | - |
| Laundry(Basement) | 2.17 x 1.79 | 7.1 x 5.9 | - |
| Laundry(Basement) | 2.17 x 1.79 | 7.1 x 5.9 | - |
| Laundry(Basement) | 2.17 x 1.79 | 7.1 x 5.9 | - |
| Laundry(Basement) | 2.17 x 1.79 | 7.1 x 5.9 | - |
| Laundry(Basement) | 2.17 x 1.79 | 7.1 x 5.9 | - |
| Laundry(Basement) | 2.17 x 1.79 | 7.1 x 5.9 | - |
| Laundry(Basement) | 2.17 x 1.79 | 7.1 x 5.9 | - |
Register for free to view complete room dimensions and access exclusive sold data
Free account • No credit card required
Original List Price
$799,999
Listed on Jun 7, 2026
Sold Price
$848,000
Sold on Aug 5, 2026
+$48,001
6.0%
Register for free to view complete price history and access exclusive sold data
Free account • No credit card required
Your Agent
Broker of Record
PREMIER MATRIX REALTY LTD. BROKERAGE
See the comparable sold, tax-matched, and currently-competing listings for 40 Donora Drive.
Register for free to view complete price estimate and access exclusive sold data
Free account • No credit card required
Contact OVAIS QASSIM
40 Donora Drive, Toronto, ON M4B 1B5 is a 3-bedroom, 2-bathroom bungalow detached with approximately 700-1100 square feet of living space, situated on a 40 120 foot lot. This property is currently sold (sold for $848,000). The home features a none garage and a separate entrance, finished basement, built approximately 51-99 years ago.
This home is located in Crescent Town, part of Toronto E03 in the Toronto area. Explore more homes for sale and recently sold properties in this neighbourhood.
Whether you are looking to buy, sell, or lease in Crescent Town, our team of experienced real estate professionals can help you navigate the market and find the perfect home. Contact us today for a free consultation.
40 Donora Drive, Toronto, ON M4B 1B5 sold,3 bedroom detached Crescent Town,Toronto E03 homes for sale,Toronto real estate,Bungalow homes, detached sold


