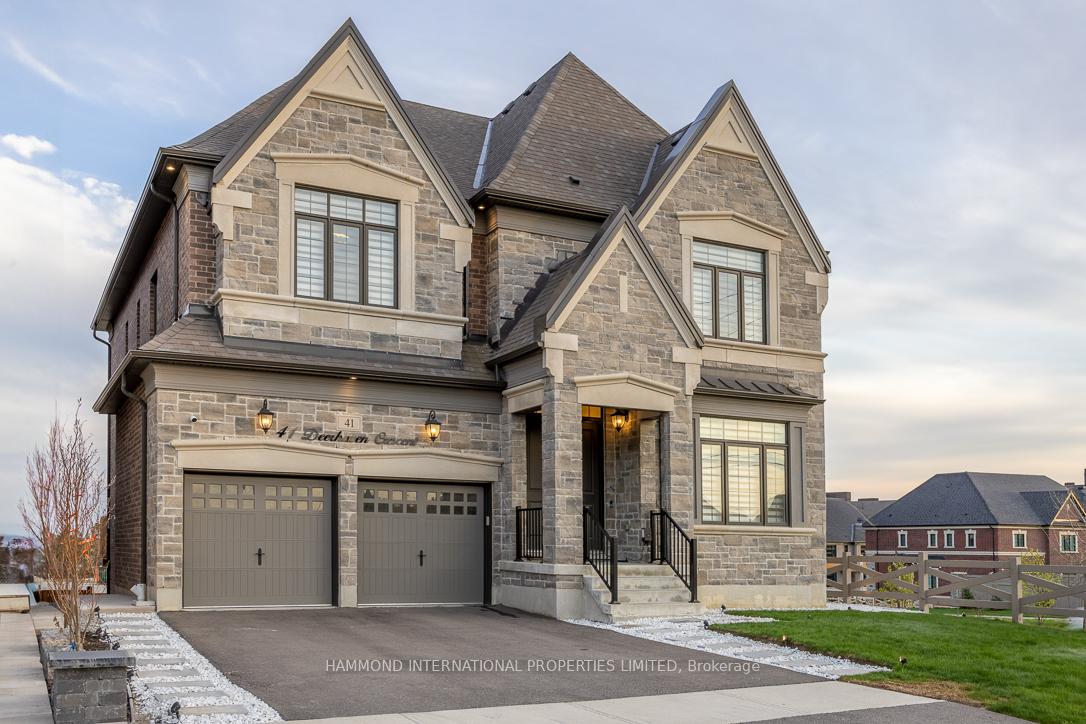
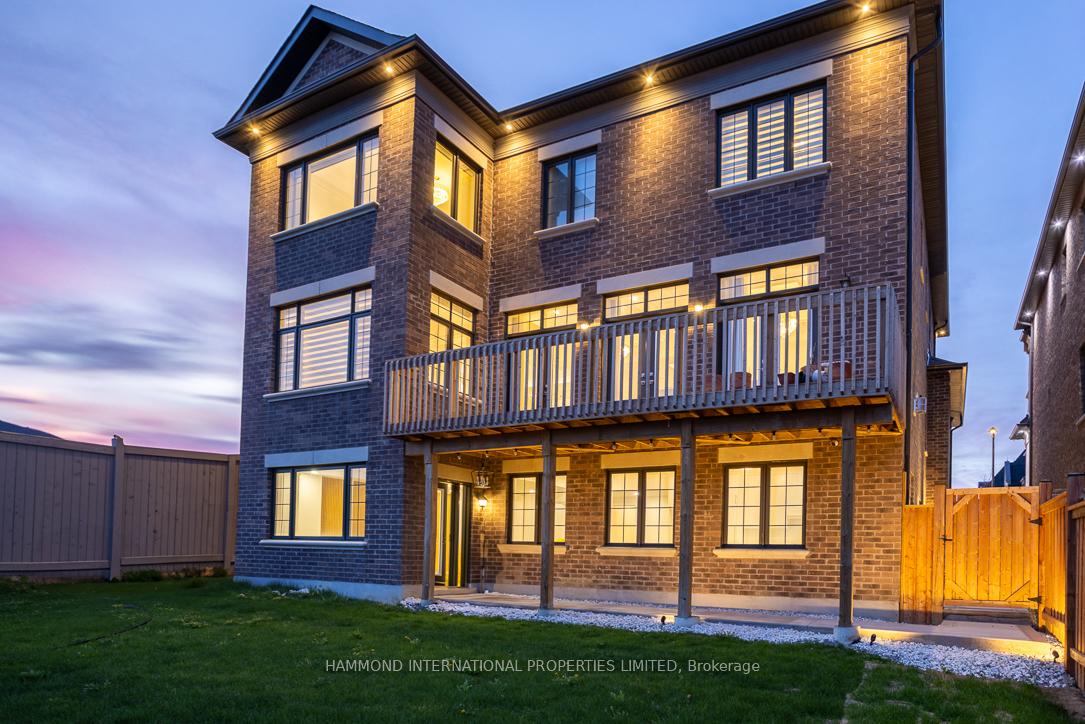
20 Photos Available
Register for free to view the complete photo gallery and property details
Showing 2 of 20 photos
41 Deerhaven Crescent — Detached
SoldVaughan, ON L4H 5E3
7 Bed · 6 Bath · Detached
MLS #N12136166
Sold on November 25, 2025
November 25, 2025
Originally listed at $2,680,000 34 days on market
About This Property
Welcome to this exquisite newly built home by Gold Park Homes, ideally set on a 55' x 113' lot in a warm, family-friendly community. Boasting approximately 6,000 sq ft of luxuriously finished living space, this residence features a full walk-out 2024 finished lower level with legal apartment 2-bedroom, 2-bathroom suite with its own entrance, laundry, and full kitchen, it's perfect for extended family or potential rental income. Inside, the home is flooded with natural light thanks to oversized windows and glass doors, with soaring 10' ceilings on the main floor. The thoughtfully designed layout includes 5+2 bedrooms, 6 bathrooms, and a convenient second-floor laundry room, plenty of space for the entire family. Over $400,000 in premium upgrades elevate every corner of the home: coffered detailed ceilings throughout main floor, detailed wainscoting on main and 2nd level, custom built-ins and cabinetry and an oversized 17' kitchen island easily seats 8, with integrated built in breakfast area. Pocket doors, upgraded ensuite plumbing with a steam humidifier, silhouette blinds, premium interior doors, security cameras and so much more!! PRICED TO SELL!! ***Ethan Allen furniture and décor are negotiable. Tarion warranty included*** Steps to day cares and medical offices and restaurants. This home blends timeless design with exceptional functionality and ideal location, every detail crafted for modern family living.
Property Details
Bedrooms
7
Bathrooms
6
Square Feet
3500-5000 sqft
Property Type
Detached
Property Details Available
Register for free to view complete property details and access exclusive sold data
Free account • No credit card required
Rooms
| Name | Size (m) | Size (ft) | Features |
|---|---|---|---|
| Living Room(Main) | 3.51 x 3.96 | 11.5 x 13.0 | - |
| Dining Room(Main) | 4.57 x 5.05 | 15.0 x 16.6 | - |
| Kitchen(Main) | 4.27 x 3.96 | 14.0 x 13.0 | - |
| Breakfast(Main) | 3.66 x 3.96 | 12.0 x 13.0 | - |
| Great Room(Main) | 4.27 x 7.62 | 14.0 x 25.0 | - |
| Powder Room(Main) | 2.07 x 1.71 | 6.8 x 5.6 | - |
| Primary Bedroom(Second) | 4.88 x 3.96 | 16.0 x 13.0 | - |
| Sitting(Second) | 3.05 x 3.73 | 10.0 x 12.2 | - |
| Bedroom(Second) | 3.05 x 4.27 | 10.0 x 14.0 | - |
| Bedroom(Second) | 3.34 x 4.75 | 11.0 x 15.6 | - |
| Bedroom(Second) | 4.3 x 3.83 | 14.1 x 12.6 | - |
| Bedroom(Second) | 3.05 x 3.58 | 10.0 x 11.7 | - |
Room Dimensions Available
Register for free to view complete room dimensions and access exclusive sold data
Free account • No credit card required
Price History
Original List Price
$2,680,000
Listed on May 8, 2025
Sold Price
$2,625,000
Sold on Nov 25, 2025
-$55,000
-2.1%
Price History Available
Register for free to view complete price history and access exclusive sold data
Free account • No credit card required
Your Agent
OVAIS QASSIM
Broker of Record
PREMIER MATRIX REALTY LTD. BROKERAGE
Get your sale estimate
See the comparable sold, tax-matched, and currently-competing listings for 41 Deerhaven Crescent.
Price Estimate Available
Register for free to view complete price estimate and access exclusive sold data
Free account • No credit card required
Home Features
Own a Similar Home?
Contact OVAIS QASSIM
About 41 Deerhaven Crescent, Vaughan, ON L4H 5E3
41 Deerhaven Crescent, Vaughan, ON L4H 5E3 is a 7-bedroom, 6-bathroom 2-storey detached with approximately 3500-5000 square feet of living space, situated on a 56 113 foot lot. This property is currently sold (sold for $2,625,000). The home features a attached garage and a finished with walk-out, separate entrance basement, built approximately 0-5 years ago.
Vellore Village Neighbourhood
This home is located in Vellore Village, part of Vaughan in the York area. Explore more homes for sale and recently sold properties in this neighbourhood.
Whether you are looking to buy, sell, or lease in Vellore Village, our team of experienced real estate professionals can help you navigate the market and find the perfect home. Contact us today for a free consultation.
41 Deerhaven Crescent, Vaughan, ON L4H 5E3
41 Deerhaven Crescent, Vaughan, ON L4H 5E3 sold,7 bedroom detached Vellore Village,Vaughan homes for sale,York real estate,2-Storey homes, detached sold